23 Cedarwood Trail Unit: Unit: B, Asheville, NC

NEXT
PREV
$398,500

($260/sqft)

List Status: Contingent
23 Cedarwood Trail
Asheville, NC 28803


3 beds
3 baths
1535 living sqft
Top Features
  • Built in  1989
  • Condominium
Description
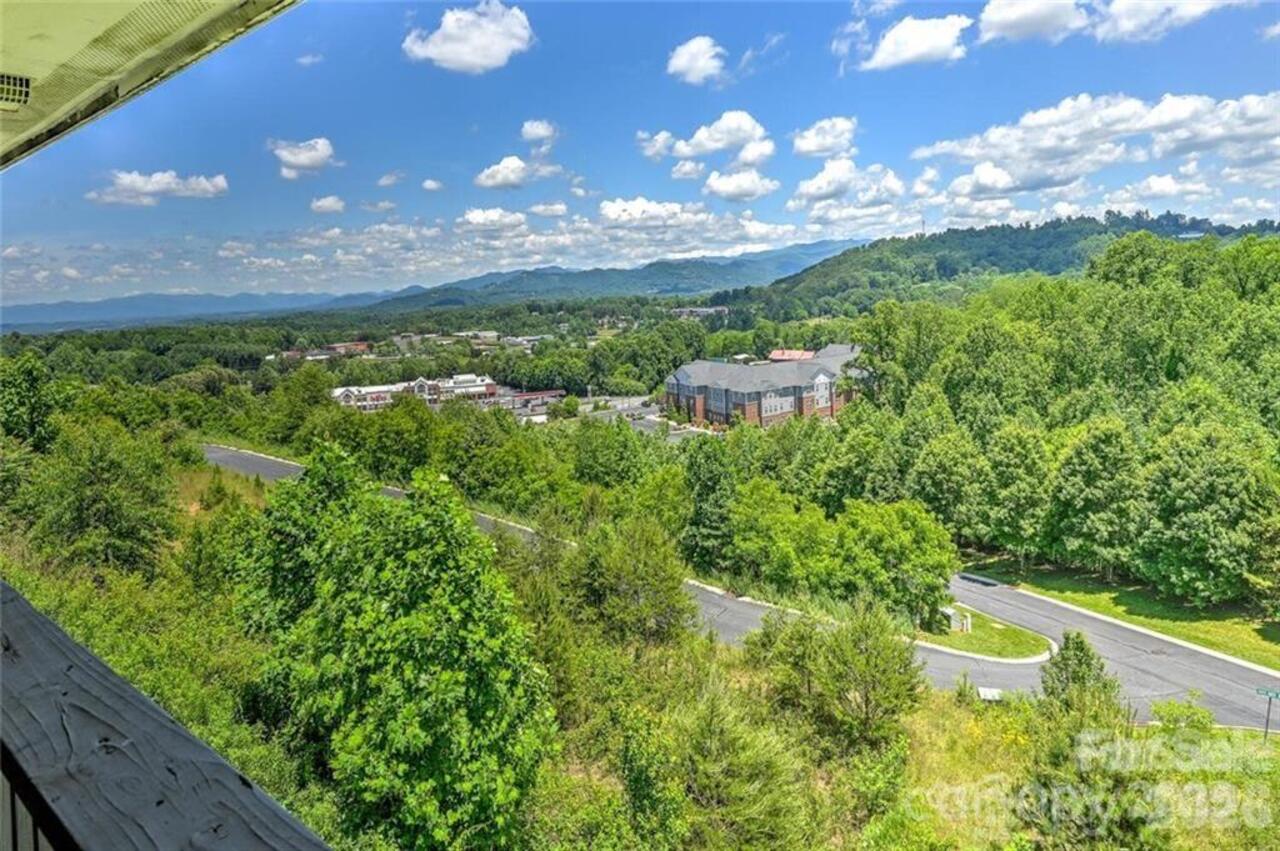
Welcome to Cedarwood, where the living is easy and the setting is stunning. This beautifully appointed three-bedroom, three-bathroom condo blends comfort, style, and effortless living in one of Fairview's most desirable communities. Inside, gorgeous hardwood floors flow through a spacious open floor plan anchored by a cozy gas fireplace. The main-level primary suite is a true retreat, and the balcony delivers mature trees, privacy, and a natural ambiance that makes every day feel like a getaway. New in 2025: refrigerator, Hunter fans, landscape lights, vapor barrier, sink + faucet. 210-home warranty in place. HVAC service agreement through 2028 included. Pets allowed. Trash pick up included in HOA dues. A rare oversized two-car garage is the cherry on top. Outside, pickleball and tennis courts, a sparkling pool, and wooded surroundings back up to some of Western North Carolina's most scenic landscapes, with the Blue Ridge Parkway moments away. Downtown Asheville's restaurants, music, and culture are just a short drive when the city calls. Oh — and the grass? The HOA handles it. Welcome home!
Property Details
Property Features
Property Sub Type
Condominium
County
Buncombe
Additional Information
Above Grade Finished Area
1535
Additional Parcels YN
false
Appliances
Dishwasher, Electric Oven, Electric Range, Electric Water Heater, Microwave, Refrigerator, Washer/Dryer
Association Annual Expense
6144.00
Association Fee
512
Association Fee Frequency
Monthly
Association Name
IPM
Association Phone
828-650-6875
Association YN
true
Assumable
No
Basement YN
false
Bathrooms Total Integer
3
Bedroom Main
2
Bedroom Upper
1
CCR Subject To
Yes
Carport YN
false
City Taxes Paid To
No City Taxes Paid
Community Features
Tennis Court(s)
Construction Type
Site Built
ConstructionMaterials
Wood
Cooling
Ceiling Fan(s), Electric, Heat Pump
CumulativeDaysOnMarket
245
Deed Reference
6490/1518
Directions
74A to left on Cedarwood Dr to right on Cedarwood Trl to unit on left.
Down Payment Resource YN
1
Elementary School
Oakley
Entry Level
1
Entry Location MLS
Main
Fireplace Features
Gas Vented, Great Room, Propane
Fireplace YN
true
Flooring
Carpet, Tile, Wood
Foundation Details
Crawl Space
Full Bath Main
2
Full Bath Upper
1
Garage Spaces
2
Garage YN
true
HOA Subject To
Required
HOA Subject To Dues
Mandatory
Heating
Heat Pump, Propane
High School
AC Reynolds
Interior Features
Breakfast Bar, Open Floorplan, Split Bedroom, Walk-In Closet(s)
Laundry Features
Laundry Closet, Main Level
Levels
One and One Half
Lot Features
Sloped, Wooded
Main Level Garage YN
1
Middle Or Junior School
AC Reynolds
Mls Major Change Type
Under Contract-Show
New Construction YN
false
Open Parking YN
false
Other Equipment
Fuel Tank - Owned
Parcel Number
9667-55-1549-C023B
Parking Features
Detached Garage, Garage Faces Front
Patio And Porch Features
Deck
Pets Allowed
Yes
Plat Book Slide
0056/0013
Restrictions
Architectural Review
Road Responsibility
Private Maintained Road
Road Surface Type
Asphalt, Paved
Roof
Composition
Room Count
3
Security Features
Carbon Monoxide Detector(s), Smoke Detector(s)
Senior Community YN
false
Sewer
Public Sewer
Sq Ft Total Property HLA
1535
SqFt Garage
543
SqFt Main
1245
SqFt Upper
290
Subdivision Name
Cedar Wood Estates
Syndicate Participation
Participant Options
Syndicate To
CarolinaHome.com, IDX, IDX_Address, Realtor.com
Tax Assessed Value
491300
Utilities
Electricity Connected, Underground Power Lines, Underground Utilities
Virtual Tour URL Branded
https://youtu.be/4jDHM0GZBq8
Virtual Tour URL Unbranded
https://youtu.be/4jDHM0GZBq8

Water Source
City
Zoning Specification
RES
Neighborhood Map
Popup

Property Photos

MLS #CAR4396022 Listing courtesy of Howard Hanna Beverly-hanks Asheville-biltmore Park provided by Canopy MLS as distributed by MLS GRID.

Similar Listings


View More Similar Listings >