6 Roberts Street, Asheville, NC

NEXT
PREV
$724,900

($683/sqft)

List Status: Active
6 Roberts Street
Asheville, NC 28801


2 beds
2 baths
1061 living sqft
Top Features
  • View: Year Round
  • Built in  1943
  • Style: Modern
  • Townhouse, None
Description
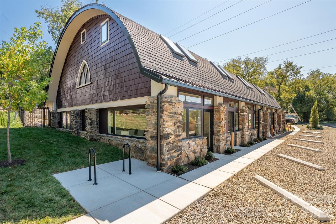
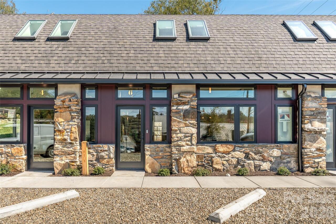
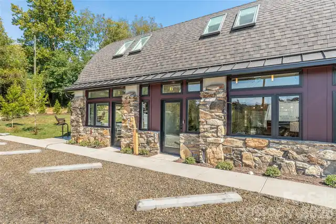
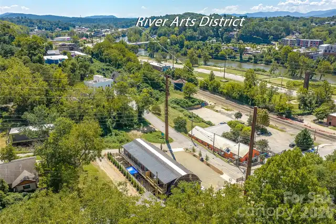
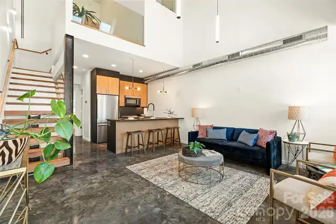
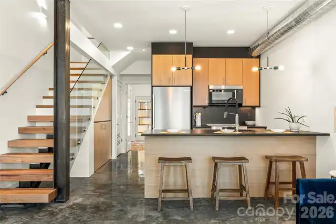
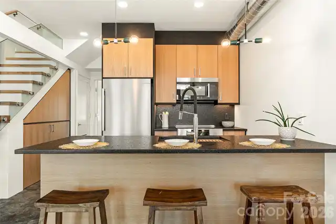
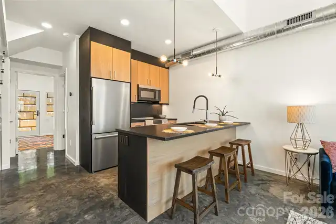
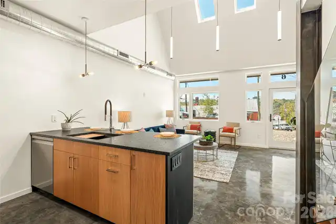
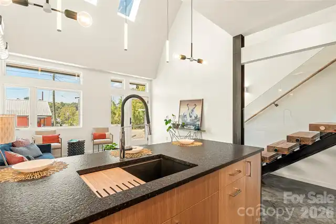
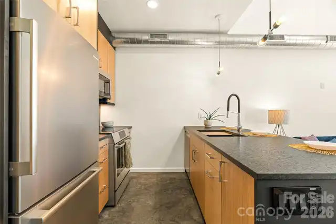
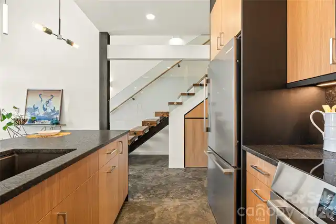
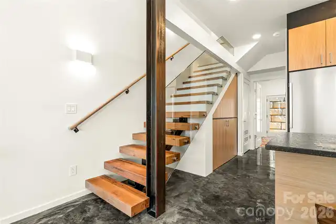
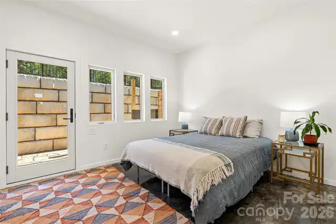
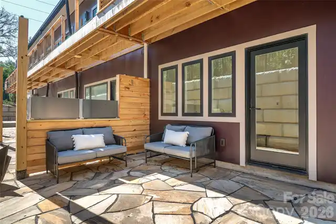
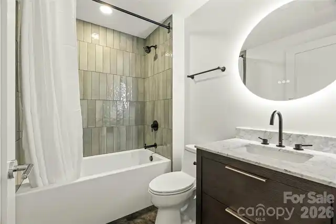
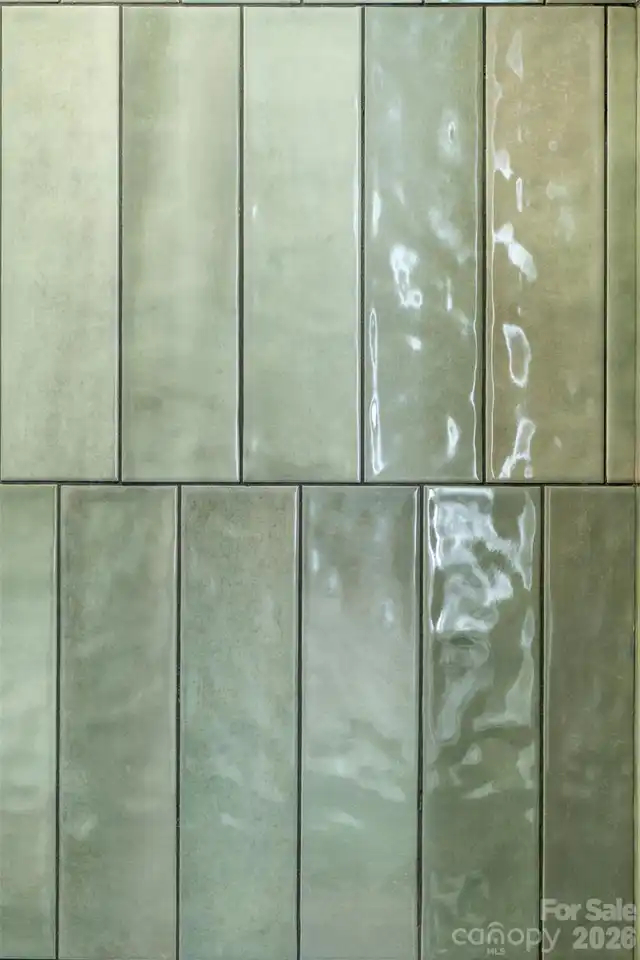
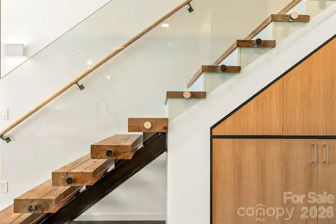
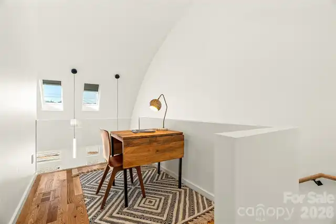
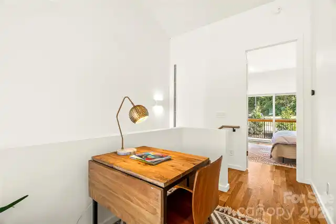
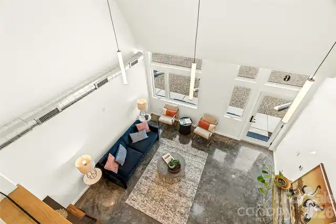
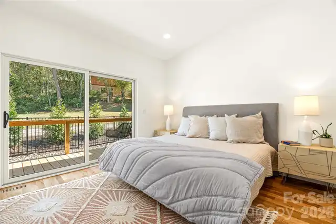
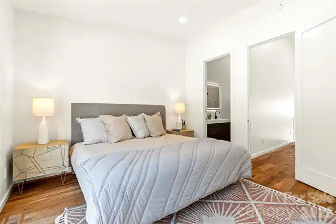
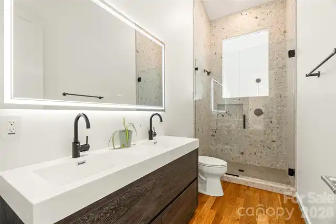
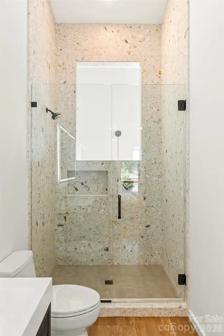
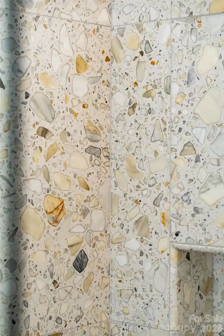
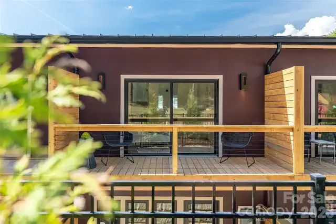
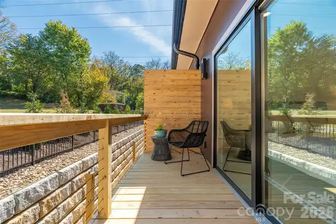
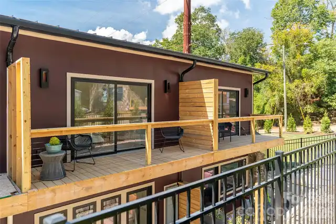
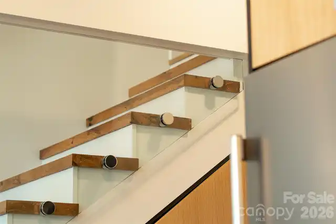
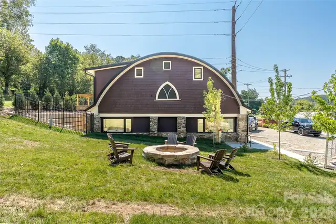
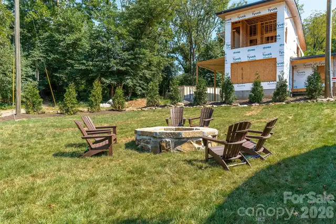
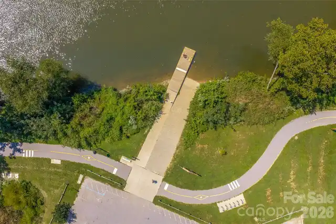
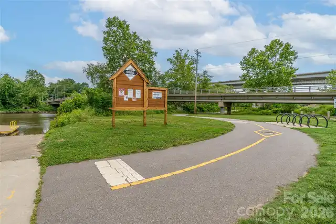
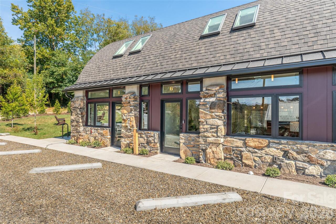
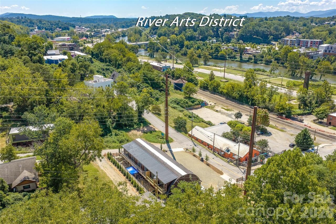
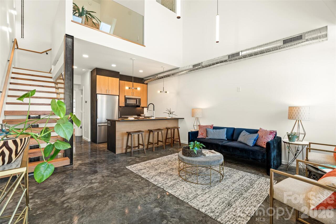
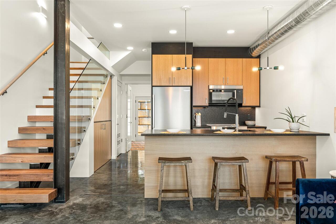
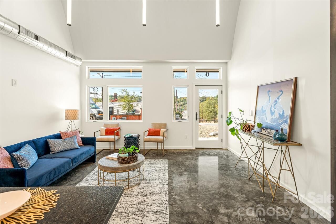
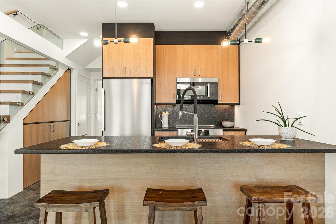
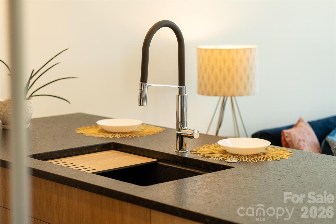
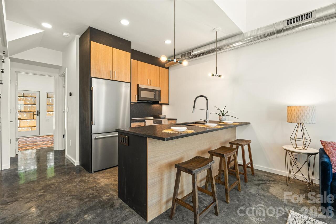
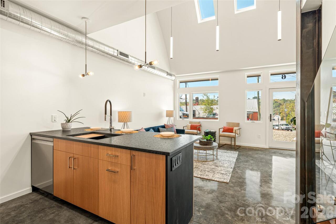
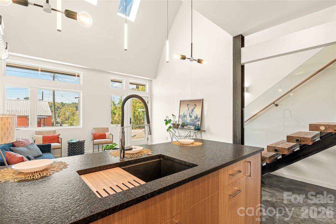
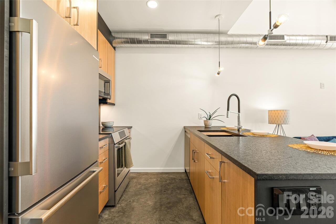
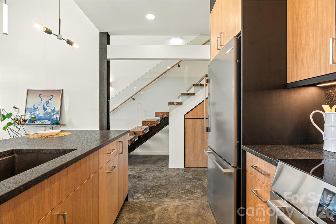
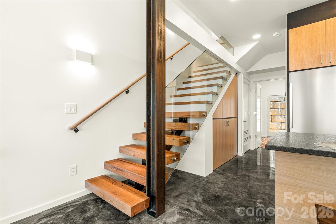
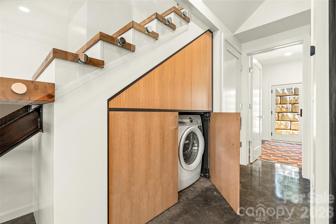
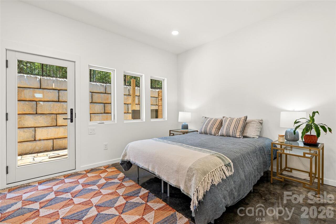
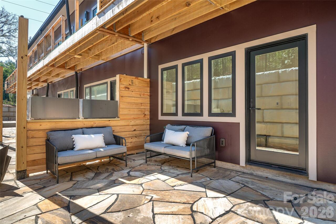
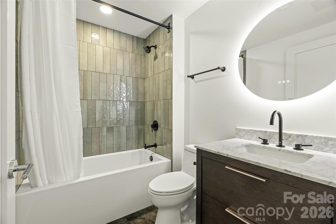
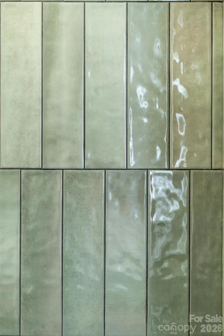
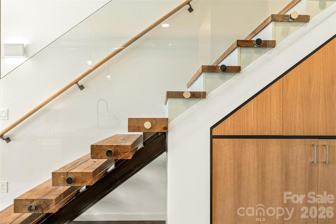
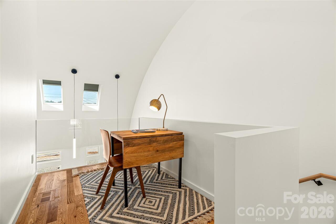
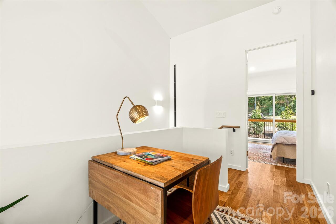
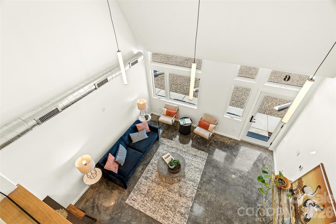
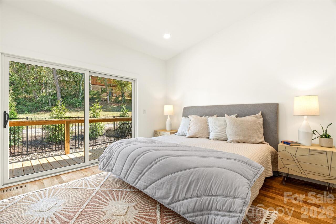
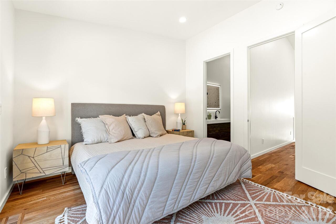
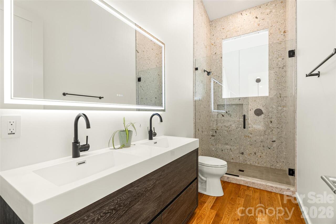
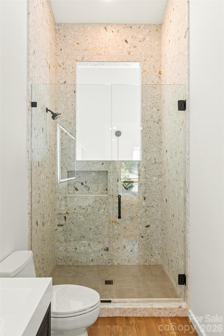
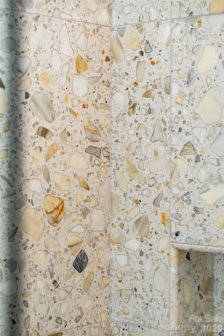
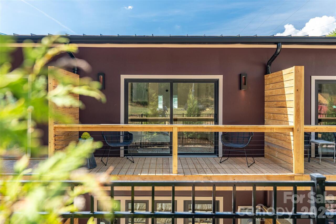
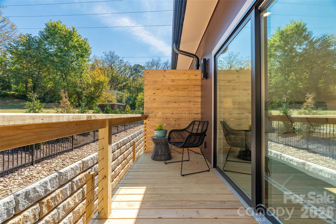
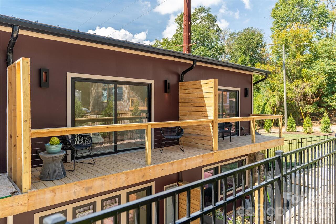
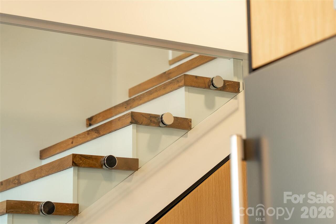
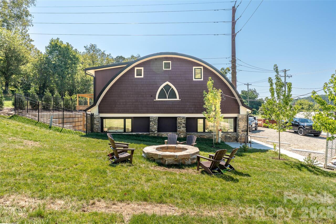
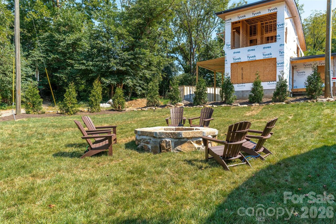
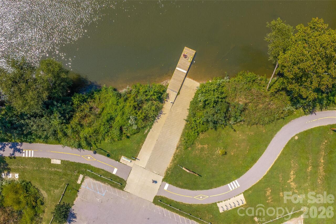
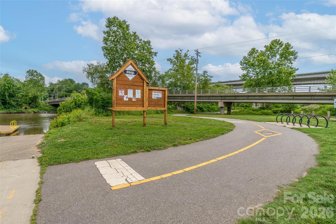
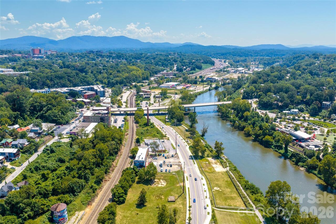
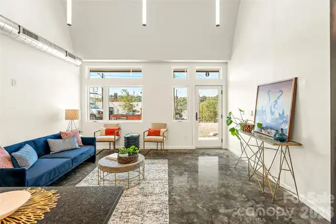
6 Roberts Street is the second available townhome at The Treadway, Lobo Builders’ latest development that brings together Asheville history, distinctive architecture and modern design in six thoughtfully reconstructed residences on Roberts Street. The project preserves original stone and architectural elements while reimagining the historic 1943 structure for contemporary living. The signature barrel roof has been recreated and reclaimed, and locally sourced materials connect the building’s past to its next chapter. 6 Roberts Street features an open, light-filled space, 23' vaulted ceiling with skylights, polished and heated concrete floors, locally built custom cabinetry and built-ins, Bosch appliances, and a dual zoned HVAC system with Nest thermostats. The primary bathroom shines with floor to ceiling terrazzo tile. Locally milled and reclaimed barnwood floating stairs are highlighted by local steel supports. Enjoy your own upper deck off of the primary bedroom and a Tennessee flagstone patio out back. Your private outdoor areas are complemented by shared green space, a fire pit and bike racks. Outside your door is the creative energy that defines the River Arts District—working artist studios, galleries, restaurants, breweries and gathering places—with the French Broad River and greenway close by.
Property Details
Property Features
Property Sub Type
Townhouse, None
Style
Modern
View
Year Round
County
Buncombe
Additional Information
Above Grade Finished Area
1061
Additional Parcels YN
false
Appliances
Dishwasher, Electric Cooktop, Electric Oven, Electric Water Heater, Exhaust Fan, Microwave, Oven, Refrigerator with Ice Maker, Washer/Dryer
Association Annual Expense
1800.00
Association Fee
150
Association Fee Frequency
Monthly
Association Name
The Treadway Association LLC
Association YN
true
Assumable
No
Basement YN
false
Bathrooms Total Integer
2
Bedroom Main
1
Bedroom Upper
1
Builder Name
Lobo Builders
CCR Subject To
Yes
Carport YN
false
City Taxes Paid To
Asheville
Construction Type
Site Built
ConstructionMaterials
Cedar Shake, Hard Stucco, Wood
Cooling
Ceiling Fan(s), Central Air, Electric, Zoned
CumulativeDaysOnMarket
22
Deed Reference
6412/1198
Development Status
Completed
Directions
GPS mapping system will get you right there! Park in the building's lot. Be mindful that it is still an active construction site.
Door Features
Insulated Door(s), Pocket Doors, Sliding Doors
Down Payment Resource YN
1
Elementary School
Asheville City
Elevation
1500
Entry Level
1
Entry Location MLS
Main
Exterior Features
Fire Pit, Lawn Maintenance
Fencing
Partial
Fireplace YN
false
Flooring
Concrete, Tile, Wood
Foundation Details
Slab
Full Bath Main
1
Full Bath Upper
1
Garage YN
false
HOA Subject To
Required
Heating
Electric, Heat Pump, Radiant Floor, Zoned
High School
Asheville
Interior Features
Breakfast Bar, Built-in Features, Cable Prewire, Open Floorplan, Other - See Remarks
Land Included YN
1
Laundry Features
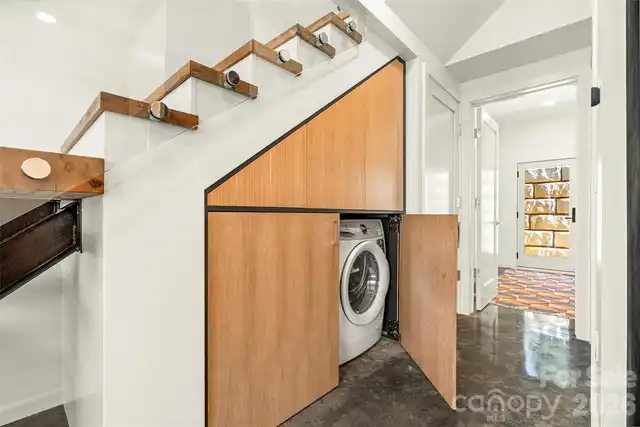
In Hall, Laundry Closet, Main Level
Levels
Two
Lot Features
Views
Lot Size Area
0.02
Lot Size Units
Acres
Middle Or Junior School
Asheville
Mls Major Change Type
Price Decrease
New Construction YN
true
Open Parking Spaces
1
Open Parking YN
true
Parcel Number
963898290000000
Parking Features
On Street, Parking Lot, Parking Space(s)
Patio And Porch Features
Deck, Patio
Pets Allowed
Yes, Number Limit, Cats OK, Dogs OK
Plat Book Slide
0246/0155
Previous List Price
750000
Restrictions
Other - See Remarks
Restrictions Description
See Association documents. 30 days or more rentals only.
Road Responsibility
Publicly Maintained Road
Road Surface Type
Gravel, Paved
Roof
Architectural Shingle
Room Count
8
Security Features
Carbon Monoxide Detector(s), Smoke Detector(s)
Senior Community YN
false
Sewer
Public Sewer
Sq Ft Total Property HLA
1061
SqFt Main
637
SqFt Upper
424
Subdivision Name
The Treadway
Syndicate Participation
Participant Options
Syndicate To
CarolinaHome.com, IDX, IDX_Address, Realtor.com
Tax Assessed Value
225100
Utilities
Cable Available, Electricity Connected
Virtual Tour URL Branded
https://www.zillow.com/view-imx/420bd821-914a-44a9-a434-a8807d8913fd?setAttribution=mls&wl=true&initialViewType=pano&utm_source=dashboard
Virtual Tour URL Unbranded
https://www.zillow.com/view-imx/420bd821-914a-44a9-a434-a8807d8913fd?setAttribution=mls&wl=true&initialViewType=pano&utm_source=dashboard
Water Source
City
Window Features
Insulated Window(s), Skylight(s)
Zoning
RAD-NT
Zoning Specification
RAD-NT
Neighborhood Map
Popup

Property Photos
Listing Photo
Listing Photo
Listing Photo
Listing Photo
Listing Photo
Listing Photo
Listing Photo
Listing Photo
Listing Photo
Listing Photo
Listing Photo
Listing Photo
Listing Photo
Listing Photo
Listing Photo
Listing Photo
Listing Photo
Listing Photo
Listing Photo
Listing Photo
Listing Photo
Listing Photo
Listing Photo
Listing Photo
Listing Photo
Listing Photo
Listing Photo
Listing Photo
Listing Photo
Listing Photo
Listing Photo
Listing Photo
Listing Photo
Listing Photo
Listing Photo
Listing Photo
Listing Photo
Listing Photo
Listing Photo
Listing Photo
Listing Photo
Listing Photo
Listing Photo
Listing Photo
Listing Photo
Listing Photo
Listing Photo
Listing Photo
Listing Photo
Listing Photo
Listing Photo
Listing Photo
Listing Photo
Listing Photo
Listing Photo
Listing Photo
Listing Photo
Listing Photo
Listing Photo
Listing Photo
Listing Photo
Listing Photo
Listing Photo
Listing Photo
Listing Photo
Listing Photo
Listing Photo
Listing Photo
Listing Photo
Listing Photo
Listing Photo
Listing Photo
Listing Photo
Listing Photo

MLS #CAR4431489 Listing courtesy of Patton Allen Real Estate Llc provided by Canopy MLS as distributed by MLS GRID.

Similar Listings


View More Similar Listings >