84 W Walnut Street Unit: Unit: 501, Asheville, NC

NEXT
PREV
$725,000

($590/sqft)

List Status: Active
84 W Walnut Street
Asheville, NC 28801


2 beds
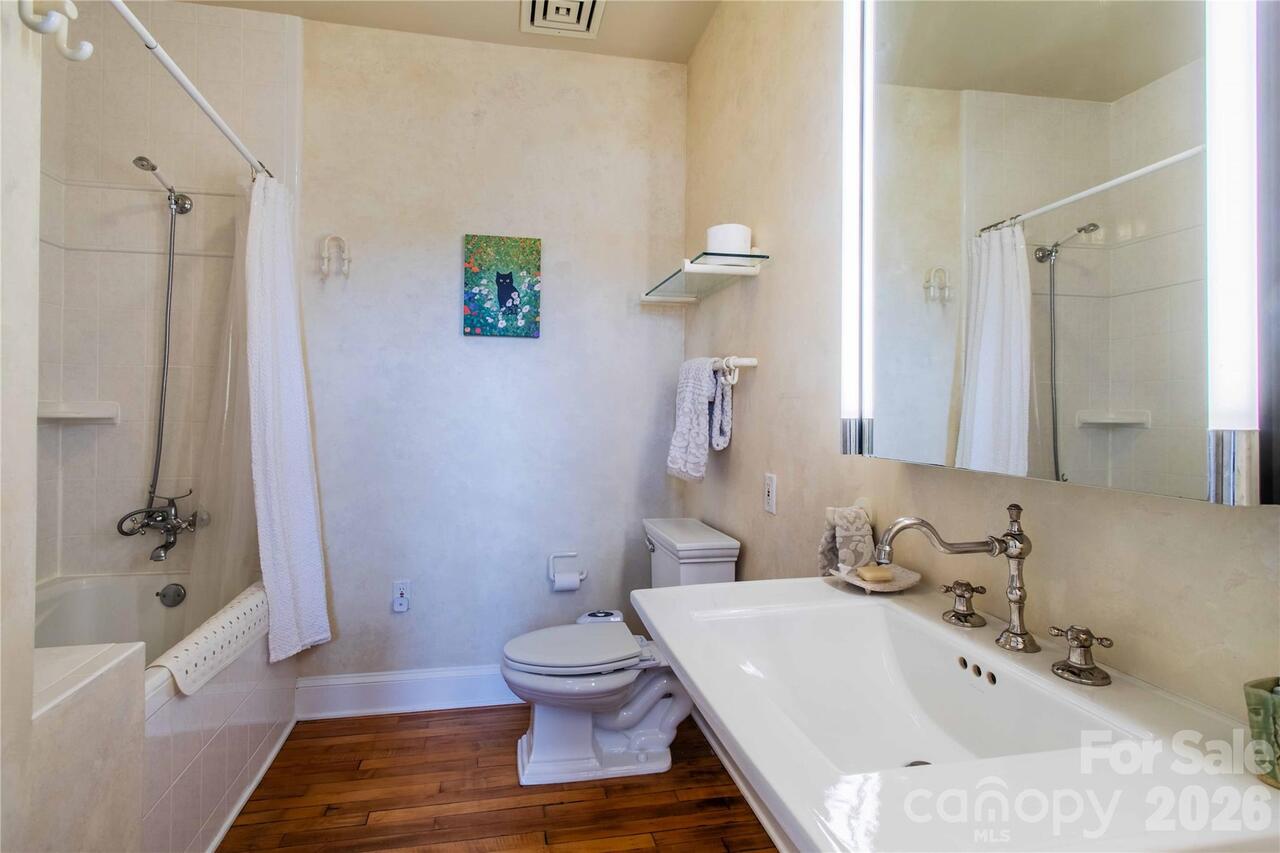
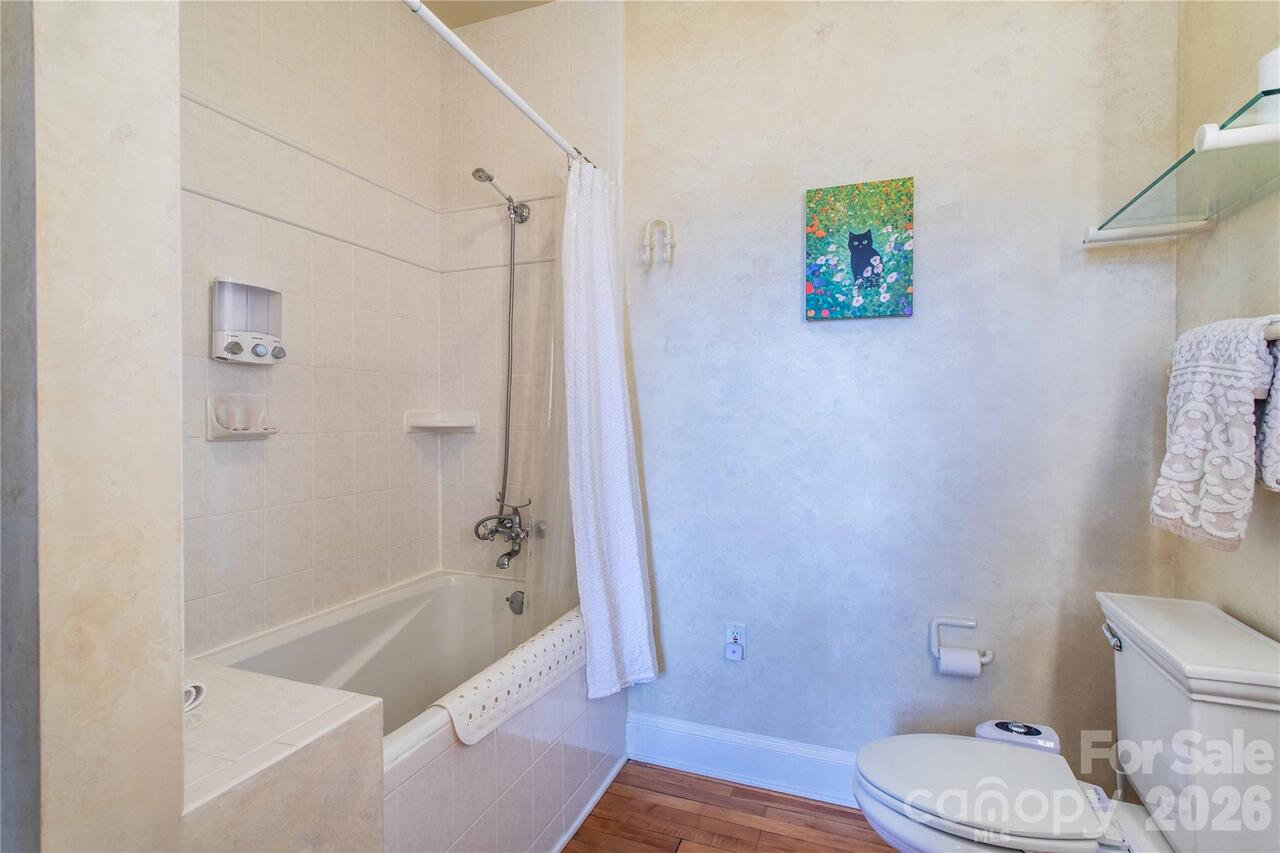
2 baths
1228 living sqft
Top Features
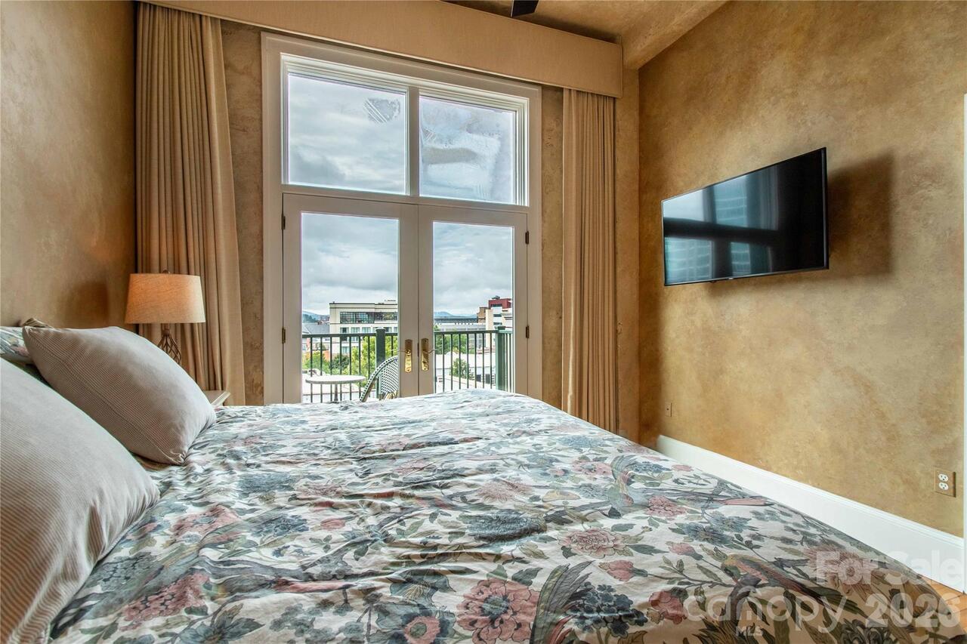
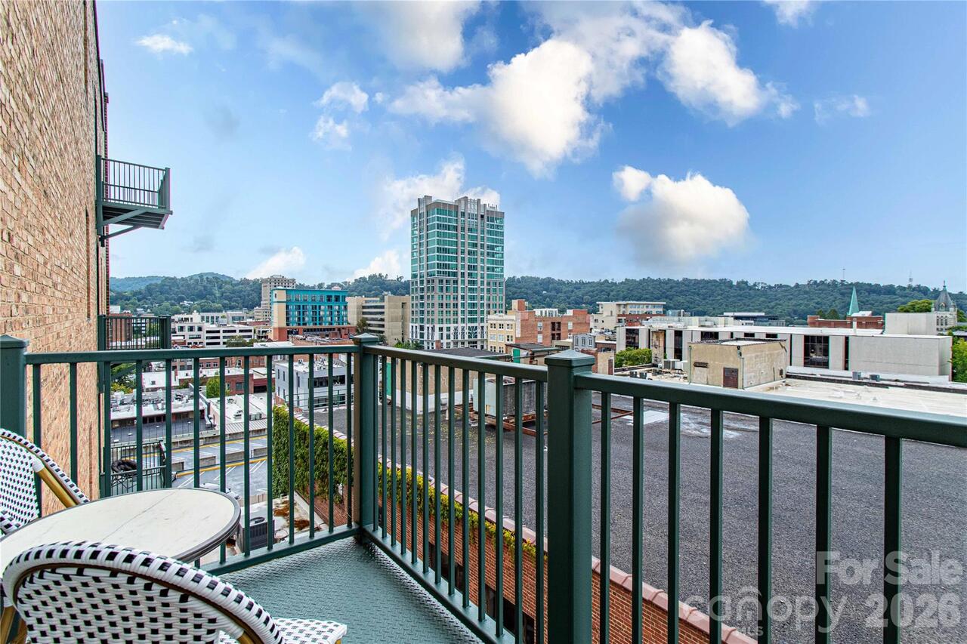
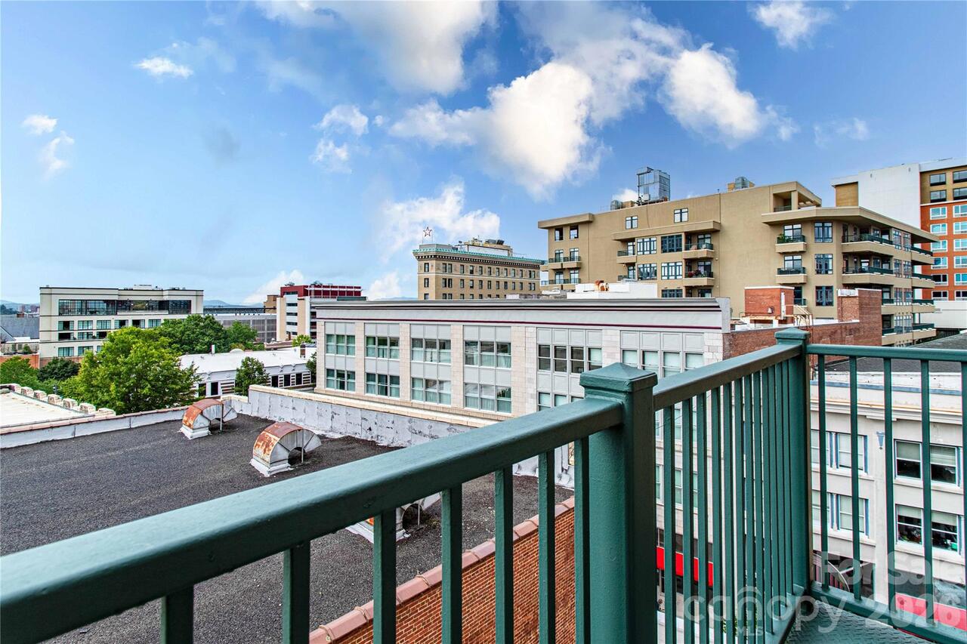
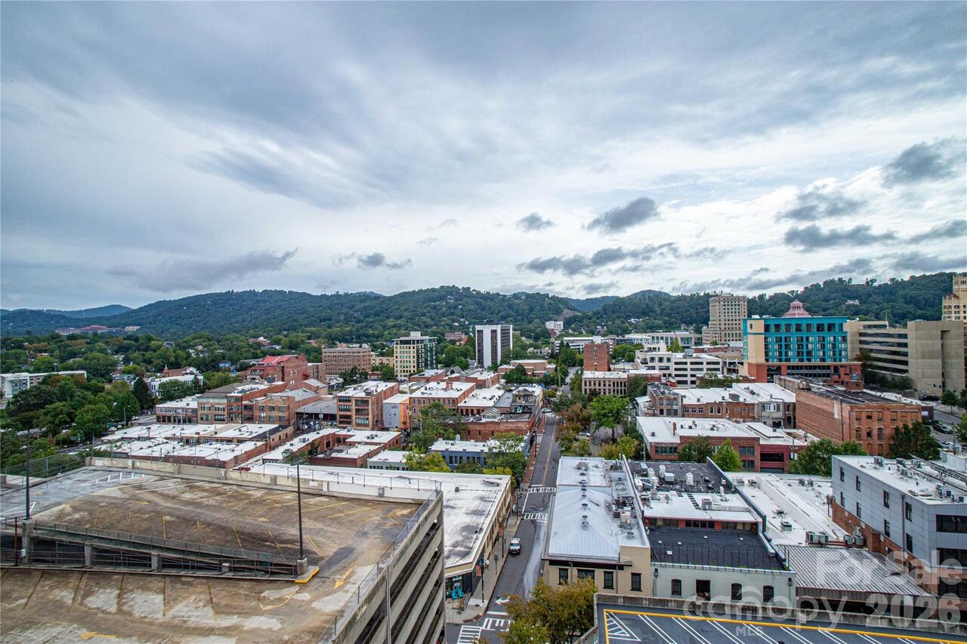
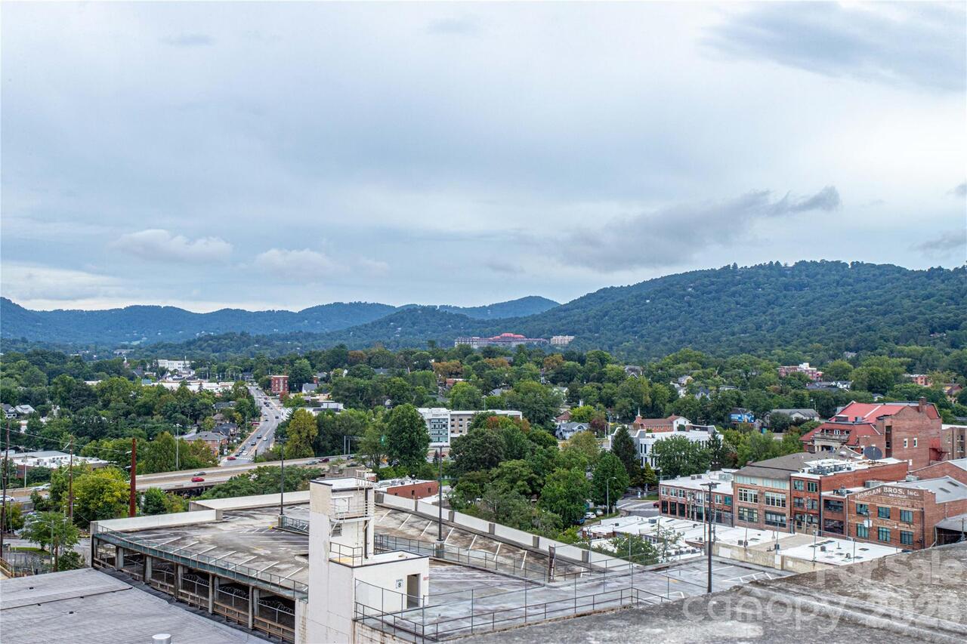
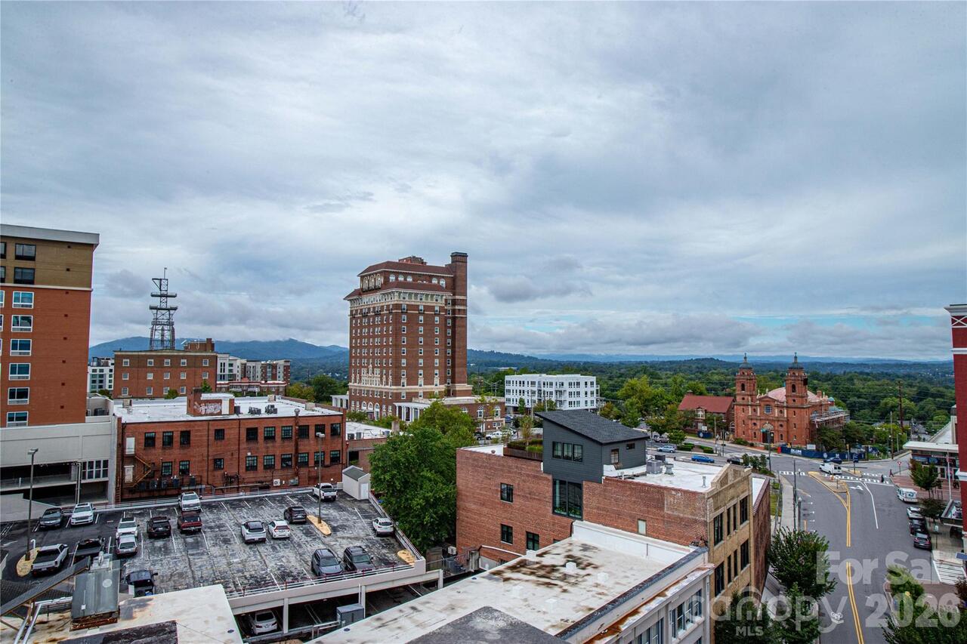
  • View: Long Range, City, Mountain(s)
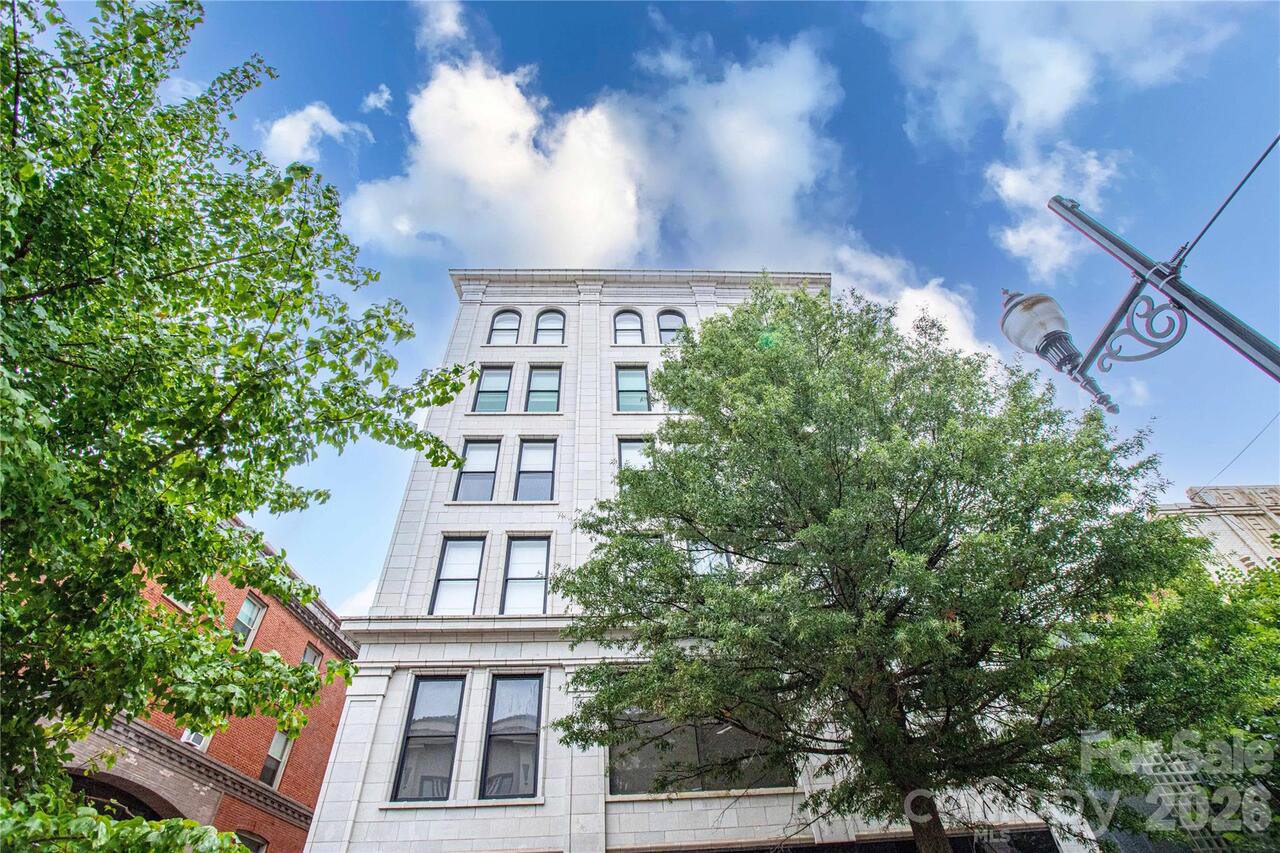
  • Built in  1925
  • Style: Modern
  • Condominium, Mid-Rise
Description
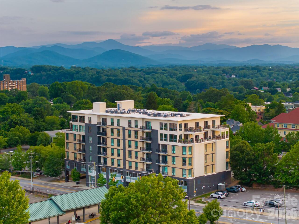
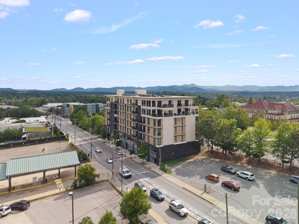
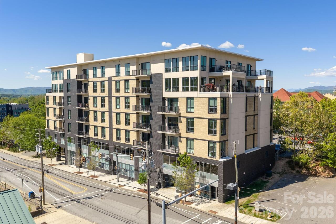
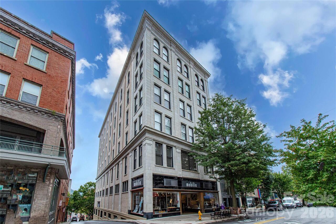
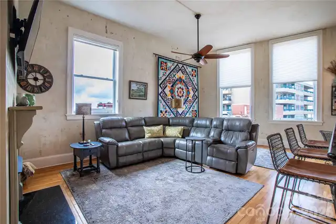
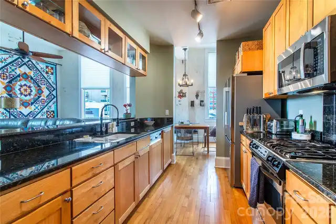
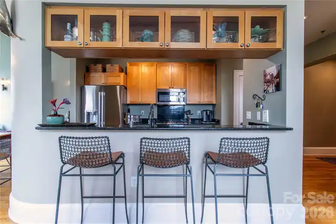
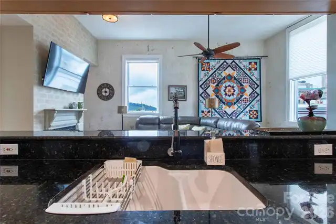
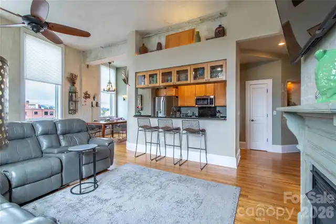
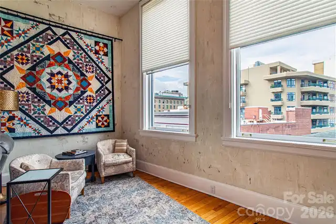
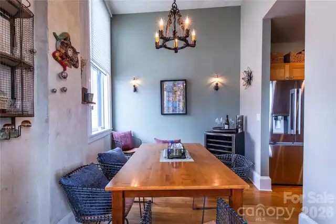
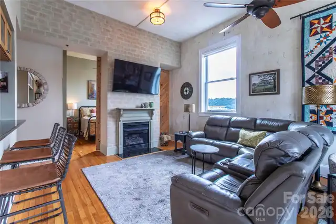
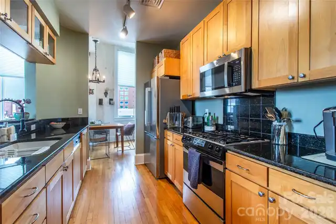
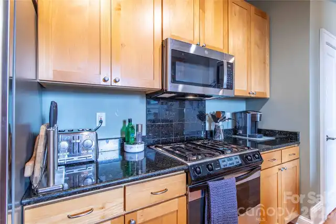
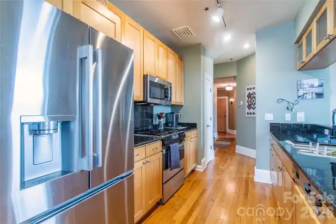
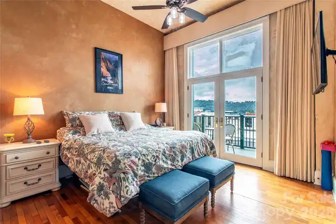
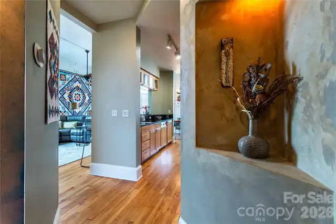
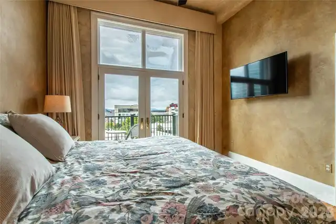
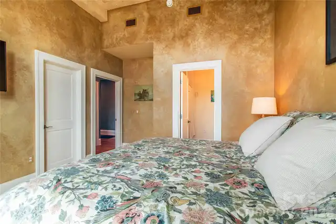
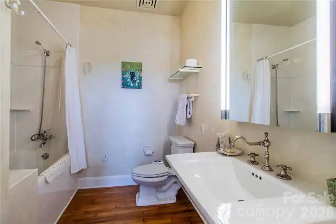
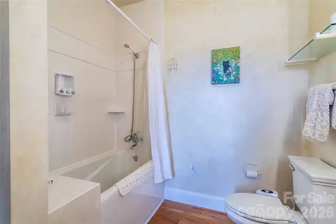
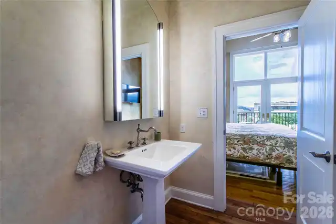
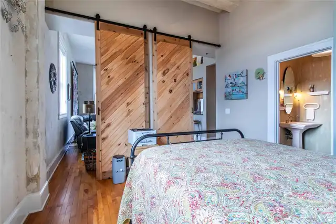
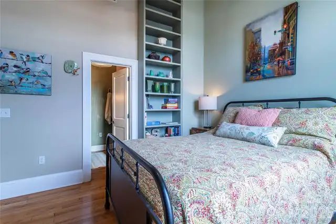
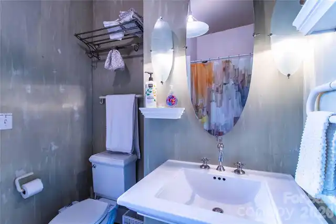
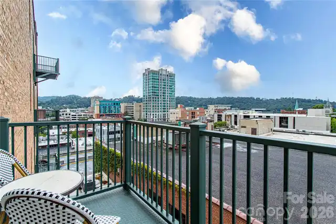
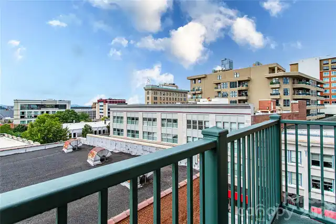
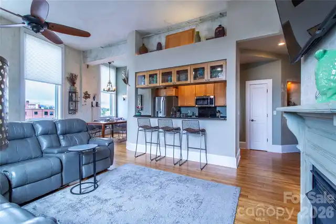
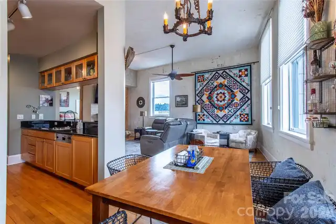
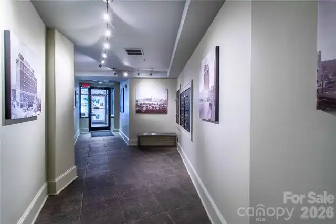
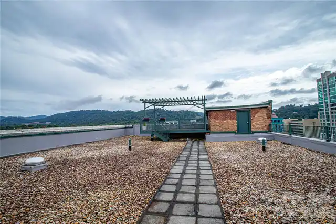
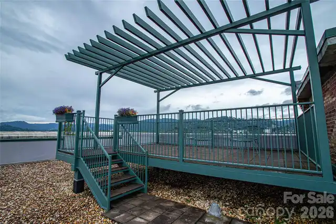
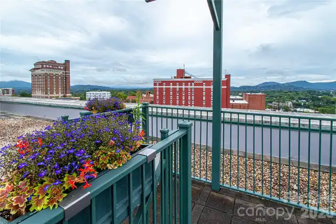
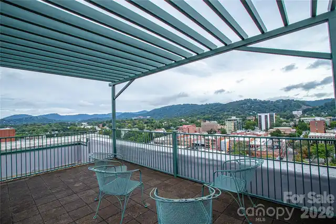
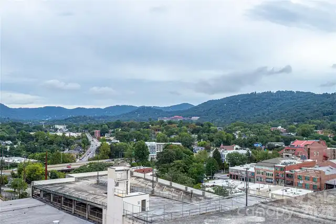
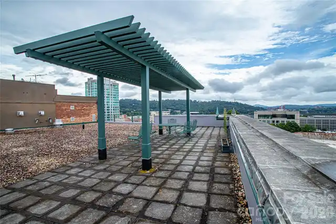
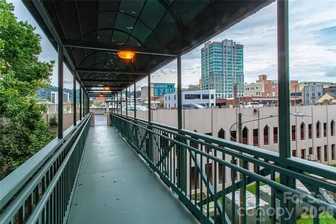
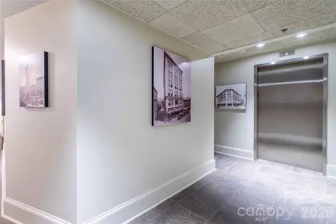
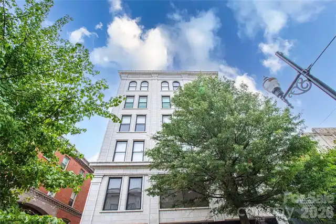
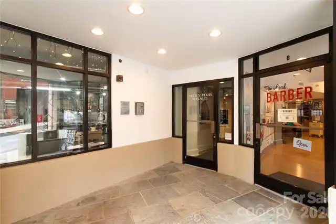
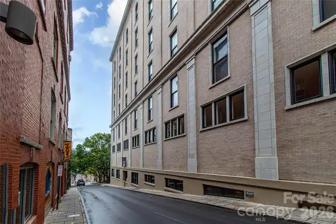
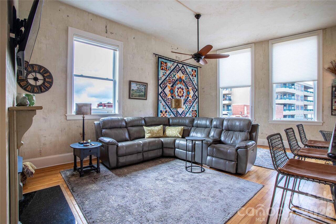
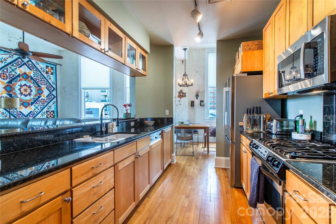
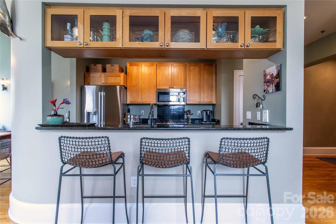
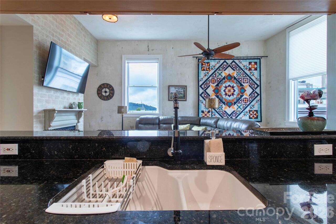
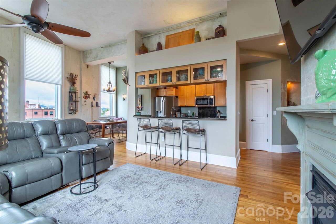
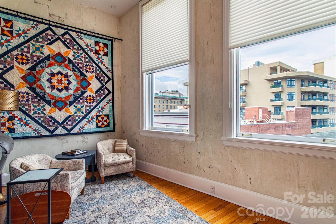
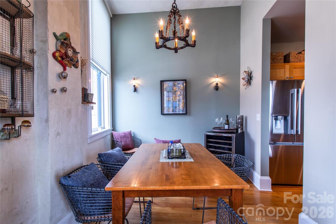
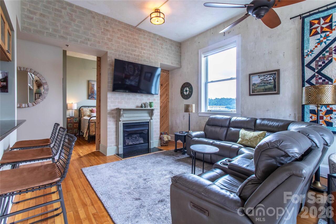
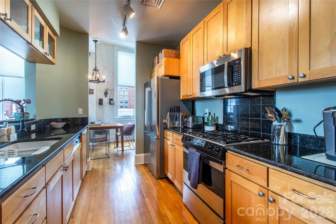
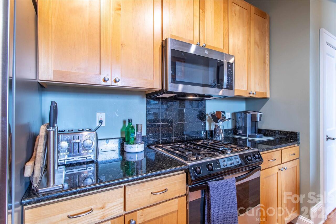
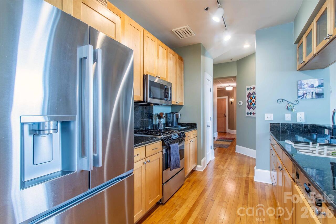
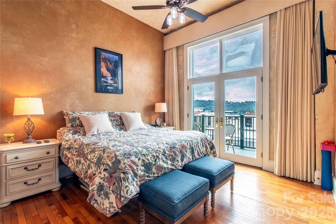
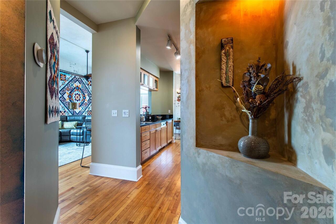
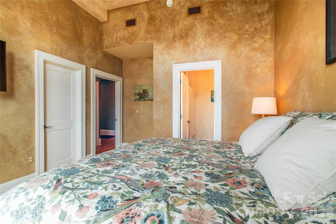
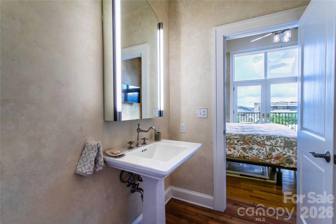
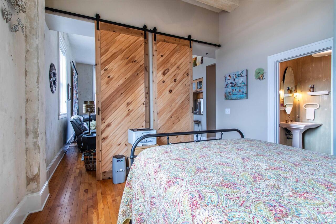
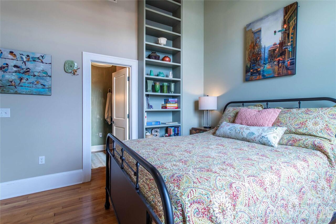
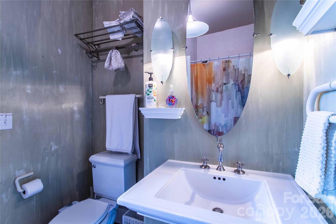
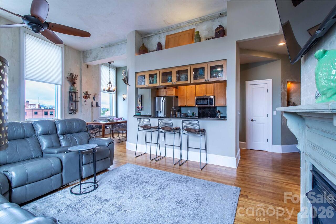
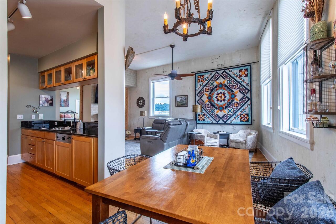
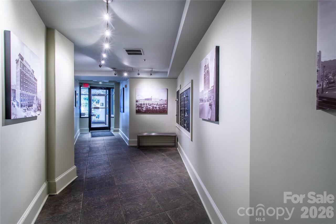
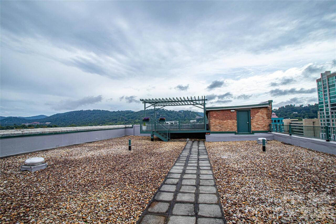
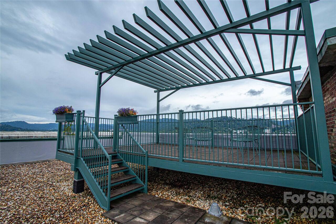
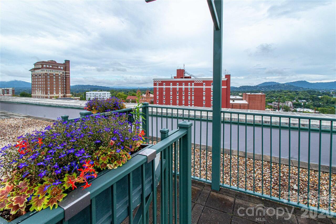
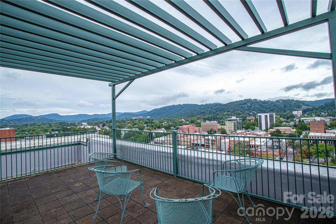
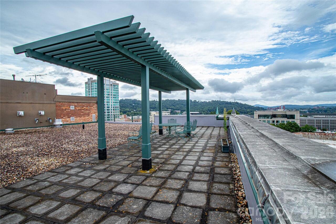
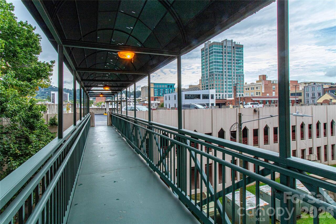
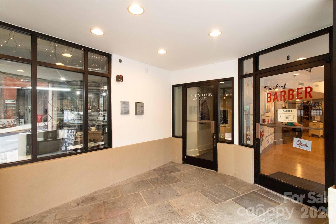
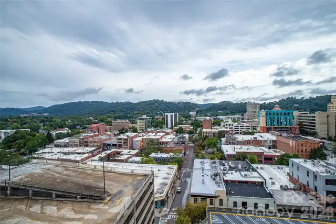
SOPHISTICATED DOWNTOWN ASHEVILLE LIVING WITH MOUNTAIN VIEWS Experience the very best of downtown Asheville from this unique and sophisticated 2BR/2BA private condominium at 84 West Walnut Street, Unit 501. Located on the fifth floor with convenient elevator access, this exceptional urban retreat puts you right in the heart of everything Asheville has to offer. Step outside onto your private balcony and take in beautiful, long-range views of the Western North Carolina mountains — especially spectacular at sunset. Residents also enjoy access to a rooftop patio, offering another wonderful place to relax and take in the views. The location is truly hard to beat. You're just steps from Harrah's Cherokee Center–Asheville, home to an exciting lineup of concerts, sporting events, and entertainment throughout the year. Walk less than a block or two to the Grove Arcade, Wall Street, Pritchard Park, and an incredible variety of restaurants, galleries, museums, shops, and downtown attractions. In fact, you may find yourself leaving your car parked for days — or even months! Explore downtown on foot, take advantage of public transportation, or simply open the windows and enjoy the sounds of talented musicians who regularly perform throughout the heart of downtown. Inside, the condominium offers an inviting blend of cozy comfort and upscale urban living. Features include beautiful furnishings, hardwood floors, a fireplace, dining area, wine refrigerator, kitchen with gas range and breakfast bar, and a thoughtful layout designed for both relaxing and entertaining. It's the kind of home where you can enjoy a quiet evening in or step outside and immediately become part of the vibrant Asheville experience. For added convenience, the building offers secure access from ground level, as well as a direct walkway from the Rankin Street parking garage into the building. Private storage units are also available within the building as needed. Park your car, open the door, and experience Ashe
Property Details
Property Features
Property Sub Type
Condominium, Mid-Rise
Style
Modern, Other
View
Long Range, City, Mountain(s)
County
Buncombe
Additional Information
Above Grade Finished Area
1228
Additional Parcels YN
false
Appliances
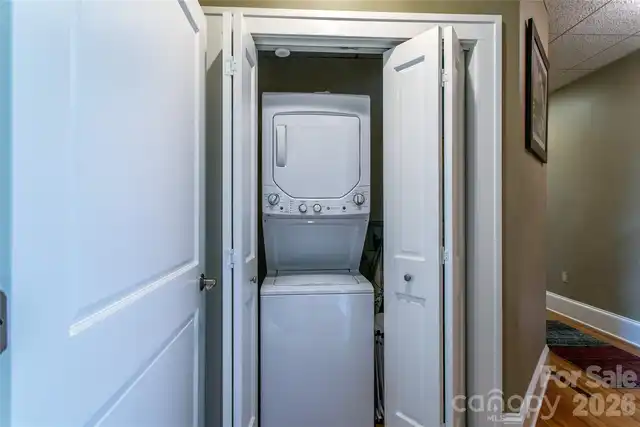
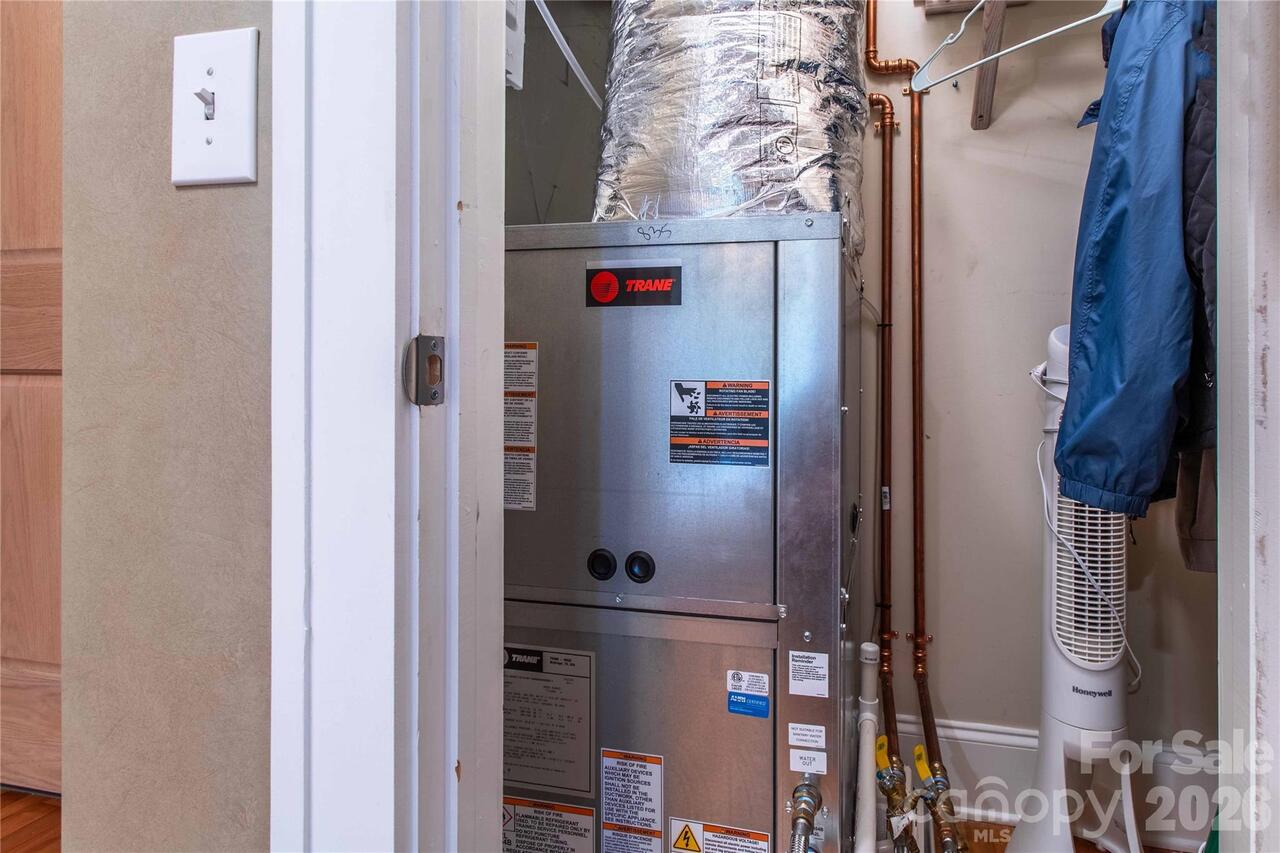
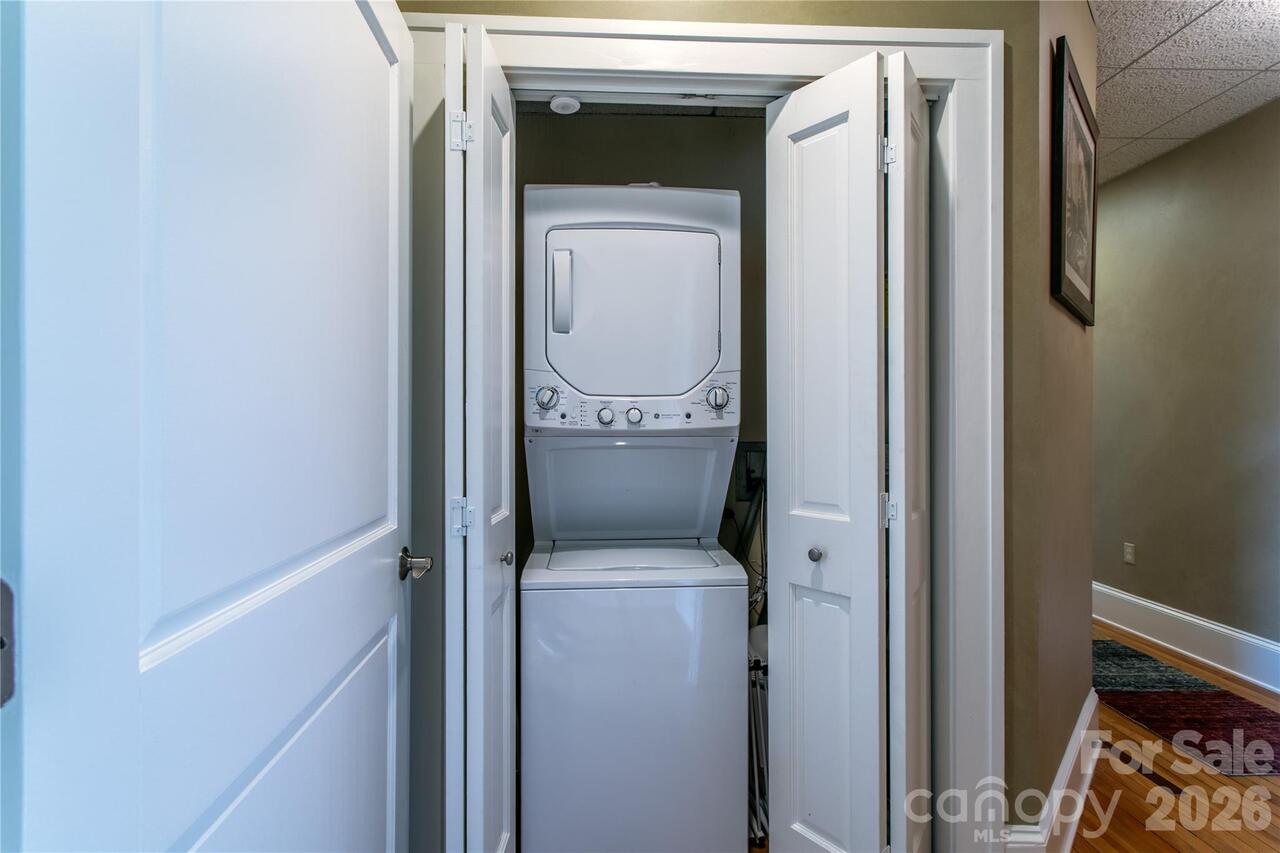
Dishwasher, Disposal, Exhaust Hood, Gas Range, Refrigerator with Ice Maker, Self Cleaning Oven, Washer/Dryer, Wine Refrigerator
Association Annual Expense
10752.00
Association Fee
896
Association Fee Frequency
Monthly
Association Name
Bob Benite
Association Phone
828-253-3945
Association YN
true
Assumable
No
Basement
Interior Entry, Storage Space
Basement YN
true
Bathrooms Total Integer
2
Bedroom Main
2
CCR Subject To
Yes
Carport YN
false
City Taxes Paid To
Asheville
Community Features
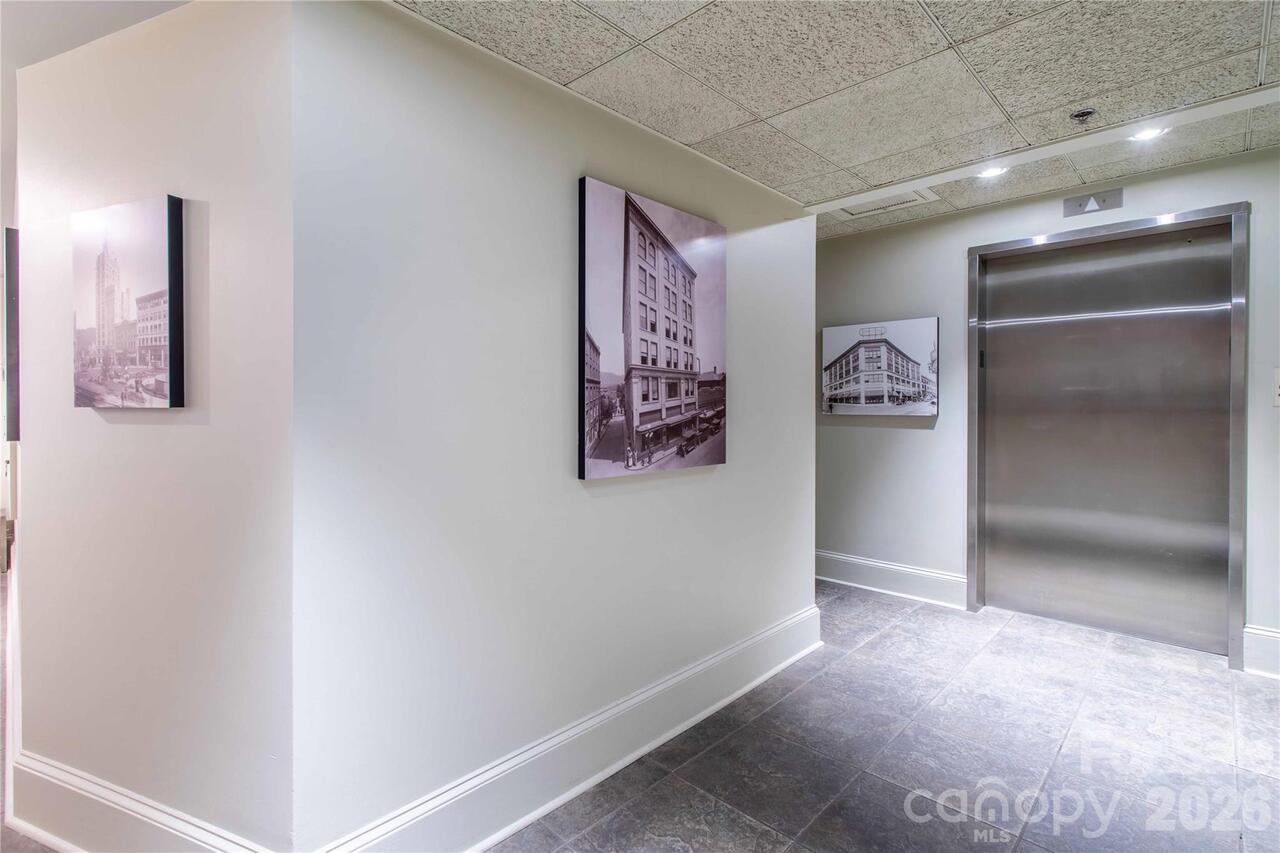
Elevator, Rooftop Terrace, Sidewalks
Complex Name
Old Pennys Bldg. Condominiums
Construction Type
Site Built
ConstructionMaterials
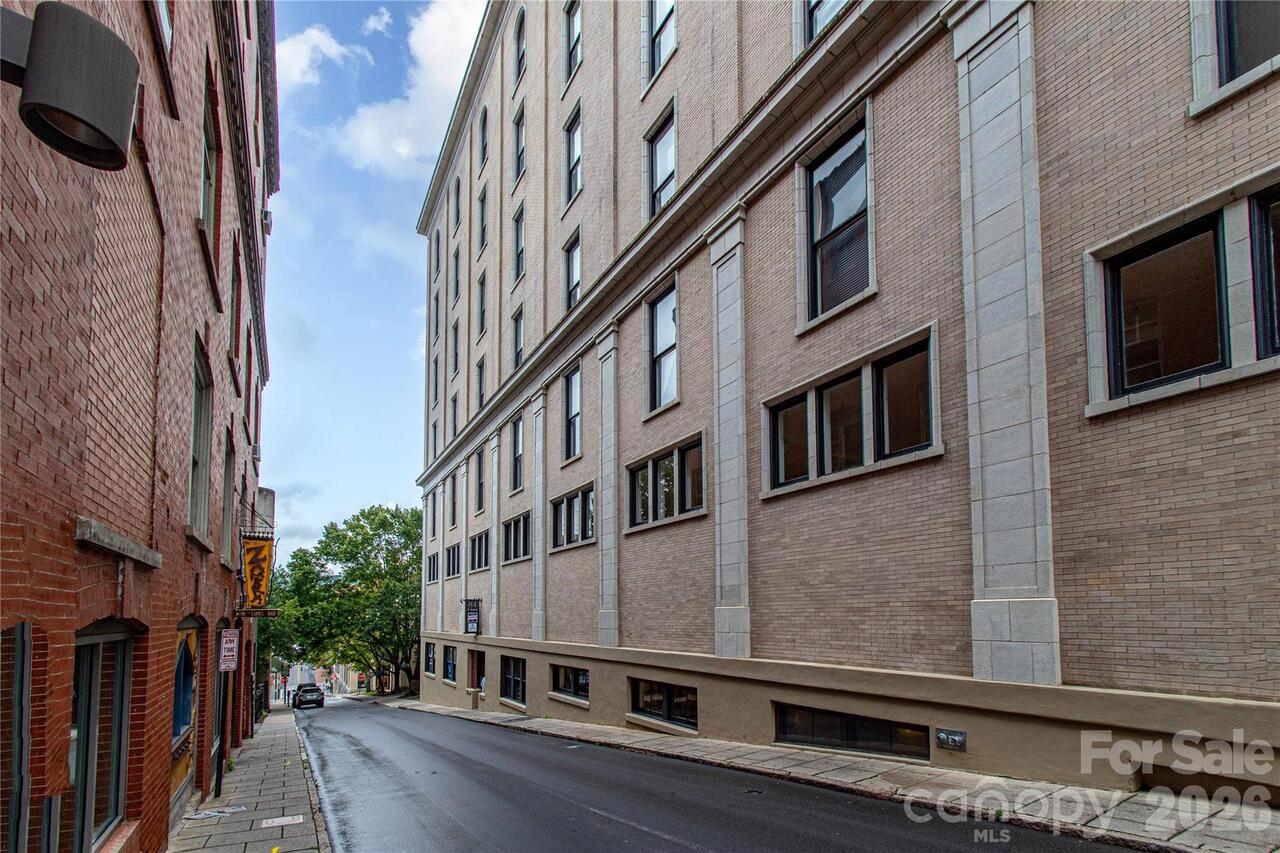
Brick Full
Cooling
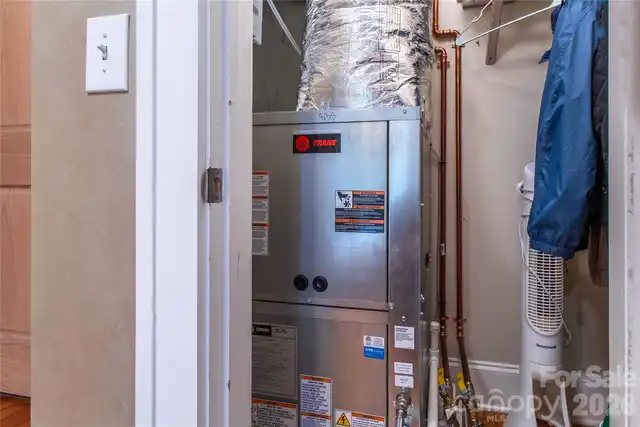
Heat Pump
CumulativeDaysOnMarket
1
Deed Reference
6371-1504
Development Status
Completed
Directions
Take I-240 to the Broadway Street exit; going south to downtown, take a right onto W Walnut Street & continue 2 blocks to the corner of W Walnut & Haywood St. Old Pennys Condominium is at the corner of W Walnut & Haywood. Access building from the main level.
Down Payment Resource YN
1
Elementary School
Asheville City
Elevation
2000
Entry Level
5
Entry Location MLS
Main
Exterior Features
Elevator, Rooftop Terrace, Storage, Other - See Remarks
Fireplace Features
Living Room
Fireplace YN
true
Flooring
Wood
Foundation Details
Basement, None
Full Bath Main
2
Garage YN
false
HOA Subject To
Required
HOA Subject To Dues
Mandatory
Heating
Heat Pump
High School
Asheville
Interior Features
Breakfast Bar, Elevator, Entrance Foyer, Kitchen Island, Open Floorplan, Pantry
Laundry Features
In Unit
Levels
One
Lot Features
Corner Lot, Paved, Views
Middle Or Junior School
Asheville
Mls Major Change Type
New Listing
New Construction YN
false
Open Parking YN
false
Other Parking
A variety of options; Rankin St Garage (public parking) has a bridge walkway into the building in addition to main street access.
Parcel Number
9649-30-4764-C0501
Parking Features
On Street, Parking Deck, Parking Garage, Parking Lot, Parking Space(s), Other - See Remarks
Patio And Porch Features
Balcony, Terrace, Other - See Remarks
Pets Allowed
Conditional
Plat Book Slide
0077/0165
Road Responsibility
Publicly Maintained Road
Road Surface Type
Paved
Roof
Flat
Room Count
4
Second Living Quarters
Interior Connected, None
Security Features
Fire Sprinkler System, Intercom, Security System, Smoke Detector(s)
Senior Community YN
false
Sewer
Public Sewer
Sq Ft Total Property HLA
1228
SqFt Main
1228
Subdivision Name
Old Pennys Bldg. Condominiums
Syndicate Participation
Participant Options
Syndicate To
Apartments.com powered by CoStar, CarolinaHome.com, IDX, IDX_Address, Realtor.com
Tax Assessed Value
588100
Utilities
Electricity Connected, Natural Gas, Underground Utilities
Virtual Tour URL Branded
https://www.autoreelapp.com/share/b/1dd20c08-c351-4298-947a-23bd42db4527
Virtual Tour URL Unbranded
https://www.autoreelapp.com/share/b/1dd20c08-c351-4298-947a-23bd42db4527
Water Source
City
Window Features
Window Treatments
Zoning
CBD
Zoning Specification
CBD
Neighborhood Map
Popup

Property Photos
Listing Photo
Listing Photo
Listing Photo
Listing Photo
Listing Photo
Listing Photo
Listing Photo
Listing Photo
Listing Photo
Listing Photo
Listing Photo
Listing Photo
Listing Photo
Listing Photo
Listing Photo
Listing Photo
Listing Photo
Listing Photo
Listing Photo
Listing Photo
Listing Photo
Listing Photo
Listing Photo
Listing Photo
Listing Photo
Listing Photo
Listing Photo
Listing Photo
Listing Photo
Listing Photo
Listing Photo
Listing Photo
Listing Photo
Listing Photo
Listing Photo
Listing Photo
Listing Photo
Listing Photo
Listing Photo
Listing Photo
Listing Photo
Listing Photo
Listing Photo
Listing Photo
Listing Photo
Listing Photo
Listing Photo
Listing Photo
Listing Photo
Listing Photo
Listing Photo
Listing Photo
Listing Photo
Listing Photo
Listing Photo
Listing Photo
Listing Photo
Listing Photo
Listing Photo
Listing Photo
Listing Photo
Listing Photo
Listing Photo
Listing Photo
Listing Photo
Listing Photo
Listing Photo
Listing Photo
Listing Photo
Listing Photo
Listing Photo
Listing Photo
Listing Photo
Listing Photo
Listing Photo
Listing Photo
Listing Photo
Listing Photo
Listing Photo
Listing Photo
Listing Photo
Listing Photo
Listing Photo
Listing Photo

MLS #CAR4428898 Listing courtesy of Epique Inc. provided by Canopy MLS as distributed by MLS GRID.

Similar Listings


View More Similar Listings >