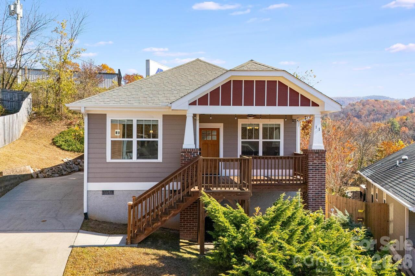
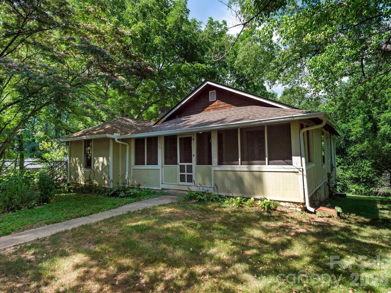
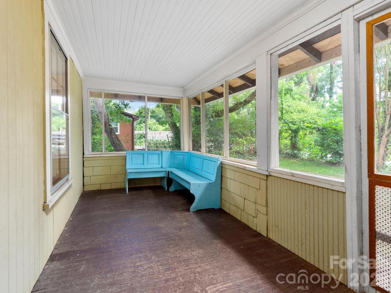
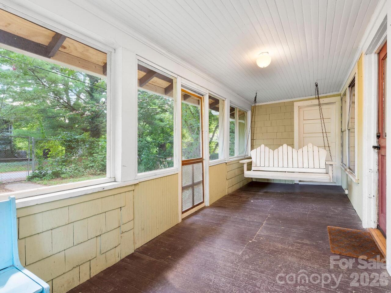
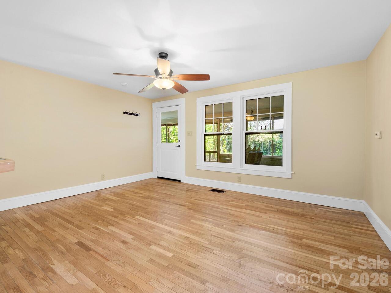
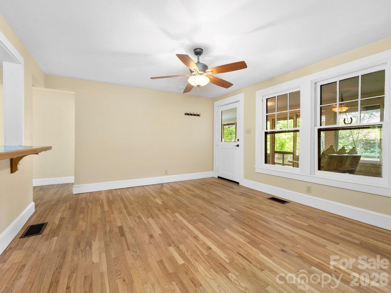
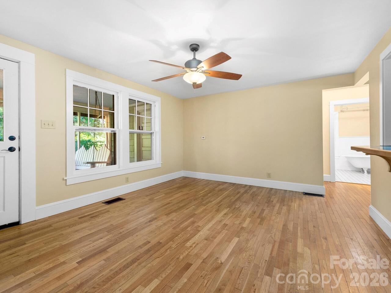
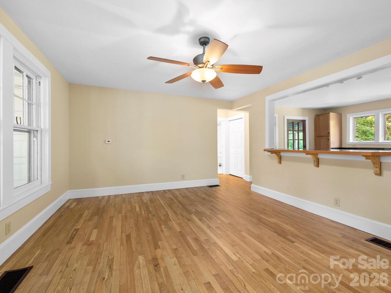
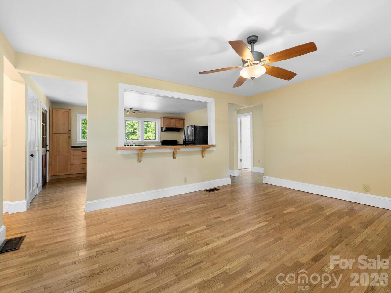
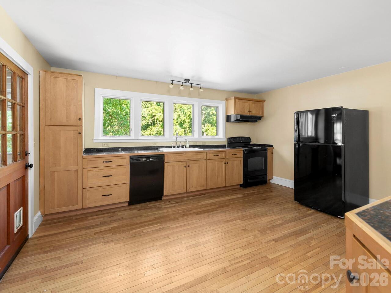
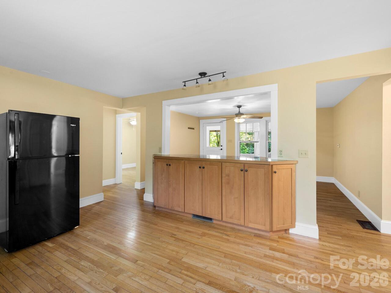
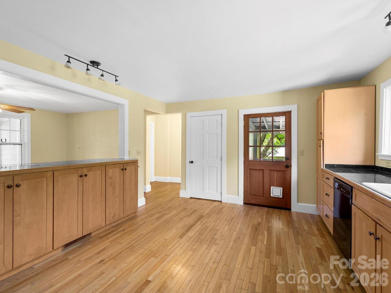
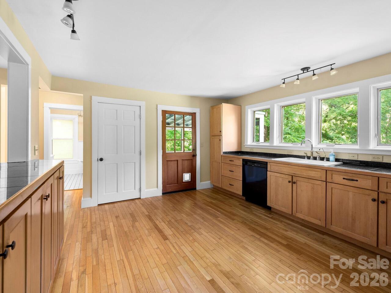
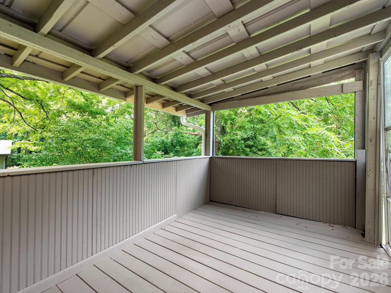
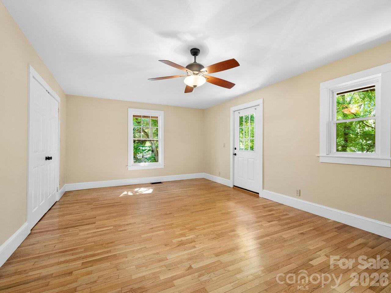
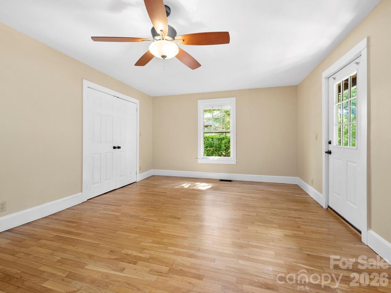
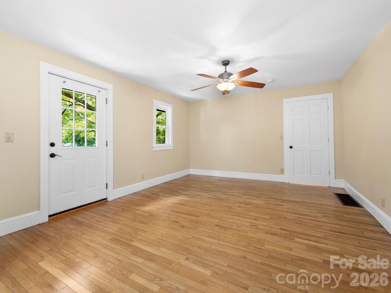
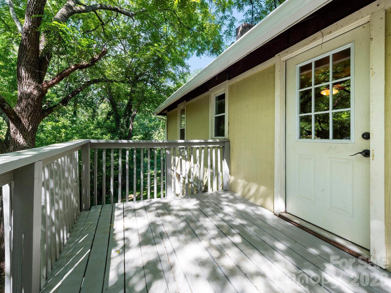
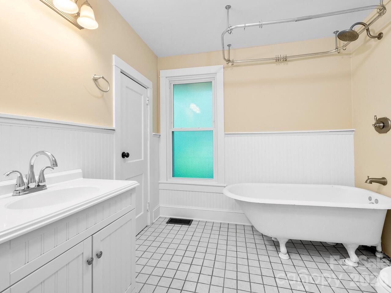
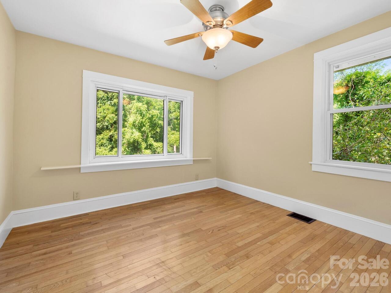
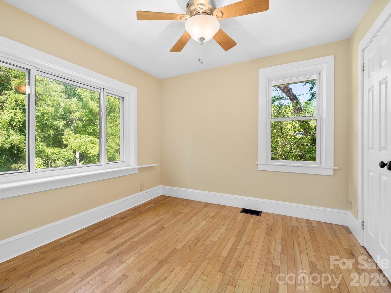
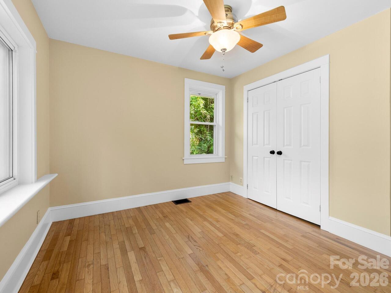
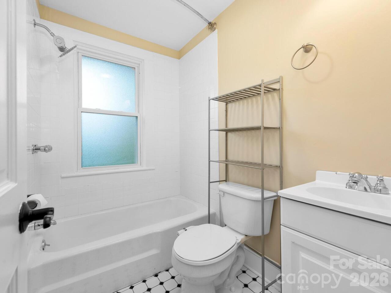
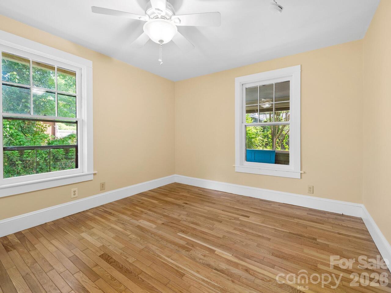
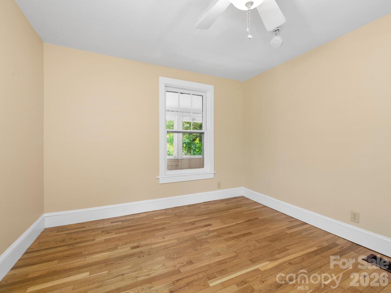
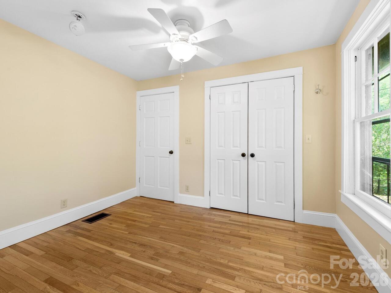
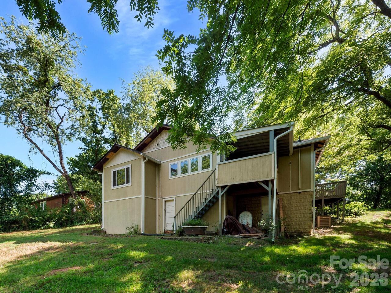
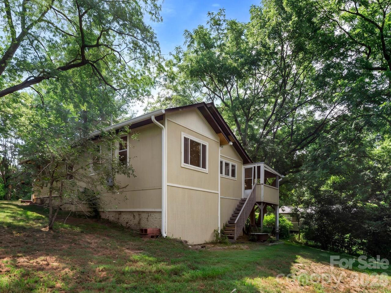
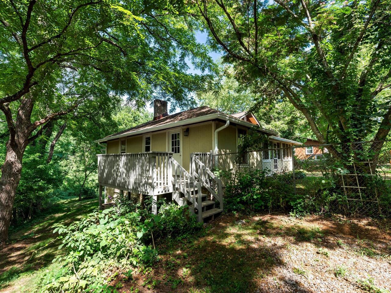
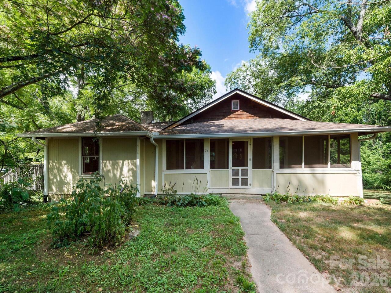
This is the West Asheville bungalow you've been waiting to hit the market! Flat, easy walk, bike or drive to Haywood Road restaurants and shopping. One-level living with new roof! 3BR/2BA split BR floor plan - great for families or roommates. With the addition of one interior door, the primary BR would make a great homestay suite with separate entrance and small deck. All appliances included. Screened front porch, covered porch off kitchen and lovely side yard. Pull-down stairs to attic and spacious basement for kayaks, tools, etc. Located on a dead-end road with lots of trees. If you are looking to be in West Asheville, this is the one!
Property Details
Property Features
Property Sub Type
Single Family Residence
County
Buncombe
Additional Information
Above Grade Finished Area
1241
Additional Parcels YN
false
Appliances
Dishwasher, Electric Range, Refrigerator, Washer/Dryer
Association YN
false
Assumable
No
Basement
Exterior Entry
Basement YN
true
Bathrooms Total Integer
2
Bedroom Main
3
CCR Subject To
No
Carport YN
false
City Taxes Paid To
Asheville
Construction Type
Site Built
ConstructionMaterials
Wood
Cooling
Central Air, Electric
CumulativeDaysOnMarket
6
Deed Reference
3762-394
Development Status
Completed
Directions
From Haywood Rd, take Virginia Ave. Fork left to stay on Virginia Ave, then fork right to stay on Virginia Ave. Turn right onto Dale St; then turn left to stay on Dale St. 57 Dale St is on the right.
Down Payment Resource YN
1
Elementary School
Unspecified
Fireplace YN
false
Foundation Details
Stone
Full Bath Main
2
Garage YN
false
Heating
Forced Air, Oil
High School
Unspecified
Laundry Features
Main Level
Levels
One
Lot Size Area
0.21
Lot Size Units
Acres
Middle Or Junior School
Unspecified
Mls Major Change Type
New Listing
New Construction YN
false
Open Parking YN
false
Parcel Number
9638-20-4987-00000
Parking Features
Parking Space(s)
Road Responsibility
Publicly Maintained Road
Road Surface Type
Gravel, Paved
Roof
Architectural Shingle
Room Count
7
Senior Community YN
false
Sewer
Public Sewer
Sq Ft Total Property HLA
1241
SqFt Main
1241
Syndicate Participation
Participant Options
Syndicate To
CarolinaHome.com, IDX, IDX_Address, Realtor.com
Tax Assessed Value
287300
Water Source
City
Zoning
RM8
Zoning Specification
RM8
Neighborhood Map
Popup
Property Photos
MLS #CAR4408742
Listing courtesy of Sarver Realty Group, Llc
provided by Canopy MLS as distributed by MLS GRID.