23 Wagon Road, Asheville, NC

NEXT
PREV
$395,000

($270/sqft)

List Status: Active
23 Wagon Road
Asheville, NC 28805


3 beds
2 baths
1463 living sqft
Top Features
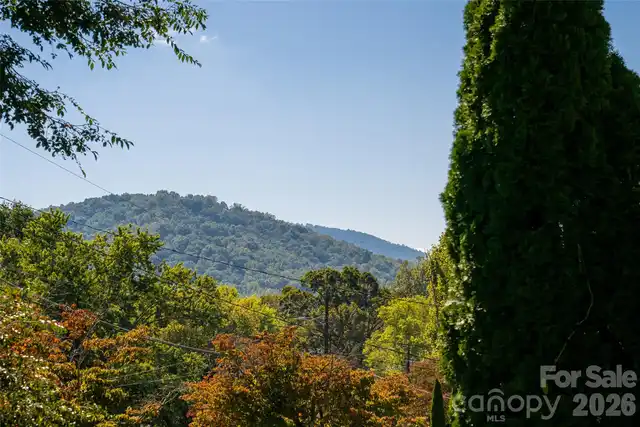
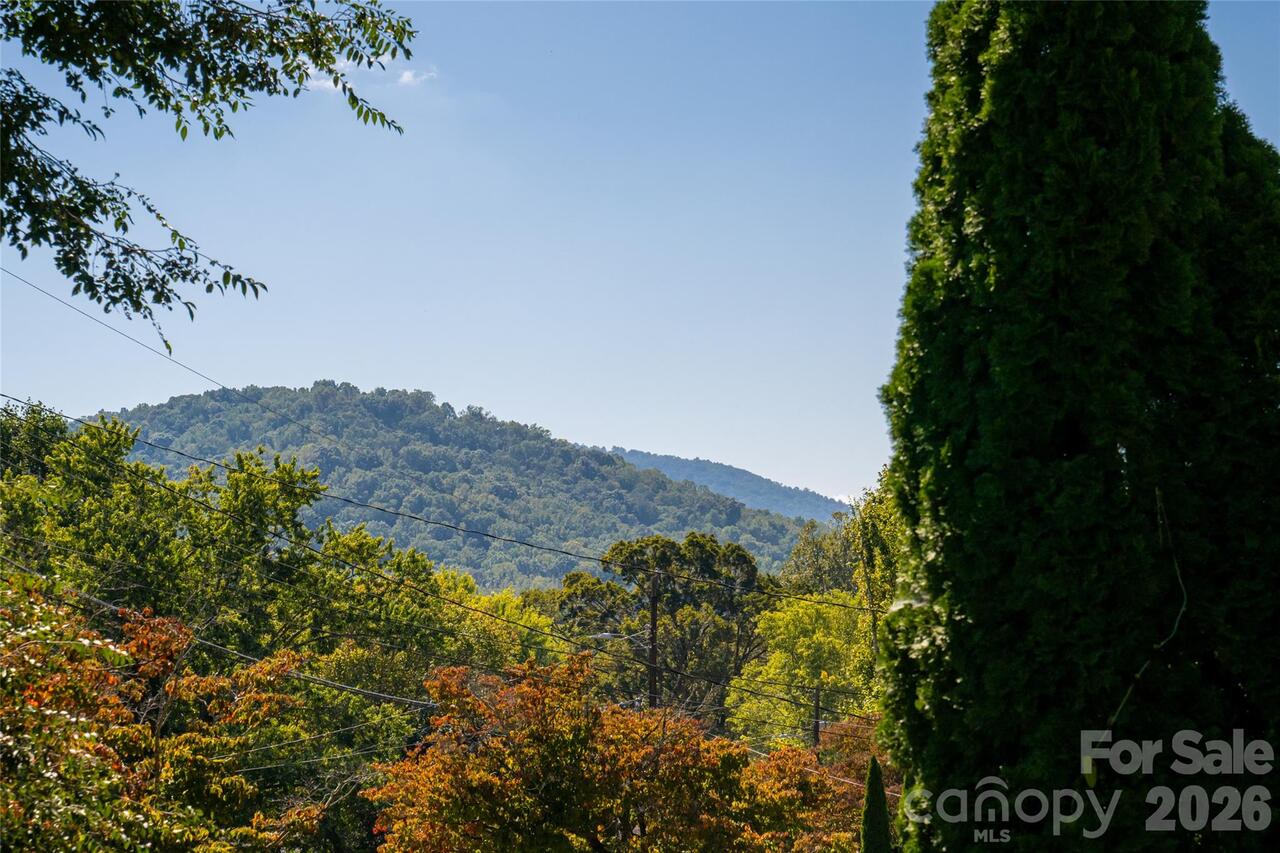
  • View: Year Round, Mountain(s)
  • Built in  1962
  • Style: Ranch
  • Single Family Residence, None
Description
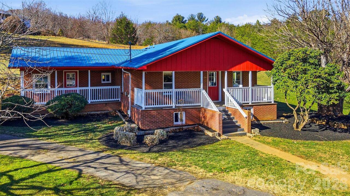
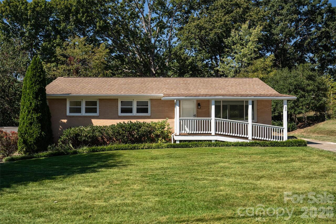
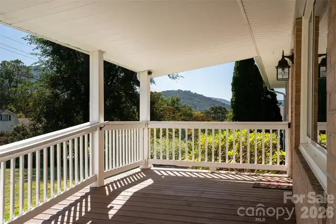
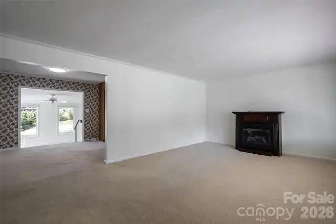
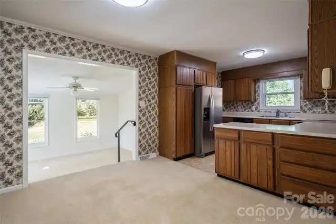
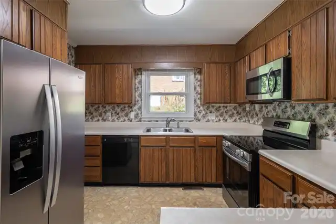
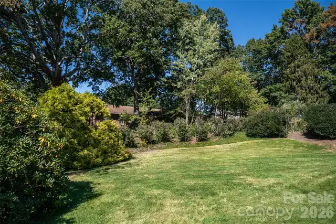
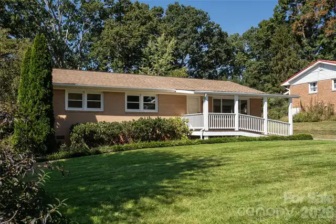
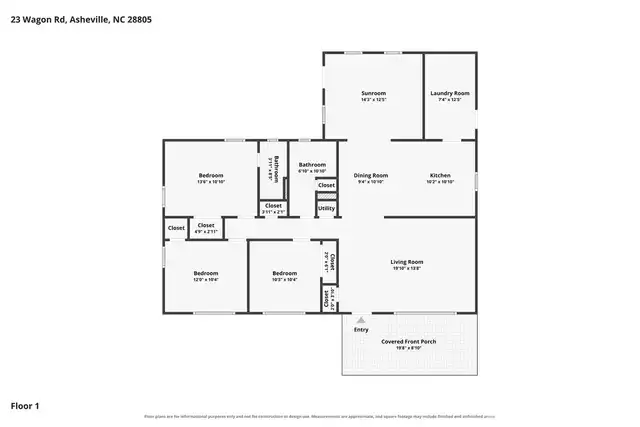
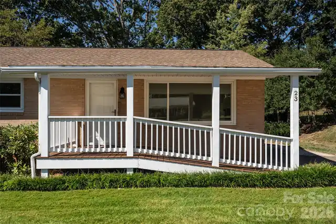
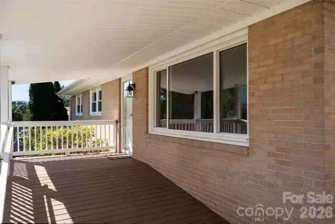
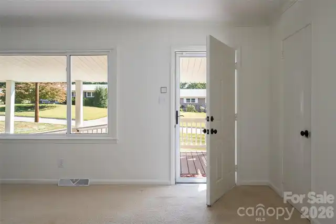
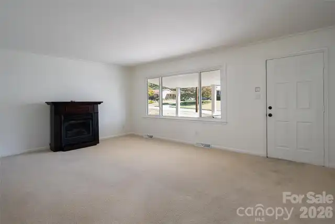
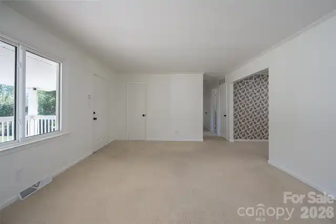
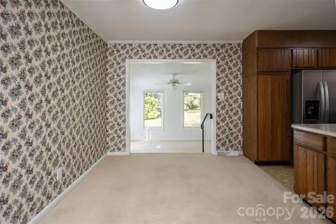
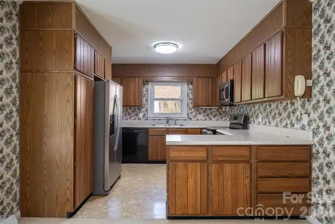
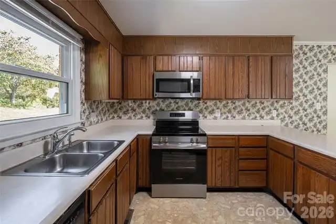
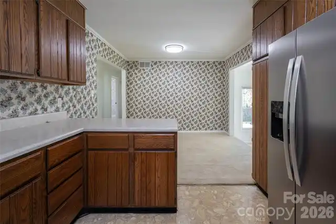
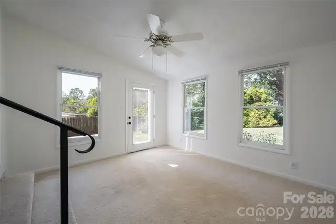
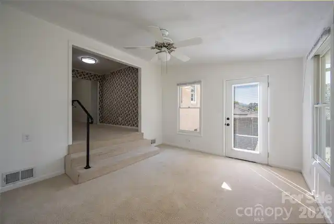
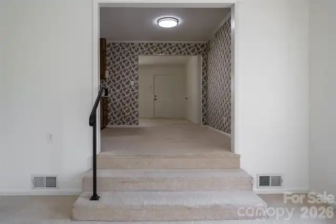
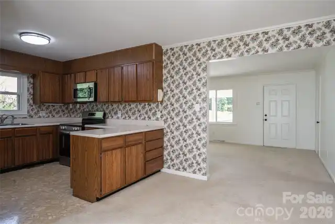
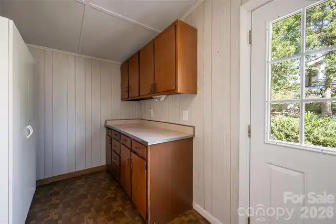
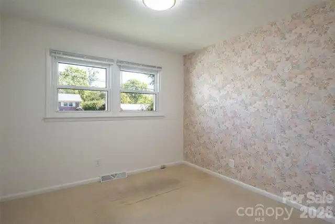
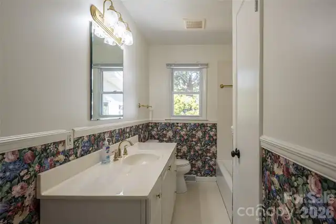
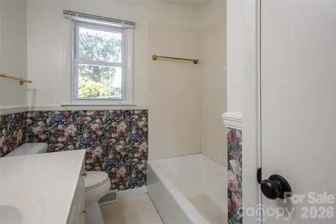
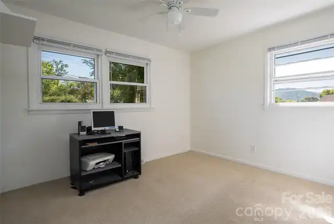
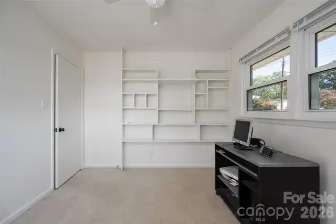
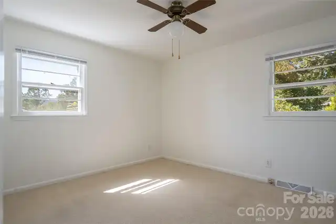
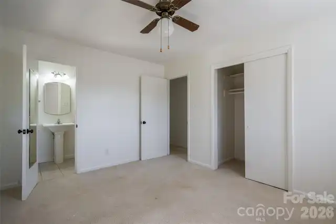
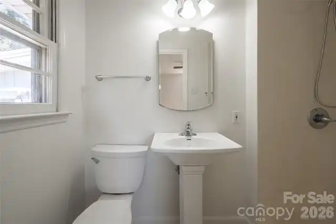
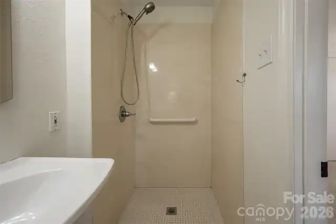
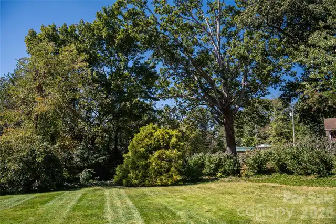
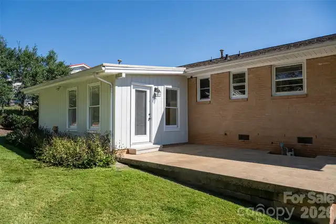
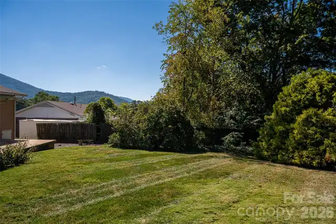
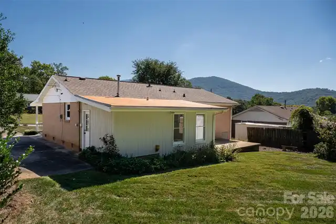
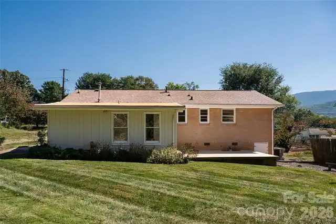
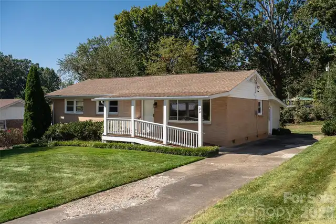
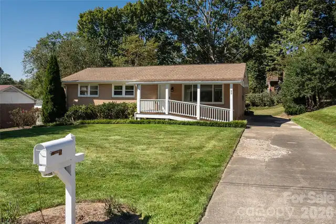
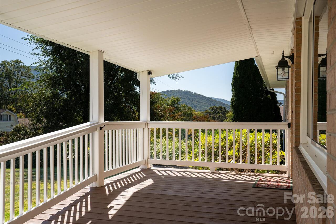
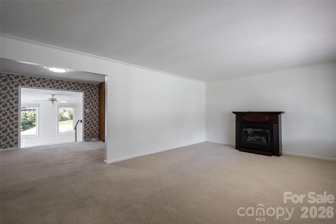
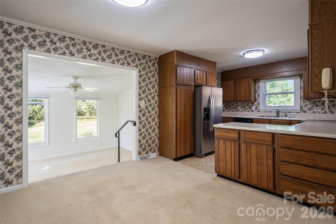
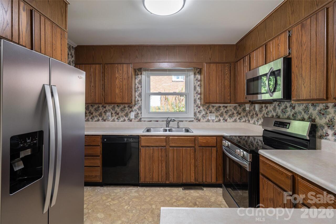
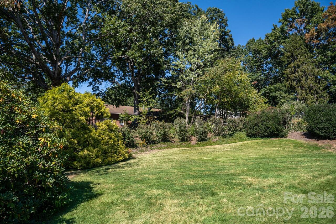
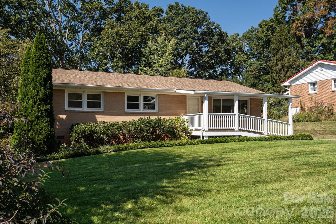
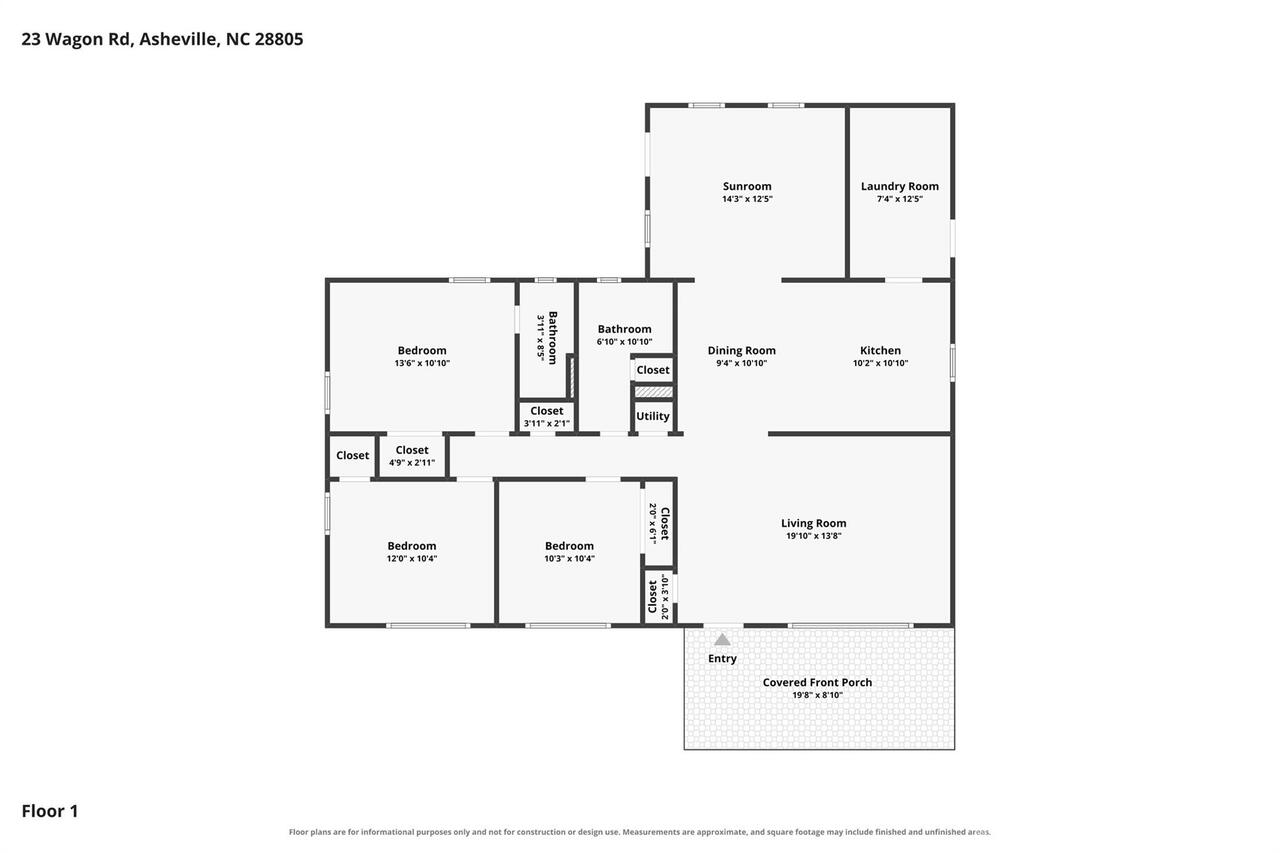
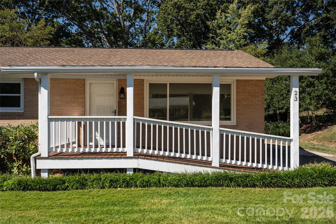
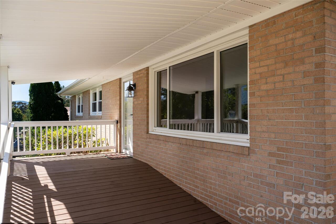
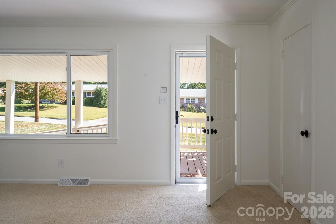
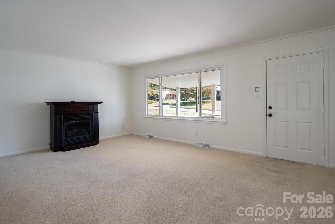
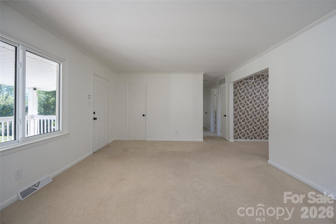
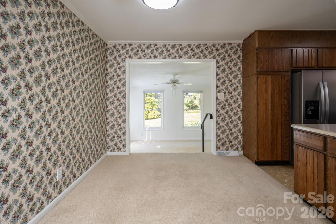
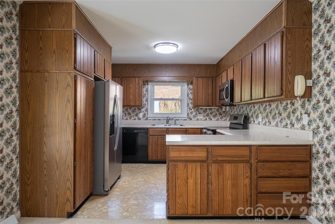
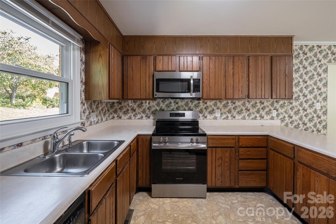
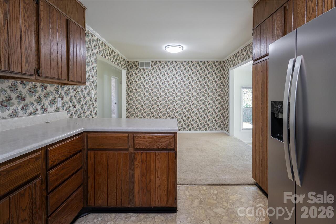
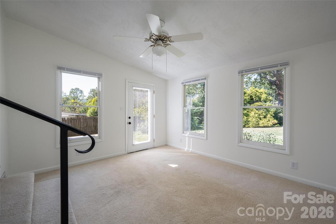
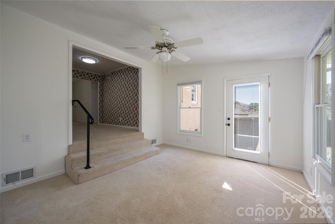
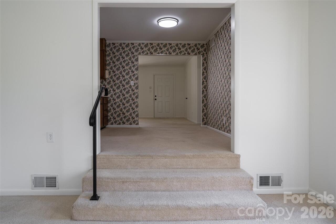
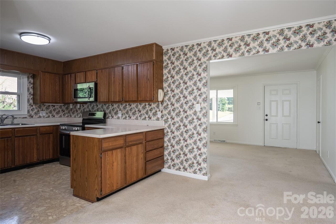
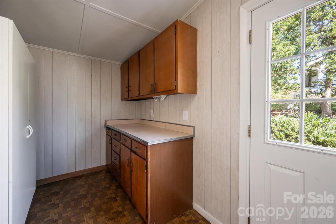
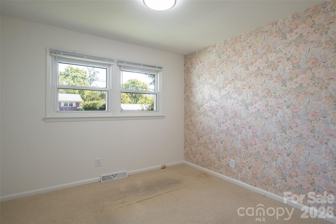
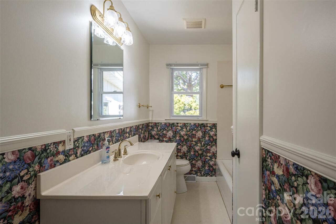
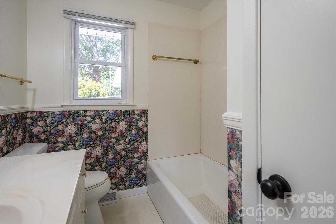
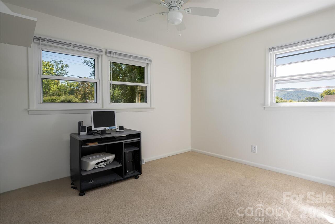
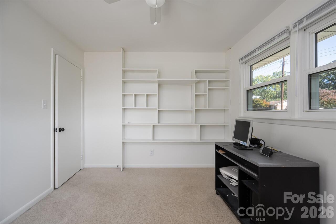
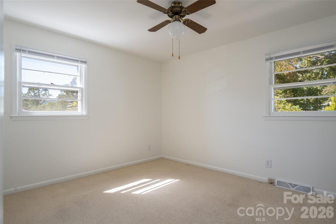
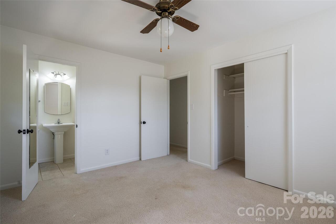
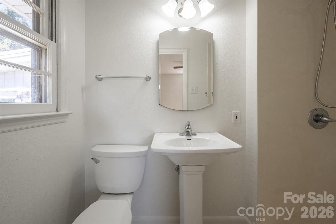
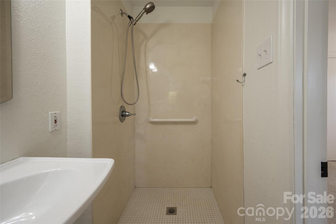
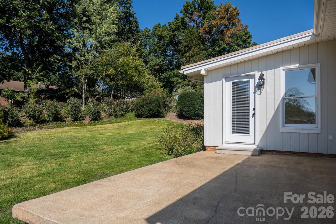
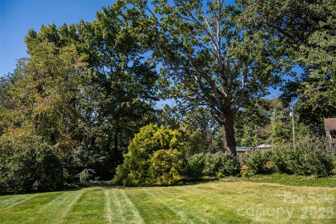
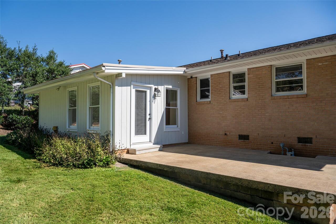
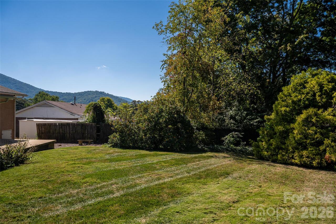
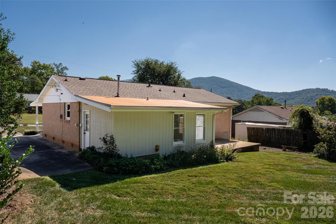
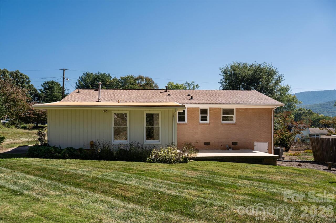
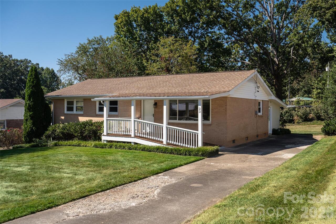
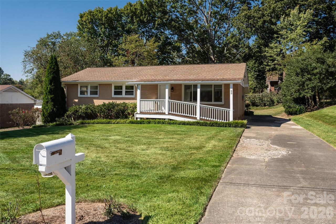
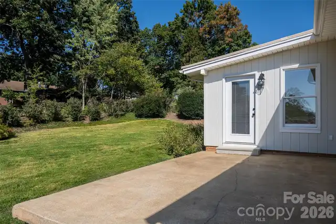
Welcome to 23 Wagon Road, a beautifully maintained brick ranch offering comfortable one-level living in an established East Asheville neighborhood. Set on a level homesite with a tree-lined backyard, this inviting residence combines timeless character, functional living spaces and a convenient location just minutes from downtown Asheville. A covered front porch welcomes you with year-round mountain views, while inside, the freshly painted interior offers a bright, refreshed feel throughout. A spacious living room flows naturally into the dining area, with an adjoining kitchen overlooking the space and featuring a new refrigerator. At the rear of the home, a light-filled den provides an additional gathering area with direct access to the concrete patio and level backyard, ideal for outdoor dining, entertaining or simply enjoying the peaceful setting. Three bedrooms include a primary suite with a private bath and shower. A generously sized laundry room with a separate entrance to the parking area adds everyday convenience. Situated along the wide streets of an established neighborhood, the property offers an inviting setting for leisurely visits and easy access to the best of East Asheville. The Blue Ridge Parkway entrance, VA Medical Center, grocery shopping, local coffee shops and restaurants are all nearby, while Tunnel Road, Interstate 240 and downtown Asheville are just a short drive away. With its classic brick exterior, thoughtfully arranged single-level floor plan, fresh interior paint and exceptionally level outdoor spaces, 23 Wagon Road offers an appealing blend of comfort, convenience and enduring charm.

Property Details
Property Features
Property Sub Type
Single Family Residence, None
Style
Ranch
View
Year Round, Mountain(s)
County
Buncombe
Additional Information
Above Grade Finished Area
1463
Additional Parcels YN
false
Appliances
Dishwasher, Electric Oven, Electric Range, Microwave, Refrigerator
Association Annual Expense
0.00
Association YN
false
Assumable
Non-Qualifying
Basement YN
false
Bathrooms Total Integer
2
Bedroom Main
3
CCR Subject To
Yes
Carport YN
false
City Taxes Paid To
Asheville
Construction Type
Site Built
ConstructionMaterials
Brick Full, Wood
Cooling
Heat Pump
CumulativeDaysOnMarket
1
Deed Reference
0904-0440
Directions
From downtown Asheville, take I-240 East to Exit 7 for US-70 East/Tunnel Road. Continue approximately 2 miles past the VA Medical Center, then turn right onto Pleasant Ridge Drive into Parkway Forest. Turn right onto Wagon Road and continue to 23 Wagon Road.
Down Payment Resource YN
1
Elementary School
Charles C Bell
Elevation
2000
Exclusions
3 security cameras
Fireplace Features
Gas Log, Living Room
Fireplace YN
true
Flooring
Carpet, Vinyl
Foundation Details
Crawl Space
Full Bath Main
2
Garage YN
false
HOA Subject To Dues
No
Heating
Forced Air, Natural Gas
High School
AC Reynolds
Interior Features
Garden Tub
Laundry Features
Laundry Room, Main Level
Levels
One
Lot Features
Green Area, Level, Paved, Wooded, Views
Lot Size Area
0.28
Lot Size Units
Acres
Middle Or Junior School
AC Reynolds
Mls Major Change Type
New Listing
New Construction YN
false
Open Parking Spaces
4
Open Parking YN
true
Parcel Number
9668-45-3496-00000
Parking Features
Driveway
Patio And Porch Features
Covered, Front Porch, Patio
Plat Book Slide
0030-0116
Plat Reference Section Pages
0030-0116
Road Responsibility
Publicly Maintained Road
Road Surface Type
Concrete, Paved
Roof
Composition
Room Count
10
Senior Community YN
false
Sewer
Public Sewer
Sq Ft Total Property HLA
1463
SqFt Main
1463
Subdivision Name
Parkway Forest
Syndicate Participation
Participant Options
Syndicate To
CarolinaHome.com, IDX, IDX_Address, Realtor.com
Tax Assessed Value
219100
Utilities
Cable Available, Electricity Connected, Natural Gas, Wired Internet Available
Water Source
City
Zoning Specification
RS4
Neighborhood Map
Popup

Property Photos
Listing Photo
Listing Photo
Listing Photo
Listing Photo
Listing Photo
Listing Photo
Listing Photo
Listing Photo
Listing Photo
Listing Photo
Listing Photo
Listing Photo
Listing Photo
Listing Photo
Listing Photo
Listing Photo
Listing Photo
Listing Photo
Listing Photo
Listing Photo
Listing Photo
Listing Photo
Listing Photo
Listing Photo
Listing Photo
Listing Photo
Listing Photo
Listing Photo
Listing Photo
Listing Photo
Listing Photo
Listing Photo
Listing Photo
Listing Photo
Listing Photo
Listing Photo
Listing Photo
Listing Photo
Listing Photo
Listing Photo
Listing Photo
Listing Photo
Listing Photo
Listing Photo
Listing Photo
Listing Photo
Listing Photo
Listing Photo
Listing Photo
Listing Photo
Listing Photo
Listing Photo
Listing Photo
Listing Photo
Listing Photo
Listing Photo
Listing Photo
Listing Photo
Listing Photo
Listing Photo
Listing Photo
Listing Photo
Listing Photo
Listing Photo
Listing Photo
Listing Photo
Listing Photo
Listing Photo
Listing Photo
Listing Photo
Listing Photo
Listing Photo
Listing Photo
Listing Photo
Listing Photo
Listing Photo
Listing Photo
Listing Photo
Listing Photo
Listing Photo

MLS #CAR4433156 Listing courtesy of Premier Sotheby’s International Realty provided by Canopy MLS as distributed by MLS GRID.

Similar Listings


View More Similar Listings >