103 Craggy Ridge Lane, Asheville, NC

NEXT
PREV
$395,000

($243/sqft)

List Status: Active
103 Craggy Ridge Lane
Asheville, NC 28804


3 beds
2 baths
1625 living sqft
Top Features
  • Built in  1950
  • Style: Ranch
  • Single Family Residence
Description
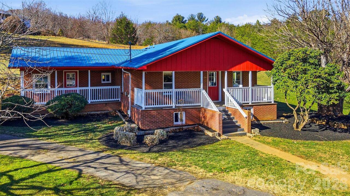
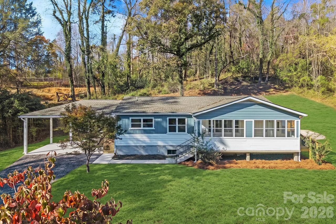
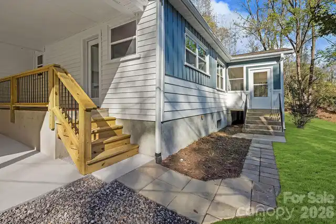
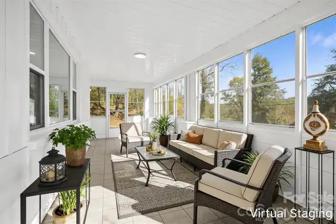
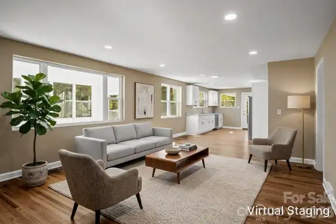
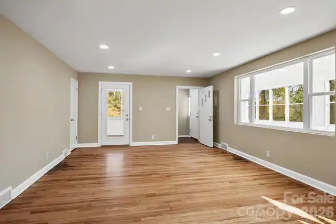
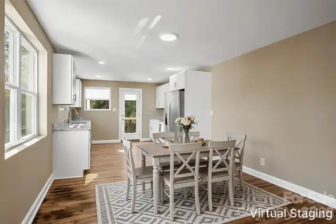
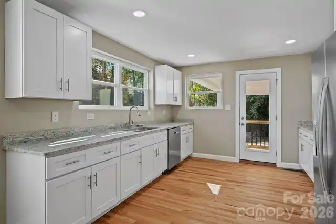
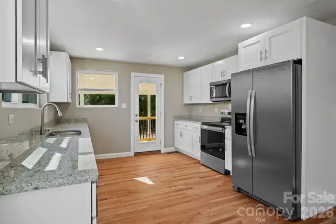
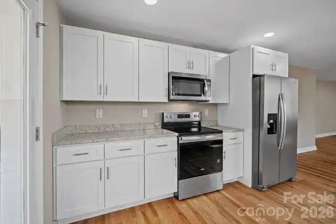
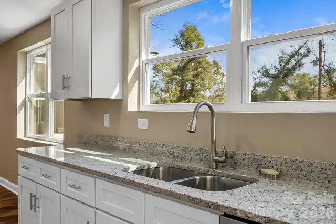
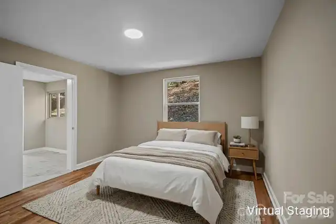
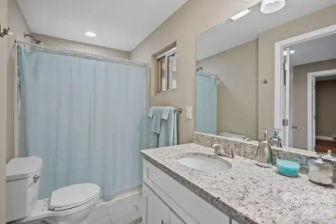
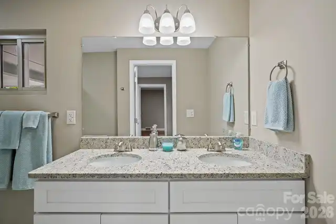
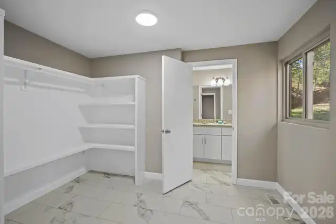
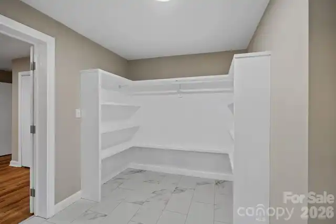
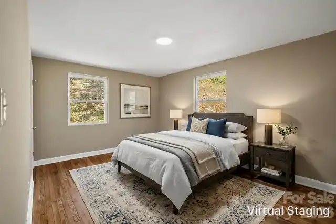
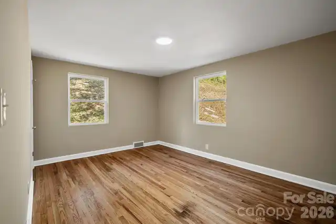
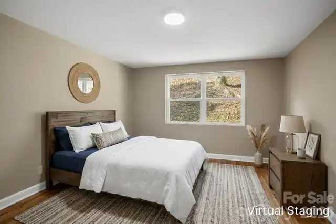
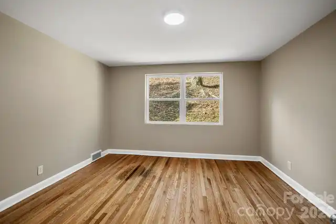
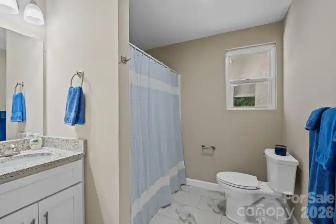
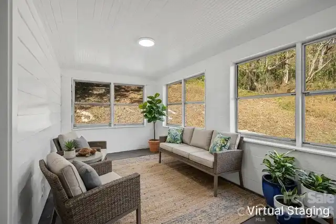
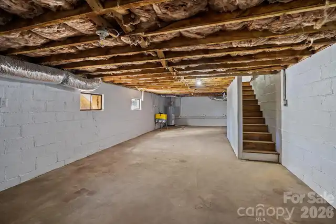
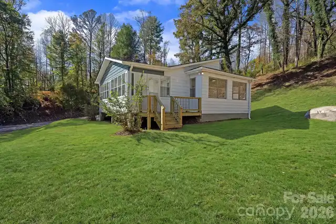
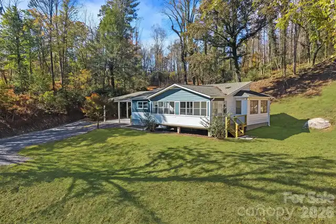
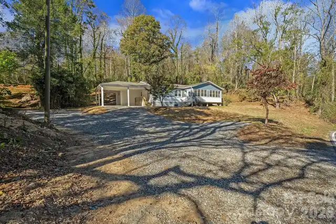
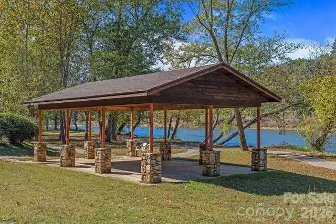
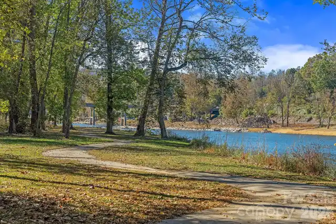
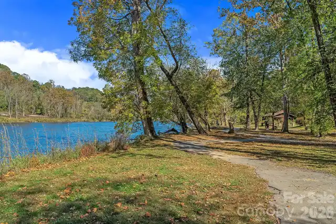
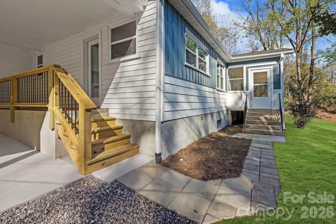
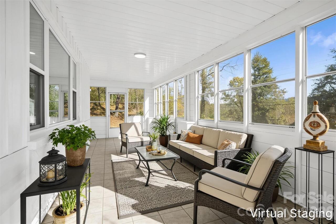
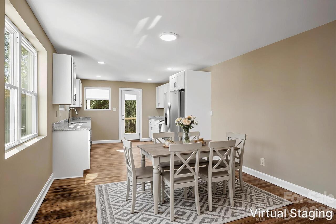
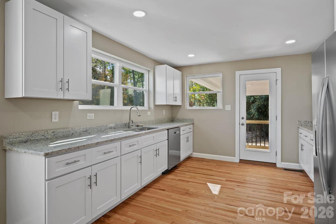
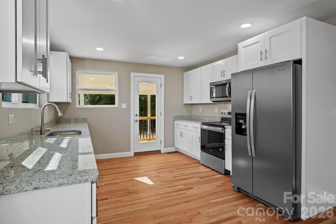
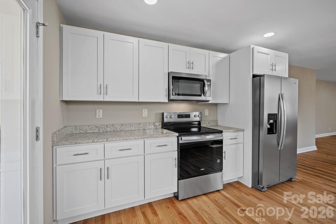
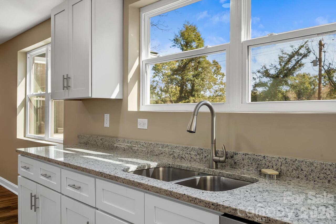
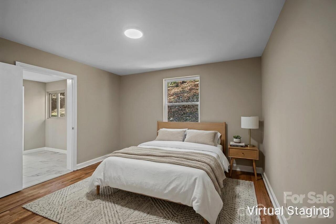
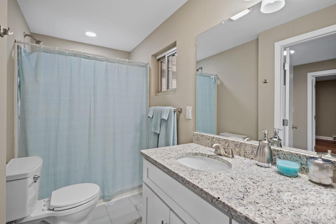
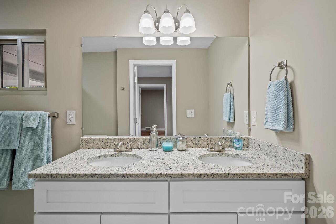
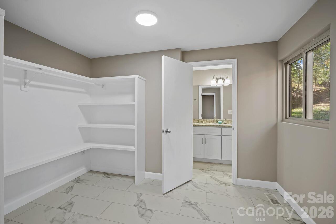
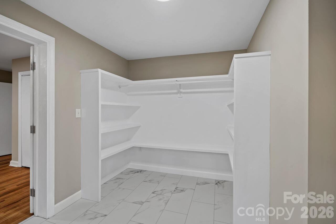
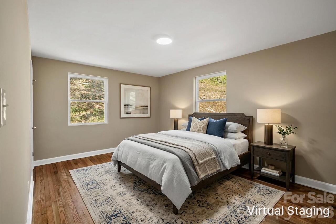
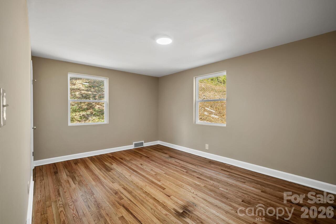
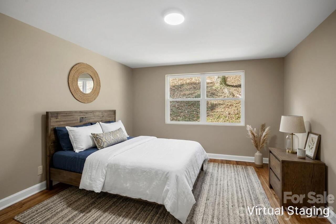
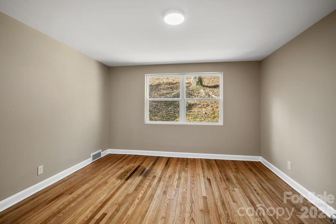
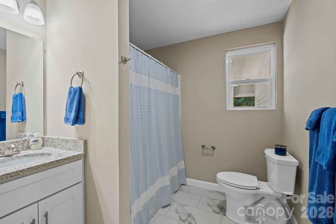
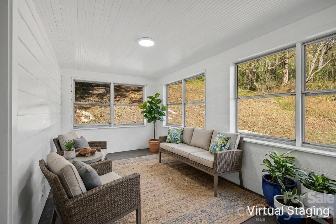
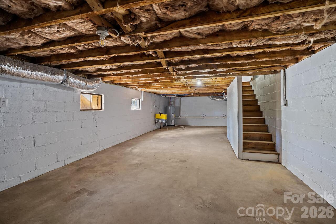
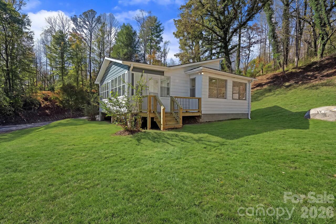
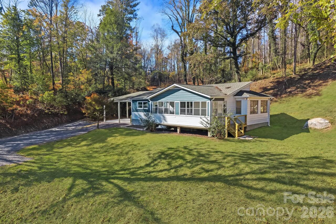
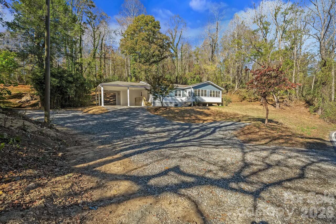
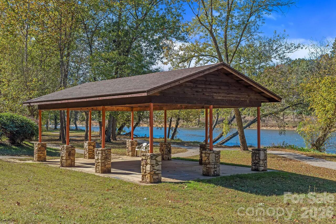
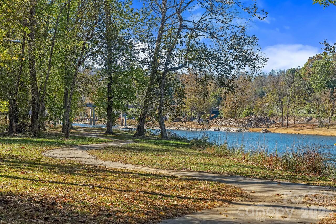
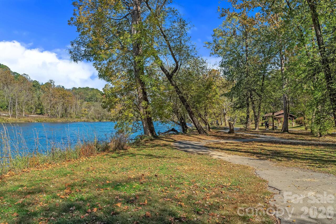
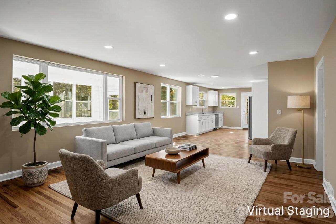
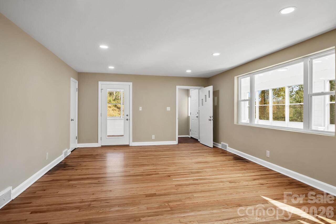
Completely renovated from top to bottom, this beautifully transformed home delivers the appeal of like-new living with an exceptional level of quality and attention to detail, remarkably close to downtown Asheville. Offering 1,625 square feet of single-level living, the interior showcases gorgeous new hardwood floors, abundant natural light, and an open-concept design connecting the spacious living and dining areas with a stunning new kitchen. White Shaker-style cabinetry, elegant countertops, stainless steel appliances, and generous workspace create a sophisticated culinary space. Three bedrooms and two beautifully renovated full baths include an impressive primary suite with a double-vanity bath and a spacious walk-in closet. Two enclosed, window-lined sunrooms add distinctive character and inviting spaces to relax or entertain. A new roof, expansive two-car carport, and large unfinished basement further elevate the property's appeal, with outstanding potential for storage, a workshop, or future expansion. With the extensive renovation already complete, enjoy the confidence of major improvements behind you and the prospect of years of low-maintenance living ahead. All of this within easy reach of downtown Asheville, Woodfin's Riverside Park, and the newly opened Taylor's Wave, bringing the best of the area's urban amenities and riverfront recreation close to home.

Property Details
Property Features
Property Sub Type
Single Family Residence
Style
Ranch
County
Buncombe
Additional Information
Above Grade Finished Area
1625
Additional Parcels YN
false
Appliances
Dishwasher, Electric Oven, Electric Range, Microwave, Refrigerator
Association YN
false
Assumable
No
Basement
Unfinished
Basement YN
true
Bathrooms Total Integer
2
Bedroom Main
3
CCR Subject To
Undiscovered
Carport Spaces
2
Carport YN
true
City Taxes Paid To
Woodfin
Construction Type
Site Built
ConstructionMaterials
Metal, Vinyl, Wood
Cooling
Heat Pump
CumulativeDaysOnMarket
3
Deed Reference
6627/629
Directions
GPS will navigate here. LOOK FOR SIGN!
Down Payment Resource YN
1
Elementary School
West Buncombe/Eblen
Fireplace YN
false
Flooring
Tile, Wood
Foundation Details
Basement
Full Bath Main
2
Garage YN
false
Heating
Heat Pump
High School
Clyde A Erwin
Interior Features
Open Floorplan, Walk-In Closet(s)
Laundry Features
In Basement
Levels
One
Lot Features
Open Lot, Wooded
Lot Size Area
0.43
Lot Size Units
Acres
Middle Or Junior School
Clyde A Erwin
Mls Major Change Type
New Listing
New Construction YN
false
Open Parking Spaces
4
Open Parking YN
true
Parcel Number
9720-82-7444-00000
Parking Features
Attached Carport, Driveway
Patio And Porch Features
Covered, Deck, Enclosed, Front Porch
Plat Book Slide
256
Plat Reference Section Pages
20
Restrictions
Deed, No Representation
Road Responsibility
Private Maintained Road
Road Surface Type
Gravel, Paved
Roof
Architectural Shingle
Room Count
10
Senior Community YN
false
Sewer
Septic Installed
Sq Ft Total Property HLA
1625
SqFt Main
1625
SqFt Unheated Basement
653
SqFt Unheated Total
653
Syndicate Participation
Participant Options
Syndicate To
CarolinaHome.com, IDX, IDX_Address, Realtor.com
Utilities
Electricity Connected
Virtual Tour URL Branded
https://vausmedia.aryeo.com/videos/01a17931-2324-7186-963f-9146ffe0e6c5
Virtual Tour URL Unbranded
https://vausmedia.aryeo.com/videos/01a17931-2324-7186-963f-9146ffe0e6c5
Water Source
City
Zoning Specification
R-10
Neighborhood Map
Popup

Property Photos
Listing Photo
Listing Photo
Listing Photo
Listing Photo
Listing Photo
Listing Photo
Listing Photo
Listing Photo
Listing Photo
Listing Photo
Listing Photo
Listing Photo
Listing Photo
Listing Photo
Listing Photo
Listing Photo
Listing Photo
Listing Photo
Listing Photo
Listing Photo
Listing Photo
Listing Photo
Listing Photo
Listing Photo
Listing Photo
Listing Photo
Listing Photo
Listing Photo
Listing Photo
Listing Photo
Listing Photo
Listing Photo
Listing Photo
Listing Photo
Listing Photo
Listing Photo
Listing Photo
Listing Photo
Listing Photo
Listing Photo
Listing Photo
Listing Photo
Listing Photo
Listing Photo
Listing Photo
Listing Photo
Listing Photo
Listing Photo
Listing Photo
Listing Photo
Listing Photo
Listing Photo
Listing Photo
Listing Photo
Listing Photo
Listing Photo
Listing Photo
Listing Photo

MLS #CAR4436688 Listing courtesy of Keller Williams Professionals provided by Canopy MLS as distributed by MLS GRID.
Similar Listings


View More Similar Listings >