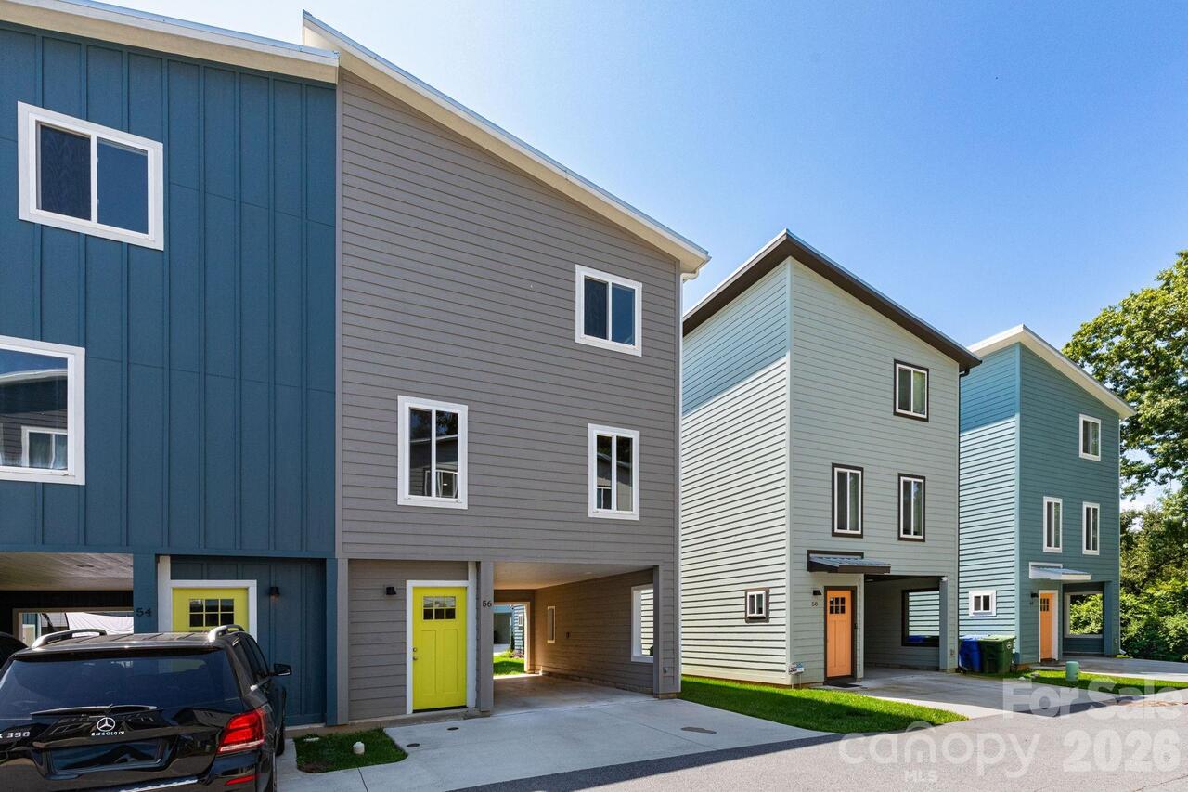
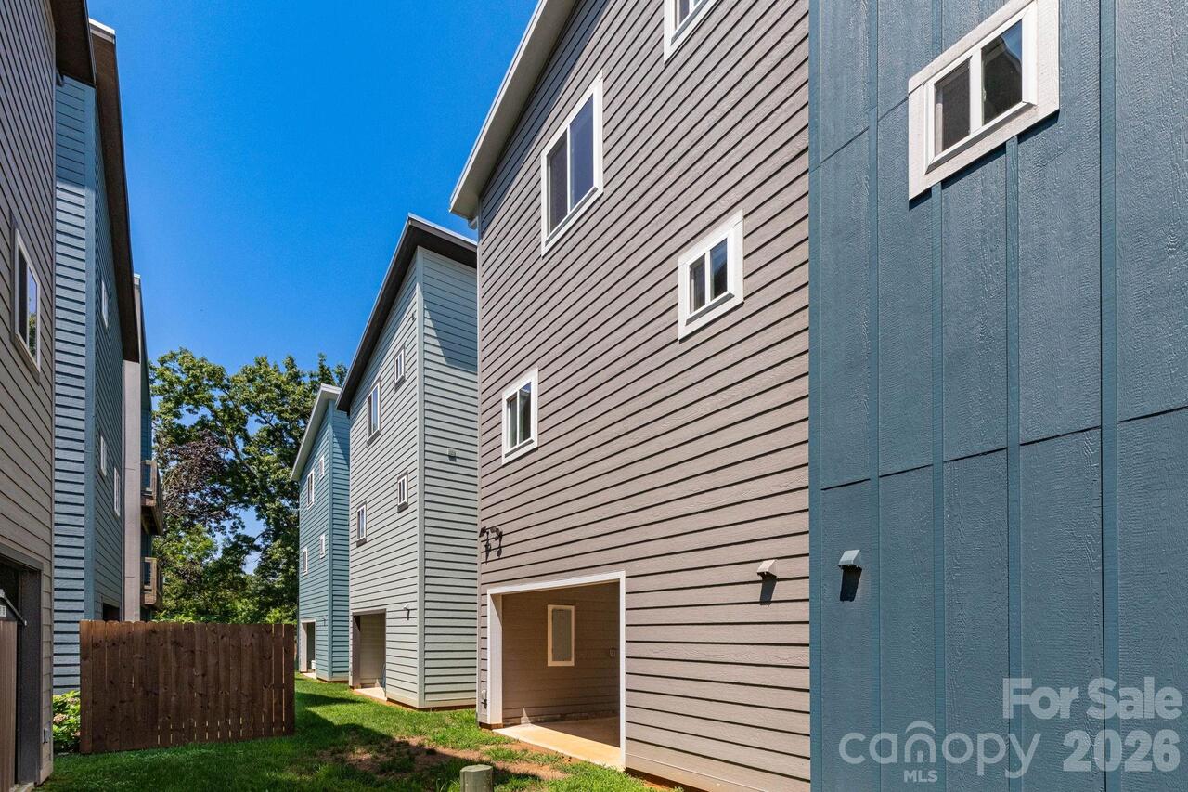
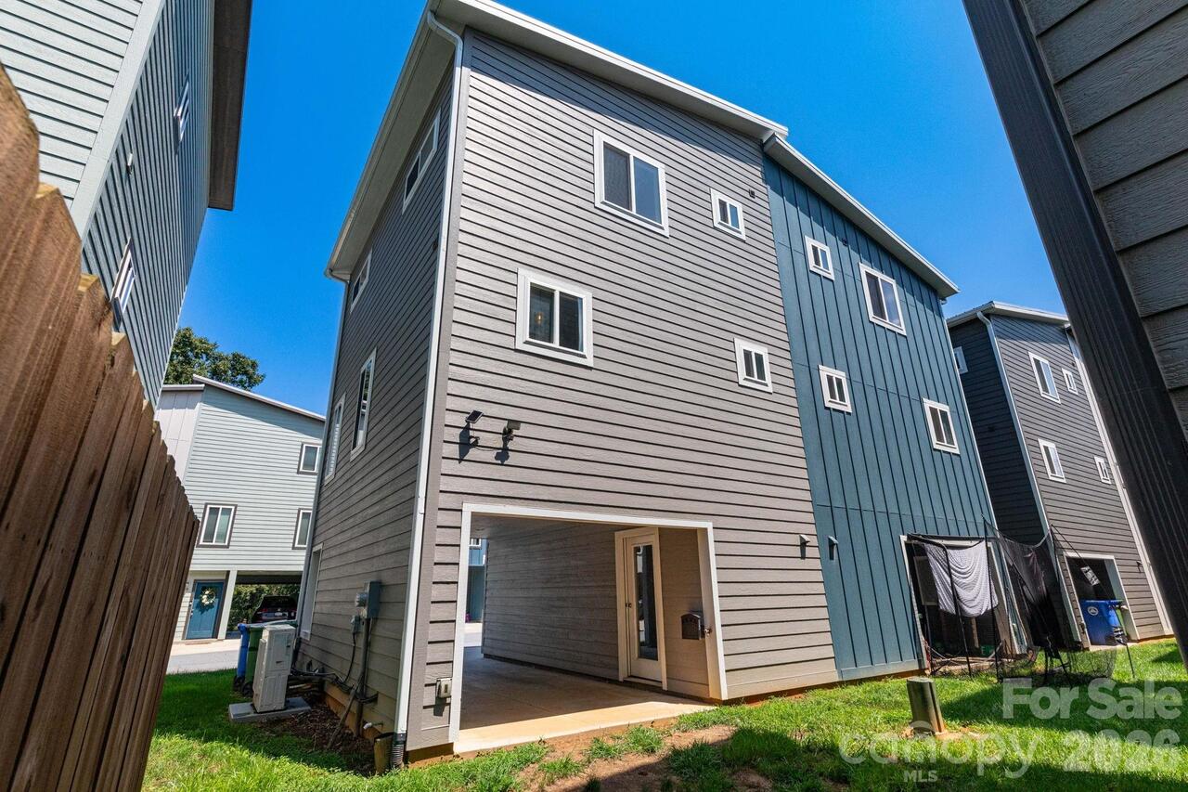
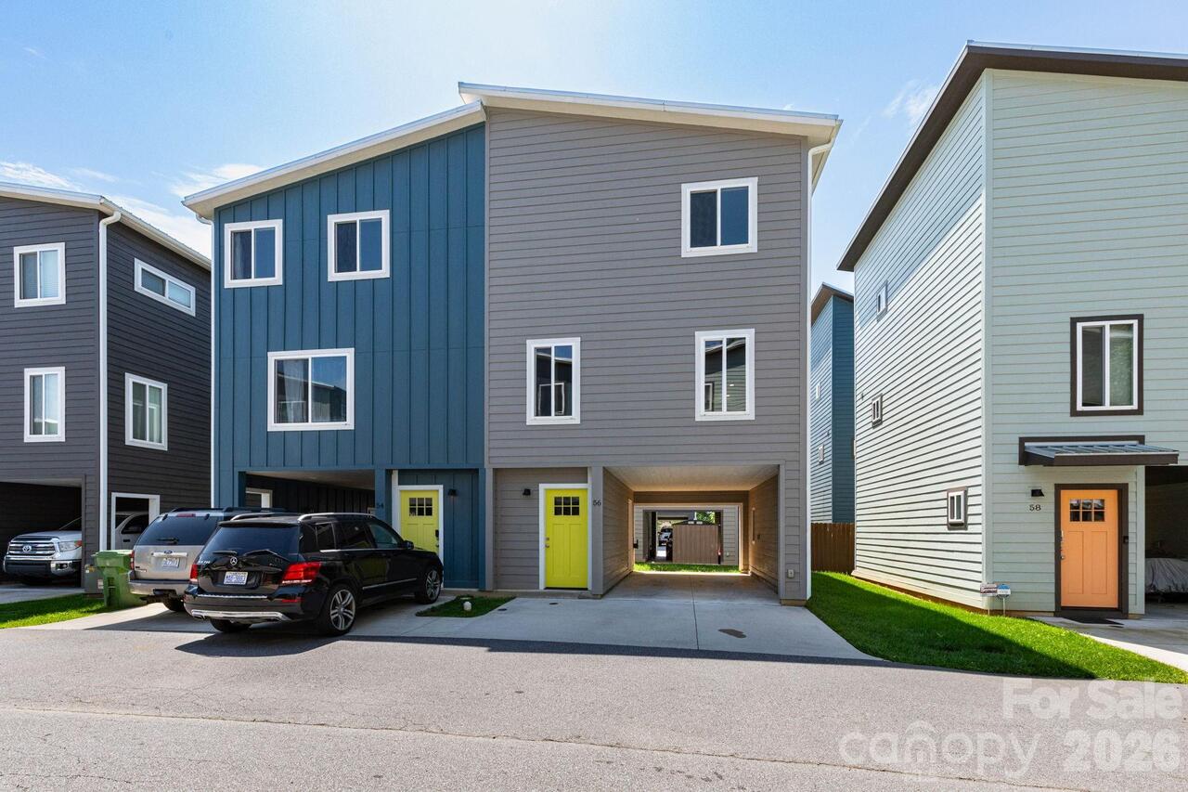
56 W Cascade Street, Asheville, NC

NEXT
PREV
$300,000

($265/sqft)

List Status: Active
56 W Cascade Street
Asheville, NC 28704


2 beds
1 baths
1134 living sqft
Top Features
  • Built in  2021
  • Style: Cottage
  • Townhouse
Description
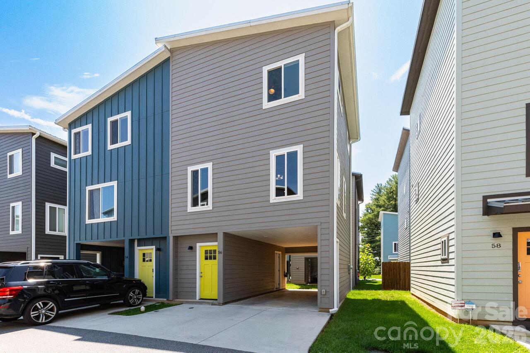
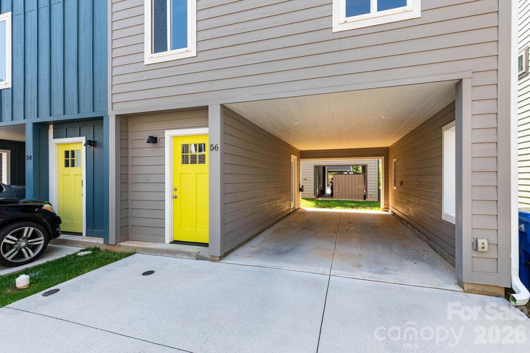
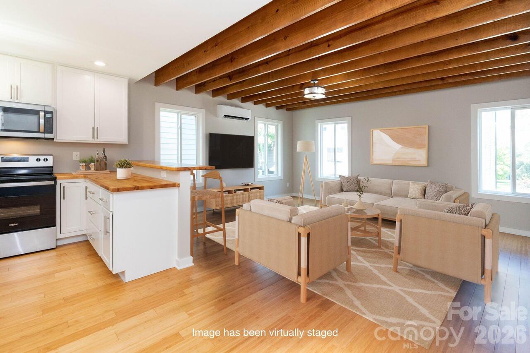
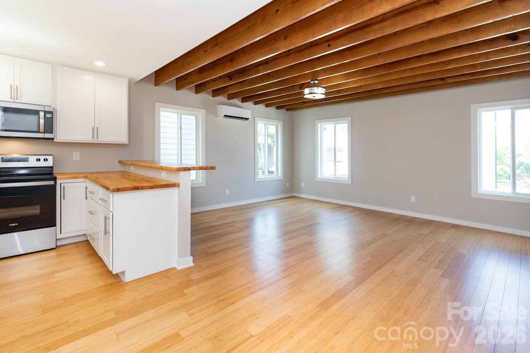
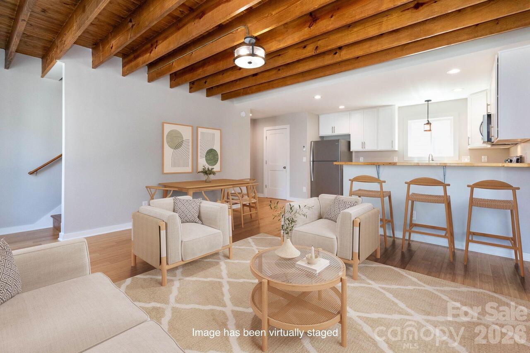
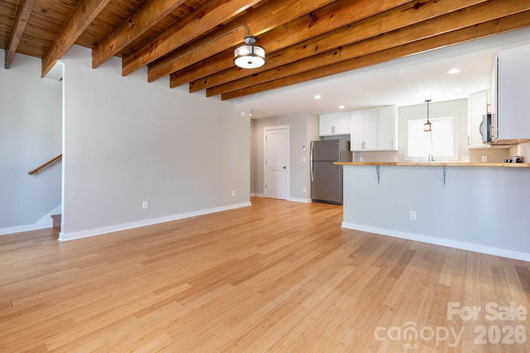
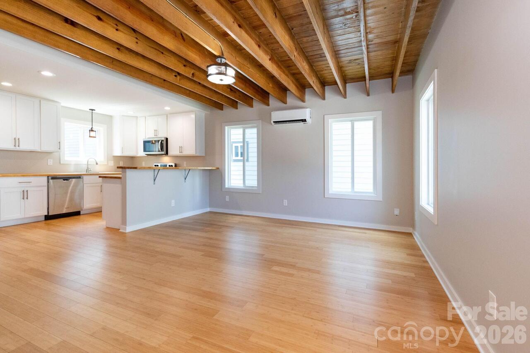
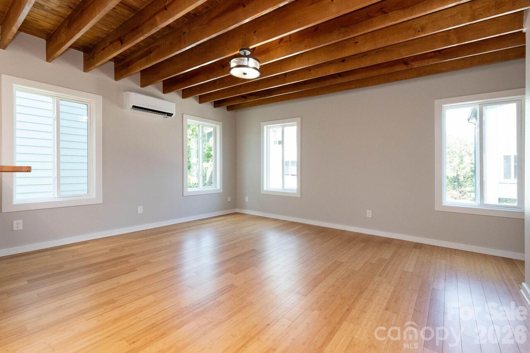
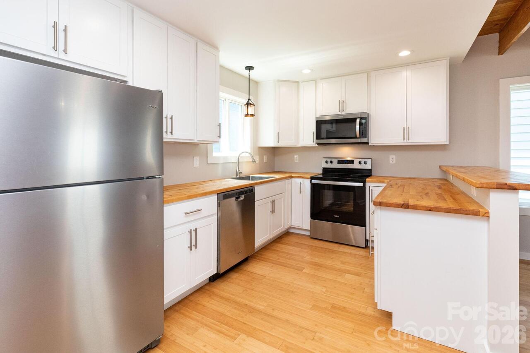
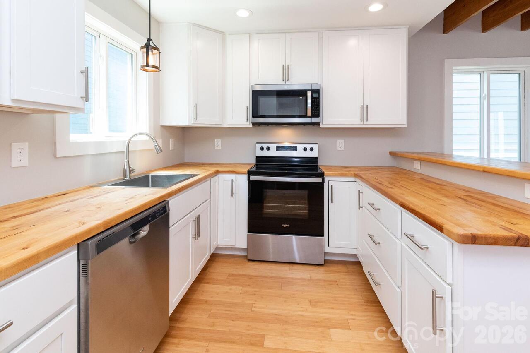
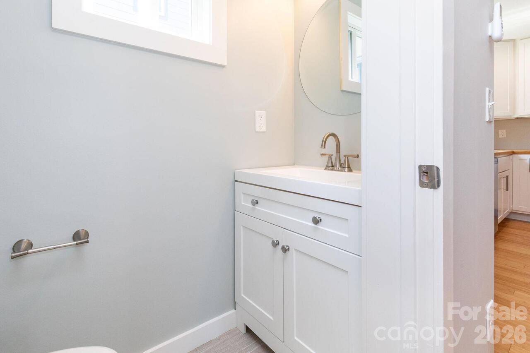
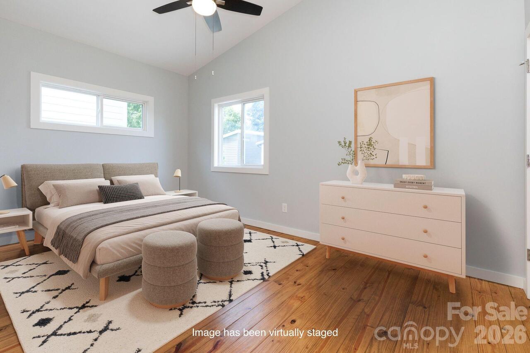
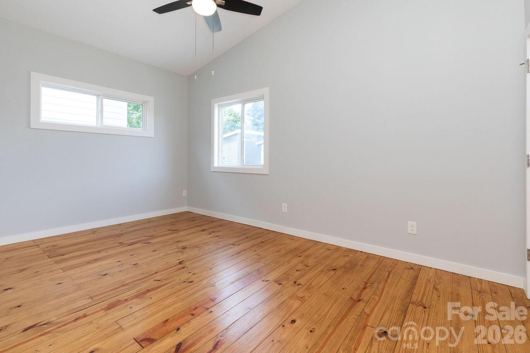
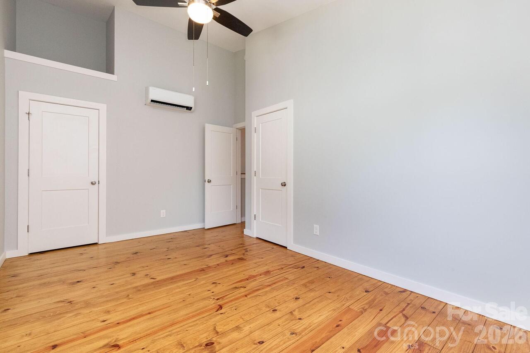
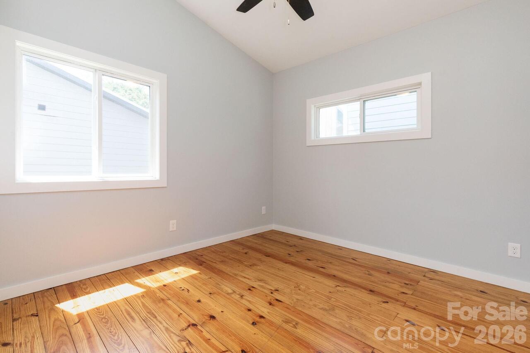
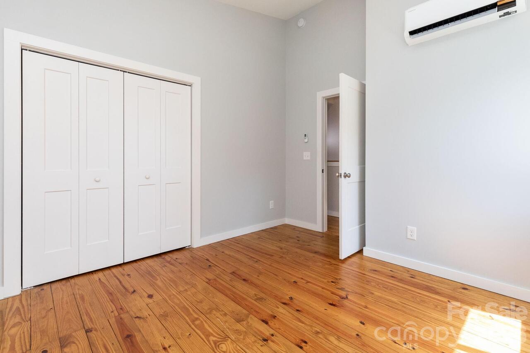
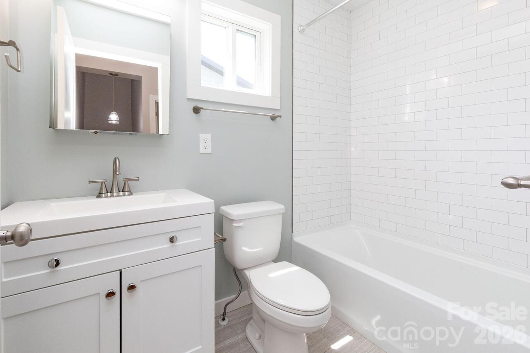
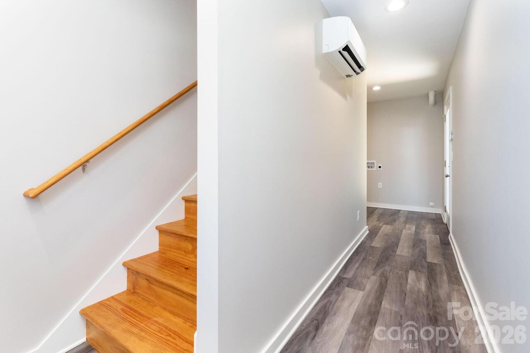
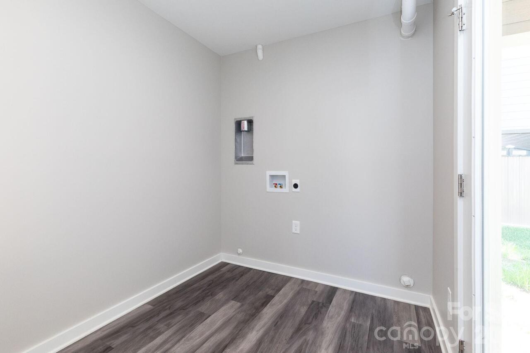
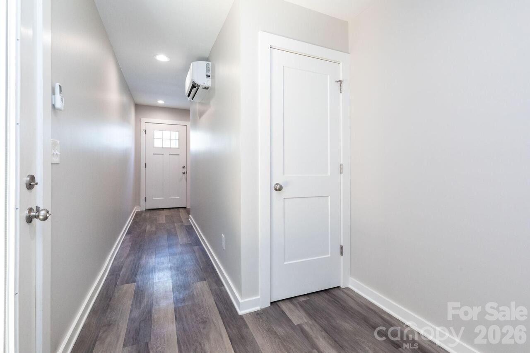
Enjoy easy mountain living in this thoughtfully designed 2-bedroom, 1.5-bath home with low-maintenance ownership in a convenient Asheville-area location. The main level features an inviting open floor plan with a wood-beam ceiling in the living room. The modern kitchen is designed for both everyday living and entertaining, with butcher block countertops, a breakfast bar, and an easy connection to the living and dining areas. A convenient half bath completes the main level. Upstairs, you’ll find two comfortable bedrooms and a full bathroom. The primary bedroom offers the added benefit of dual closets for generous storage. The lower-level entry includes a foyer/mudroom, dedicated laundry room, and access to the integrated carport. Whether you’re searching for a full-time residence, mountain getaway, second home, or investment property, this home offers exceptional flexibility, with both short-term and long-term rentals permitted. HOA-maintained lawn care adds to the ease of ownership. Enjoy close proximity to Lake Julian, Biltmore Park, the Blue Ridge Parkway, Biltmore Village, and the Biltmore Estate, along with shopping, dining, groceries, and Asheville Regional Airport. A well-appointed home that combines modern comfort, convenience, and the best of Western North Carolina living.

Property Details
Property Features
Property Sub Type
Townhouse
Style
Cottage
County
Buncombe
Additional Information
Above Grade Finished Area
1134
Additional Parcels YN
false
Appliances
Dishwasher, Electric Cooktop, Electric Water Heater, Microwave, Oven, Refrigerator
Association Annual Expense
600.00
Association Fee
600
Association Fee Frequency
Annually
Association Name
Baldwin Real Estate
Association Phone
828-684-3400
Association YN
true
Assumable
No
Basement YN
false
Bathrooms Total Integer
2
Bedroom Upper
2
CCR Subject To
Yes
Carport Spaces
1
Carport YN
true
City Taxes Paid To
Asheville
Construction Type
Site Built
ConstructionMaterials
Wood
Cooling
Ceiling Fan(s), Ductless
CumulativeDaysOnMarket
8
Deed Reference
6154/980
Directions
From US-25/Hendersonville Road in South Asheville, turn onto Atkins Street and then right onto Atkinsville St and then left onto W Cascast St, home will be on the left. ONLY park in carport and home's driveway.
Down Payment Resource YN
1
Elementary School
Avery's Creek/Koontz
Entry Level
1
Entry Location MLS
Main
Exterior Features
Other - See Remarks
Fireplace YN
false
Flooring
Bamboo, Laminate, Wood
Foundation Details
Slab
Full Bath Upper
1
Garage YN
false
HOA Subject To
Required
HOA Subject To Dues
Mandatory
Half Bath Main
1
Heating
Ductless
High School
T.C. Roberson
Interior Features
Breakfast Bar, Entrance Foyer, Open Floorplan
Land Included YN
1
Laundry Features
Laundry Room, Lower Level
Levels
Three
Lot Features
Level
Lot Size Area
0.02
Lot Size Units
Acres
Middle Or Junior School
Valley Springs
Mls Major Change Type
New Listing
New Construction YN
false
Open Parking Spaces
1
Open Parking YN
true
Parcel Number
9654-09-3191-00000
Parking Features
Attached Carport, Driveway
Pets Allowed
Yes
Plat Book Slide
0220/0048
Plat Reference Section Pages
0220/0048
Road Responsibility
Private Maintained Road
Road Surface Type
Concrete, Paved
Roof
Architectural Shingle
Room Count
7
Senior Community YN
false
Sewer
Public Sewer
Sq Ft Total Property HLA
1134
SqFt Lower
172
SqFt Main
481
SqFt Upper
481
Subdivision Name
Atkinsville
Syndicate Participation
Participant Options
Syndicate To
Apartments.com powered by CoStar, CarolinaHome.com, IDX, IDX_Address, Realtor.com
Tax Assessed Value
247800
Virtual Tour URL Branded
https://view.ricoh360.com/f6336914-4173-4e9d-bc1c-89e09b23db98
Virtual Tour URL Unbranded
https://view.ricoh360.com/f6336914-4173-4e9d-bc1c-89e09b23db98
Water Source
City
Zoning
HB
Zoning Specification
HB
Neighborhood Map
Popup

Property Photos
Listing Photo
Listing Photo
Listing Photo
Listing Photo
Listing Photo
Listing Photo
Listing Photo
Listing Photo
Listing Photo
Listing Photo
Listing Photo
Listing Photo
Listing Photo
Listing Photo
Listing Photo
Listing Photo
Listing Photo
Listing Photo
Listing Photo
Listing Photo
Listing Photo
Listing Photo
Listing Photo
Listing Photo
Listing Photo
Listing Photo
Listing Photo
Listing Photo
Listing Photo
Listing Photo
Listing Photo
Listing Photo
Listing Photo
Listing Photo
Listing Photo
Listing Photo
Listing Photo
Listing Photo
Listing Photo
Listing Photo
Listing Photo
Listing Photo
Listing Photo
Listing Photo
Listing Photo
Listing Photo
Listing Photo
Listing Photo

MLS #CAR4413479 Listing courtesy of Keller Williams Professionals provided by Canopy MLS as distributed by MLS GRID.

Similar Listings


View More Similar Listings >