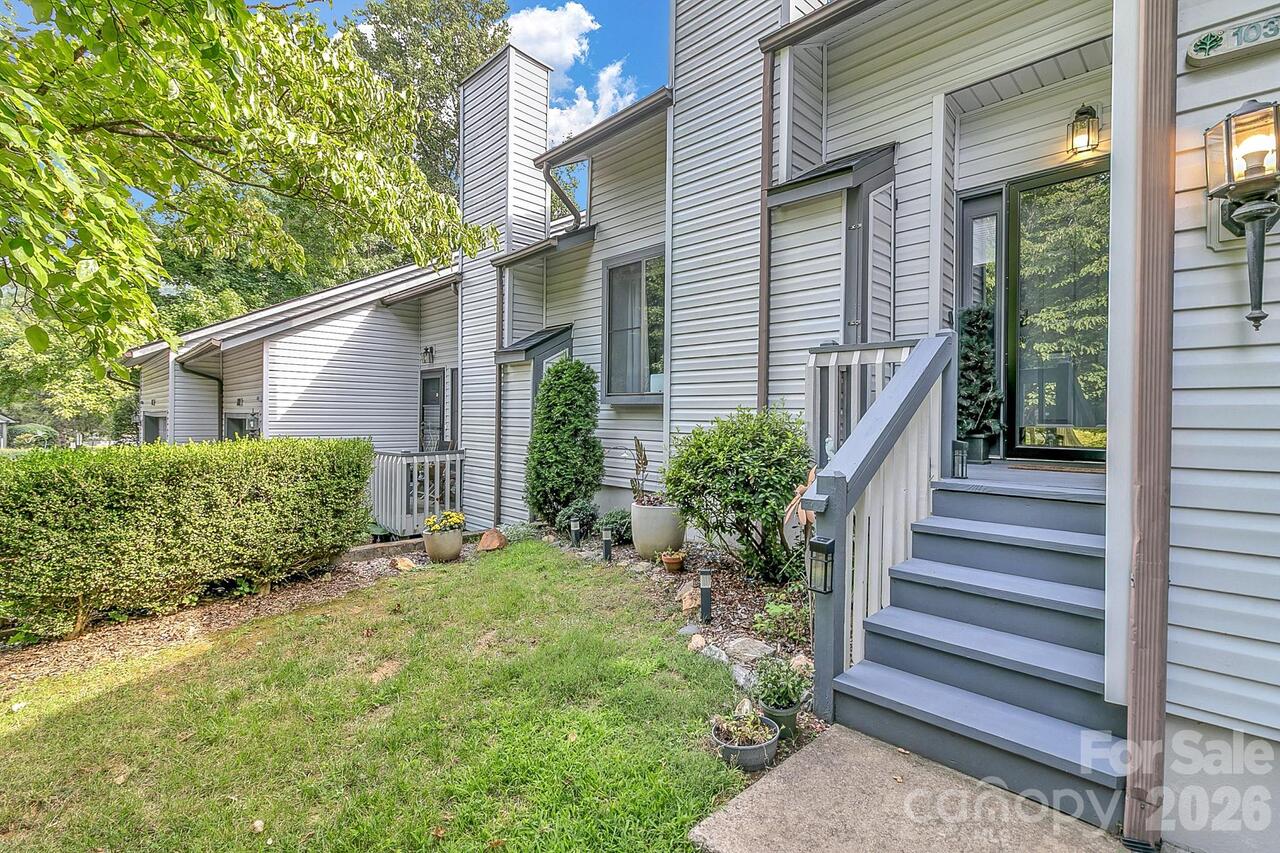
103 Cimarron Drive, Asheville, NC

NEXT
PREV
$268,000

($279/sqft)

List Status: Active
103 Cimarron Drive
Asheville, NC 28803


2 beds
1 baths
960 living sqft
Top Features
  • Built in  1985
  • Townhouse
Description
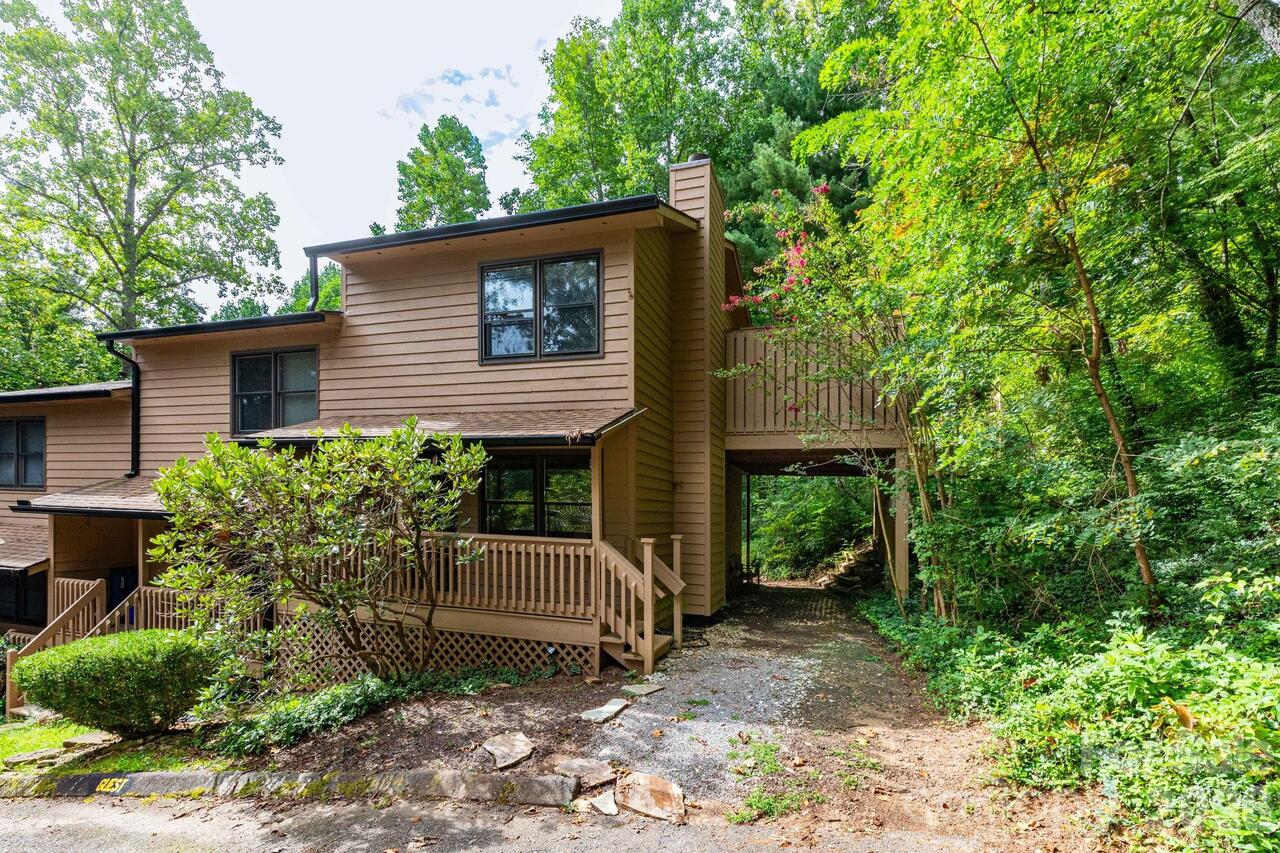
This Cimarron Community townhome in South Asheville shows like new construction, with a 2020 renovation that touches nearly every surface. The kitchen features KraftMaid hickory cabinets with pull-out shelving, soft-close doors and drawers, and a pantry cabinet, paired with leather-finish granite countertops and stainless steel appliances. Flooring throughout is wide-plank wood laminate and ceramic tile — no carpet. The primary bath has a walk-in shower with glass tile, frameless glass, and a built-in seat, plus a separate dressing vanity in its own room off the primary bedroom; a second vanity serves the main bath. The primary bedroom includes a large closet, and the second bedroom works as a bedroom, den, or office. Custom light fixtures are used throughout. A deck overlooks a wooded section of the community, with green space between buildings. The home includes a single-car garage with a high ceiling and partial floored attic storage. HOA dues cover water, sewer, landscaping, exterior maintenance, reroofing, and street paving. The community pool and clubhouse are within walking distance. A must see property for full time or part time living!

Property Details
Property Features
Property Sub Type
Townhouse
County
Buncombe
Additional Information
Above Grade Finished Area
960
Additional Parcels YN
false
Appliances
Dishwasher, Dryer, Electric Range, Microwave, Refrigerator, Washer, Washer/Dryer
Association Annual Expense
5520.00
Association Fee
460
Association Fee Frequency
Monthly
Association Name
IPM, Brian Dorry, President
Association Phone
828-650-6875
Association YN
true
Assumable
No
Basement YN
false
Bathrooms Total Integer
1
Bedroom Main
2
CCR Subject To
Yes
Carport YN
false
City Taxes Paid To
Asheville
Community Features
Outdoor Pool
Construction Type
Site Built
ConstructionMaterials
Vinyl
Cooling
Ceiling Fan(s), Heat Pump
CumulativeDaysOnMarket
447
Deed Reference
6303-667
Down Payment Resource YN
1
Elementary School
Estes/Koontz
Entry Level
1
Entry Location MLS
Main
Fireplace Features
Living Room
Fireplace YN
true
Foundation Details
Crawl Space
Full Bath Main
1
Garage Spaces
1
Garage YN
true
HOA Subject To
Required
Heating
Heat Pump
High School
T.C. Roberson
Land Included YN
1
Laundry Features
Main Level
Levels
One
Lot Size Area
0.05
Lot Size Units
Acres
Main Level Garage YN
1
Middle Or Junior School
Valley Springs
Mls Major Change Type
New Listing
New Construction YN
false
Open Parking YN
false
Parcel Number
9656-36-0439-00000
Parking Features
Driveway, Attached Garage, Garage Faces Front
Patio And Porch Features
Deck, Front Porch
Road Responsibility
Private Maintained Road
Road Surface Type
Asphalt, Paved
Roof
Architectural Shingle
Room Count
5
Senior Community YN
false
Sewer
Public Sewer
Sq Ft Total Property HLA
960
SqFt Main
960
Subdivision Name
Cimarron
Syndicate Participation
Participant Options
Syndicate To
CarolinaHome.com, IDX, IDX_Address, Realtor.com
Tax Assessed Value
177100
Virtual Tour URL Branded
https://my.matterport.com/show/?m=1139FUShoCG
Virtual Tour URL Unbranded
https://my.matterport.com/show/?m=1139FUShoCG
Water Source
City
Zoning
RM16
Zoning Specification
RM16
Neighborhood Map
Popup

Property Photos
Listing Photo
Listing Photo

MLS #CAR4418858 Listing courtesy of Keller Williams Biltmore Village provided by Canopy MLS as distributed by MLS GRID.

Similar Listings


View More Similar Listings >