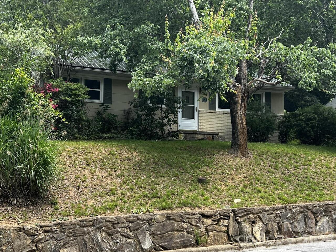
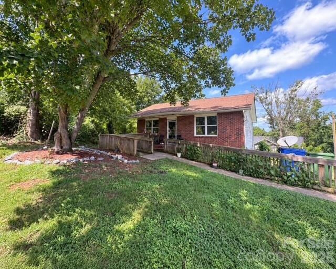
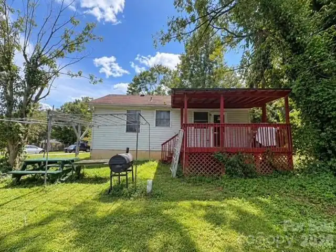
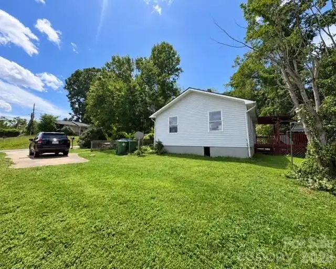
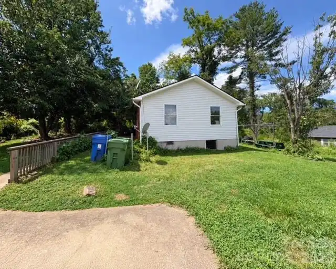
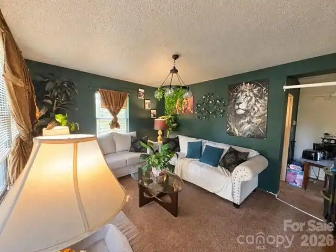
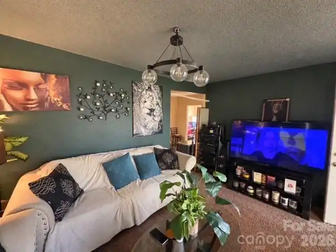
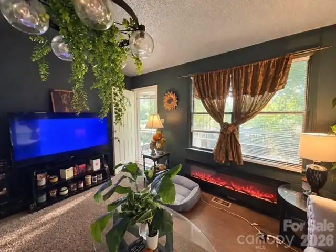
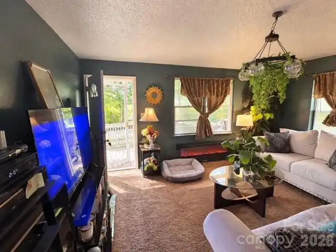
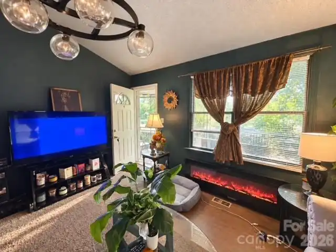
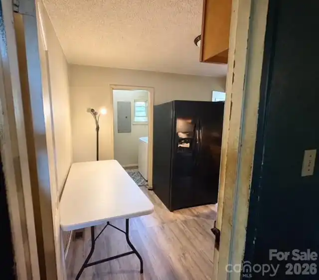
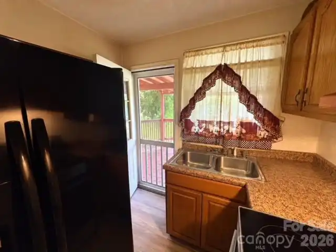
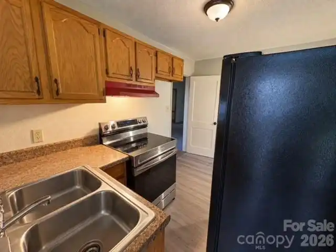
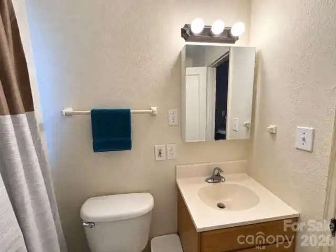
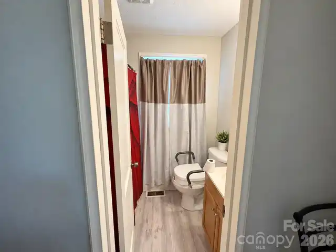
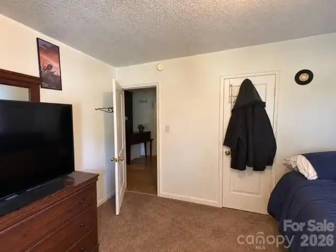
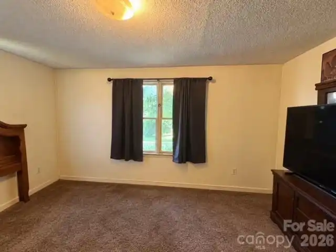
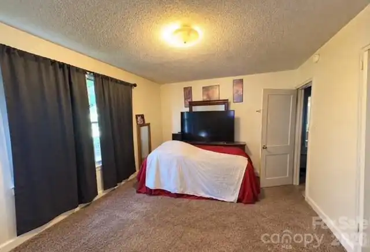
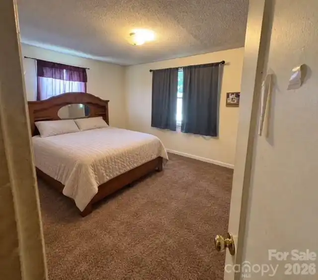
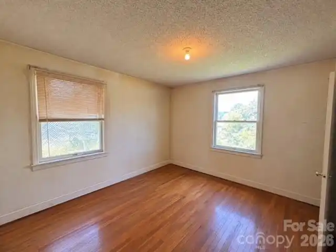
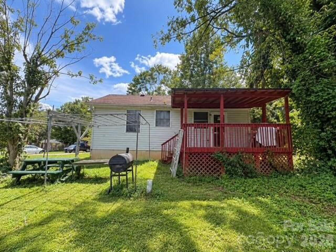
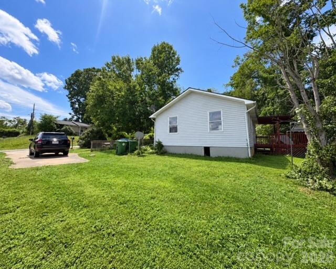
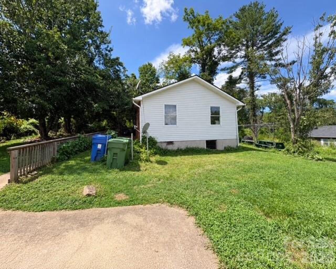
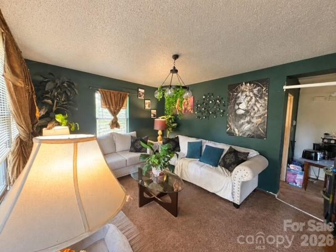
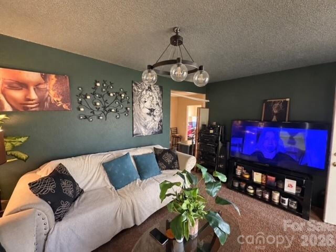
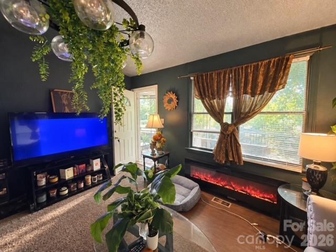
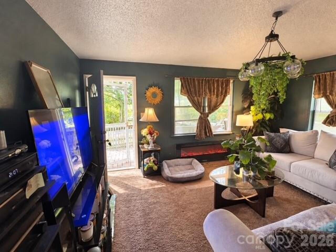
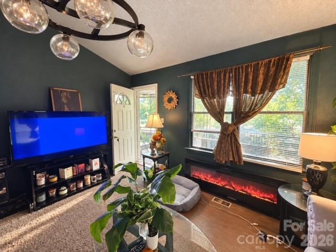
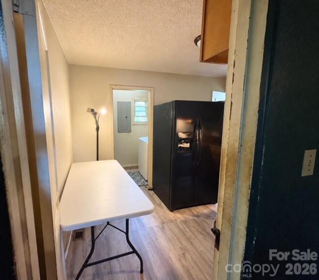
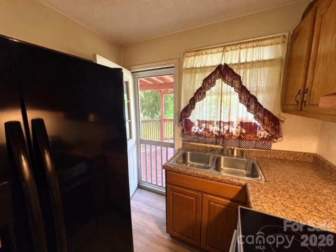
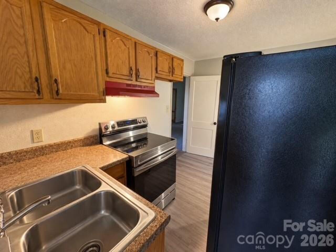
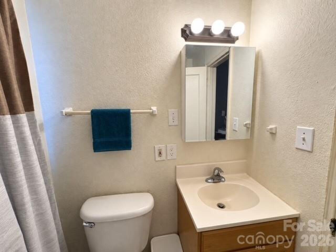
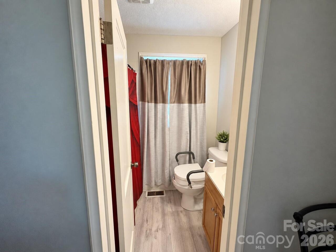
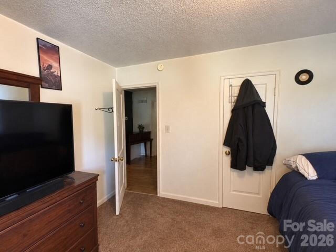
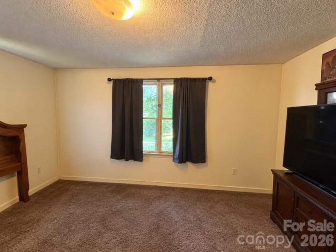
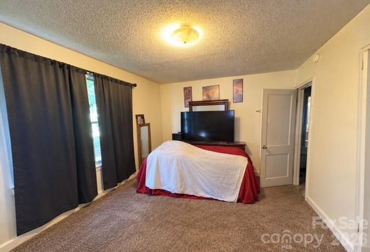
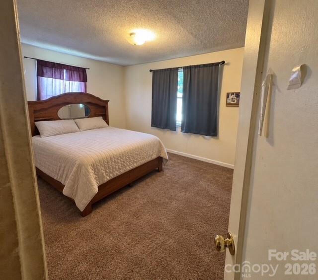
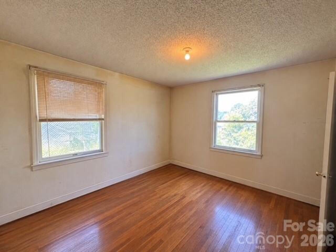
Opportunity meets location at 131 1/2 Wyatt Street! This quaint 2-bedroom, 1-bath Asheville cottage offers the character of an established home along with the opportunity to renovate, refresh and make it your own. With approximately 720 square feet, the home provides a manageable footprint for a first-time buyer, investor, renovation project or someone looking for an Asheville retreat. And the location is where this property really shines. Enjoy quick access to Historic Biltmore Village, Biltmore Estate, downtown Asheville, local restaurants, shopping, live music and the River Arts District. Everyday conveniences including groceries, coffee and shopping are also just minutes away. The home does need TLC, but for the buyer with vision, this is an opportunity to bring new life to a classic Asheville cottage in a location surrounded by homes with considerably higher values. Nearby properties on Wyatt Street include homes estimated in the $300,000–$400,000+ range, reinforcing the potential of the immediate area. Bring your ideas, your contractor and your vision—this little Asheville cottage could be something special.
Property Details
Property Features
Property Sub Type
Single Family Residence
County
Buncombe
Additional Information
Above Grade Finished Area
720
Additional Parcels YN
false
Appliances
Electric Range, Refrigerator
Association YN
false
Assumable
No
Basement YN
false
Bathrooms Total Integer
1
Bedroom Main
2
CCR Subject To
No
Carport YN
false
City Taxes Paid To
Asheville
Construction Type
Site Built
ConstructionMaterials
Brick Partial, Vinyl
Cooling
Central Air
CumulativeDaysOnMarket
32
Deed Reference
2982/0042
Directions
US 25A N Sweeten Rd to Caribou Rd. TL. TR on Wyatt St. Home is down on the right.
Down Payment Resource YN
1
Elementary School
North Buncombe
Fireplace YN
false
Foundation Details
Crawl Space
Full Bath Main
1
Garage YN
false
Heating
Central
High School
North Buncombe
Laundry Features
Common Area
Levels
One
Lot Size Area
0.19
Lot Size Units
Acres
Middle Or Junior School
North Buncombe
Mls Major Change Type
New Listing
New Construction YN
false
Open Parking YN
false
Parcel Number
9657-15-0978-00000
Parking Features
Driveway
Road Responsibility
Publicly Maintained Road
Road Surface Type
Concrete, Paved
Room Count
1
Senior Community YN
false
Sewer
Public Sewer
Sq Ft Total Property HLA
720
SqFt Main
720
Syndicate Participation
Participant Options
Syndicate To
CarolinaHome.com, IDX, IDX_Address, Realtor.com
Tax Assessed Value
155400
Water Source
Public
Zoning
RS8
Zoning Specification
RS8
Neighborhood Map
Popup
Property Photos
MLS #CAR4426449
Listing courtesy of The Avalon Realty Group Llc
provided by Canopy MLS as distributed by MLS GRID.