55 Vandalia Avenue, Asheville, NC

NEXT
PREV
$685,000

($276/sqft)

List Status: Contingent
55 Vandalia Avenue
Asheville, NC 28806


4 beds
3 baths
2481 living sqft
Top Features
  • Built in  2018
  • Single Family Residence
Description
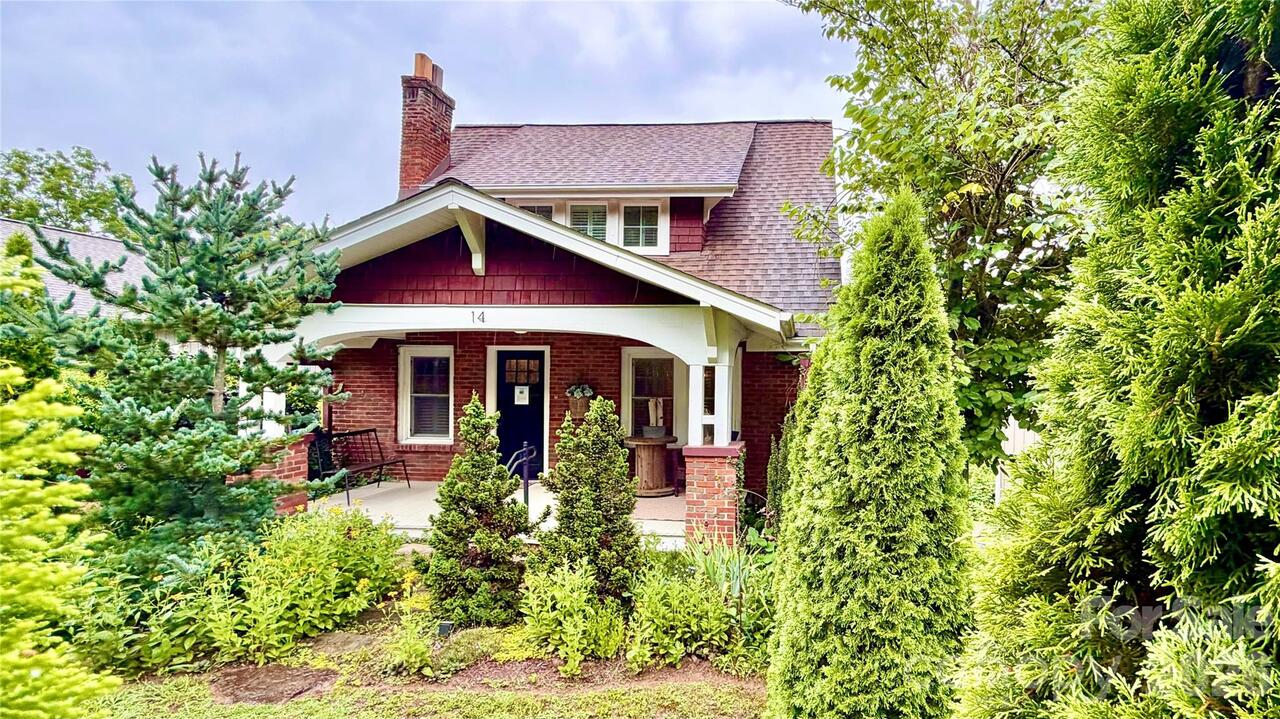
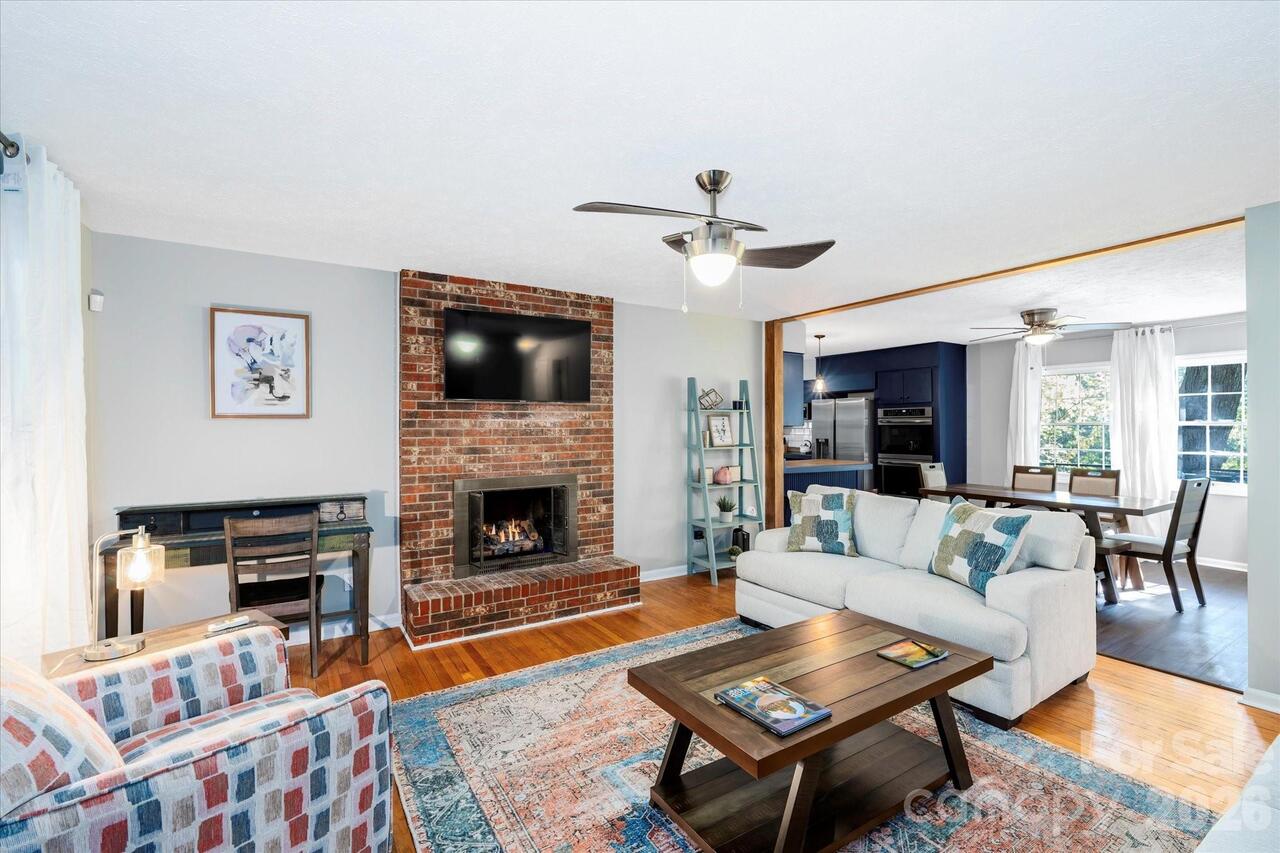
MAJOR PRICE IMPROVEMENT! Spacious, like-new home in the heart of West Asheville! An easy walk to all your favorite spots on Haywood Road, or to New Belgium Brewing down on the river. The home features an open floor plan with primary suite on the main level, two additional bedrooms with shared bath upstairs, and a full guest suite or 2nd living quarters in the walk-out basement. Need space to spread out, an opportunity for multi-generational living, or potential for rental income? This is it. Light-filled interior, great outdoor living space, and cute backyard with outbuilding for additional storage and hot tub infrastructure already in place. Thoughtfully improved and well cared for by original owners, who are now ready to pass the torch to someone new. This is a fantastic opportunity in a vibrant, convenient neighborhood. Come take a look!

Property Details
Property Features
Property Sub Type
Single Family Residence
County
Buncombe
Additional Information
Above Grade Finished Area
1638
Additional Parcels YN
false
Appliances
Dishwasher, Gas Range, Microwave, Refrigerator, Washer/Dryer
Association YN
false
Assumable
No
Basement
Apartment, Daylight, Exterior Entry, Finished, Interior Entry
Basement YN
true
Bathrooms Total Integer
4
Bedroom Basement
1
Bedroom Main
1
Bedroom Upper
2
Below Grade Finished Area
843
CCR Subject To
No
Carport YN
false
City Taxes Paid To
Asheville
Construction Type
Site Built
ConstructionMaterials
Fiber Cement, Hard Stucco
Cooling
Central Air
CumulativeDaysOnMarket
77
Deed Reference
5734-1846
Directions
GPS works well.
Down Payment Resource YN
1
Elementary School
Asheville City
Elevation
2000
Exterior Features
Hot Tub
Fencing
Back Yard
Fireplace YN
false
Flooring
Tile, Wood
Foundation Details
Basement
Full Bath Basement
1
Full Bath Main
1
Full Bath Upper
1
Garage YN
false
Half Bath Main
1
Heating
Heat Pump, Zoned
High School
Asheville
Laundry Features
Main Level
Levels
Two
Lot Size Area
0.14
Lot Size Units
Acres
Middle Or Junior School
Asheville
Mls Major Change Type
Under Contract-Show
New Construction YN
false
Open Parking YN
false
Other Structures
Shed(s)
Parcel Number
9638-56-8693-00000
Parking Features
Driveway
Patio And Porch Features
Covered, Front Porch, Rear Porch
Plat Book Slide
119/73
Previous List Price
699000
Road Responsibility
Publicly Maintained Road
Road Surface Type
Gravel, Paved
Roof
Architectural Shingle
Room Count
15
Second Living Quarters
Interior Connected, Separate Entrance, Separate Kitchen Facilities, Separate Living Quarters
Senior Community YN
false
Sewer
Public Sewer
Sq Ft Total Property HLA
2481
SqFt Main
1003
SqFt Upper
635
Subdivision Name
none
Syndicate Participation
Participant Options
Syndicate To
CarolinaHome.com, IDX, IDX_Address, Realtor.com
Tax Assessed Value
555800
Water Source
City
Zoning
RM8
Zoning Specification
RM8
Neighborhood Map
Popup

Property Photos

MLS #CAR4362677 Listing courtesy of Heartwood Realty Llc provided by Canopy MLS as distributed by MLS GRID.

Similar Listings


View More Similar Listings >