14 Laurel Loop, Asheville, NC

NEXT
PREV
$618,800

($534/sqft)

List Status: Active
14 Laurel Loop
Asheville, NC 28806


4 beds
3 baths
1158 living sqft
Top Features
  • Built in  1928
  • Single Family Residence
Description
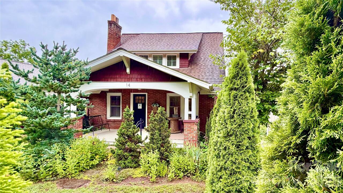
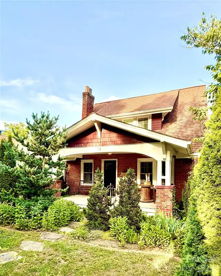
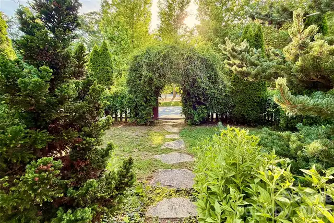
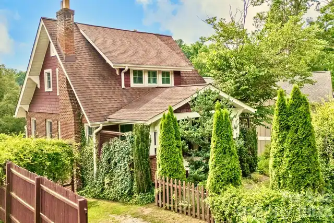
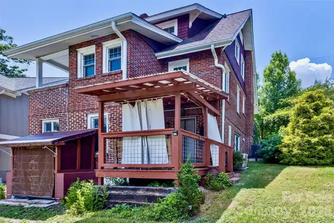
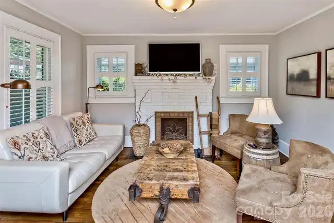
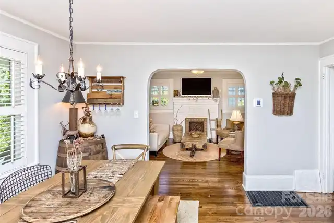
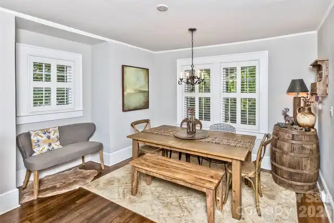
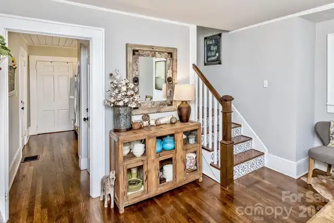
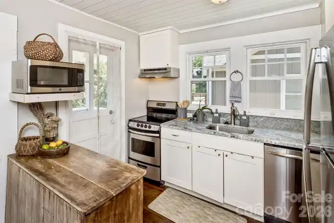
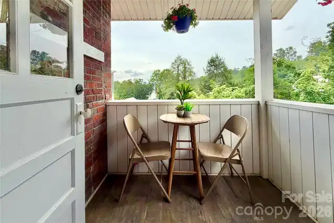
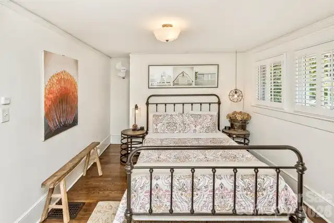
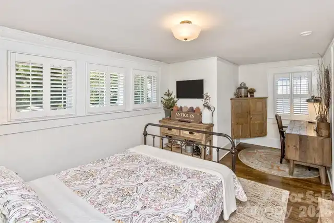
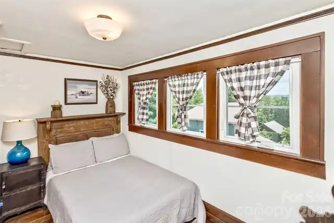
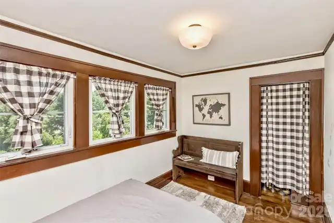
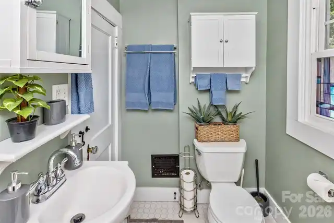
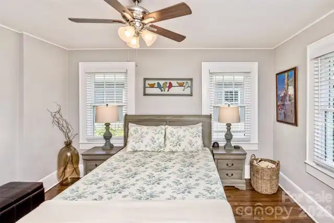
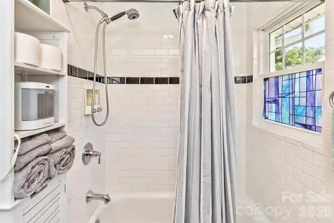
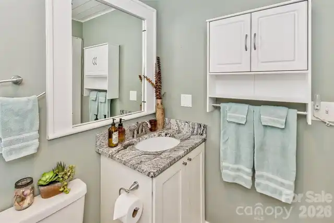
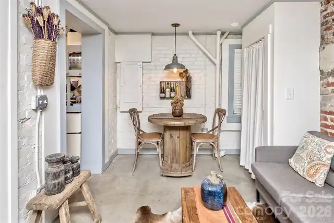
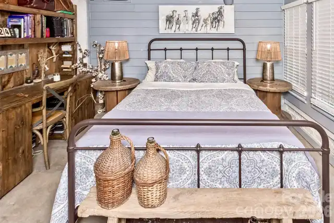
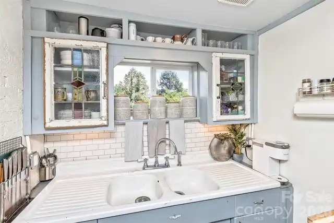
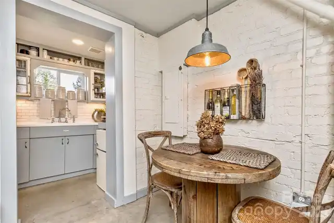
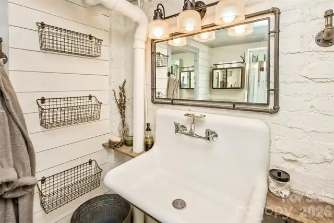
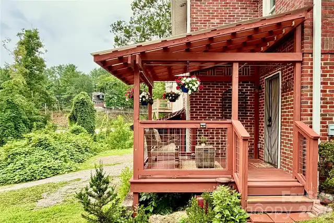
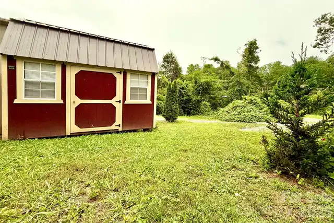
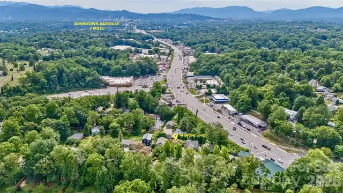
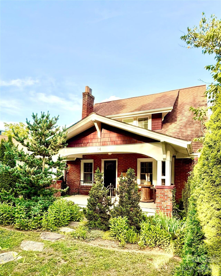
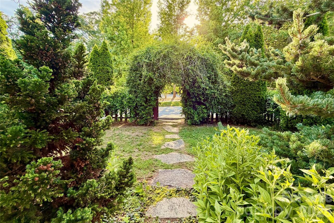
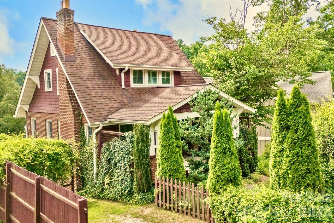
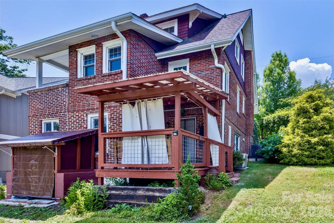
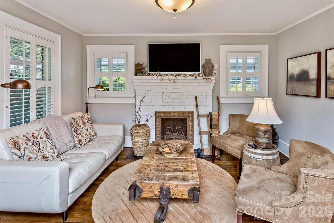
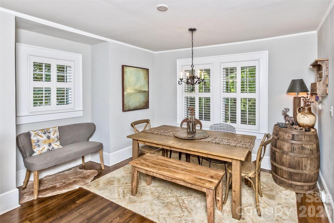
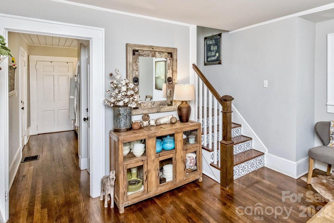
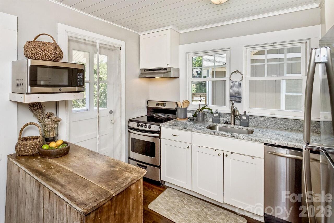
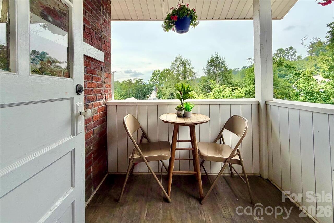
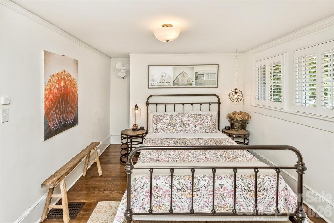
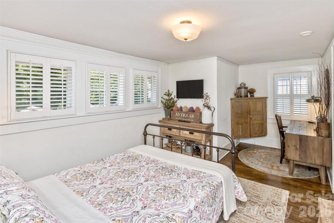
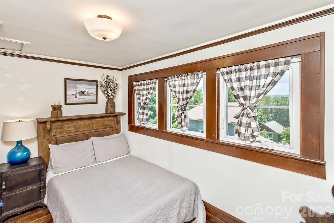
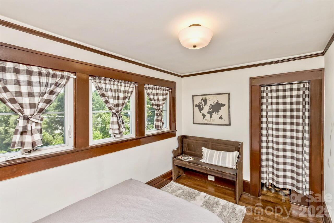
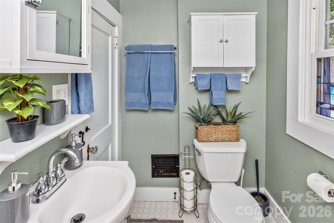
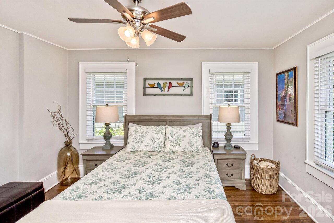
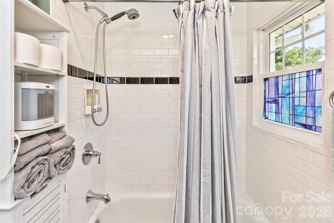
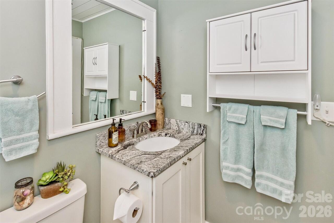
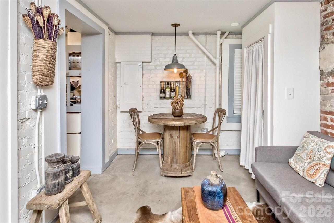
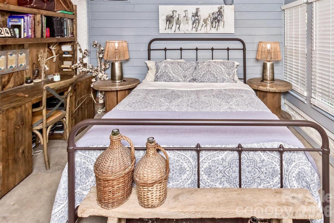
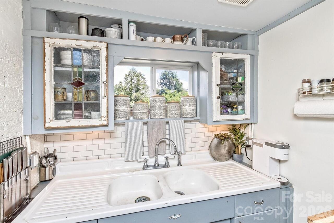
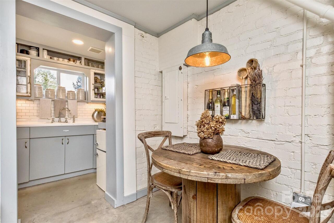
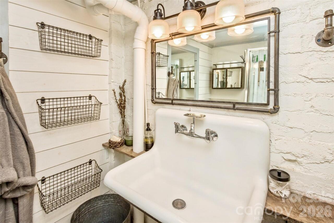
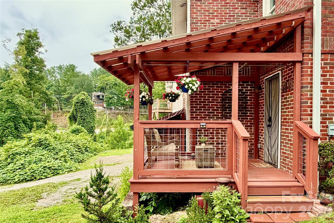
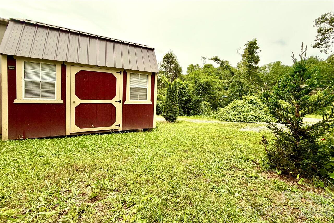
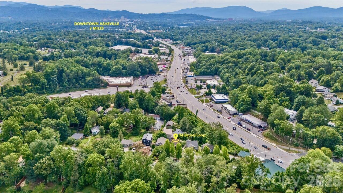
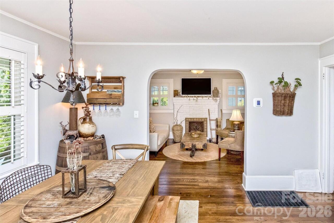
This Arts & Crafts brick bungalow offers the perfect combination of historic character, timeless charm, modern updates, a prime location, and solid 1928 construction. PROPERTY HIGHLIGHTS: 1.Very Walkable — walk to grocery stores, restaurants, coffee shops, a pharmacy, post office, banks, urgent care, and a gym. 2.Just 0.4 miles (11-minute walk) to West Asheville's vibrant Haywood Road. 3.Only 2.7 miles (8-minute drive) to Downtown Asheville and the River Arts District. 4.Outstanding income-generating history. 5.No flooding or storm-related damage during Hurricane Helene. 6.Stunning curb appeal with a welcoming front porch, picket fence, and mature landscaping. 7.Move-in ready. 8.Ideally located in one of West Asheville's thriving neighborhoods. PROPERTY UPGRADES: 1.Extensive renovations, including the kitchen, bathrooms, windows, custom plantation shutters, roof, walls, ceilings, paint, and gas fireplace, while preserving the home's original hardwood floors, staircase, baseboards, trim, and architectural details. 2.Private in-law suite featuring a kitchenette, separate entrance, covered deck, and dedicated parking. 3.New HVAC system with central air (2025), including a transferable manufacturer warranty. 4.New water heater (2026). 5.New storage shed (2024). The home has a proven track record as a successful permitted short-term rental (Airbnb/VRBO) with a strong occupancy rate. Live in part of the home while generating income, or enjoy the entire property as a charming residence in a highly walkable neighborhood. This West Asheville’s gem is truly a rare find.

Property Details
Property Features
Property Sub Type
Single Family Residence
County
Buncombe
Additional Information
Above Grade Finished Area
1158
Accessibility Features
Two or More Access Exits
Additional Parcels YN
false
Appliances
Dishwasher, Electric Cooktop, Electric Oven, Exhaust Fan, Exhaust Hood, Gas Water Heater, Microwave, Plumbed For Ice Maker, Refrigerator, Washer/Dryer
Association YN
false
Assumable
No
Basement
Apartment, Daylight, Exterior Entry, Partially Finished, Storage Space, Walk-Out Access, Walk-Up Access
Basement YN
true
Bathrooms Total Integer
3
Bedroom Main
1
Bedroom Second LQ
1
Bedroom Upper
2
CCR Subject To
Undiscovered
Carport YN
false
City Taxes Paid To
Asheville
Construction Type
Site Built
ConstructionMaterials
Brick Partial, Cedar Shake
Cooling
Central Air, Ductless
CumulativeDaysOnMarket
14
Deed Reference
5617/130
Directions
GPS is accurate
Down Payment Resource YN
1
Elementary School
Asheville
Elevation
2000
Fencing
Front Yard, Partial, Wood
Fireplace Features
Gas Log, Gas Unvented, Living Room
Fireplace YN
true
Flooring
Concrete, Tile, Wood
Foundation Details
Basement
Full Bath Main
1
Full Bath Second LQ
1
Full Bath Upper
1
Garage YN
false
Heating
Ductless, Forced Air, Natural Gas
High School
Asheville
Interior Features
Attic Other, Walk-In Closet(s)
Laundry Features
In Basement, Washer Hookup
Levels
One and One Half
Lot Features
Sloped, Wooded
Lot Size Area
0.11
Lot Size Units
Acres
Middle Or Junior School
Asheville
Mls Major Change Type
Price Decrease
New Construction YN
false
Open Parking YN
false
Other Structures
Shed(s)
Parcel Number
9628-97-6991-00000
Parking Features
Driveway, Parking Space(s), Shared Driveway
Patio And Porch Features
Deck, Front Porch, Rear Porch
Plat Reference Section Pages
172-13
Previous List Price
632800
Road Responsibility
Publicly Maintained Road
Road Surface Type
Gravel, Paved
Roof
Composition
Room Count
11
Security Features
Carbon Monoxide Detector(s), Smoke Detector(s)
Senior Community YN
false
Sewer
Public Sewer
Sq Ft Second Living Quarters
444
Sq Ft Second Living Quarters HLA
349
Sq Ft Total Property HLA
1507
SqFt Main
750
SqFt Unheated Total
444
SqFt Upper
408
Subdivision Name
none
Syndicate Participation
Participant Options
Syndicate To
CarolinaHome.com, IDX, IDX_Address, Realtor.com
Tax Assessed Value
381700
Utilities
Cable Available, Electricity Connected, Natural Gas, Wired Internet Available
Water Source
City
Window Features
Insulated Window(s), Window Treatments
Zoning
RM8
Zoning Specification
RM8
Neighborhood Map
Popup

Property Photos
Listing Photo
Listing Photo
Listing Photo
Listing Photo
Listing Photo
Listing Photo
Listing Photo
Listing Photo
Listing Photo
Listing Photo
Listing Photo
Listing Photo
Listing Photo
Listing Photo
Listing Photo
Listing Photo
Listing Photo
Listing Photo
Listing Photo
Listing Photo
Listing Photo
Listing Photo
Listing Photo
Listing Photo
Listing Photo
Listing Photo
Listing Photo
Listing Photo
Listing Photo
Listing Photo
Listing Photo
Listing Photo
Listing Photo
Listing Photo
Listing Photo
Listing Photo
Listing Photo
Listing Photo
Listing Photo
Listing Photo
Listing Photo
Listing Photo
Listing Photo
Listing Photo
Listing Photo
Listing Photo
Listing Photo
Listing Photo
Listing Photo
Listing Photo
Listing Photo
Listing Photo
Listing Photo
Listing Photo

MLS #CAR4399527 Listing courtesy of Seller Solutions provided by Canopy MLS as distributed by MLS GRID.
Similar Listings


View More Similar Listings >