17 Rhododendron Place, Asheville, NC

NEXT
PREV
$625,000

($256/sqft)

List Status: Active
17 Rhododendron Place
Asheville, NC 28805


4 beds
3 baths
2439 living sqft
Top Features
  • Built in  1970
  • Style: Ranch
  • Single Family Residence
Description
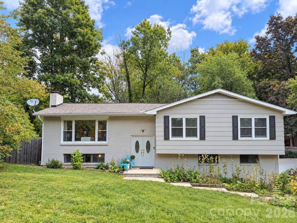
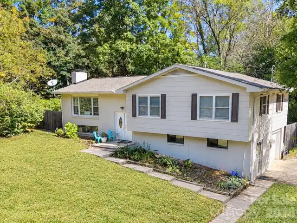
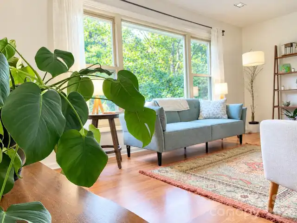
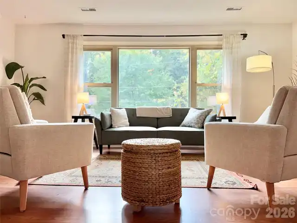
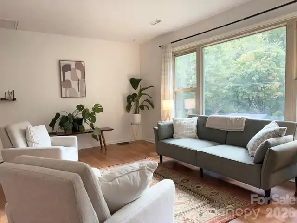
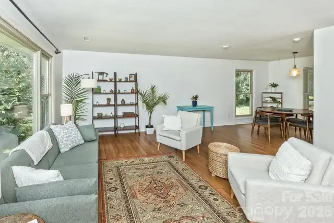
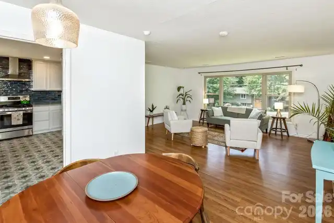
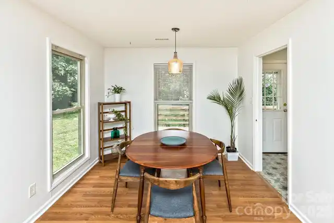
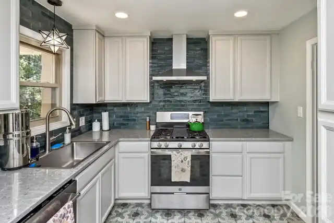
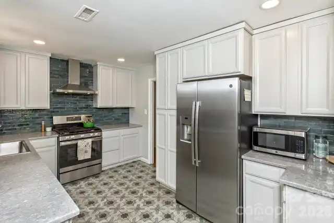
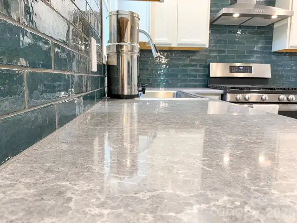
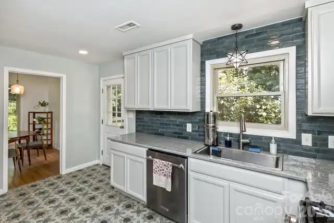
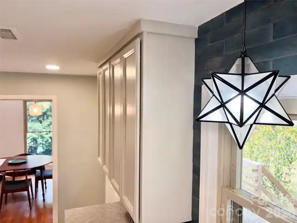
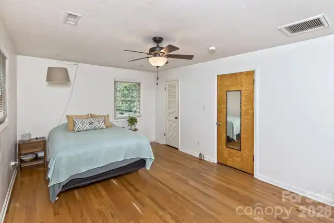
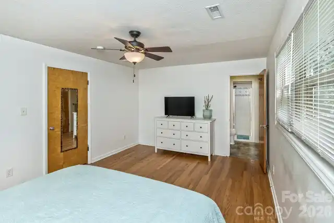
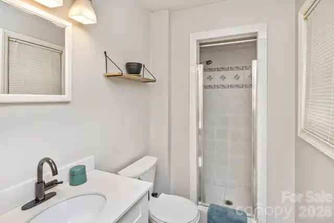
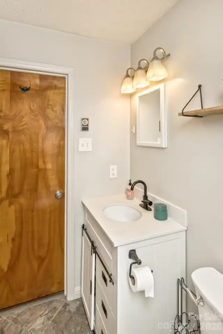
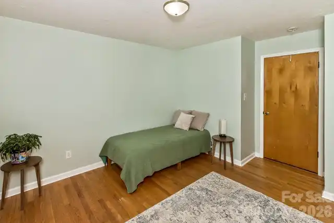
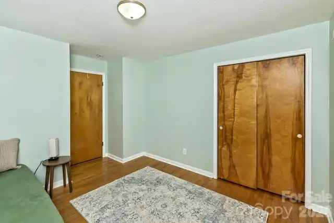
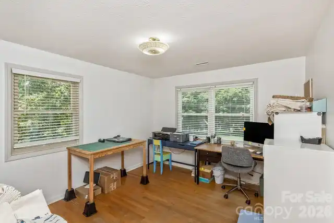
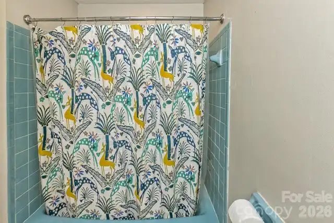
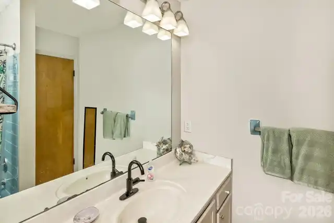
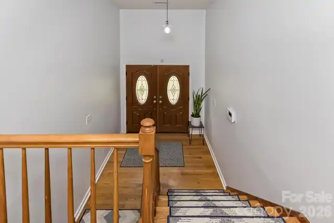
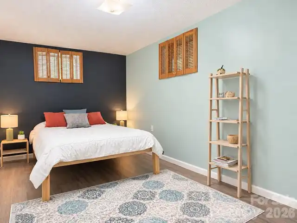
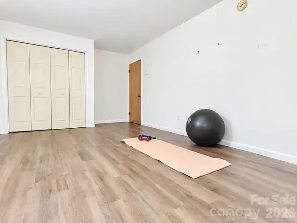
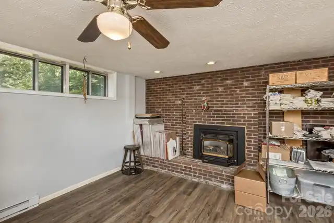
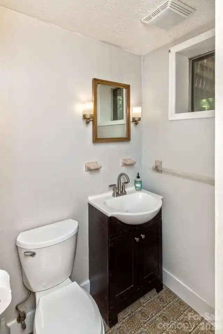
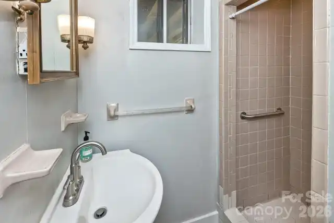
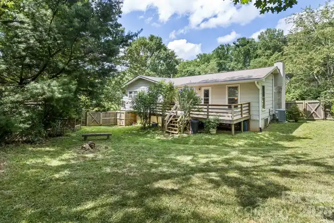
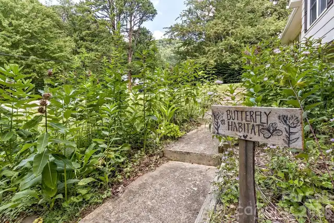
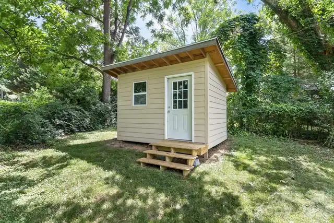
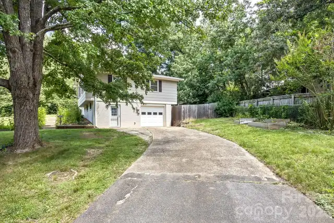
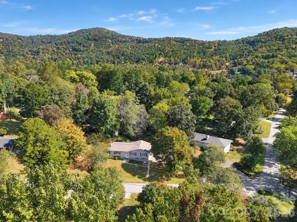
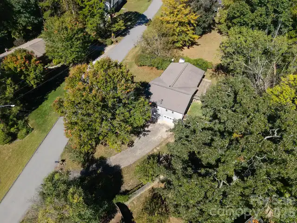
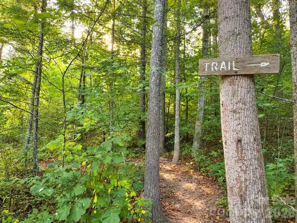
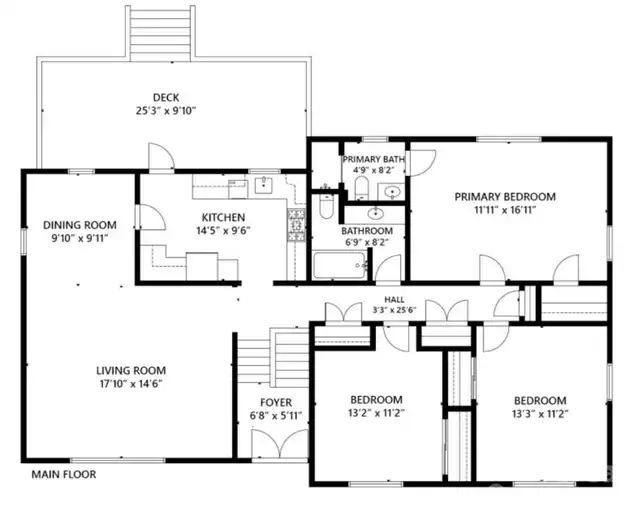
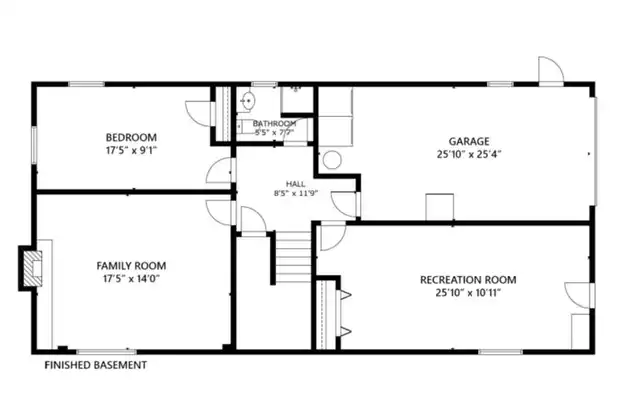
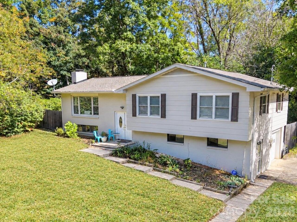
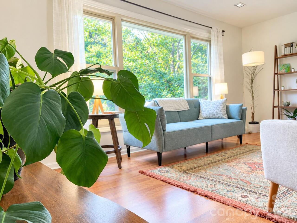
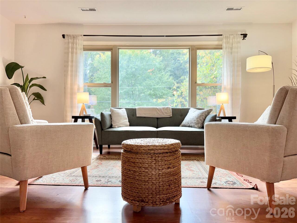
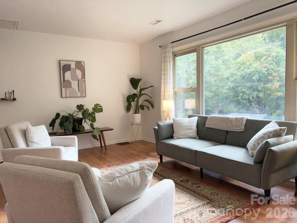
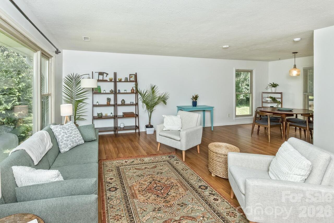
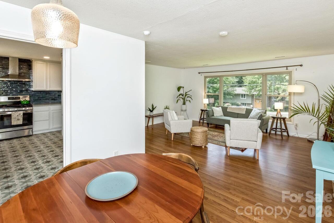
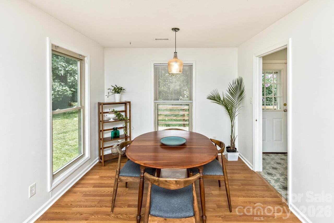
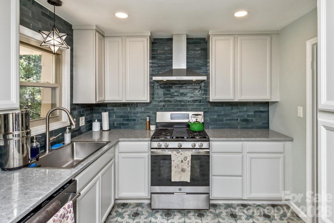
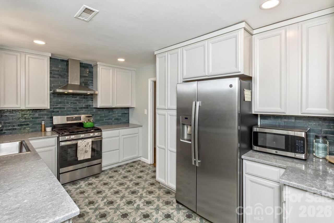
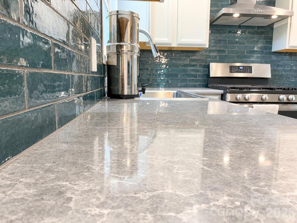
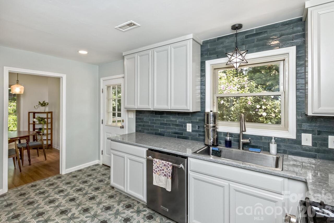
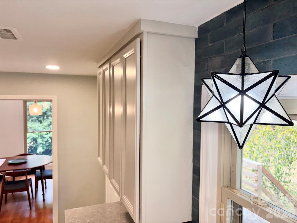
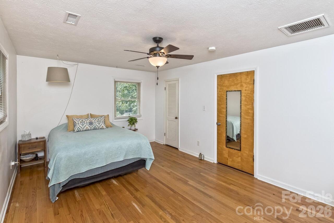
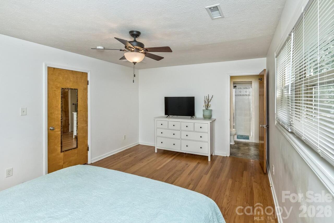
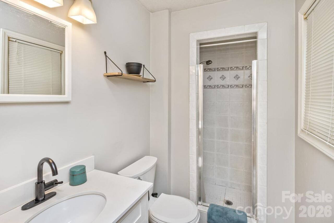
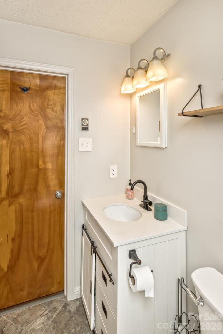
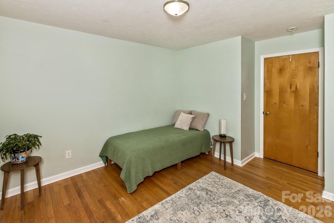
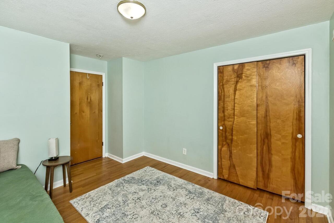
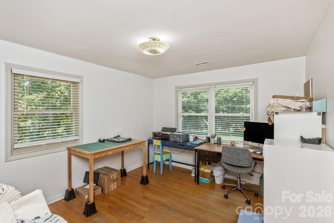
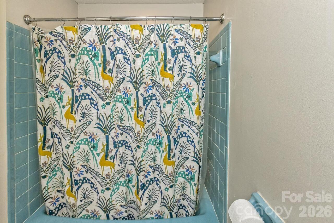
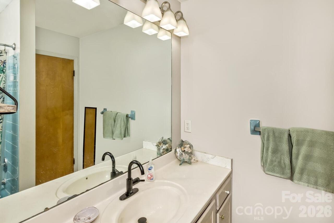
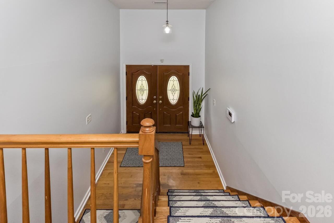
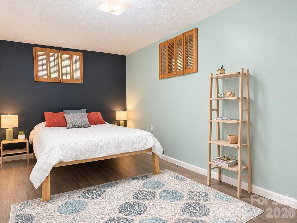
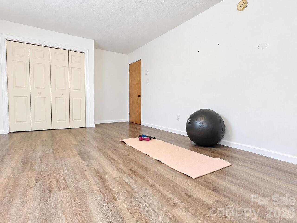
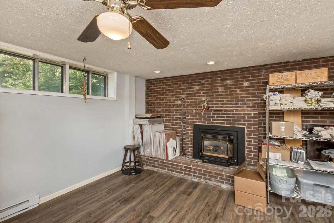
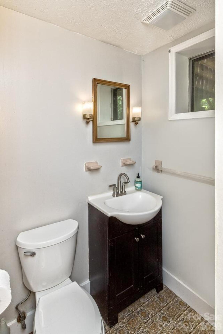
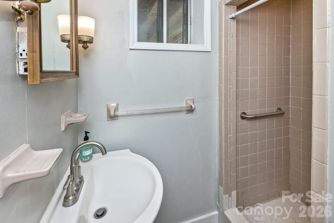
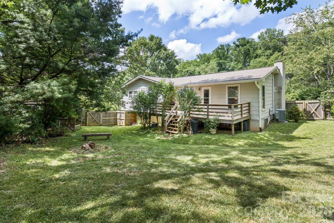
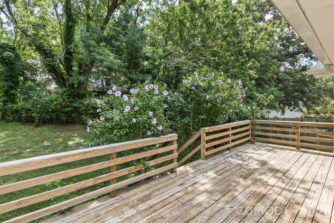
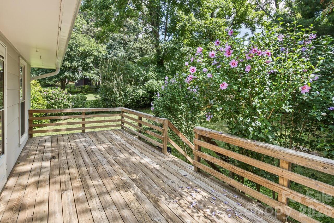
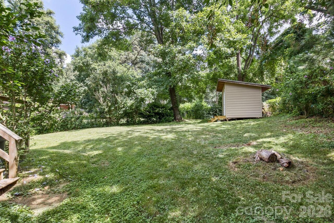
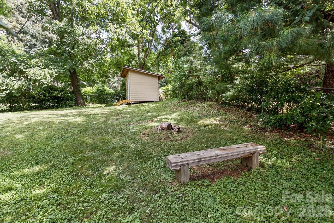
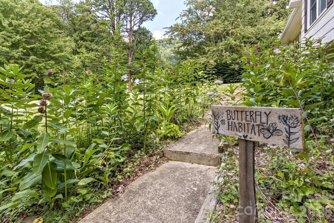
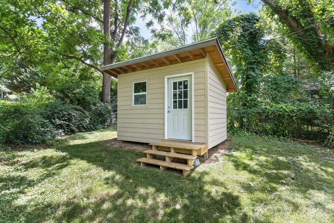
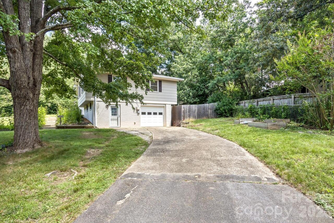
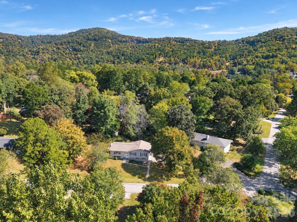
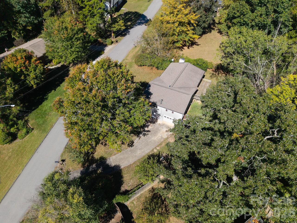
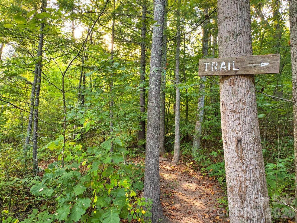
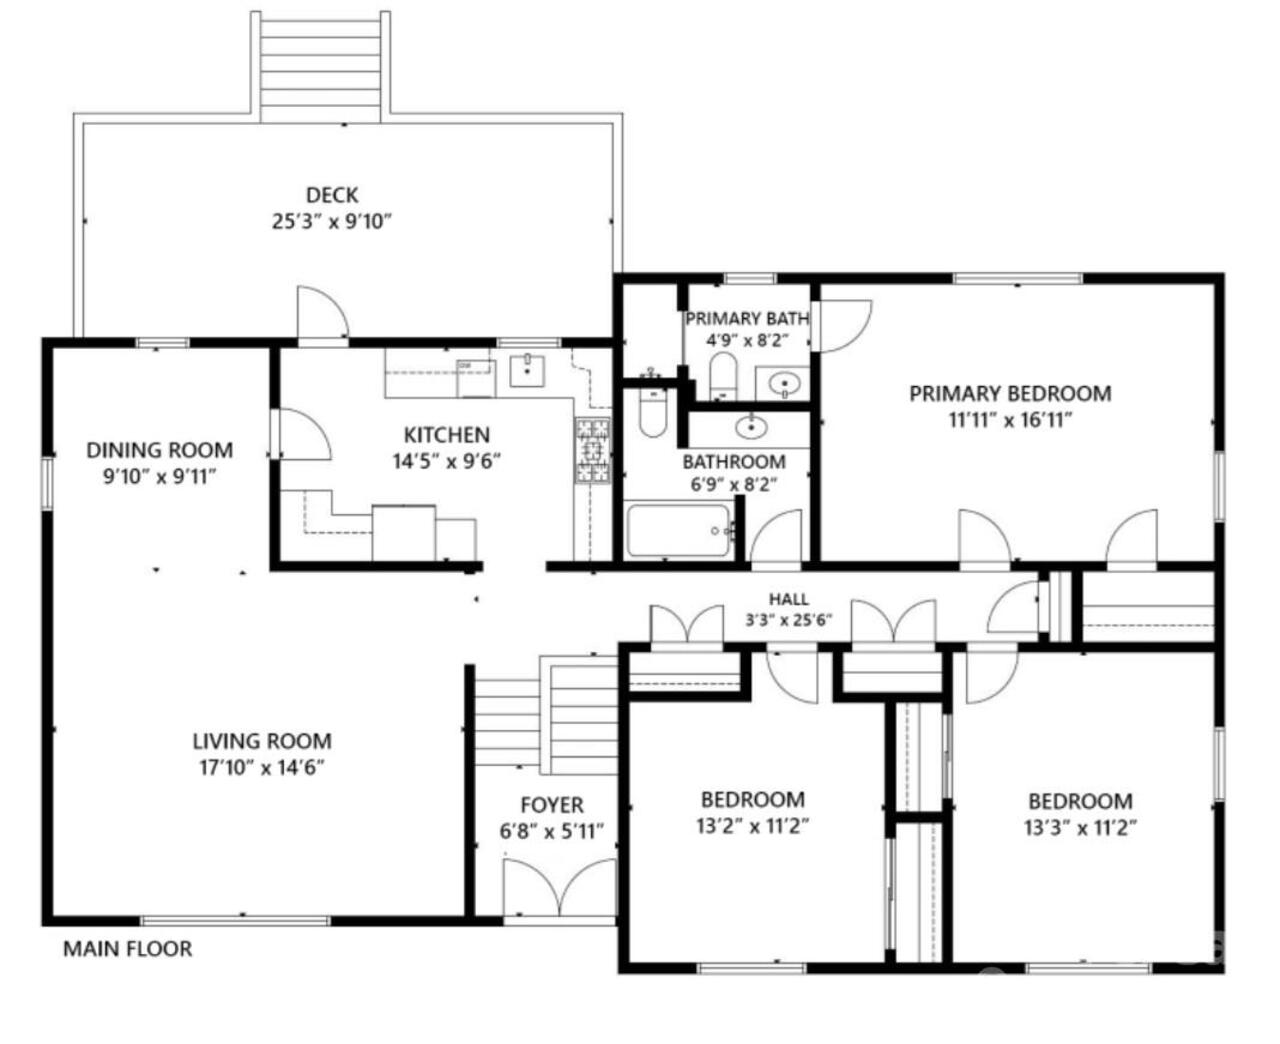
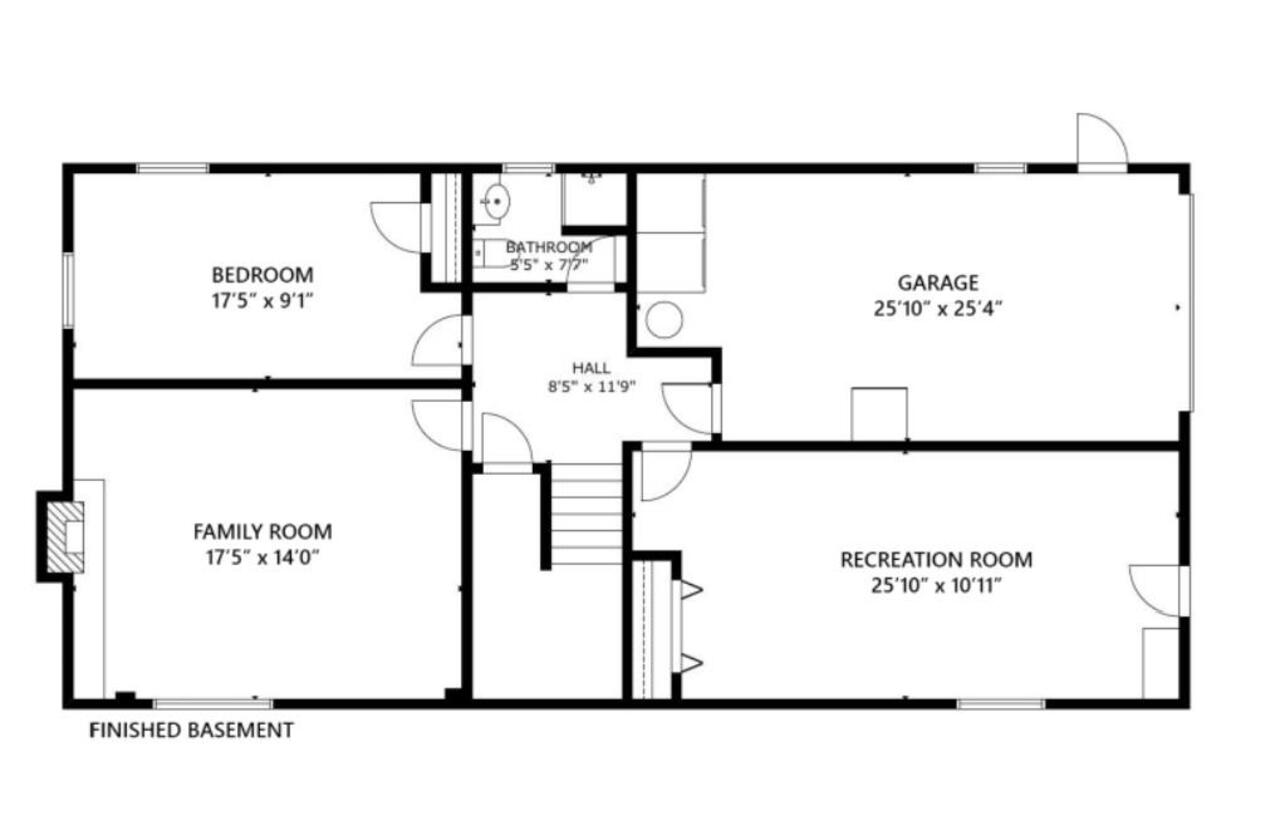
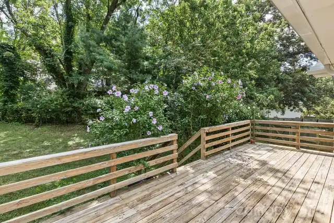
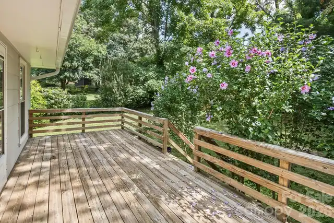
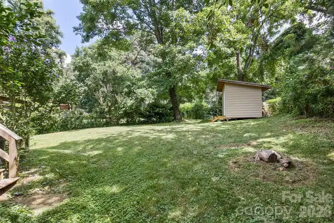
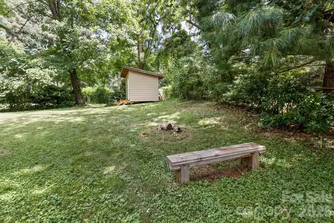
Spacious mountain living on a quiet cul-de-sac road just minutes from downtown Asheville. With four bedrooms, three full bathrooms, two separate living room spaces and a flex bonus rec room, this beautifully updated home offers the space, privacy, and flexibility that’s hard to find. The home features a stylish and recently renovated kitchen, hardwood floors, fresh updates, large yard, and a newer HVAC system. Whether you’re entertaining guests, working from home, or simply enjoying everyday life, the layout offers room and space to spread out and fit your needs. Step outside to a large, private, fully fenced backyard with plenty of space to play, garden, or throw a ball for the pup. The back deck is the perfect spot to enjoy your morning coffee/tea or unwind in the evening while taking in the peaceful surroundings. Raised cedar garden beds with organic material, a storage outbuilding, RV sewer cleanout, ample parking, and a garage add even more functionality. Located in the highly sought-after Reynolds School District, you’ll be just minutes from downtown Asheville, the Hospital, shopping, restaurants, and local coffee shops. For outdoor lovers, the location is exceptional—walk right out of your front door and reach Masters Park which leads to the Blue Ridge Parkway and Mountains-to-Sea Trail in minutes. Enjoy the quiet feel of mountain living without giving up easy access to everything Asheville has to offer! For more info and walkthrough tour visit: https://sites.google.com/view/17-rhododendron-place?usp=sharing

Property Details
Property Features
Property Sub Type
Single Family Residence
Style
Ranch
County
Buncombe
Additional Information
Above Grade Finished Area
1439
Additional Parcels YN
false
Appliances
Dishwasher, Disposal, Exhaust Fan, Exhaust Hood, Gas Range, Refrigerator
Association YN
false
Assumable
No
Basement
Exterior Entry, Finished, Sump Pump
Basement YN
true
Bathrooms Total Integer
3
Bedroom Lower
1
Bedroom Main
3
CCR Subject To
Undiscovered
Carport YN
false
City Taxes Paid To
Asheville
Construction Type
Site Built
ConstructionMaterials
Hardboard Siding
Cooling
Ceiling Fan(s), Central Air
Deed Reference
5868-28
Directions
Note address is 17 Rhododendron PLACE not drive. Use GPS for 17 Rhododendron Place Asheville NC 28805
Down Payment Resource YN
1
Elementary School
Haw Creek
Elevation
2500
Fencing
Back Yard, Fenced, Privacy, Wood
Fireplace Features
Den, Family Room, Gas Vented, Insert
Fireplace YN
true
Flooring
Tile, Vinyl, Wood
Foundation Details
Slab
Full Bath Lower
1
Full Bath Main
2
Garage Spaces
1
Garage YN
true
HOA Subject To Dues
No
Heating
Central
High School
AC Reynolds
Interior Features
Attic Other, Open Floorplan
Laundry Features
In Garage
Levels
Split Level
Lot Features
Level, Wooded
Lot Size Area
0.27
Lot Size Units
Acres
Middle Or Junior School
AC Reynolds
Mls Major Change Type
New Listing
New Construction YN
false
Open Parking Spaces
6
Open Parking YN
true
Parcel Number
9659-84-0951-00000
Parking Features
Garage Door Opener, Garage Faces Side, On Street, RV Access/Parking
Patio And Porch Features
Deck, Patio, Porch, Rear Porch
Road Responsibility
Publicly Maintained Road
Road Surface Type
Asphalt, Paved
Roof
Architectural Shingle
Room Count
8
Senior Community YN
false
Sewer
Public Sewer
Sq Ft Total Property HLA
2439
SqFt Garage
329
SqFt Lower
1000
SqFt Main
1439
SqFt Unheated Lower
329
SqFt Unheated Total
329
Subdivision Name
Haw Creek
Syndicate Participation
Participant Options
Syndicate To
CarolinaHome.com, IDX, IDX_Address, Realtor.com
Tax Assessed Value
550400
Utilities
Natural Gas
Virtual Tour URL Branded
https://youtu.be/cLzqfQ090po?si=EeLPVTniZh_E5gIj
Virtual Tour URL Unbranded
https://youtu.be/cLzqfQ090po?si=EeLPVTniZh_E5gIj
Water Source
City
Window Features
Insulated Window(s)
Zoning
RS4
Zoning Specification
RS4
Neighborhood Map
Popup

Property Photos
Listing Photo
Listing Photo
Listing Photo
Listing Photo
Listing Photo
Listing Photo
Listing Photo
Listing Photo
Listing Photo
Listing Photo
Listing Photo
Listing Photo
Listing Photo
Listing Photo
Listing Photo
Listing Photo
Listing Photo
Listing Photo
Listing Photo
Listing Photo
Listing Photo
Listing Photo
Listing Photo
Listing Photo
Listing Photo
Listing Photo
Listing Photo
Listing Photo
Listing Photo
Listing Photo
Listing Photo
Listing Photo
Listing Photo
Listing Photo
Listing Photo
Listing Photo
Listing Photo
Listing Photo
Listing Photo
Listing Photo
Listing Photo
Listing Photo
Listing Photo
Listing Photo
Listing Photo
Listing Photo
Listing Photo
Listing Photo
Listing Photo
Listing Photo
Listing Photo
Listing Photo
Listing Photo
Listing Photo
Listing Photo
Listing Photo
Listing Photo
Listing Photo
Listing Photo
Listing Photo
Listing Photo
Listing Photo
Listing Photo
Listing Photo
Listing Photo
Listing Photo
Listing Photo
Listing Photo
Listing Photo
Listing Photo
Listing Photo
Listing Photo

MLS #CAR4399647 Listing courtesy of Fox Den Realty provided by Canopy MLS as distributed by MLS GRID.

Similar Listings


View More Similar Listings >