55 Rotunda Circle Unit: Unit: 1403, Asheville, NC

NEXT
PREV
$379,900

($211/sqft)

List Status: Contingent
55 Rotunda Circle
Asheville, NC 28806


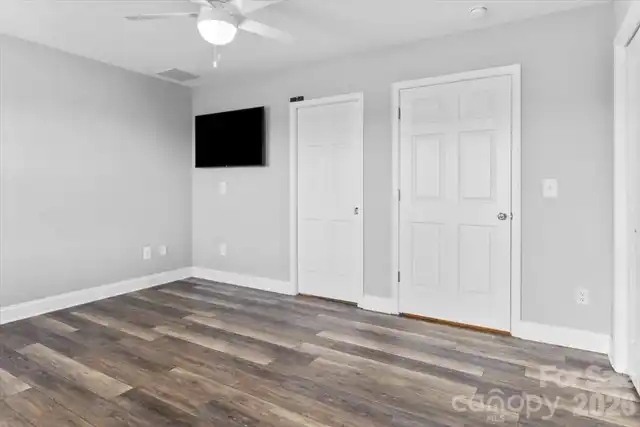
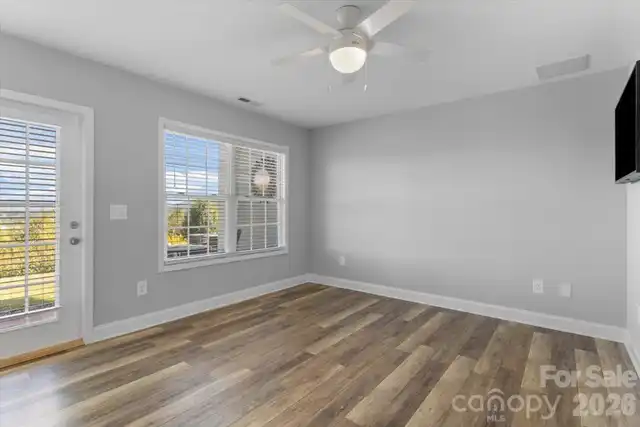
3 beds
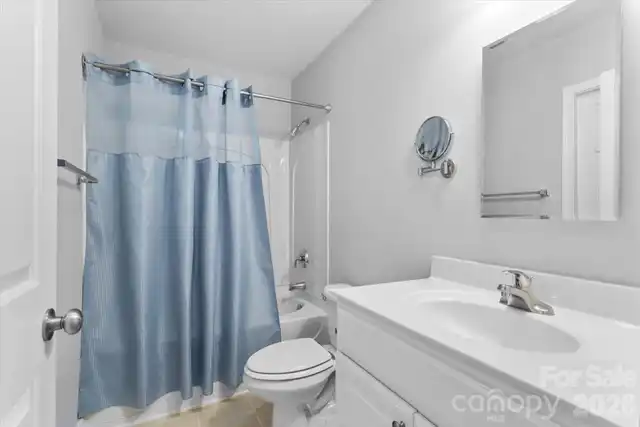
3 baths
1797 living sqft
Top Features
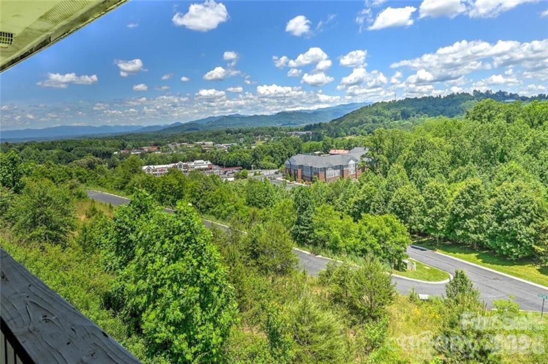
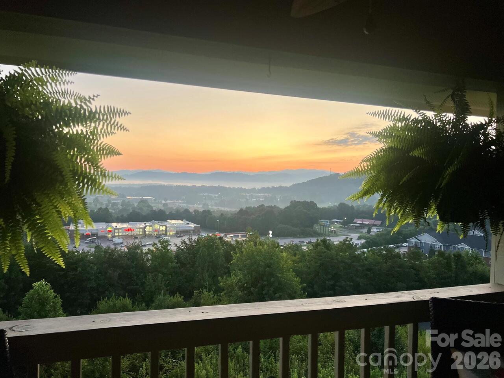
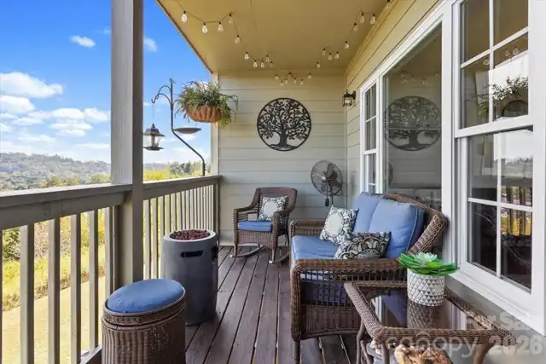
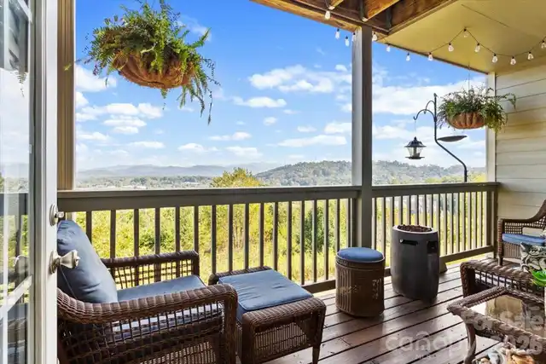
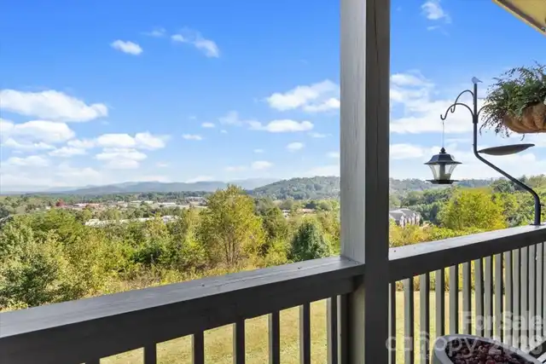
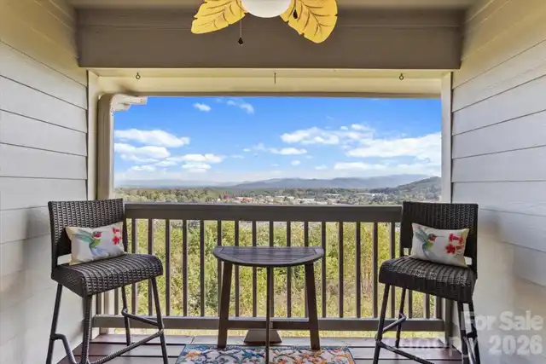
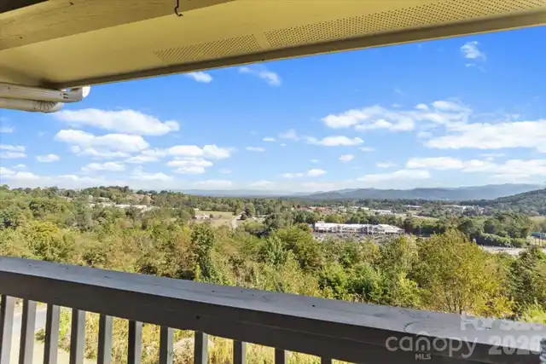
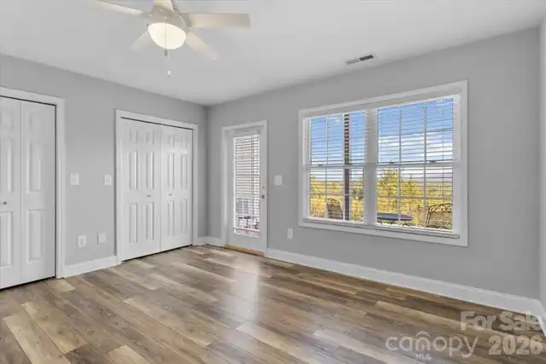
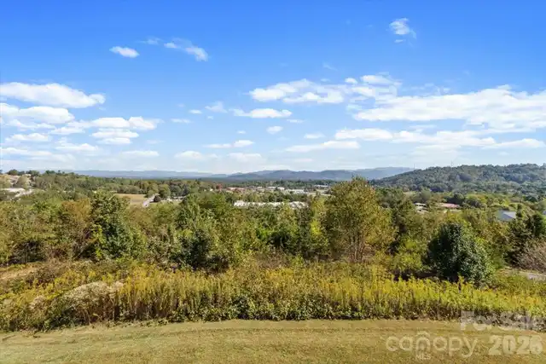
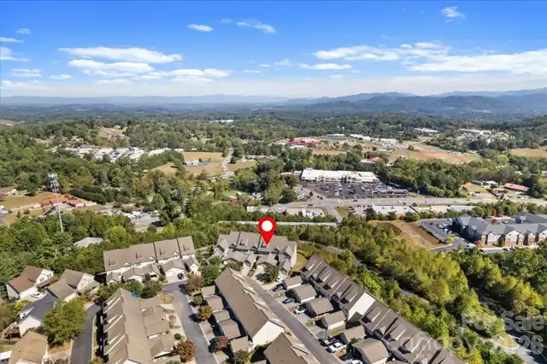
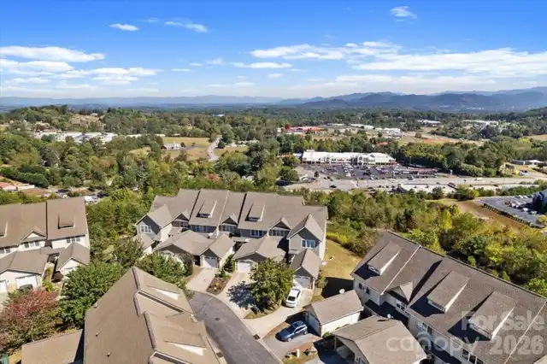
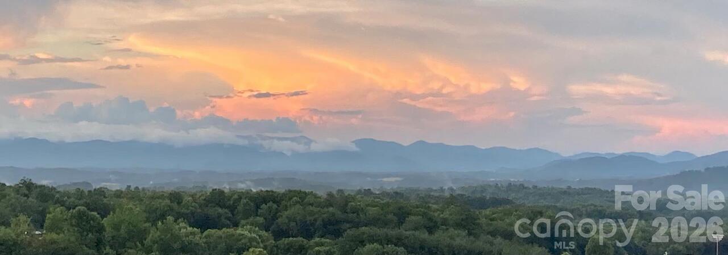
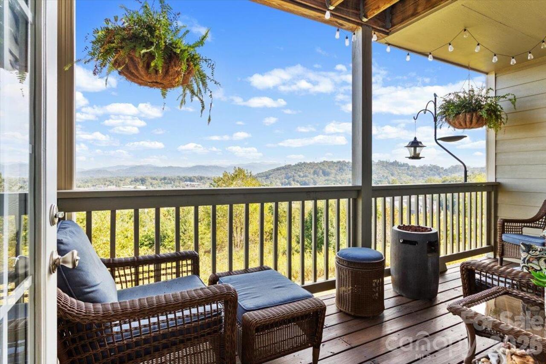
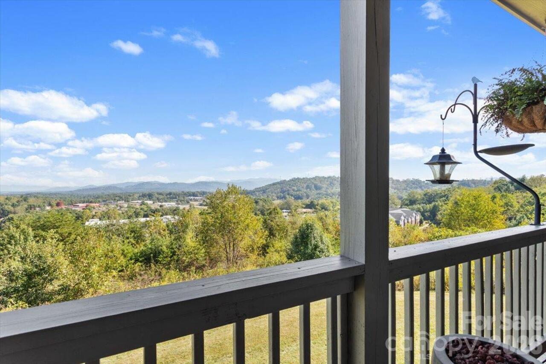
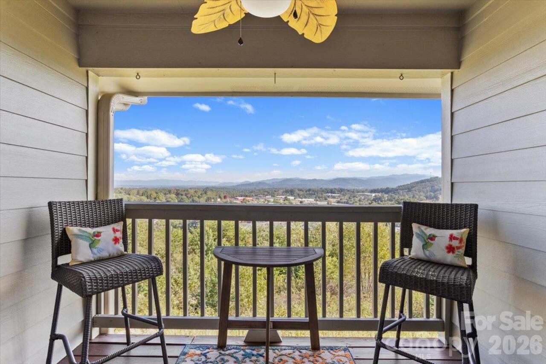
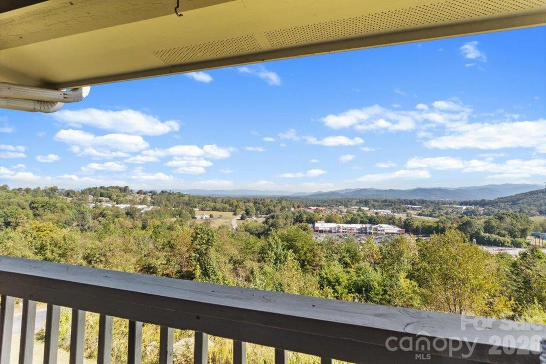
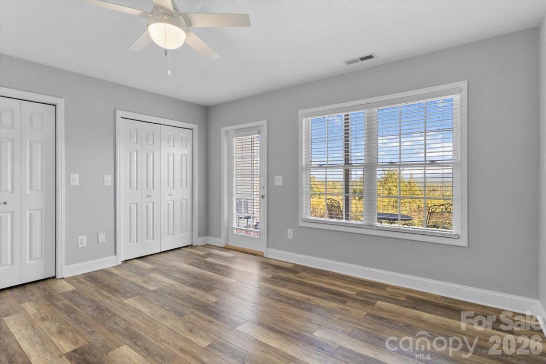
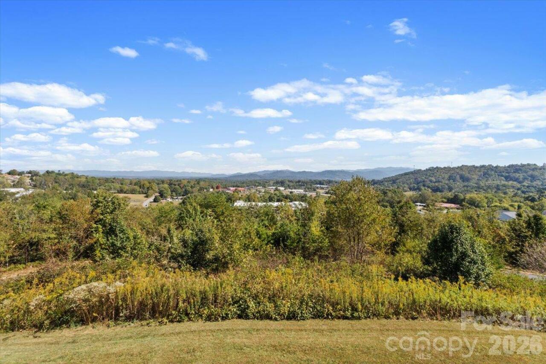
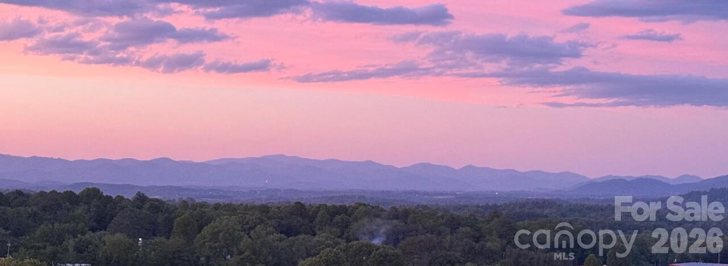
  • View: Long Range, Year Round, Mountain(s)
  • Built in  2007
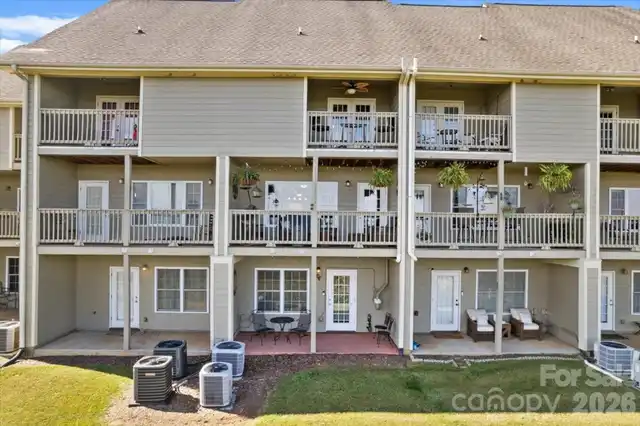
  • Condominium
Description
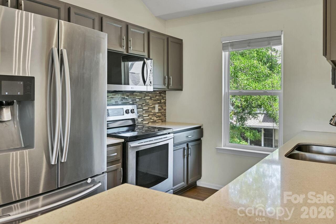
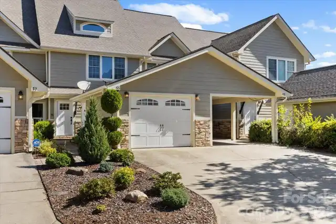
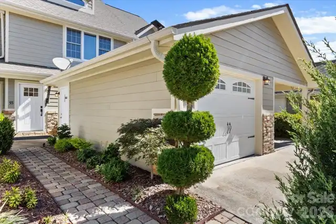
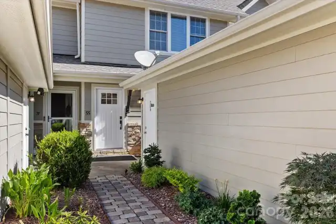
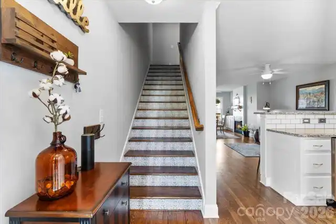
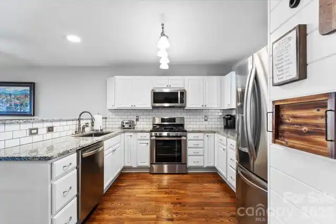
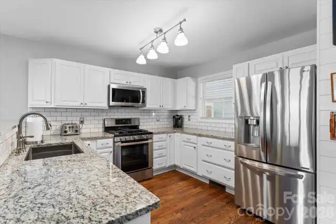
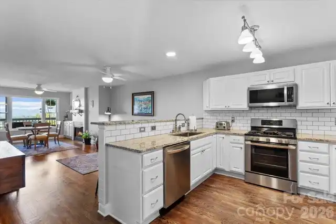
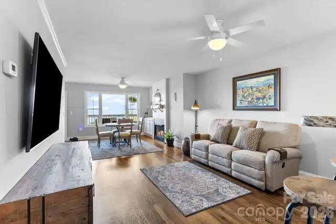
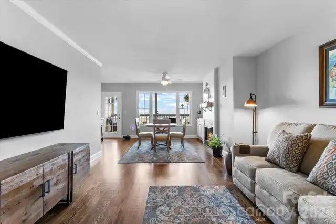
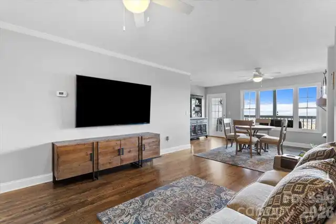
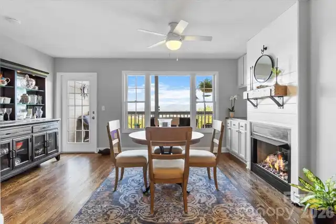
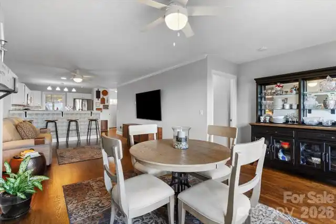
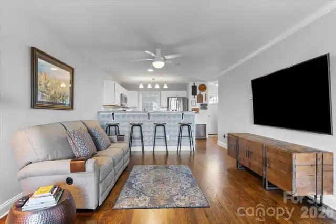
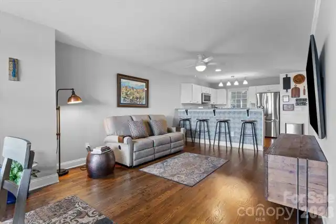
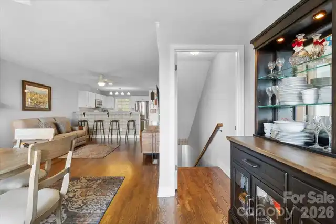
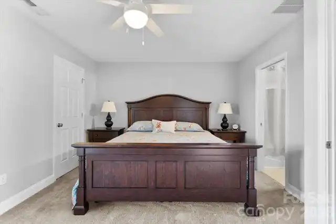
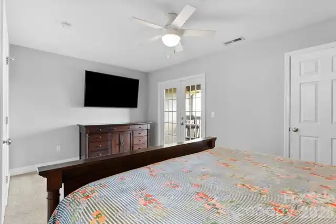
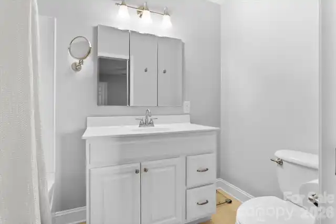
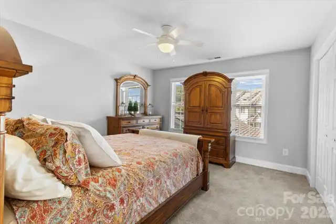
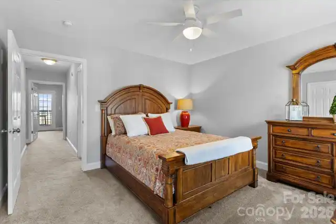
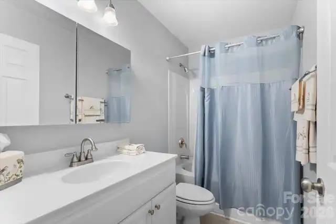
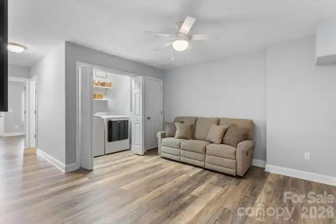
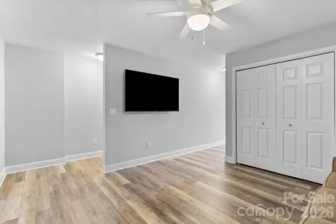
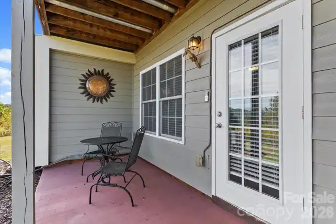
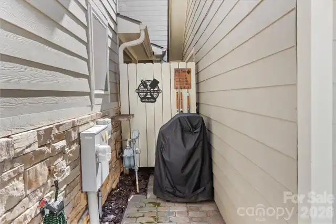
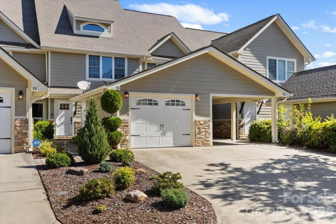
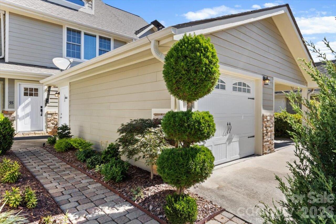
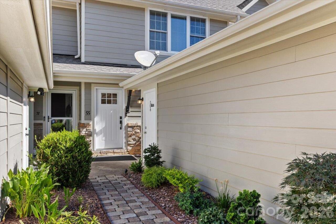
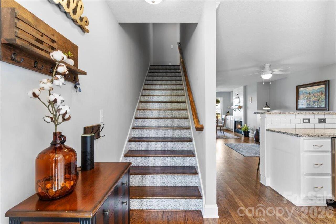
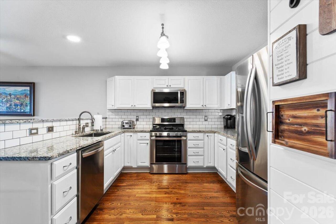
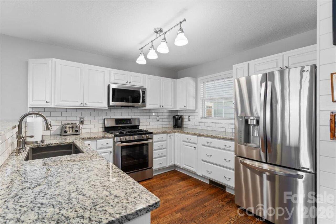
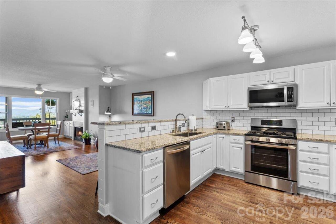
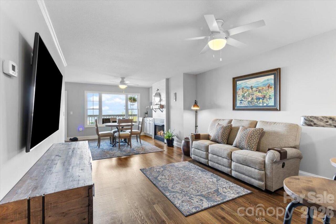
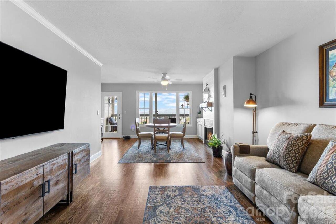
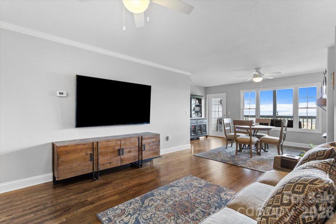
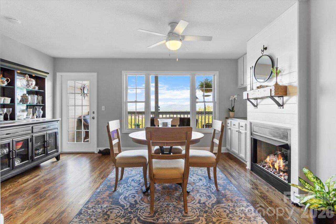
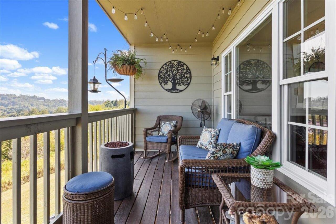
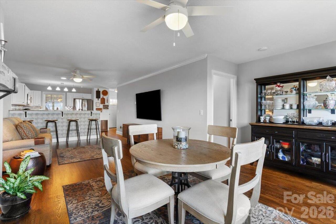
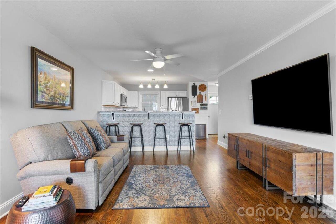
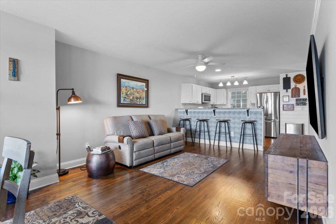
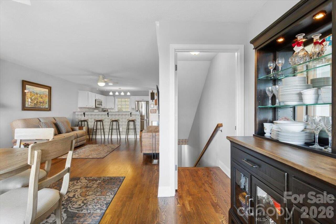
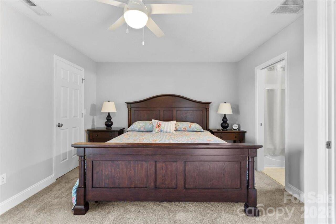
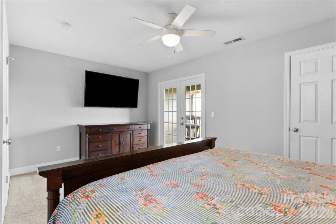
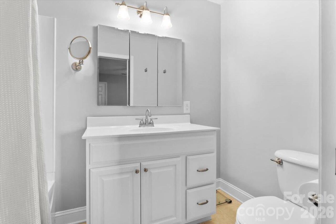
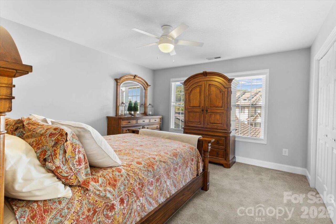
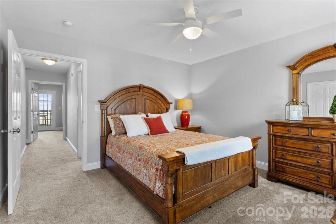
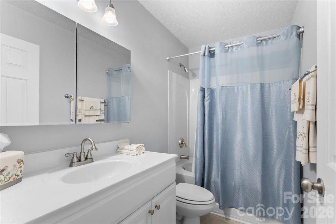
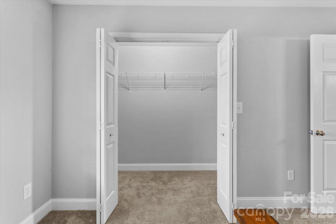
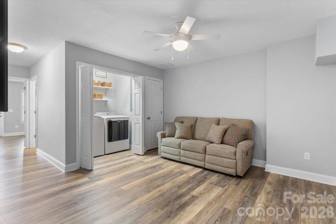
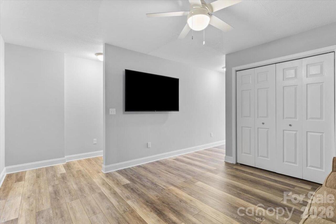
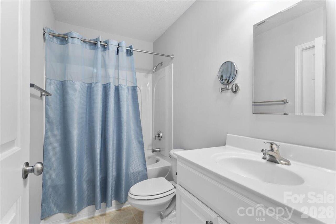
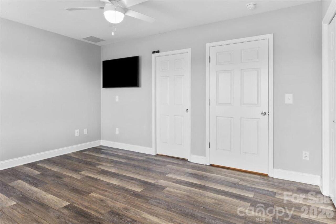
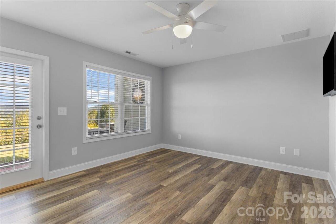
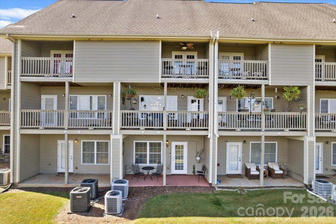
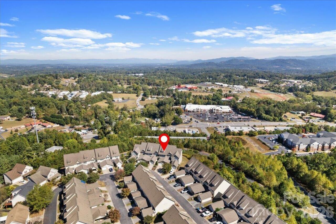
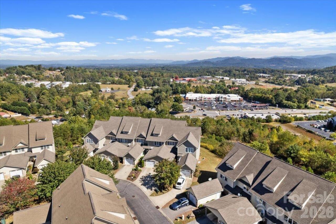
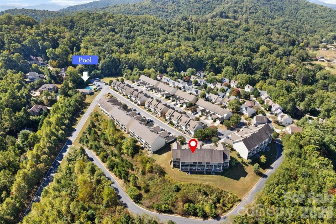
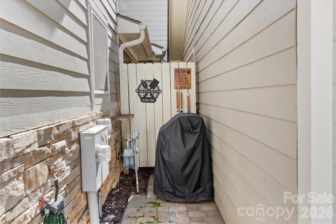
You might be too busy looking at the million-dollar views from this home to notice the top-notch craftmanship. This is by far the best unit in the neighborhood. You won't find anything else at this price that's this convenient, with this level of upgrades/maintenance, AND with incredible long-range views. Completely updated kitchen with new LG appliances, granite countertops, tile backsplash, new sink, and garbage disposal. Other upgrades include hardwood stairs, new carpet and flooring throughout, and a custom dry bar. Even the entryway has been upgraded with beautiful landscaping and pavers. Did I mention that this home also consists of 3 bedrooms, each with their own full bathroom? This home is as move in ready as it gets. The convenience factor is icing on the cake. This home is within 5 minutes of schools, groceries, and the pharmacy. It's an easy uber to events downtown and the best diner around is within 2 minutes.
Property Details
Property Features
Property Sub Type
Condominium
View
Long Range, Year Round, Mountain(s)
County
Buncombe
Additional Information
Above Grade Finished Area
1228
Additional Parcels YN
false
Appliances
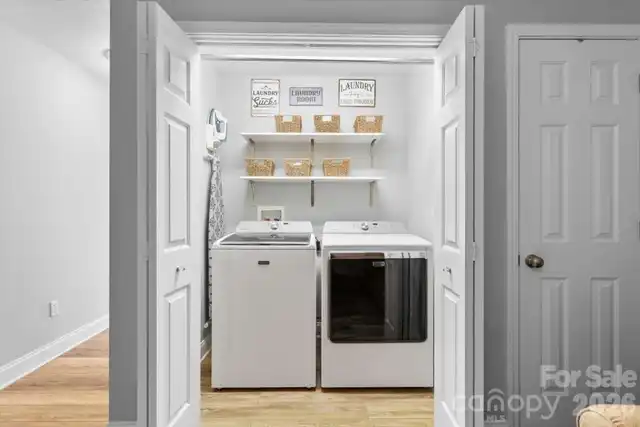
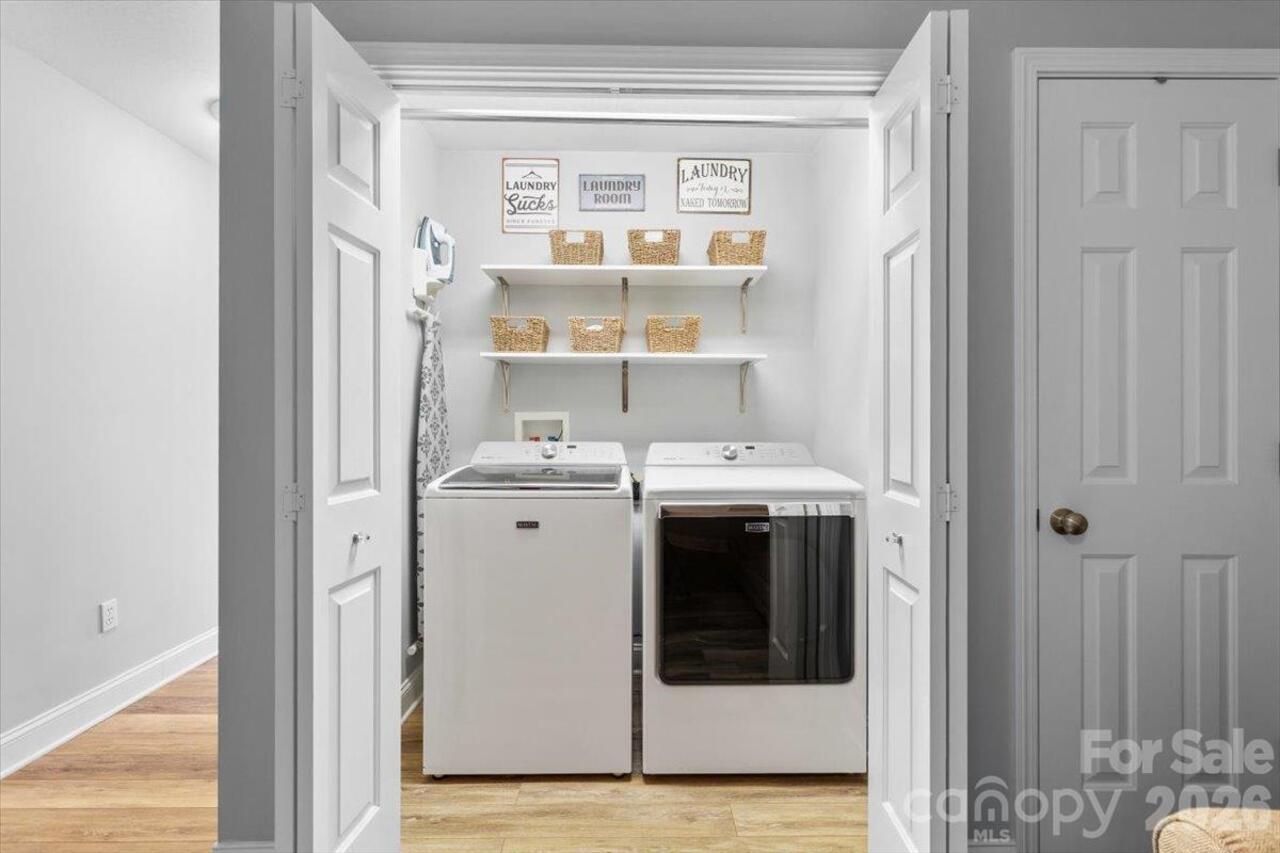
Dryer, Gas Range, Refrigerator, Washer
Association Annual Expense
1847.52
Association Fee
153.96
Association Fee Frequency
Monthly
Association Name
Scenic View Terrace
Association YN
true
Assumable
No
Basement
Finished, Full, Interior Entry, Walk-Out Access
Basement YN
true
Bathrooms Total Integer
3
Bedroom Basement
1
Bedroom Upper
2
Below Grade Finished Area
569
CCR Subject To
Yes
Carport YN
false
City Taxes Paid To
No City Taxes Paid
Community Features
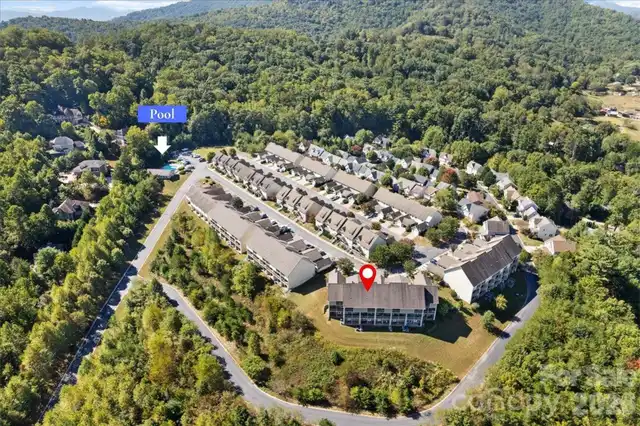
Clubhouse, Outdoor Pool
Complex Name
Mount Carmel Village
Construction Type
Site Built
ConstructionMaterials
Fiber Cement
Cooling
Central Air
CumulativeDaysOnMarket
26
Deed Reference
5704-1479
Directions
From Patton Ave. head west on the Leicester Highway (63) for about 3 miles. Turn left on Fallen Spruce Dr. (just after Walgreens and across from Ingles). Continue straight up the hill past Paper Birch. When you see the pool and parking area on the left, take an immediate right onto Rotunda Cir. Unit is straight ahead just when the circle starts to bend to the left.
Down Payment Resource YN
1
Elementary School
West Buncombe/Eblen
Entry Level
1
Entry Location MLS
Main
Fencing
Privacy
Fireplace Features
Family Room, Gas
Fireplace YN
true
Foundation Details
Basement
Full Bath Basement
1
Full Bath Upper
2
Garage Spaces
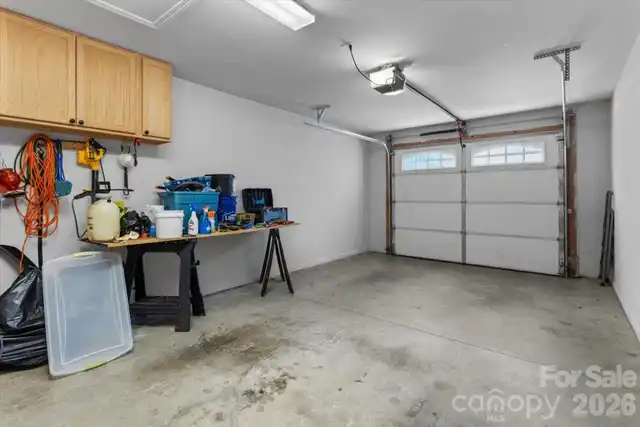
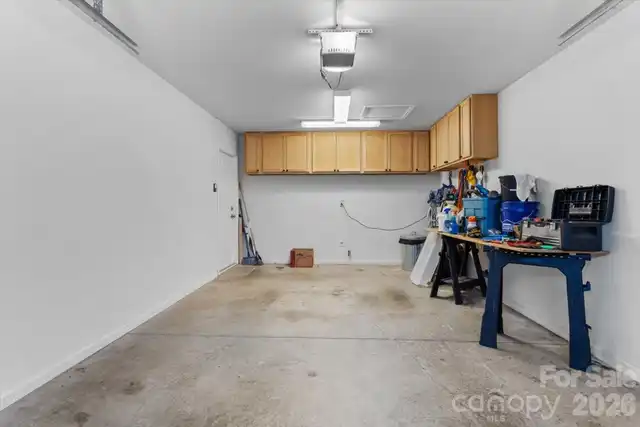
1
Garage YN
true
HOA Subject To
Required
HOA Subject To Dues
Mandatory
Heating
Central, Forced Air
High School
Clyde A Erwin
Interior Features
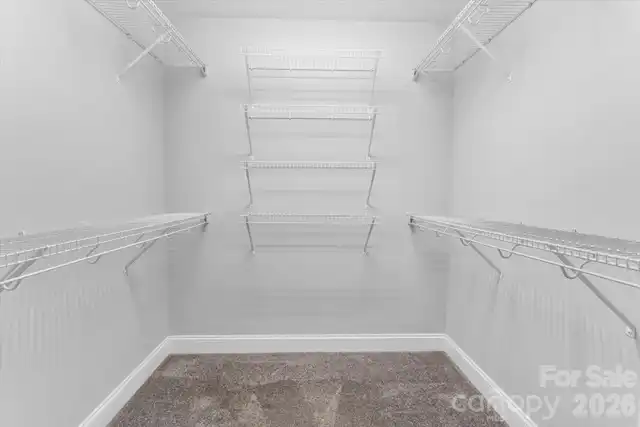
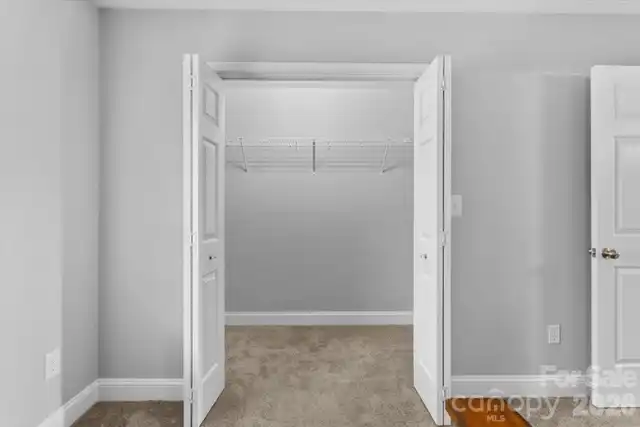
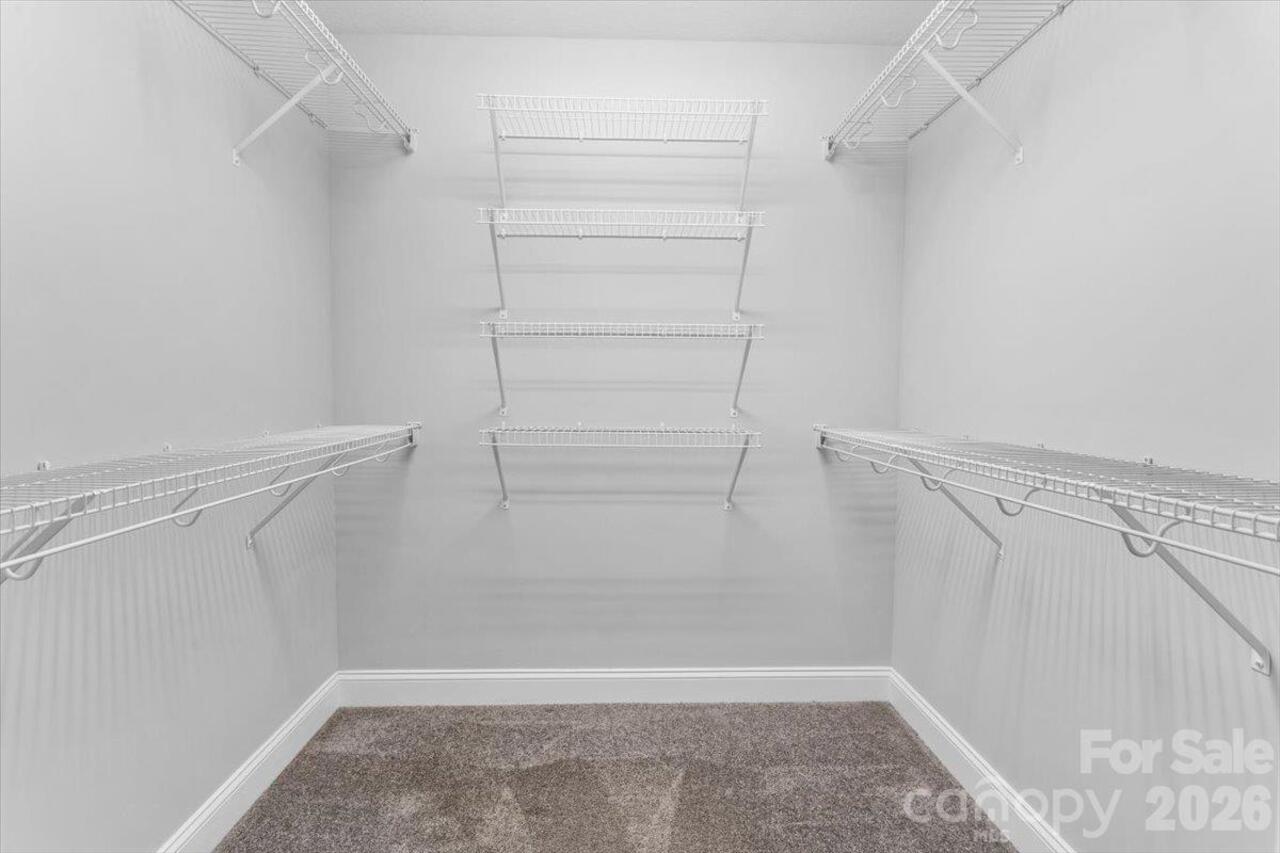
Breakfast Bar, Built-in Features, Walk-In Closet(s)
Laundry Features
Laundry Closet, Lower Level
Levels
Two
Main Level Garage YN
1
Middle Or Junior School
Clyde A Erwin
Mls Major Change Type
Under Contract-Show
New Construction YN
false
Open Parking YN
false
Other Parking
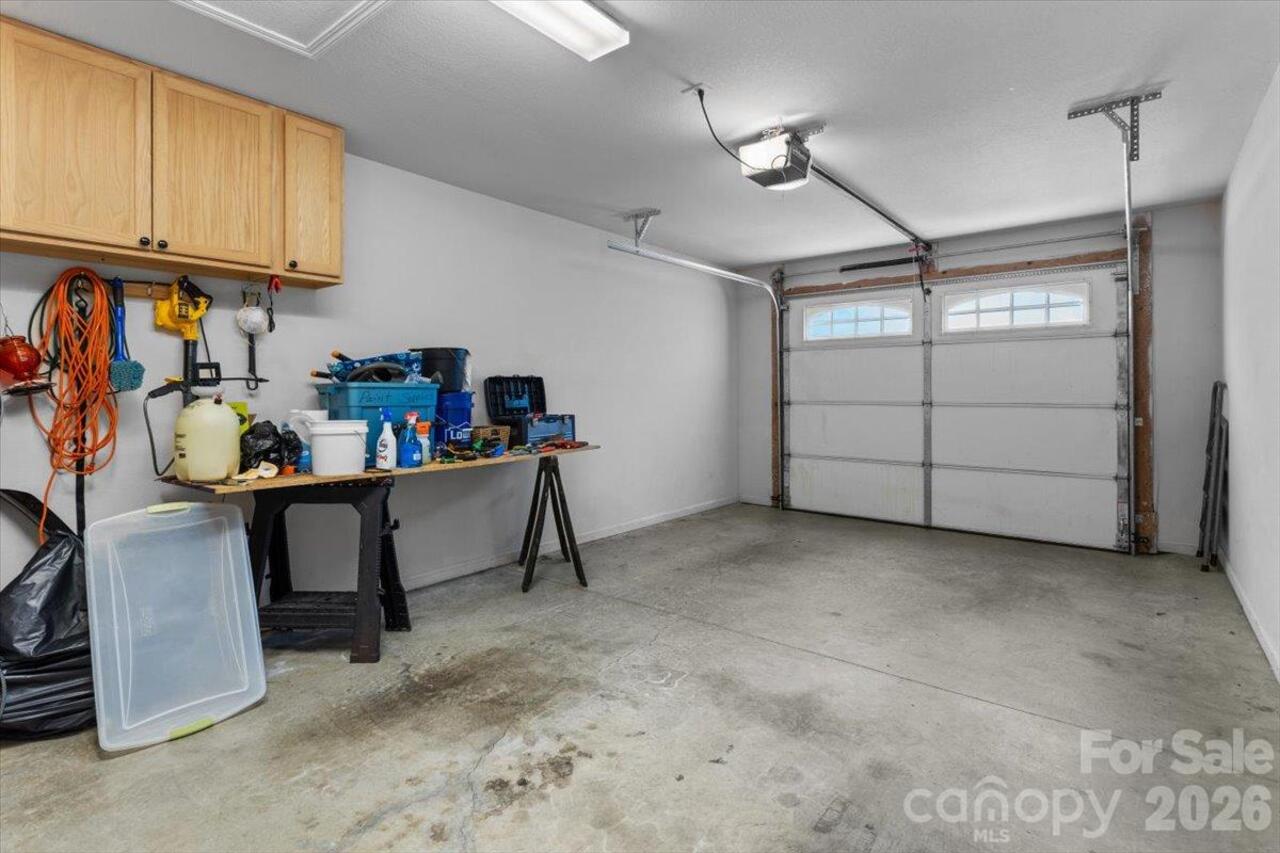
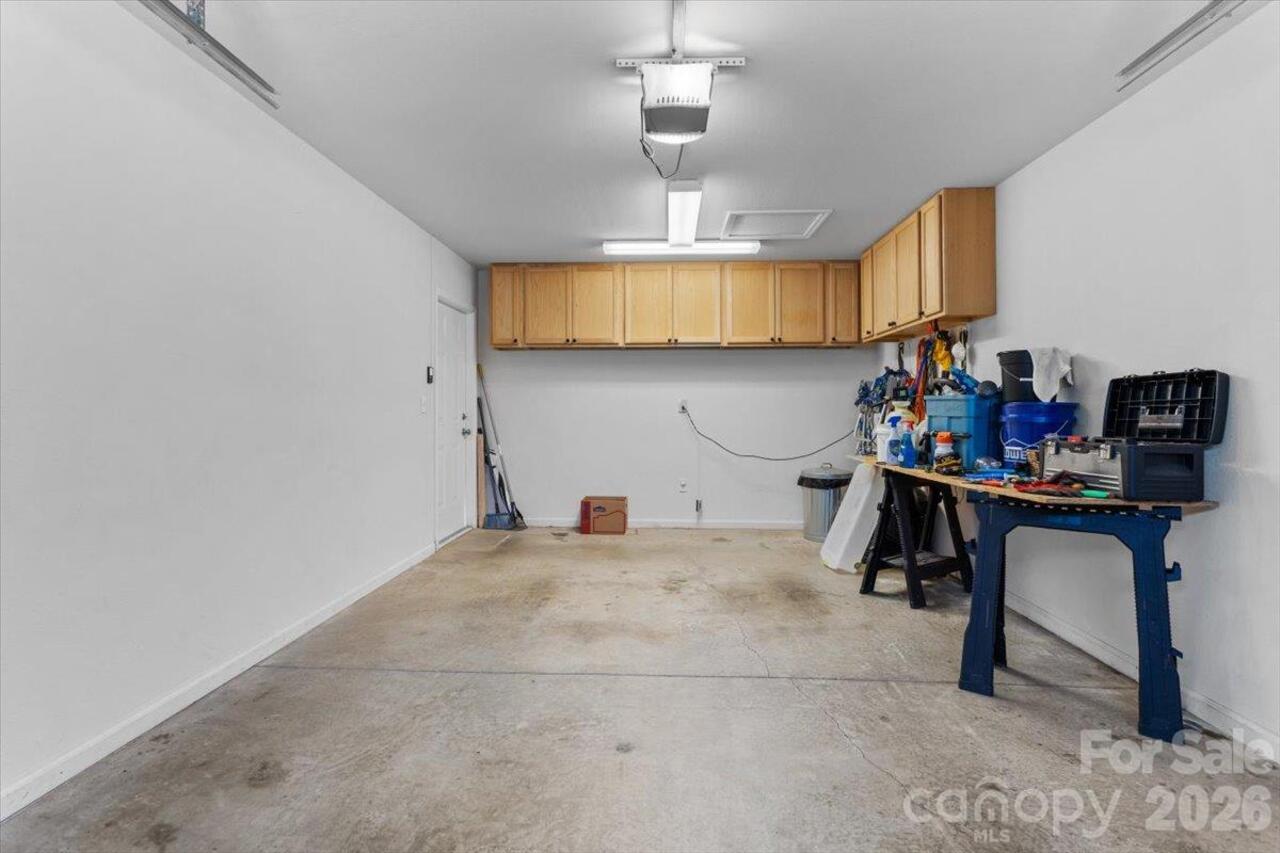
Detached garage at the unit with space in the driveway for a second vehicle.
Parcel Number
9619-97-9381-00000
Parking Features
Driveway, Detached Garage
Patio And Porch Features
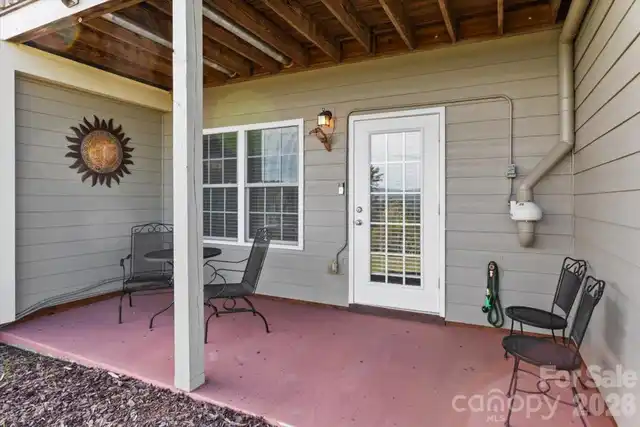
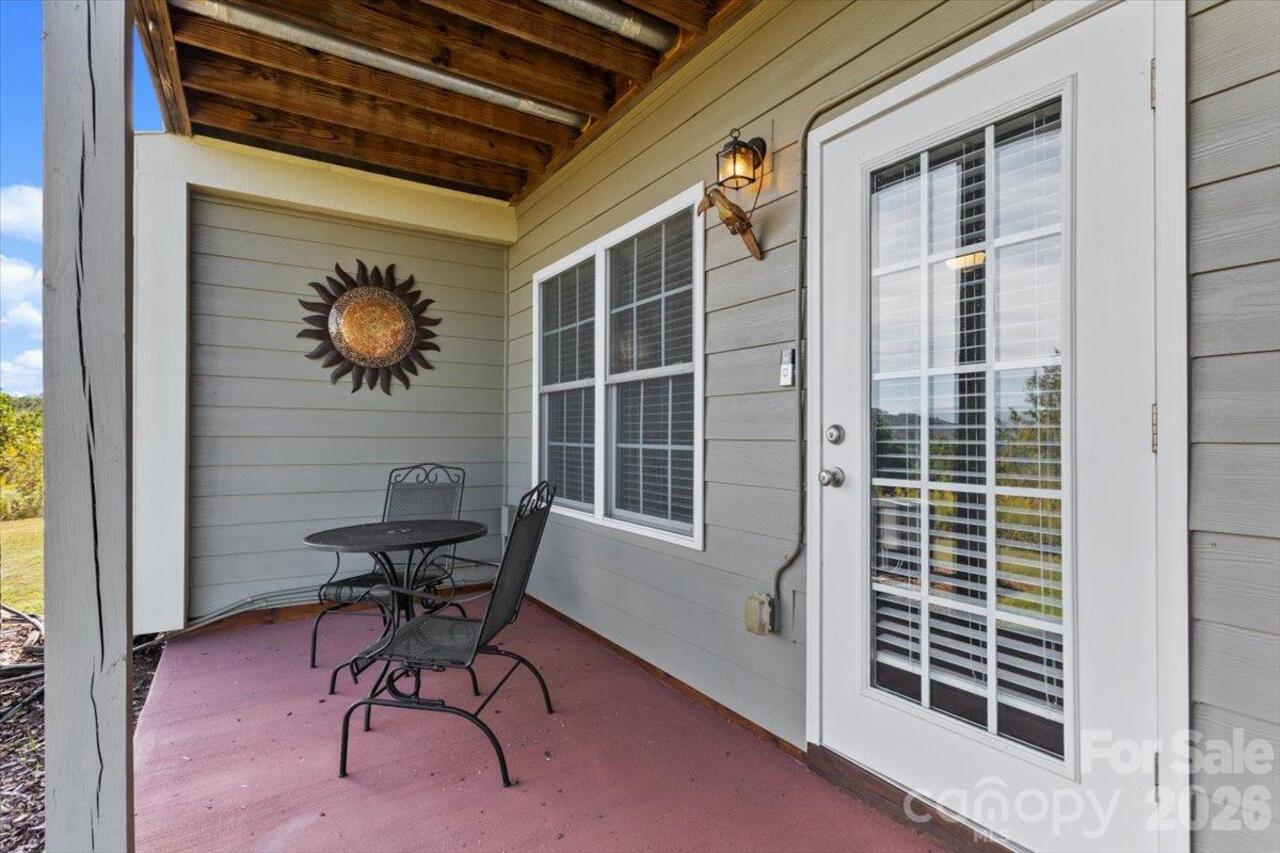
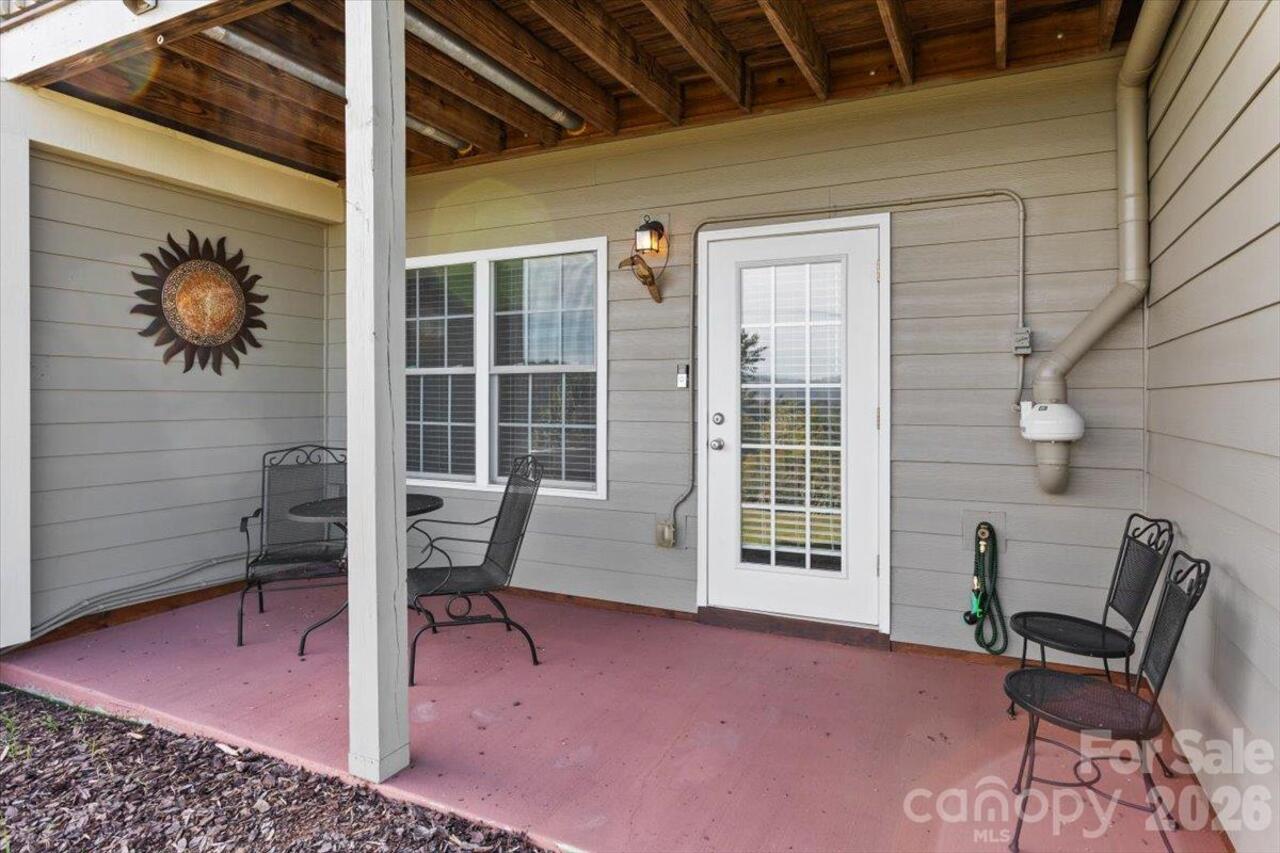
Balcony, Covered
Pets Allowed
Yes
Plat Book Slide
0104-0072
Plat Reference Section Pages
0104-0072
Road Responsibility
Private Maintained Road
Road Surface Type
Paved
Roof
Architectural Shingle
Room Count
11
Senior Community YN
false
Sewer
Public Sewer
Sq Ft Total Property HLA
1797
SqFt Garage
286
SqFt Main
594
SqFt Upper
634
Subdivision Name
Mount Carmel Village
Syndicate Participation
Participant Options
Syndicate To
Apartments.com powered by CoStar, CarolinaHome.com, IDX, IDX_Address, Realtor.com
Tax Assessed Value
267700
Virtual Tour URL Branded
https://iframe.videodelivery.net/47123715a0e74d9c964dde9f4fac2ae0
Virtual Tour URL Unbranded
https://iframe.videodelivery.net/47123715a0e74d9c964dde9f4fac2ae0

Water Source
Public
Zoning Specification
R-2
Neighborhood Map
Popup

Property Photos
Listing Photo
Listing Photo
Listing Photo
Listing Photo
Listing Photo
Listing Photo
Listing Photo
Listing Photo
Listing Photo
Listing Photo
Listing Photo
Listing Photo
Listing Photo
Listing Photo
Listing Photo
Listing Photo
Listing Photo
Listing Photo
Listing Photo
Listing Photo
Listing Photo
Listing Photo
Listing Photo
Listing Photo
Listing Photo
Listing Photo
Listing Photo
Listing Photo
Listing Photo
Listing Photo
Listing Photo
Listing Photo
Listing Photo
Listing Photo
Listing Photo
Listing Photo
Listing Photo
Listing Photo
Listing Photo
Listing Photo
Listing Photo
Listing Photo
Listing Photo
Listing Photo
Listing Photo
Listing Photo
Listing Photo
Listing Photo
Listing Photo
Listing Photo
Listing Photo
Listing Photo
Listing Photo
Listing Photo
Listing Photo
Listing Photo
Listing Photo
Listing Photo
Listing Photo
Listing Photo
Listing Photo
Listing Photo
Listing Photo
Listing Photo
Listing Photo
Listing Photo
Listing Photo
Listing Photo
Listing Photo
Listing Photo
Listing Photo
Listing Photo
Listing Photo
Listing Photo
Listing Photo
Listing Photo
Listing Photo
Listing Photo
Listing Photo
Listing Photo
Listing Photo
Listing Photo
Listing Photo
Listing Photo
Listing Photo
Listing Photo
Listing Photo
Listing Photo
Listing Photo
Listing Photo
Listing Photo
Listing Photo
Listing Photo
Listing Photo
Listing Photo
Listing Photo

MLS #CAR4430318 Listing courtesy of Coldwell Banker Advantage provided by Canopy MLS as distributed by MLS GRID.

Similar Listings


View More Similar Listings >