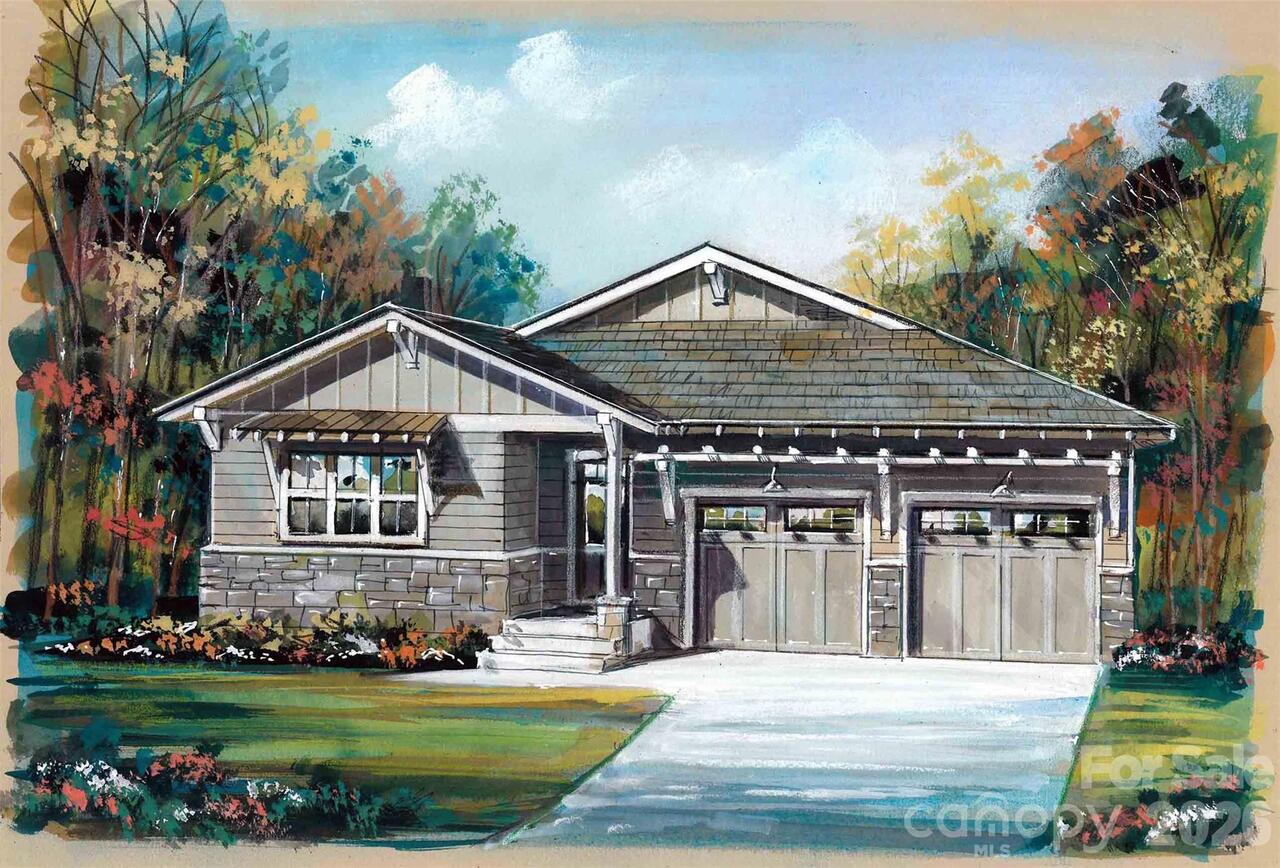
Property Features
Property Sub Type
Single Family Residence
Style
Arts and Crafts, Bungalow
Additional Information
Above Grade Finished Area
1464
Accessibility Features
Lever Door Handles, Hall Width 36 Inches or More
Additional Parcels YN
false
Appliances
Dishwasher, Disposal, Electric Oven, Exhaust Hood, Gas Range, Gas Water Heater, Microwave, Refrigerator, Tankless Water Heater
Association Annual Expense
746.50
Association Fee Frequency
Annually
Association Name
Will Gaddy
Association Phone
828-707-1639
Below Grade Finished Area
708
Builder Name
Christopher Fox Builders
City Taxes Paid To
Asheville
Community Features
Sidewalks, Street Lights
Construction Type
Site Built
ConstructionMaterials
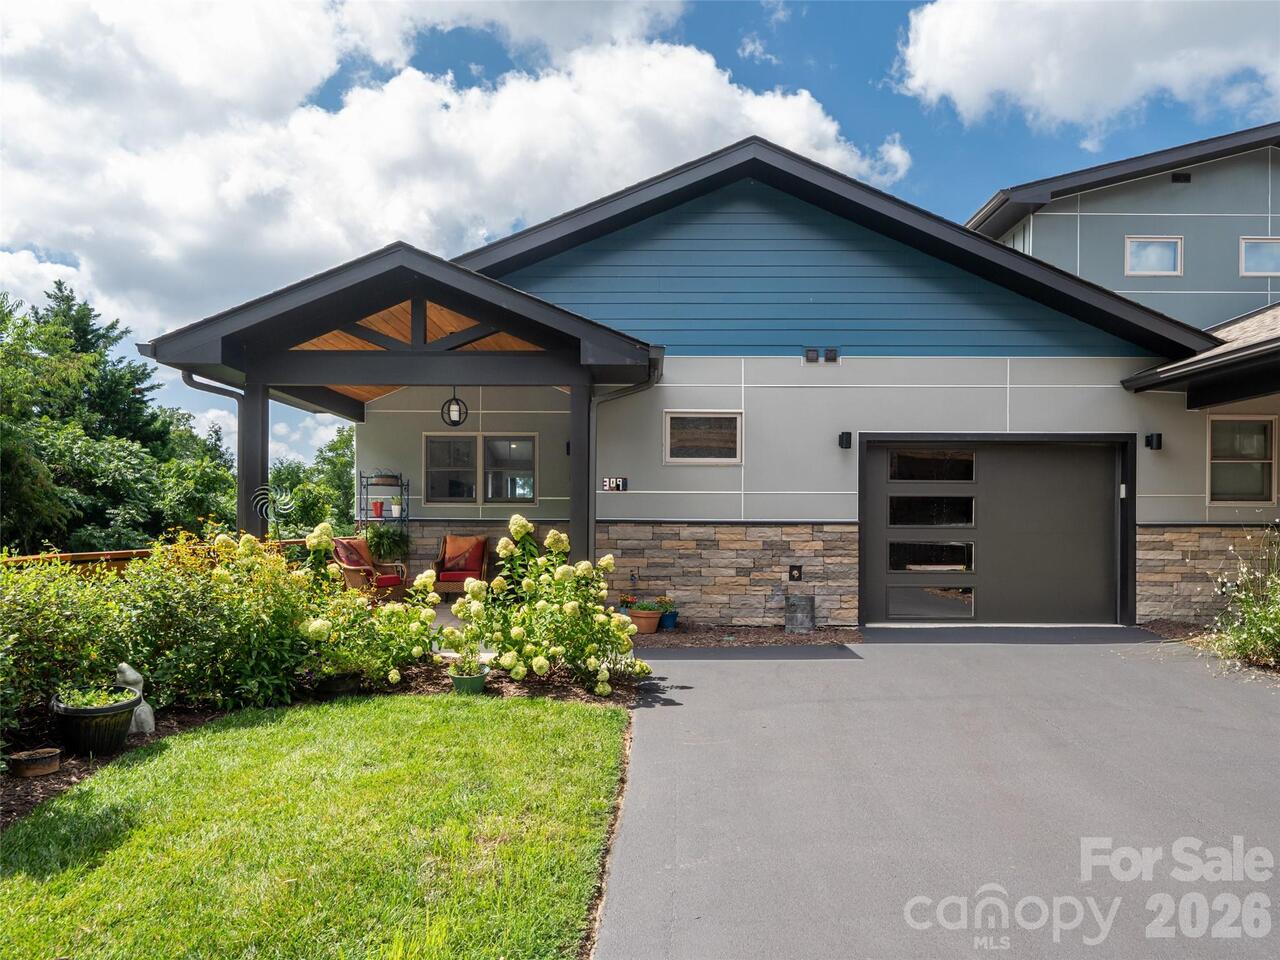
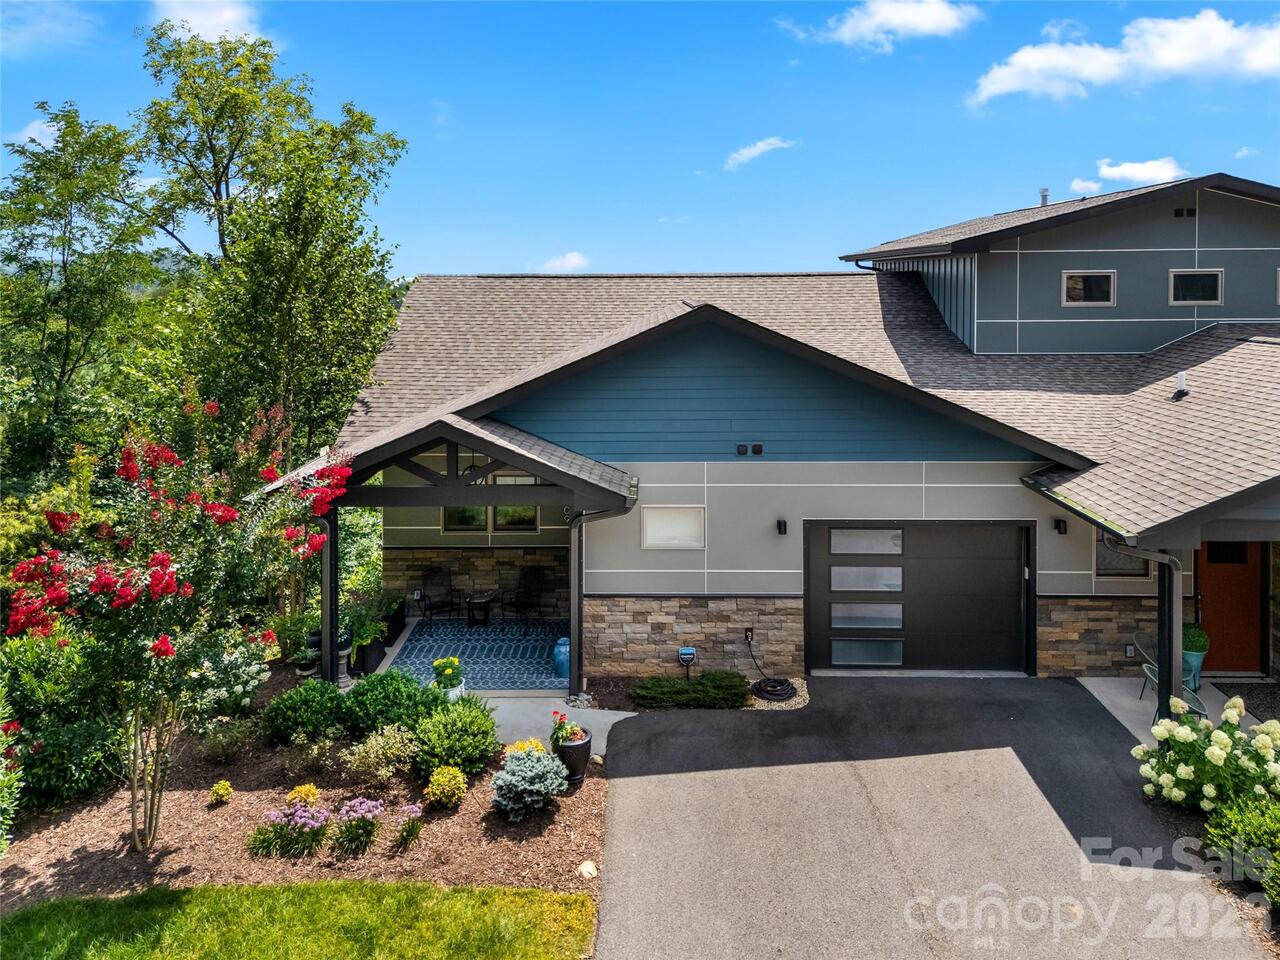
Fiber Cement, Hard Stucco, Stone Veneer
Cooling
Ceiling Fan(s), Central Air
CumulativeDaysOnMarket
535
Development Status
Land/Home Package
Directions
*For GPS use 29 W. Oakview Rd, Asheville 28806. From West Asheville, take Haywood Rd to Sand Hill Rd. At the bottom of the hill, turn left to stay on Sand Hill. Left at light on West Oakview Rd. Turn right into Ashecroft on Ashe Park Circle. House on right. From Asheville, take I-240 to the Brevard Rd exit. Turn left on 191 Brevard Rd, then right at light onto Bear Creek Rd. Left on Sand Hill, then left on West Oakview Rd. Right into Ashecroft on Ashe Park Circle.
Door Features
Insulated Door(s)
Elementary School
Sand Hill-Venable/Enka
Fireplace Features
Gas Log, Living Room
Flooring
Carpet, Tile, Wood
Foundation Details
Basement
Green Sustainability
Engineered Wood Products, No VOC Coatings, Spray Foam Insulation
HOA Subject To Dues
Mandatory
Heating
Central, Ductless, Forced Air, Fresh Air Ventilation, Natural Gas
Interior Features
Breakfast Bar, Kitchen Island, Open Floorplan, Walk-In Closet(s)
Laundry Features
Electric Dryer Hookup, Laundry Room, Main Level
Lot Features
Sloped, Steep Slope
Middle Or Junior School
Enka
Mls Major Change Type
New Listing
Parking Features
Attached Garage
Patio And Porch Features
Covered, Rear Porch
Restrictions
Architectural Review, Subdivision
Road Responsibility
Dedicated to Public Use Pending Acceptance
Road Surface Type
Concrete, Paved
Roof
Architectural Shingle
Sq Ft Total Property HLA
2172
Subdivision Name
Ashecroft
Syndicate Participation
Participant Options
Syndicate To
CarolinaHome.com, IDX, IDX_Address, Realtor.com
Utilities
Cable Available, Natural Gas
Window Features
Insulated Window(s)