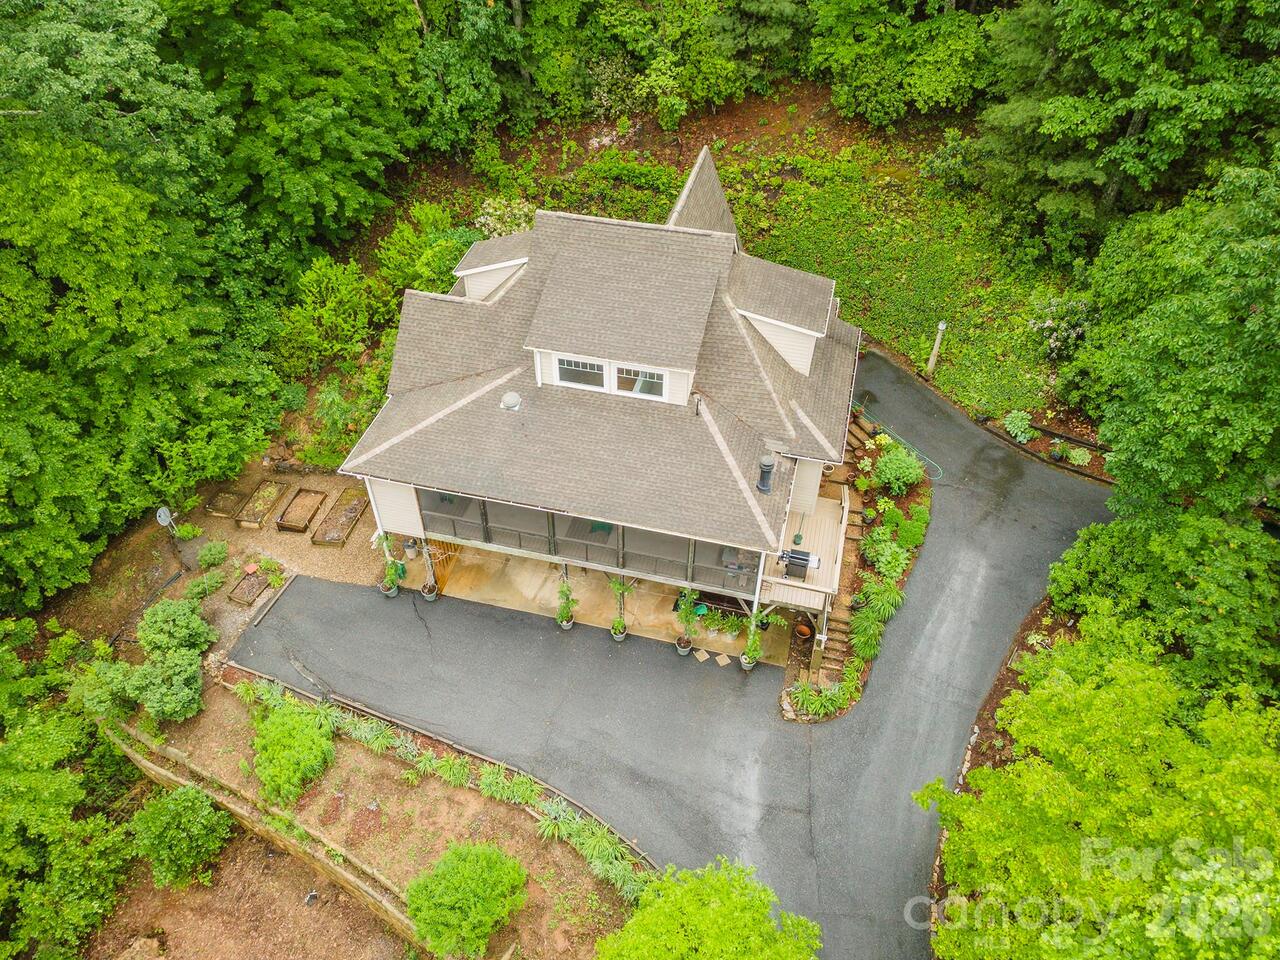
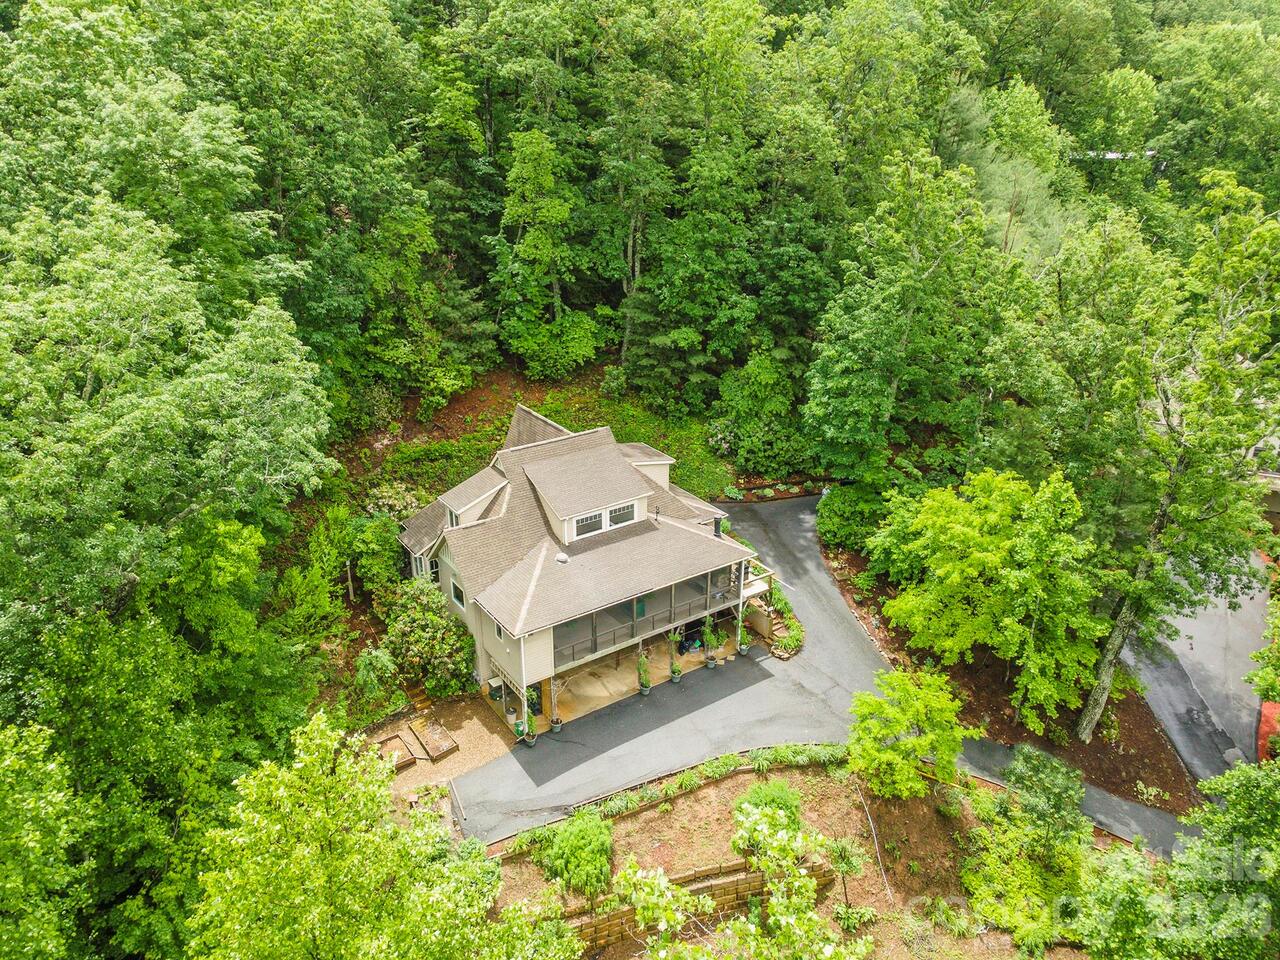
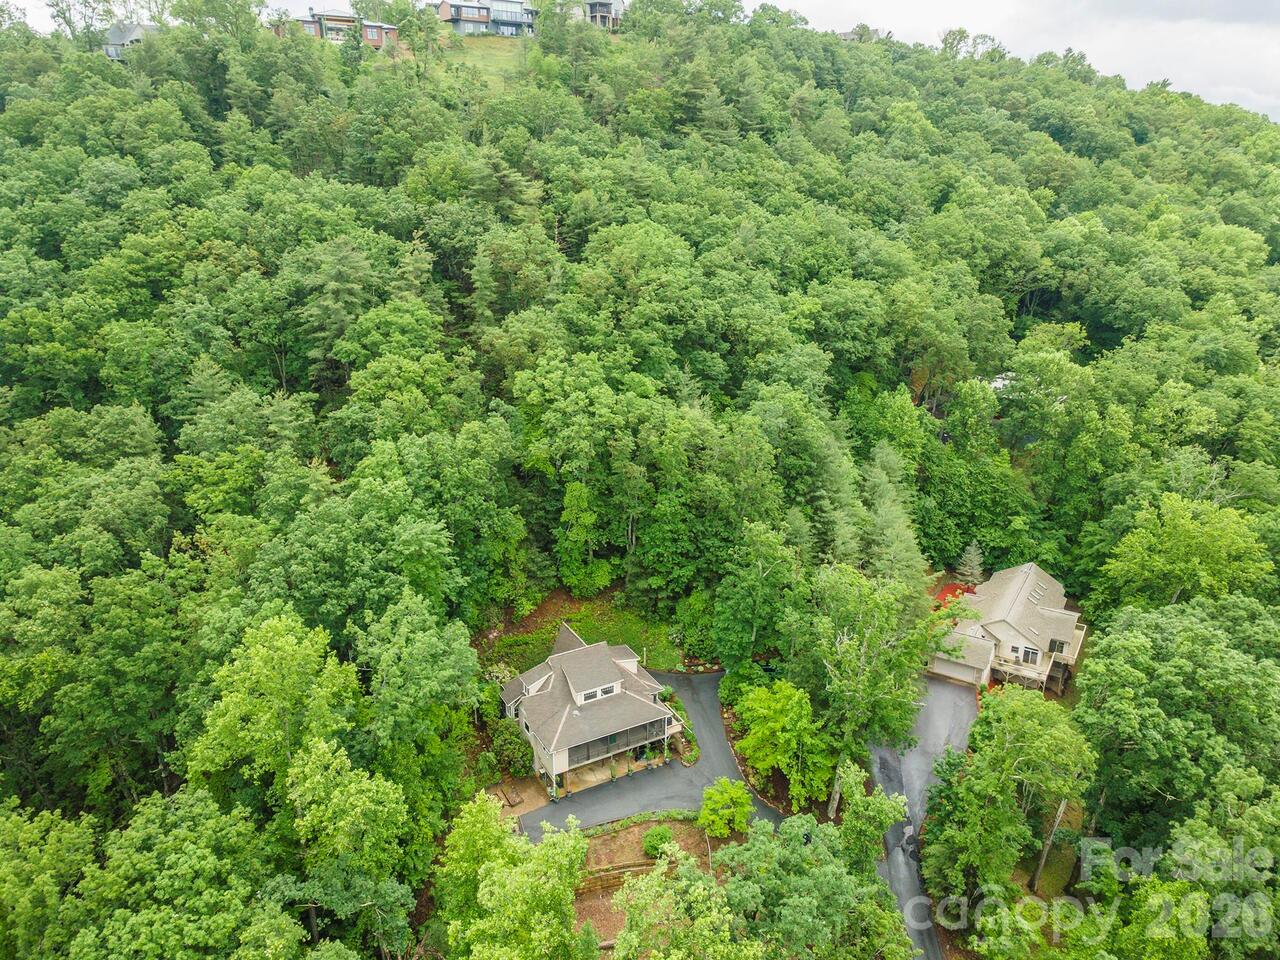
204 Briarcliff None Unit: Unit: 5, Asheville, NC

NEXT
PREV
$789,000

($239/sqft)

List Status: Active
204 Briarcliff None
Asheville, NC 28804


3 beds
2 baths
3307 living sqft
Top Features
  • Built in  2003
  • Single Family Residence
Description
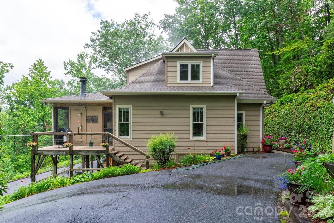
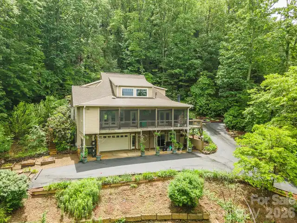
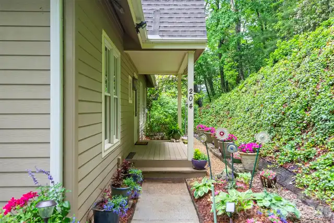
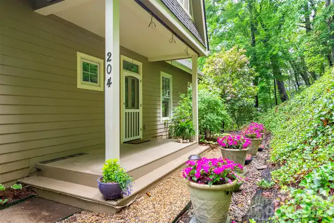
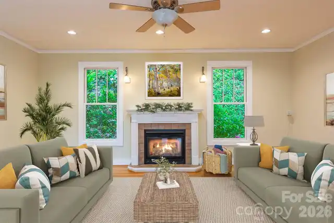
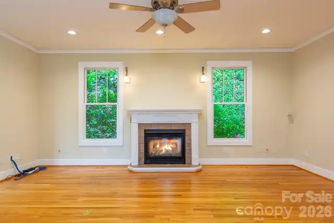
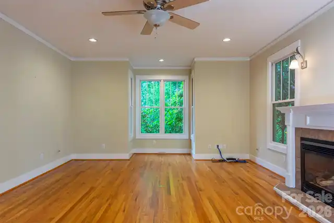
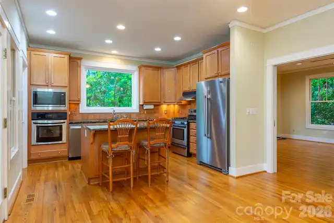
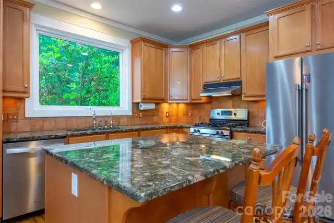
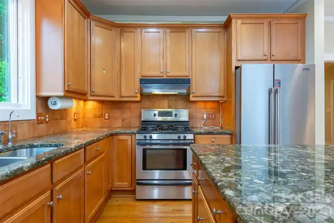
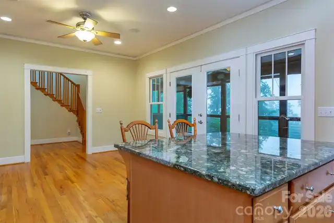
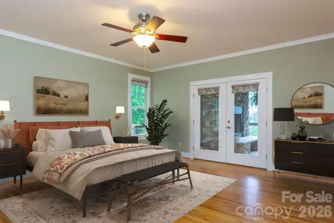
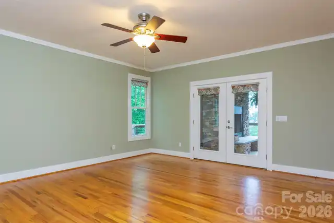
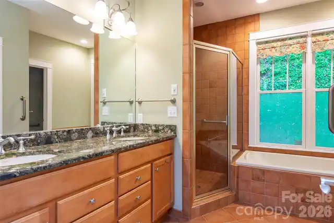
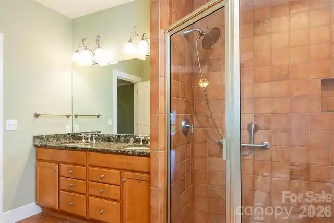
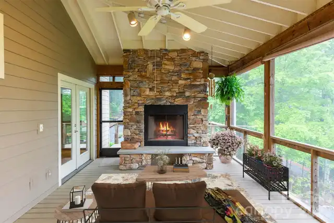
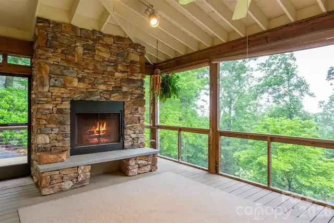
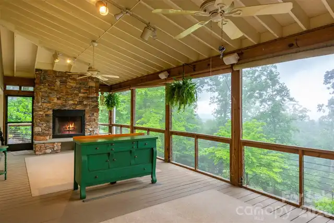
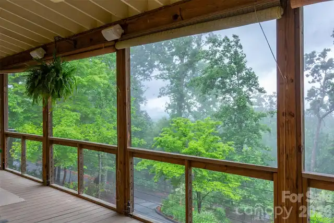
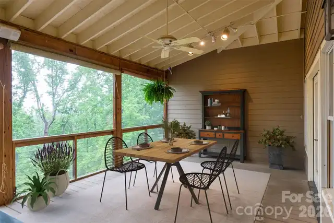
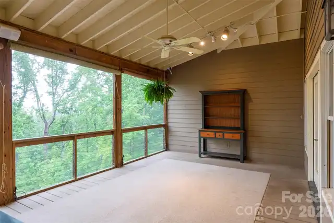
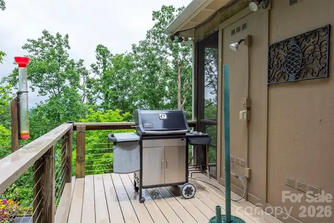
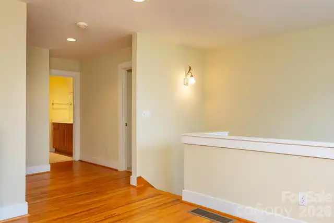
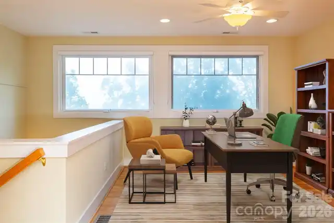
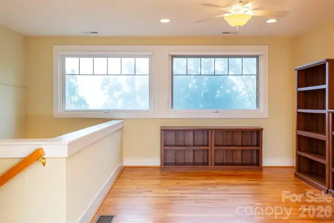
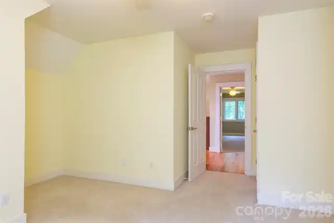
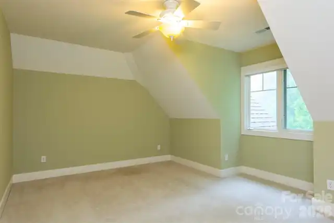
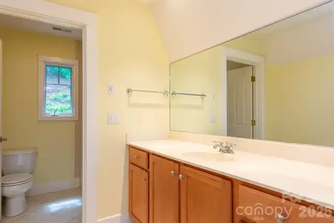
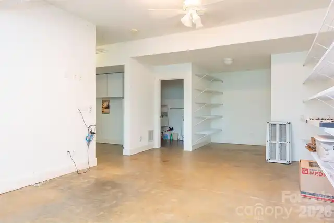
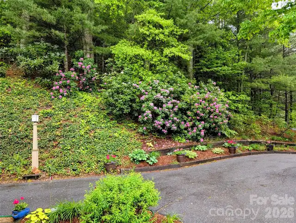
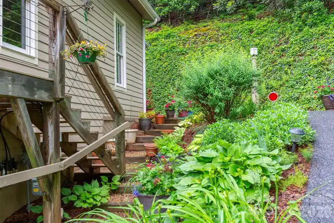
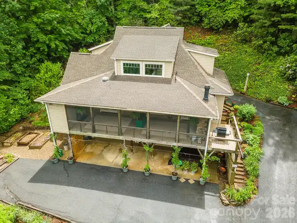
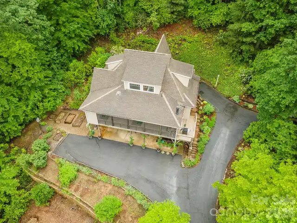
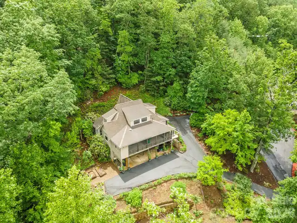
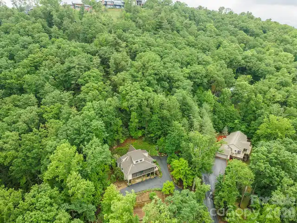
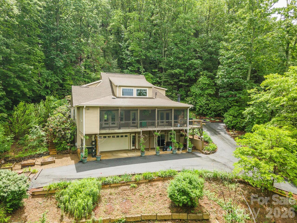
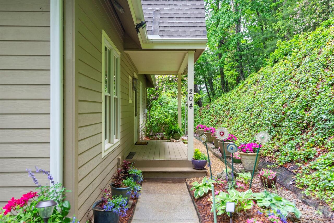
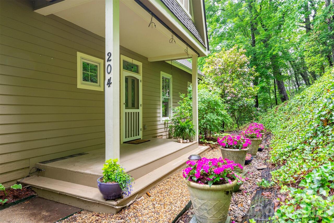
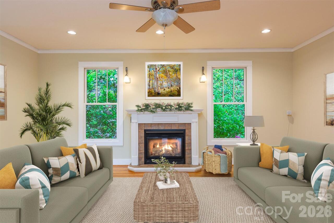
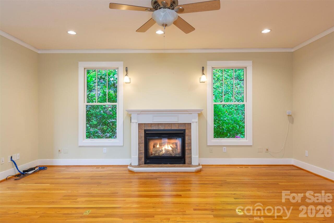
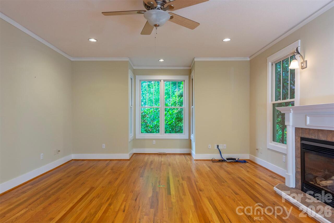
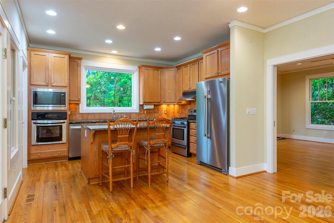
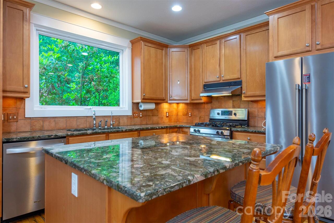
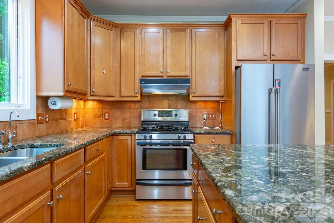
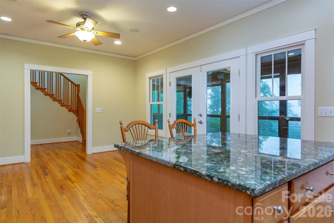
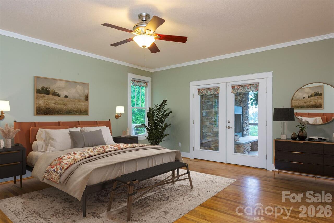
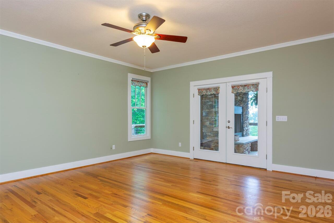
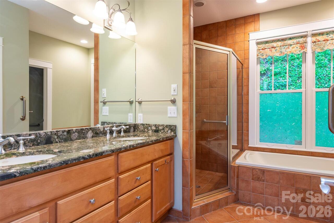
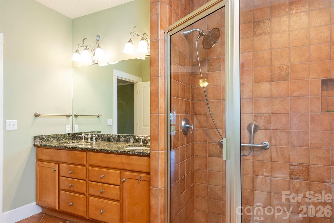
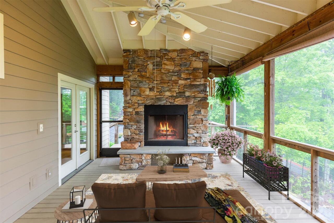
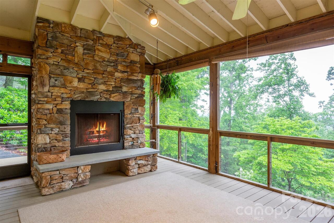
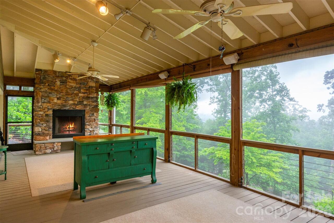
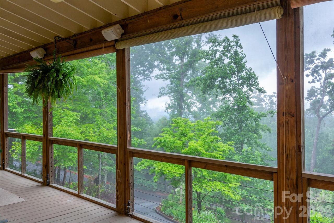
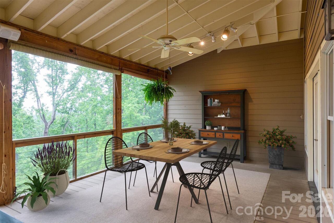
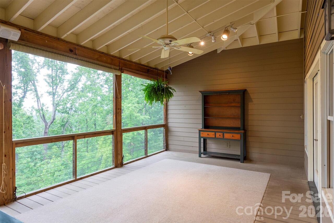
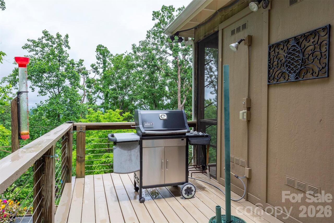
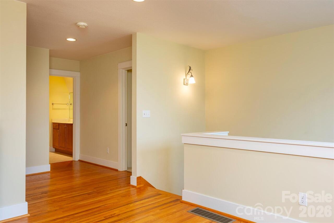
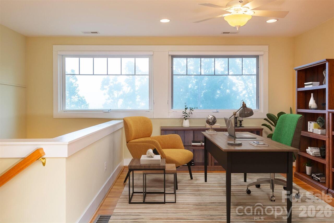
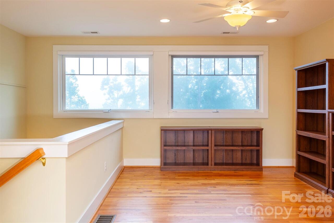
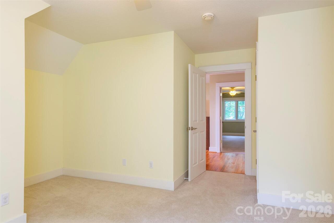
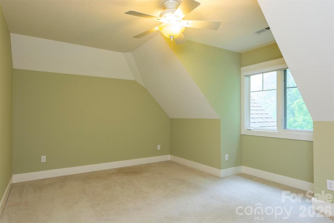
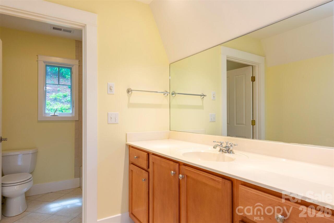
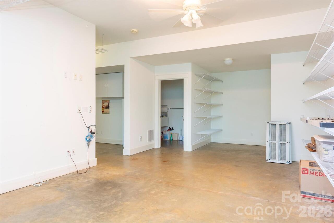
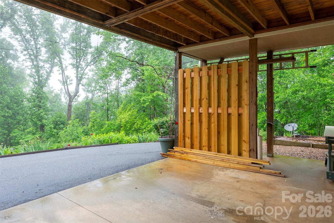
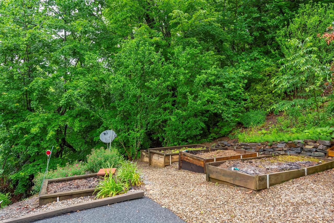
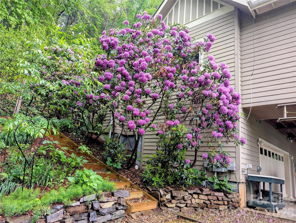
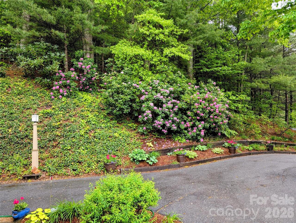
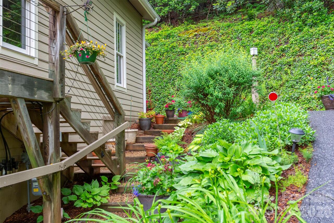
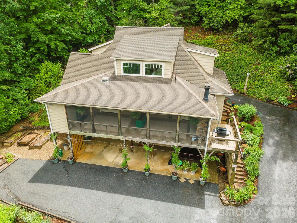
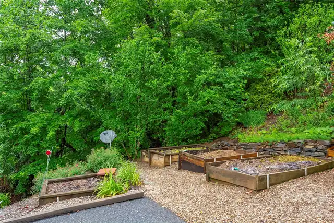
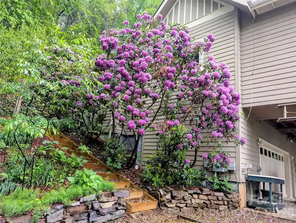
Surrounded by lush landscaping and the beauty of nature, this custom-built North Asheville home offers a peaceful retreat just minutes from the conveniences of Asheville and Weaverville. Meticulously maintained by its original owners, this exceptional property showcases quality craftsmanship and thoughtful design throughout. The main level features hardwood floors, two inviting gas log fireplaces, and a spacious primary suite for easy one-level living. A generously sized screened porch provides the perfect place to relax, entertain, or simply enjoy the cool mountain breezes while taking in serene, year-round views of the surrounding landscape. The finished lower level offers additional flexible living space, ideal for a family room, home office, fitness area, or artist's studio. Built on a 12" cast-in-place concrete foundation, this home offers exceptional strength, stability, and lasting quality. Outside, beautifully established gardens create a private oasis, enhanced by a convenient irrigation system already in place. A rare combination of comfort, beauty, and location, this home offers mountain living at its finest. Experience what it feels like to have nature as your closest neighbor! Sellers offering a one year home warranty.

Property Details
Property Features
Property Sub Type
Single Family Residence
County
Buncombe
Additional Information
Above Grade Finished Area
3307
Additional Parcels YN
false
Appliances
Dishwasher, Electric Oven, Gas Range, Gas Water Heater, Microwave, Refrigerator, Washer/Dryer
Association YN
false
Assumable
No
Basement
Exterior Entry, Full, Interior Entry, Partially Finished, Storage Space, Walk-Out Access, Walk-Up Access
Basement YN
true
Bathrooms Total Integer
4
Bedroom Main
1
Bedroom Upper
2
CCR Subject To
Yes
Carport YN
false
City Taxes Paid To
Woodfin
Construction Type
Site Built
ConstructionMaterials
Fiber Cement
Cooling
Central Air, Electric
CumulativeDaysOnMarket
108
Deed Reference
2764/584
Directions
From I-26W, take Exit 23 toward US-25/N Asheville/Merrimon Ave. Turn right onto US-25. At stoplight, turn left onto Merrimon Ave. Go .6 miles to Breckenridge Pkwy. Turn right. Turn slightly right onto Sunny Ridge Dr. Go for .4 miles. Turn slightly right onto Briarcliff. Follow signs to house on the left. Drive past the house and continue to the UPPER driveway on the left. See sign. Park there and come in the front door.
Door Features
French Doors, Insulated Door(s), Screen Door(s)
Down Payment Resource YN
1
Elementary School
Weaverville/N. Windy Ridge
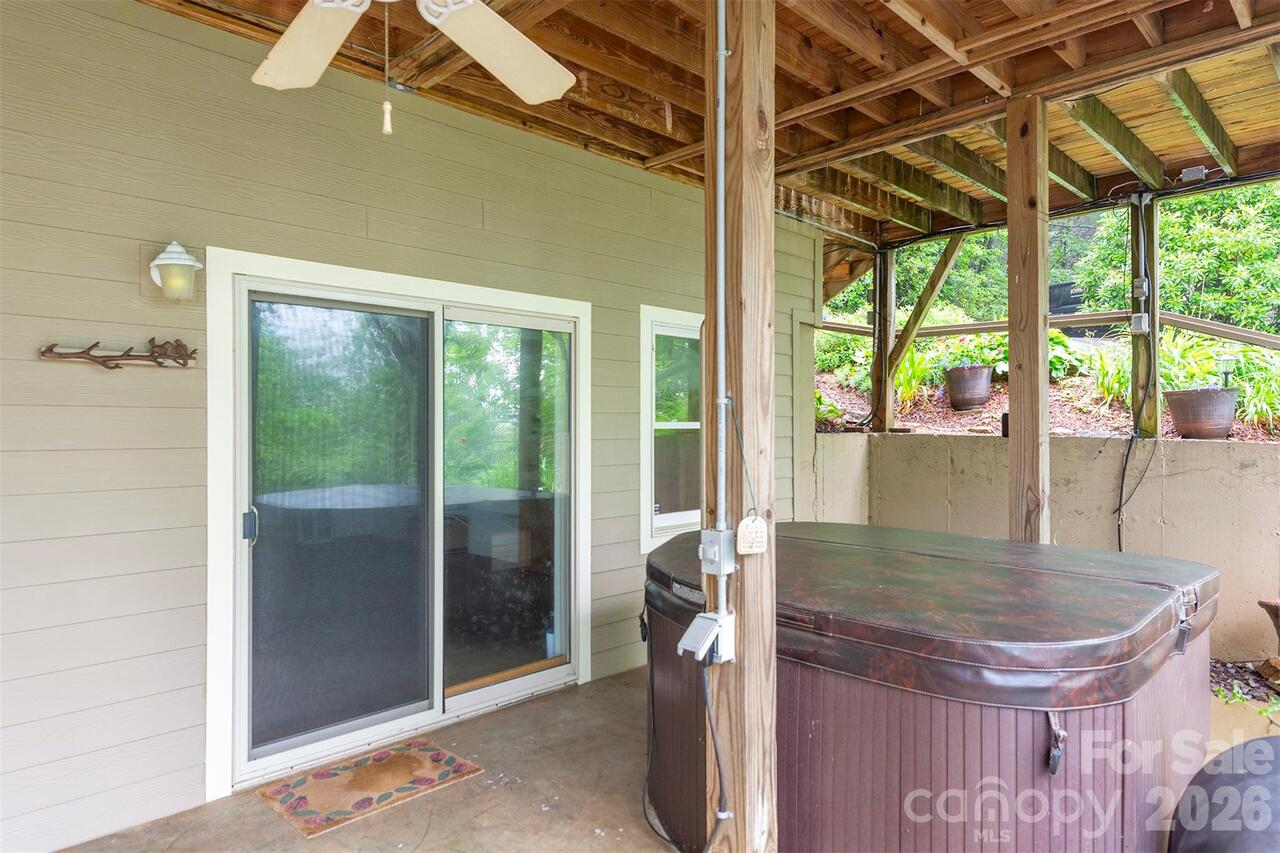
Exterior Features
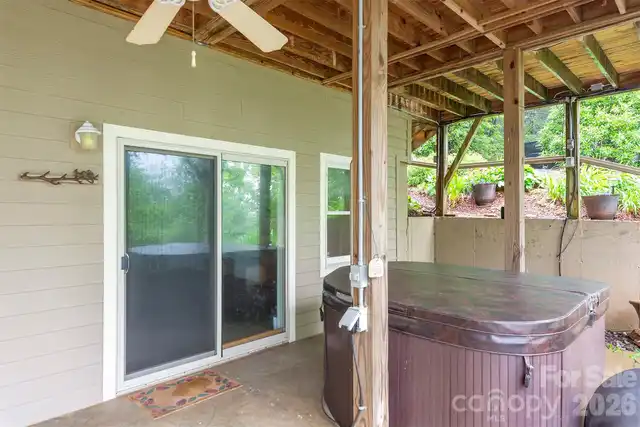
Hot Tub
Fireplace Features
Gas, Living Room, Porch
Fireplace YN
true
Flooring
Carpet, Tile, Wood
Foundation Details
Basement
Full Bath Main
1
Full Bath Upper
1
Garage Spaces
2
Garage YN
true
HOA Subject To Dues
No
Half Bath Lower
1
Half Bath Main
1
Heating
Natural Gas
High School
North Buncombe
Interior Features
Kitchen Island
Laundry Features
Main Level
Levels
One
Lot Features
Paved, Sloped, Views
Lot Size Area
1.55
Lot Size Units
Acres
Main Level Garage YN
1
Middle Or Junior School
North Buncombe
Mls Major Change Type
New Listing
New Construction YN
false
Open Parking YN
false
Other Equipment
Generator
Parcel Number
9731917725
Parking Features
Circular Driveway
Patio And Porch Features
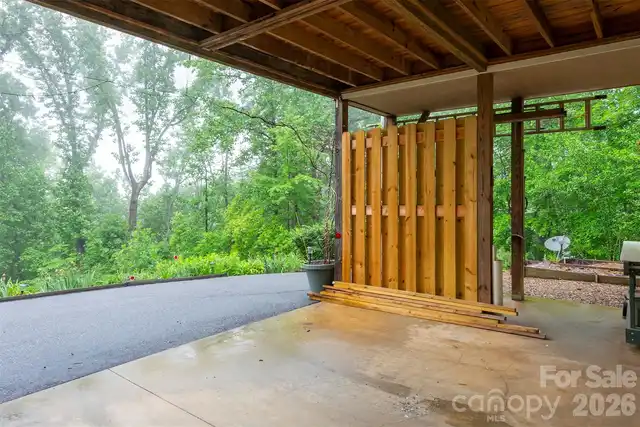
Covered, Front Porch, Screened
Plat Reference Section Pages
57/109
Road Responsibility
Private Maintained Road
Road Surface Type
Asphalt, Paved
Roof
Architectural Shingle
Room Count
1
Senior Community YN
false
Sewer
Septic Installed
Sq Ft Total Property HLA
3307
SqFt Garage
607
SqFt Lower
819
SqFt Main
1558
SqFt Upper
930
Subdivision Name
Sunny Ridge Estates
Syndicate Participation
Participant Options
Syndicate To
Apartments.com powered by CoStar, CarolinaHome.com, IDX, IDX_Address, Realtor.com
Tax Assessed Value
471400
Utilities
Underground Power Lines
Virtual Tour URL Branded
https://firelight-images.seehouseat.com/2399743
Virtual Tour URL Unbranded
https://firelight-images.seehouseat.com/2399743
Water Source
City
Window Features
Insulated Window(s)
Zoning Specification
R-43
Neighborhood Map
Popup

Property Photos
Listing Photo
Listing Photo
Listing Photo
Listing Photo
Listing Photo
Listing Photo
Listing Photo
Listing Photo
Listing Photo
Listing Photo
Listing Photo
Listing Photo
Listing Photo
Listing Photo
Listing Photo
Listing Photo
Listing Photo
Listing Photo
Listing Photo
Listing Photo
Listing Photo
Listing Photo
Listing Photo
Listing Photo
Listing Photo
Listing Photo
Listing Photo
Listing Photo
Listing Photo
Listing Photo
Listing Photo
Listing Photo
Listing Photo
Listing Photo
Listing Photo
Listing Photo
Listing Photo
Listing Photo
Listing Photo
Listing Photo
Listing Photo
Listing Photo
Listing Photo
Listing Photo
Listing Photo
Listing Photo
Listing Photo
Listing Photo
Listing Photo
Listing Photo
Listing Photo
Listing Photo
Listing Photo
Listing Photo
Listing Photo
Listing Photo
Listing Photo
Listing Photo
Listing Photo
Listing Photo
Listing Photo
Listing Photo
Listing Photo
Listing Photo
Listing Photo
Listing Photo
Listing Photo
Listing Photo
Listing Photo
Listing Photo
Listing Photo
Listing Photo
Listing Photo
Listing Photo
Listing Photo
Listing Photo
Listing Photo
Listing Photo

MLS #CAR4356958 Listing courtesy of Jl Carolina Llc provided by Canopy MLS as distributed by MLS GRID.

Similar Listings


View More Similar Listings >