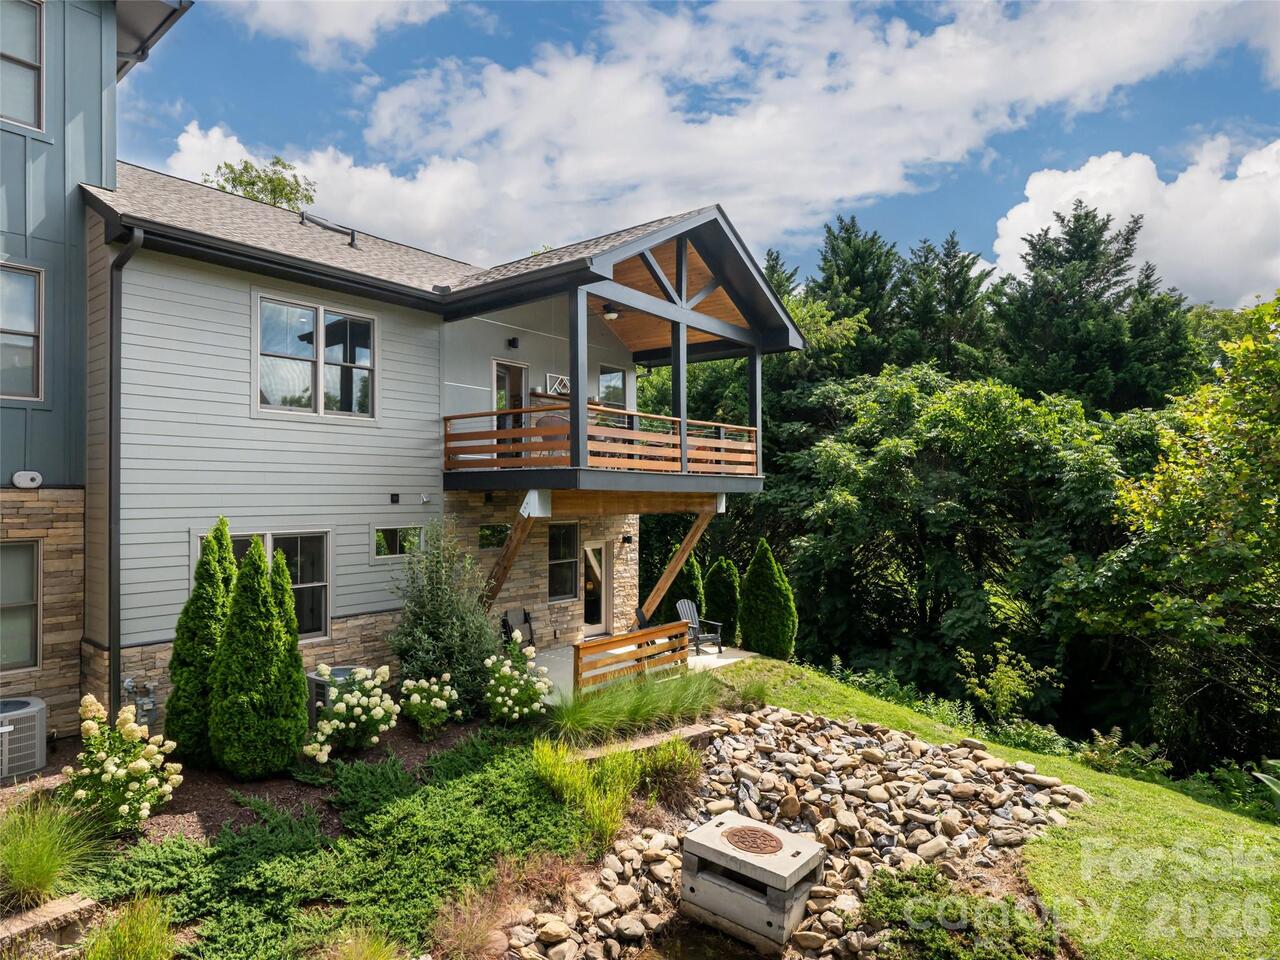
309 Ava Lane, Asheville, NC

NEXT
PREV
$785,000

($448/sqft)

List Status: Active
309 Ava Lane
Asheville, NC 28804


3 beds
2 baths
1752 living sqft
Top Features
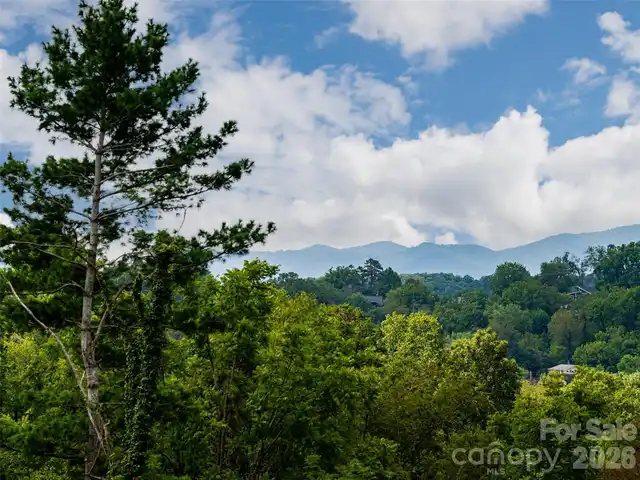
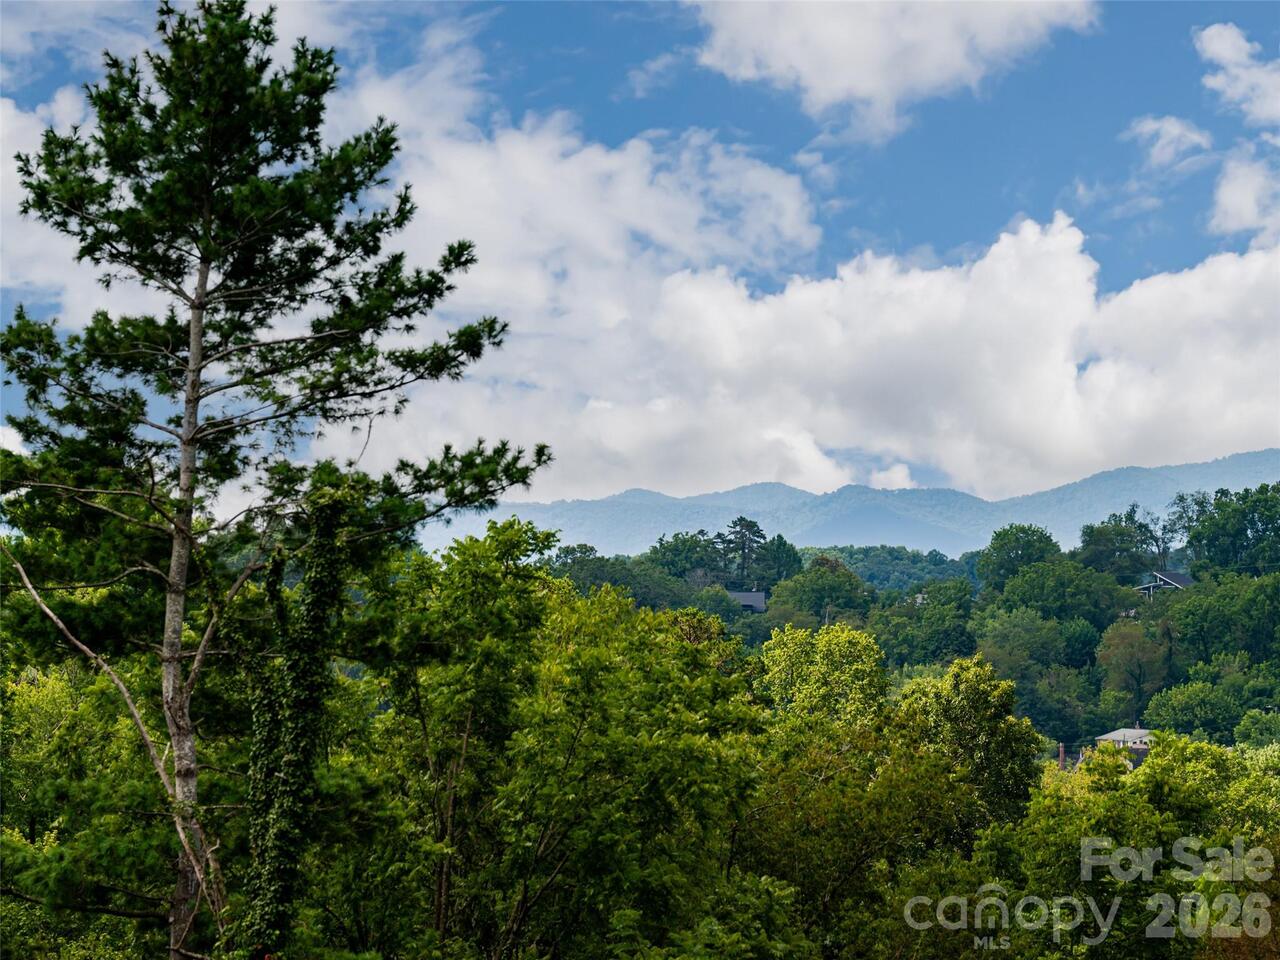
  • View: Long Range, Winter
  • Built in  2019
  • Style: Transitional
  • Townhouse
Description
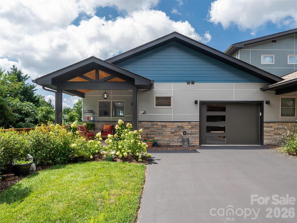
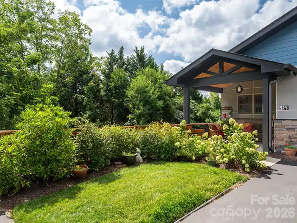
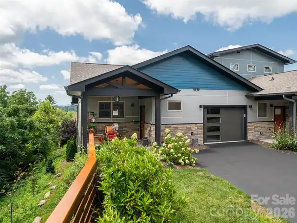
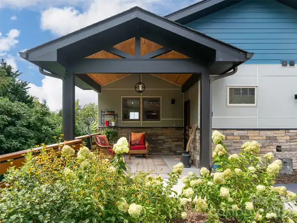
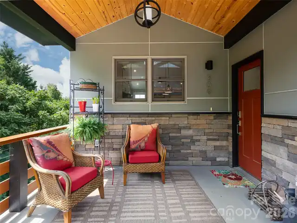
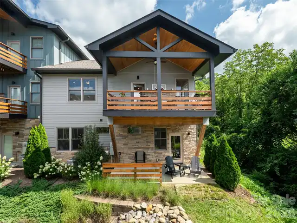
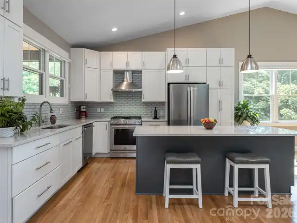
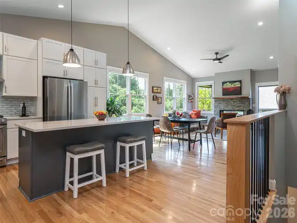
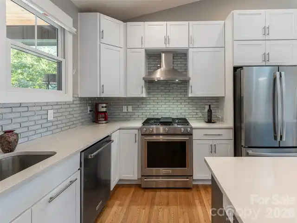
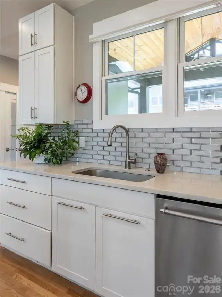
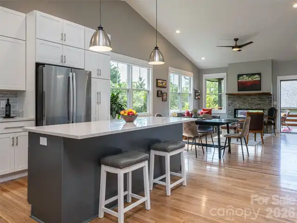
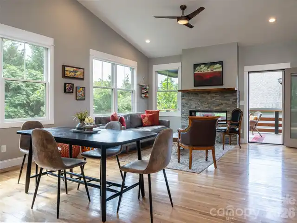
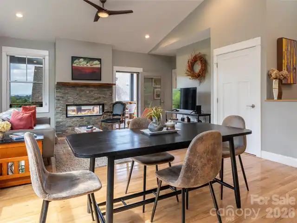
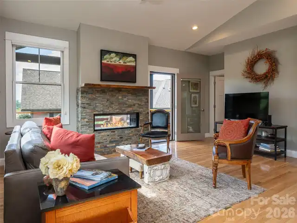
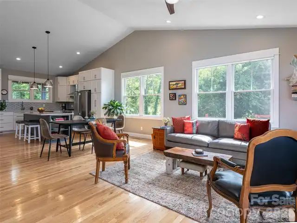
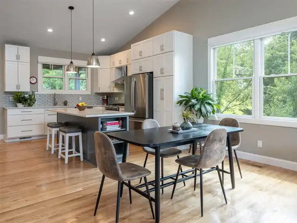
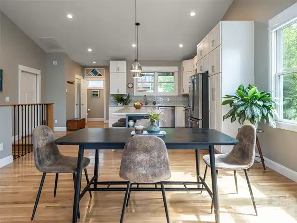
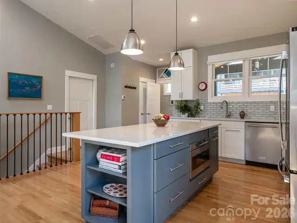
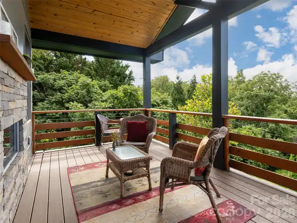
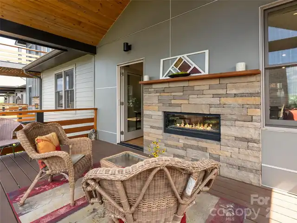
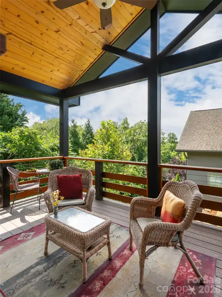
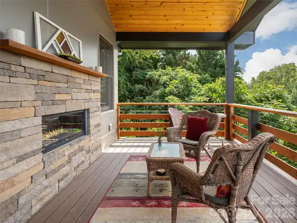
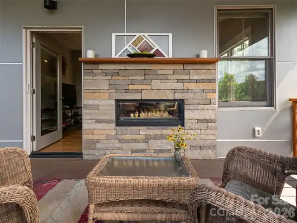
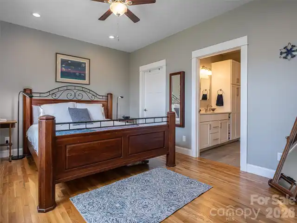
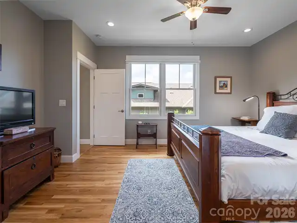
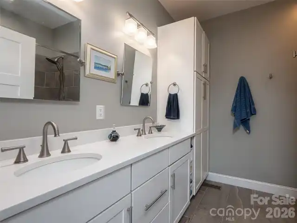
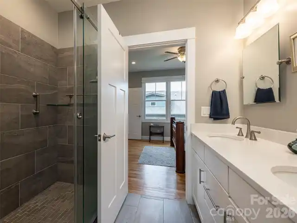
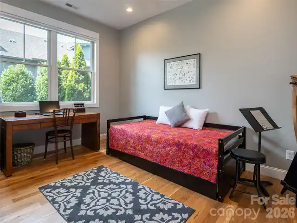
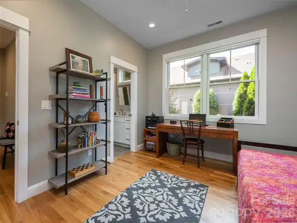
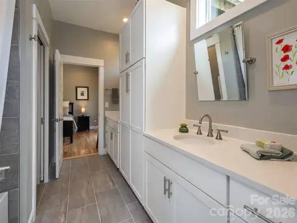
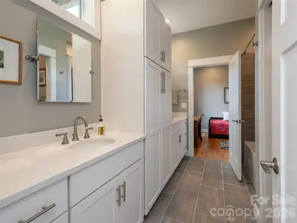
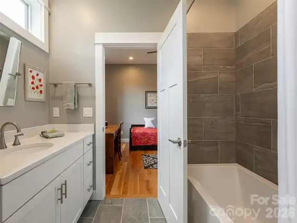
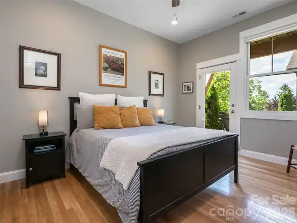
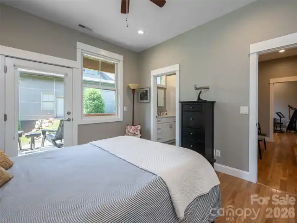
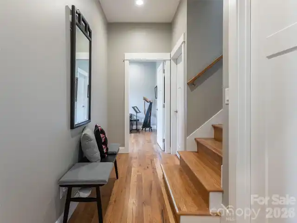
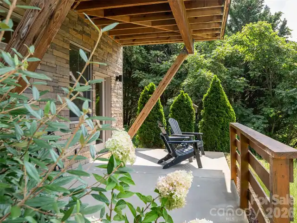
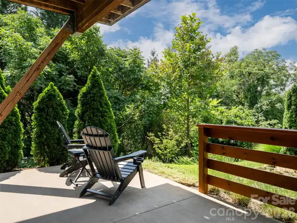
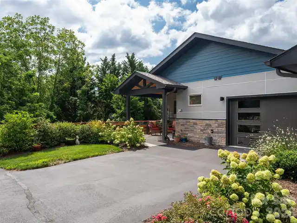
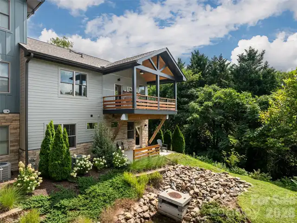
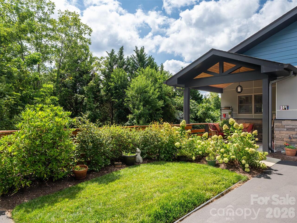
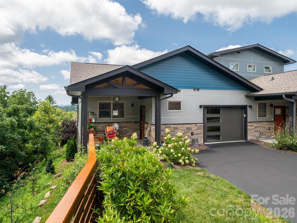
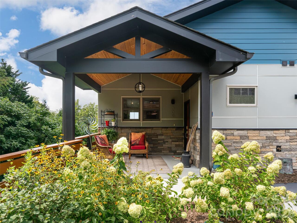
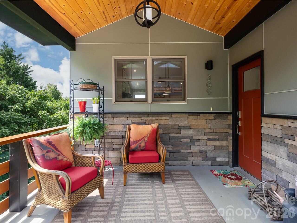
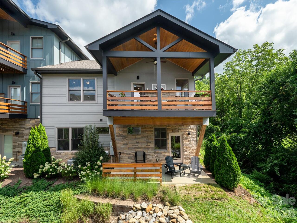
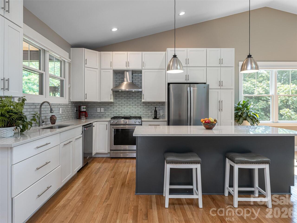
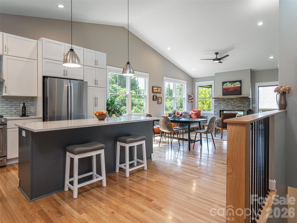
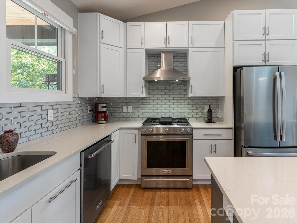
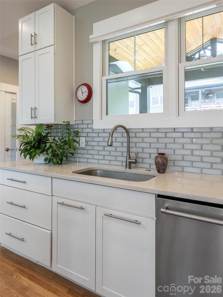
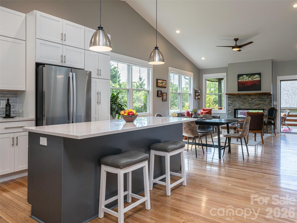
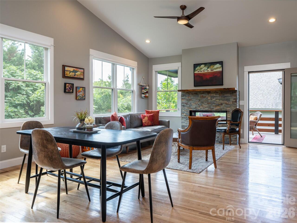
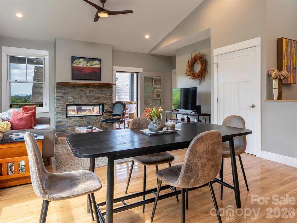
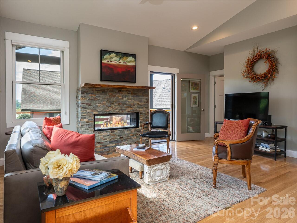
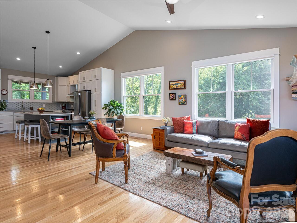
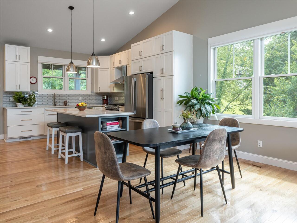
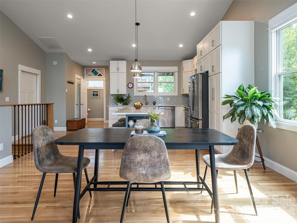
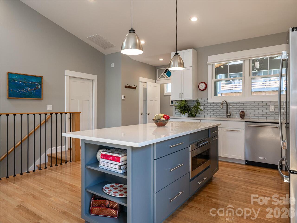
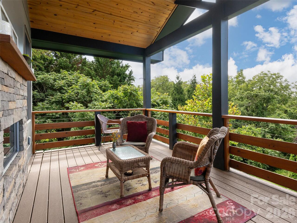
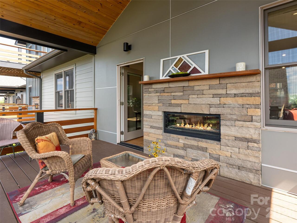
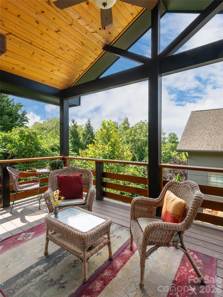
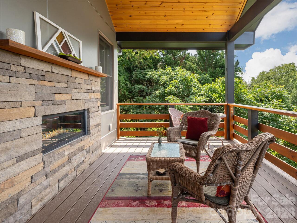
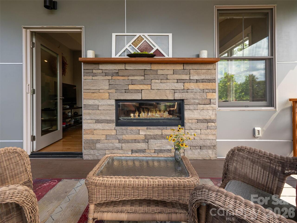
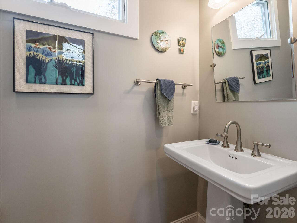
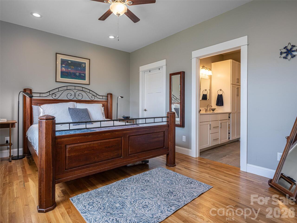
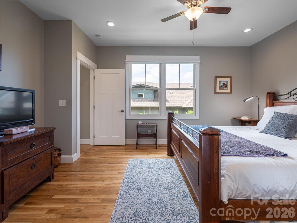
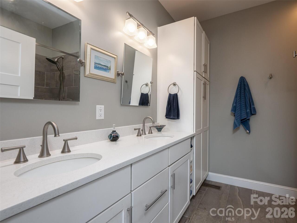
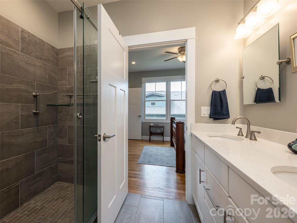
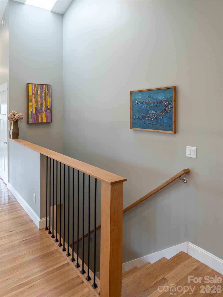
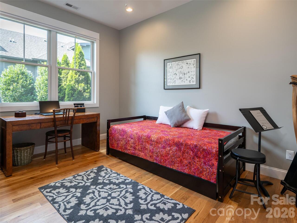
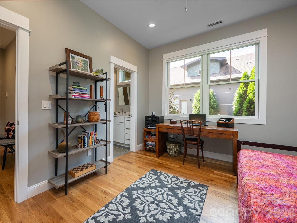
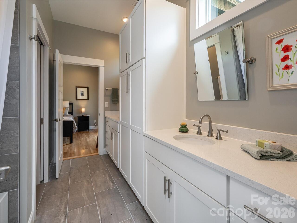
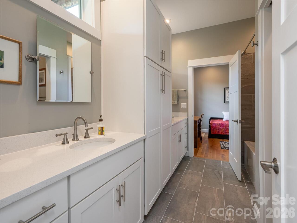
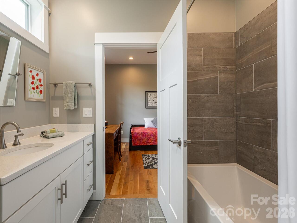
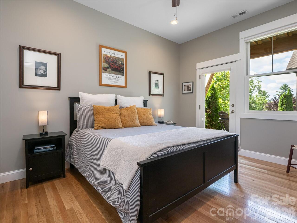
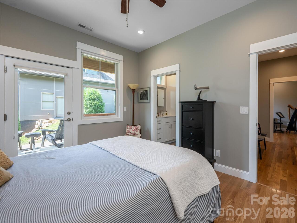
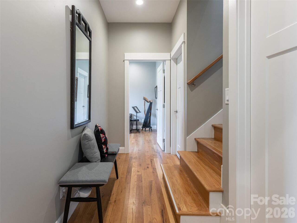
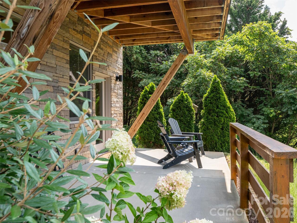
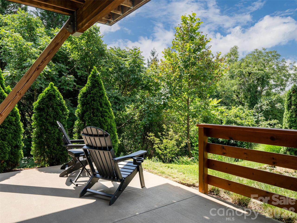
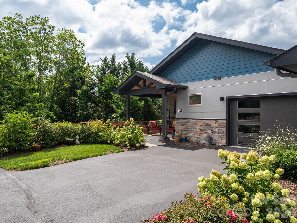
This bright and private end-unit is designed for an active, low-maintenance lifestyle. This villa offers luxury in the heart of North Asheville's Reynolds Mountain area. Easy, main-level living with no-step entry and elevator-ready options, this home showcases quality finished throughout, including a stunning quartz kitchen island with built-in microwave, stainless steel appliances, an a stacked stone double-sided see through gas fireplace that is enjoyed from the inside and covered outdoor living space. Abundant storage includes a pull-out pantry, spacious walk-in closets in each bedroom, and additional oversize closets. Enjoy relaxing on the covered main-level porch or lower covered patio while taking in the quiet and peaceful surroundings. Located within the prestigious 500-acre Reynolds Mt. community, residents can walk to the fitness center, restaurants, shops and services. Less than 10 minutes from downtown Asheville and UNC Asheville, this home offers the perfect blend of luxury, convenience, natural beauty, and value in one of North Ashville's most desirable communities.
Property Details
Property Features
Property Sub Type
Townhouse
Style
Transitional
View
Long Range, Winter
County
Buncombe
Additional Information
Above Grade Finished Area
1055
Accessibility Features
Bath Grab Bars, Entry Slope less than 1 foot
Additional Parcels YN
false
Appliances
Dishwasher, Disposal, Electric Oven, Exhaust Fan, Gas Cooktop, Gas Range, Gas Water Heater, Microwave, Plumbed For Ice Maker, Refrigerator, Self Cleaning Oven, Tankless Water Heater
Association Annual Expense
5400.00
Association Fee
450
Association Fee Frequency
Monthly
Association Name
IPM
Association Phone
828-650-6875
Association YN
true
Assumable
No
Basement
Exterior Entry, Finished, Full, Interior Entry, Walk-Out Access, Walk-Up Access
Basement YN
true
Bathrooms Total Integer
3
Bedroom Basement
2
Bedroom Main
1
Below Grade Finished Area
697
CCR Subject To
Yes
Carport YN
false
City Taxes Paid To
Woodfin
Community Features
Street Lights
Construction Type
Site Built
ConstructionMaterials
Hard Stucco, Hardboard Siding, Stone Veneer, Wood
Cooling
Ceiling Fan(s), Central Air, Heat Pump
CumulativeDaysOnMarket
60
Deed Reference
5900/390
Directions
I-26 W US 19/23 N Exit 23, Right onto Merrimon Ave., 2nd Left onto Senator Reynolds Rd., Drive through Reynolds Village Square past Reynolds Mansion B&B on right, Ava Ln is on your right and 309 is on the back right side of the street.
Door Features
Insulated Door(s)
Down Payment Resource YN
1
Elementary School
Woodfin/Eblen
Elevation
2000
Entry Level
1
Entry Location MLS
Main
Exterior Features
Lawn Maintenance
Fireplace Features
Gas, Gas Log, Gas Vented, Great Room, Insert, Porch, See Through
Fireplace YN
true
Flooring
Tile, Wood
Foundation Details
Basement
Full Bath Basement
1
Full Bath Main
1
Garage Spaces
1
Garage YN
true
HOA Subject To
Required
HOA Subject To Dues
Mandatory
Half Bath Main
1
Heating
Central, Forced Air, Heat Pump, Natural Gas
High School
Clyde A Erwin
Interior Features
Breakfast Bar, Built-in Features, Kitchen Island, Open Floorplan, Pantry, Walk-In Closet(s)
Land Included YN
1
Laundry Features
In Basement, Laundry Closet, Main Level
Levels
One
Lot Features
Corner Lot, End Unit, Green Area, Wooded
Lot Size Area
0.03
Lot Size Units
Acres
Main Level Garage YN
1
Middle Or Junior School
Clyde A Erwin
Mls Major Change Type
New Listing
New Construction YN
false
Open Parking YN
false
Parcel Number
9730-87-5863-00000
Parking Features
Driveway, Attached Garage
Patio And Porch Features
Covered, Deck, Front Porch, Rear Porch
Pets Allowed
Yes, Cats OK, Dogs OK
Plat Book Slide
201/207
Plat Reference Section Pages
201/207
Road Responsibility
Private Maintained Road
Road Surface Type
Asphalt, Paved
Roof
Architectural Shingle
Room Count
11
Security Features
Carbon Monoxide Detector(s), Security System, Smoke Detector(s)
Senior Community YN
false
Sewer
Public Sewer
Sq Ft Total Property HLA
1752
SqFt Main
1055
Subdivision Name
The Terrace at Reynolds Mountain
Syndicate Participation
Participant Options
Syndicate To
CarolinaHome.com, IDX, IDX_Address, Realtor.com
Tax Assessed Value
771400
Utilities
Natural Gas, Underground Power Lines, Wired Internet Available
Water Source
City
Window Features
Insulated Window(s), Skylight(s)
Zoning Specification
SHOPPING

Neighborhood Map
Popup

Property Photos
Listing Photo
Listing Photo
Listing Photo
Listing Photo
Listing Photo
Listing Photo
Listing Photo
Listing Photo
Listing Photo
Listing Photo
Listing Photo
Listing Photo
Listing Photo
Listing Photo
Listing Photo
Listing Photo
Listing Photo
Listing Photo
Listing Photo
Listing Photo
Listing Photo
Listing Photo
Listing Photo
Listing Photo
Listing Photo
Listing Photo
Listing Photo
Listing Photo
Listing Photo
Listing Photo
Listing Photo
Listing Photo
Listing Photo
Listing Photo
Listing Photo
Listing Photo
Listing Photo
Listing Photo
Listing Photo
Listing Photo
Listing Photo
Listing Photo
Listing Photo
Listing Photo
Listing Photo
Listing Photo
Listing Photo
Listing Photo
Listing Photo
Listing Photo
Listing Photo
Listing Photo
Listing Photo
Listing Photo
Listing Photo
Listing Photo
Listing Photo
Listing Photo
Listing Photo
Listing Photo
Listing Photo
Listing Photo
Listing Photo
Listing Photo
Listing Photo
Listing Photo
Listing Photo
Listing Photo
Listing Photo
Listing Photo
Listing Photo
Listing Photo
Listing Photo
Listing Photo
Listing Photo
Listing Photo
Listing Photo
Listing Photo
Listing Photo
Listing Photo
Listing Photo
Listing Photo
Listing Photo
Listing Photo
Listing Photo
Listing Photo

MLS #CAR4406925 Listing courtesy of Howard Hanna Beverly-hanks Asheville-north provided by Canopy MLS as distributed by MLS GRID.

Similar Listings


View More Similar Listings >