121 Merchant Street, Asheville, NC

NEXT
PREV
$299,900

($225/sqft)

List Status: Active
121 Merchant Street
Asheville, NC 28803


3 beds
2 baths
1330 living sqft
Top Features
  • Built in  2002
  • Condominium, Duplex/Duet
Description
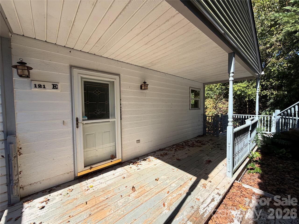
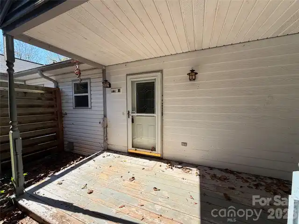
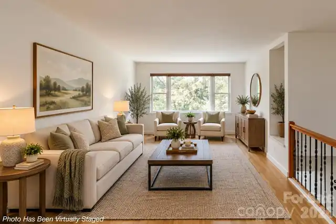
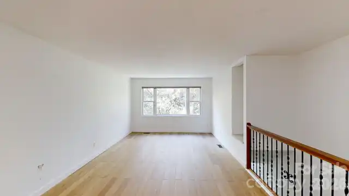
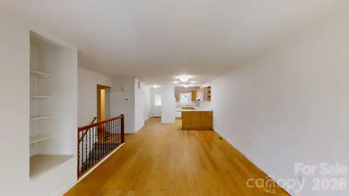
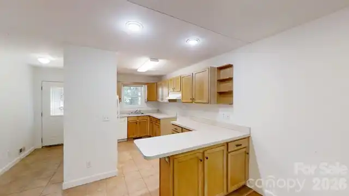
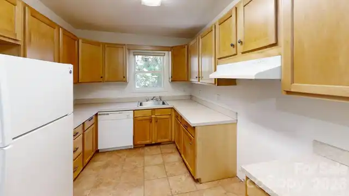
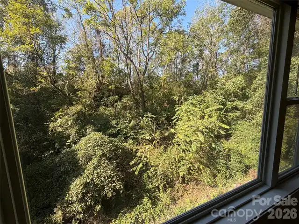
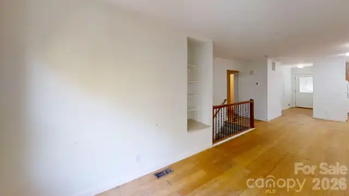
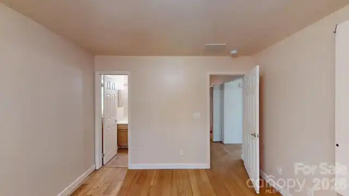
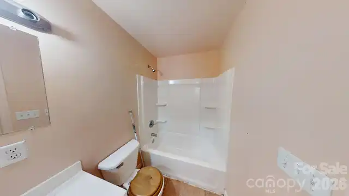
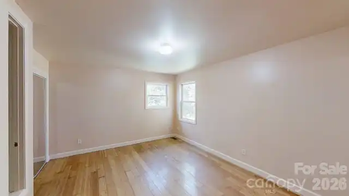
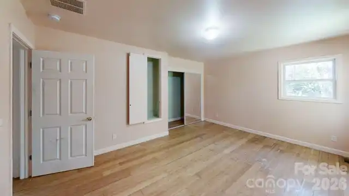
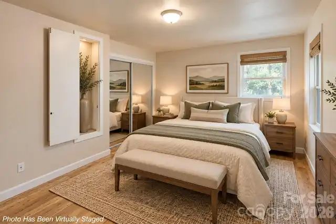
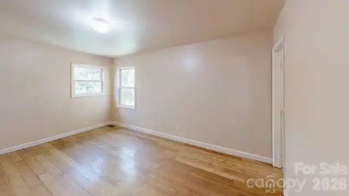
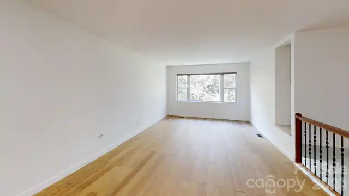
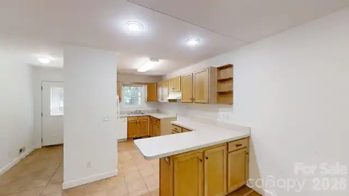
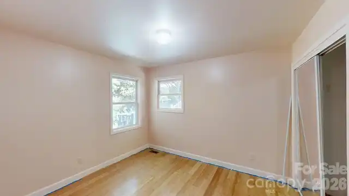
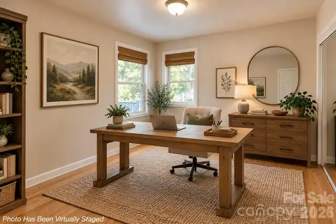
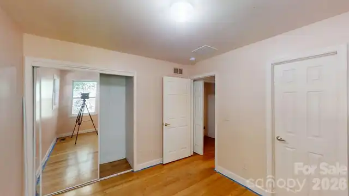
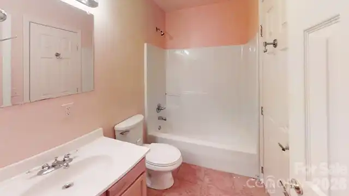
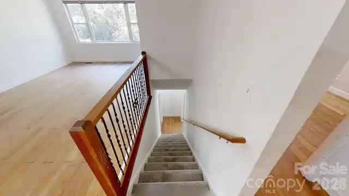
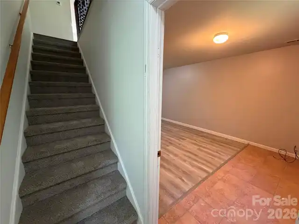
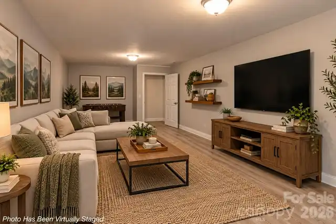
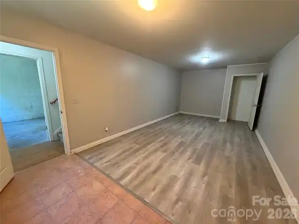
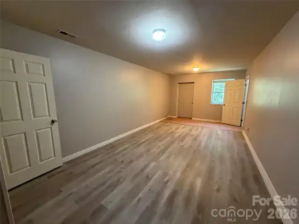
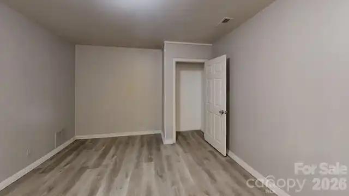
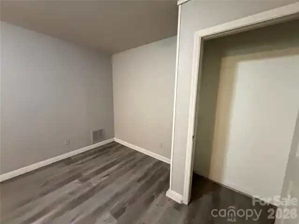
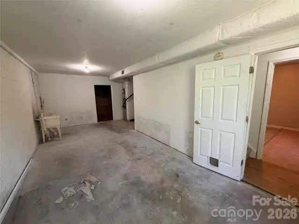
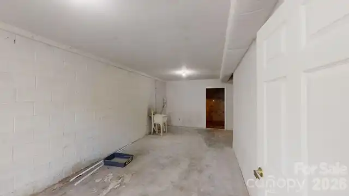
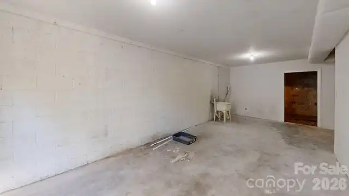
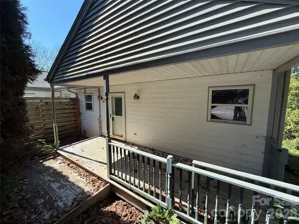
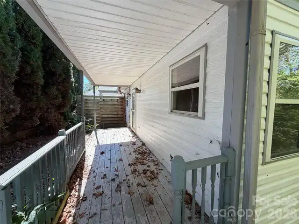
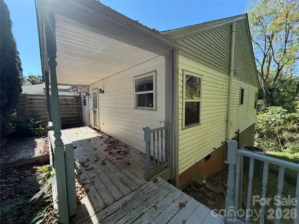
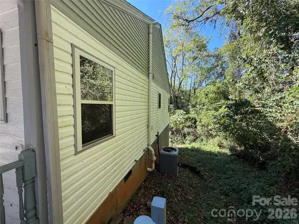
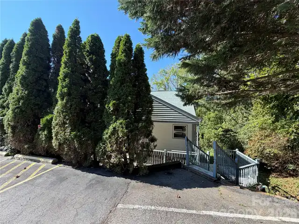
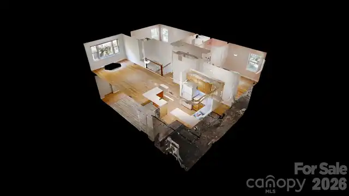
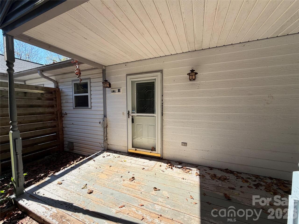
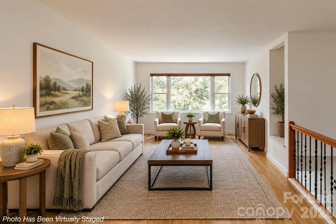
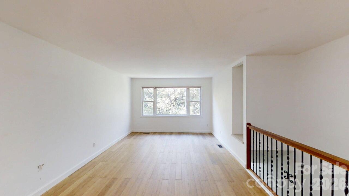
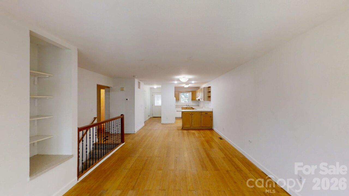
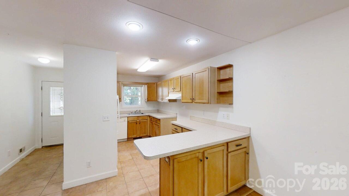
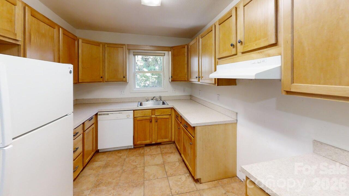
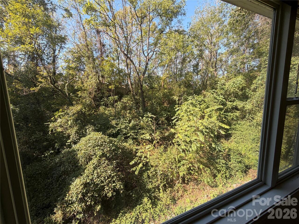
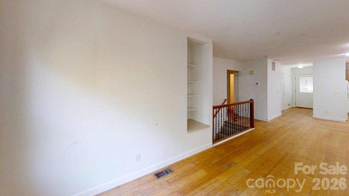
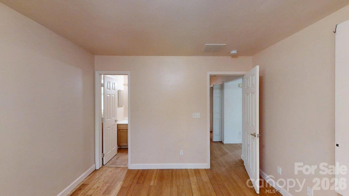
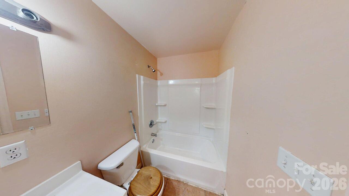
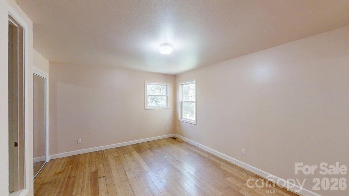
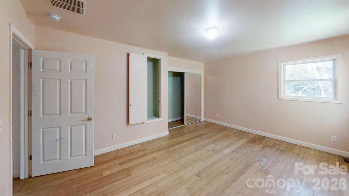
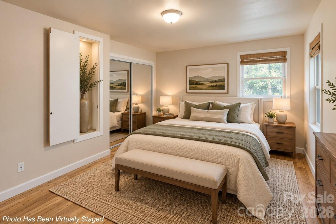
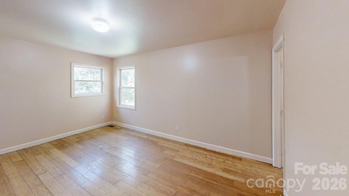
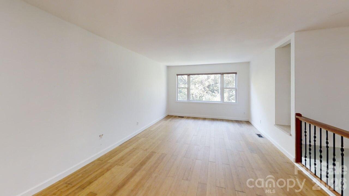
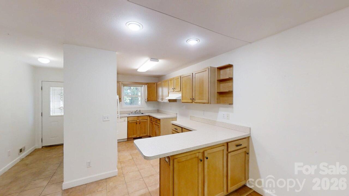
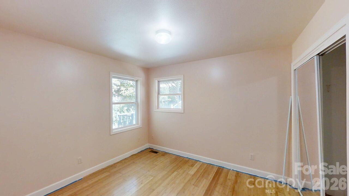
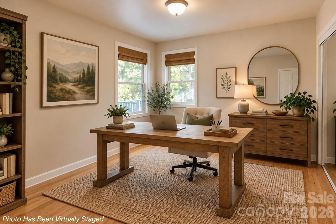
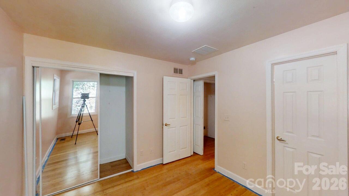
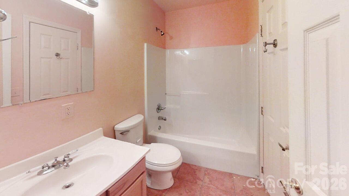
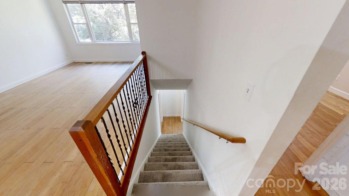
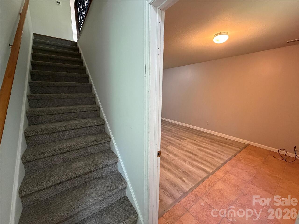
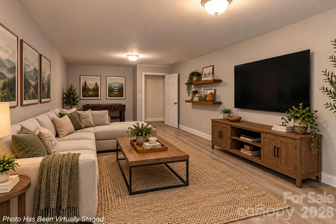
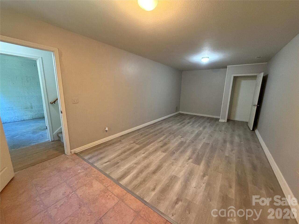
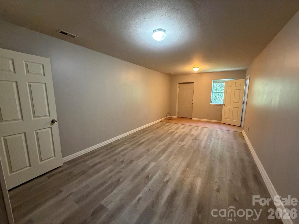
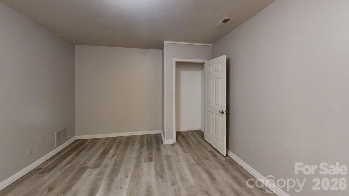
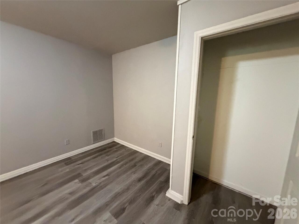
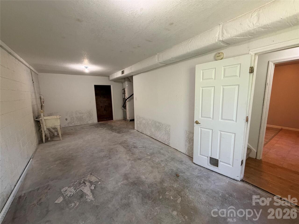
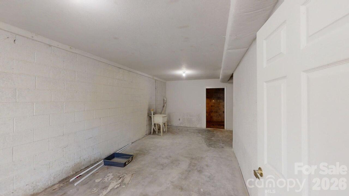
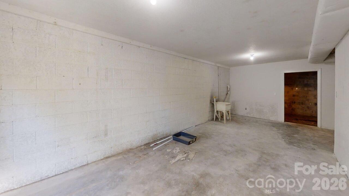
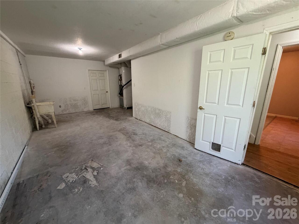
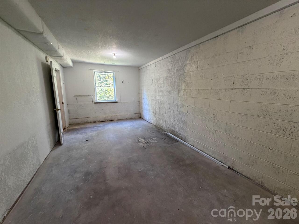
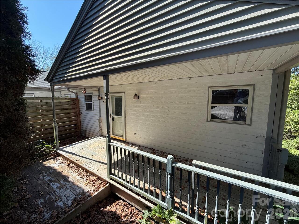
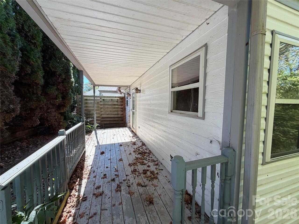
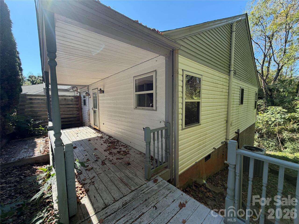
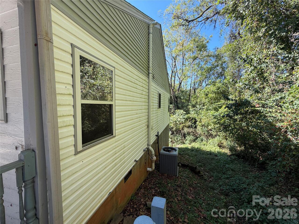
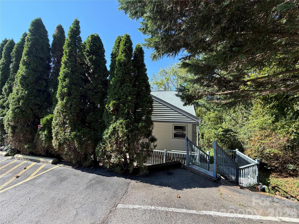
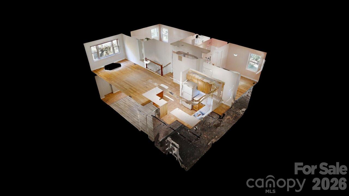
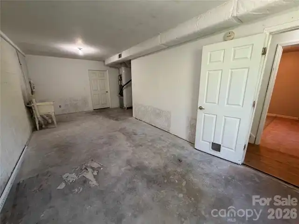
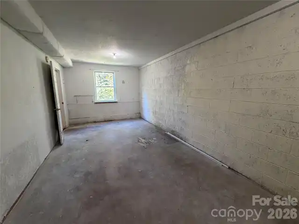
Easy living close to everything Asheville has to offer. This 3-bedroom, 2-bath condo for sale in Willow Arbor sits in the Oakley neighborhood. You're minutes from Biltmore Village shopping and dining, with quick access to I-240 for getting anywhere else in town. Go through the covered deck, shaded by mature trees. Inside, the open floor plan flows from the kitchen into the living room, where a big window lets in natural light. The main level has two bedrooms, two full baths, wood flooring, and a laundry area. Downstairs, the partially finished lower level has luxury vinyl flooring and a third bedroom with a closet, which works for guests, an office, or a roommate. You also get two assigned parking spaces right outside your door. If you're looking for a low-maintenance home in a convenient spot in Asheville, 28803, come see it.

Property Details
Property Features
Property Sub Type
Condominium, Duplex/Duet
County
Buncombe
Additional Information
Above Grade Finished Area
1024
Additional Parcels YN
false
Assigned Spaces
2
Association Annual Expense
1800.00
Association Fee
150
Association Fee Frequency
Monthly
Association YN
true
Assumable
No
Basement
Exterior Entry, Interior Entry, Partially Finished, Storage Space
Basement YN
true
Bathrooms Total Integer
2
Bedroom Basement
1
Bedroom Main
2
Below Grade Finished Area
306
CCR Subject To
Yes
Carport YN
false
City Taxes Paid To
Asheville
Construction Type
Site Built
ConstructionMaterials
Block, Vinyl
Cooling
Central Air
CumulativeDaysOnMarket
5
Deed Reference
5561-711
Development Status
Completed
Directions
NOTE: When you pull in, stay to the right. Parking for Unit E is straight ahead, and the unit is to the left. Coming from the west (Canton side): I-40 East ? Exit 50 (Hendersonville Rd / US 25), turn left at the bottom of the ramp Right on All Souls Crescent through Biltmore Village (it becomes Brook St) Slight left onto Fairview Rd, go about 1.3 miles Right on Merchant St — 121 is about a quarter mile down Coming from the east (Black Mountain side): I-40 West ? bear onto I-240 (Billy Graham Freeway) Take the Fairview Rd (US 74A) exit, heading toward Biltmore Village Left on Merchant St — 121 is about a quarter mile down
Down Payment Resource YN
1
Elementary School
Unspecified
Entry Level
1
Entry Location MLS
Main
Fireplace YN
false
Flooring
Carpet
Foundation Details
Basement
Full Bath Main
2
Garage YN
false
HOA Subject To
Required
HOA Subject To Dues
Mandatory
Heating
Heat Pump
High School
Unspecified
Interior Features
Open Floorplan
Laundry Features
Laundry Closet
Levels
One
Middle Or Junior School
Unspecified
Mls Major Change Type
New Listing
New Construction YN
false
Open Parking YN
false
Parcel Number
9657-47-1886-C000E
Parking Features
Assigned, Parking Space(s)
Patio And Porch Features
Covered, Porch
Road Responsibility
Publicly Maintained Road
Road Surface Type
Asphalt, Paved
Roof
Composition
Room Count
8
Senior Community YN
false
Sewer
Public Sewer
Sq Ft Total Property HLA
1330
SqFt Main
1024
SqFt Unheated Basement
374
SqFt Unheated Total
374
Subdivision Name
Willow Arbor
Syndicate Participation
Participant Options
Syndicate To
Apartments.com powered by CoStar, CarolinaHome.com, IDX, IDX_Address, Realtor.com
Tax Assessed Value
237900
Utilities
Electricity Connected
Virtual Tour URL Branded
https://my.matterport.com/show/?m=6JhfAagSNsb
Virtual Tour URL Unbranded
https://my.matterport.com/show/?m=6JhfAagSNsb
Water Source
City
Zoning Specification
RS8
Neighborhood Map
Popup

Property Photos
Listing Photo
Listing Photo
Listing Photo
Listing Photo
Listing Photo
Listing Photo
Listing Photo
Listing Photo
Listing Photo
Listing Photo
Listing Photo
Listing Photo
Listing Photo
Listing Photo
Listing Photo
Listing Photo
Listing Photo
Listing Photo
Listing Photo
Listing Photo
Listing Photo
Listing Photo
Listing Photo
Listing Photo
Listing Photo
Listing Photo
Listing Photo
Listing Photo
Listing Photo
Listing Photo
Listing Photo
Listing Photo
Listing Photo
Listing Photo
Listing Photo
Listing Photo
Listing Photo
Listing Photo
Listing Photo
Listing Photo
Listing Photo
Listing Photo
Listing Photo
Listing Photo
Listing Photo
Listing Photo
Listing Photo
Listing Photo
Listing Photo
Listing Photo
Listing Photo
Listing Photo
Listing Photo
Listing Photo
Listing Photo
Listing Photo
Listing Photo
Listing Photo
Listing Photo
Listing Photo
Listing Photo
Listing Photo
Listing Photo
Listing Photo
Listing Photo
Listing Photo
Listing Photo
Listing Photo
Listing Photo
Listing Photo
Listing Photo
Listing Photo
Listing Photo
Listing Photo
Listing Photo
Listing Photo
Listing Photo
Listing Photo

MLS #CAR4431038 Listing courtesy of Weichert, Realtors - Unlimited provided by Canopy MLS as distributed by MLS GRID.

Similar Listings


View More Similar Listings >