30 & 32 W Skyland Circle, Asheville, NC

NEXT
PREV
$299,900

($223/sqft)

List Status: Contingent
30 & 32 W Skyland Circle
Asheville, NC 28804


3 beds
2 baths
1344 living sqft
Top Features
  • Built in  2020
  • Single Family Residence, Manufactured Doublewide
Description
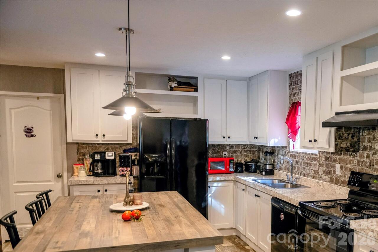
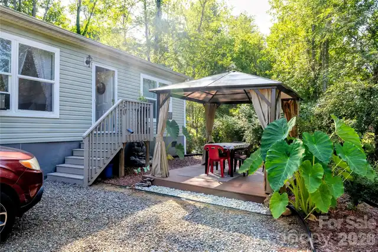
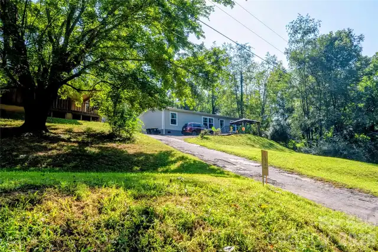
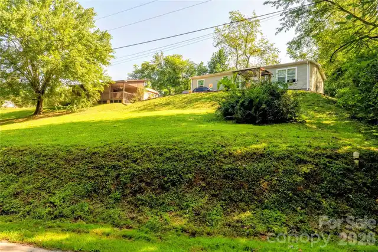
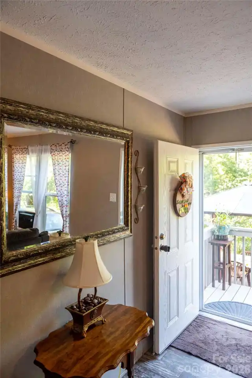
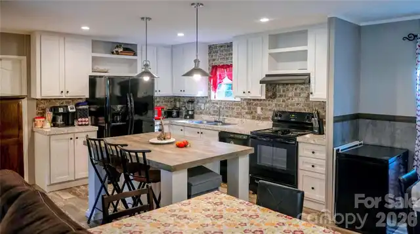
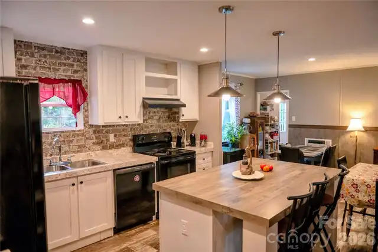
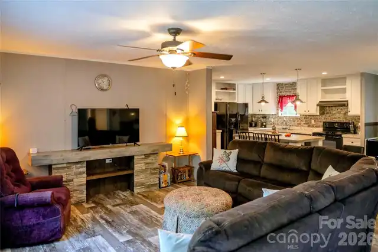
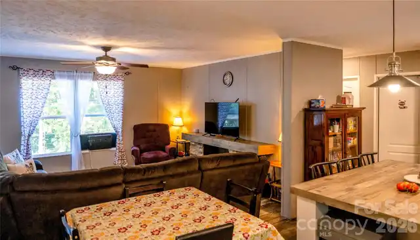
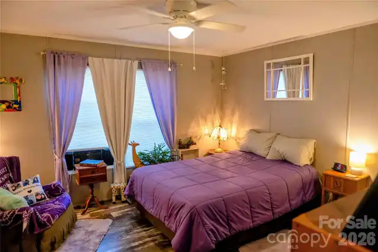
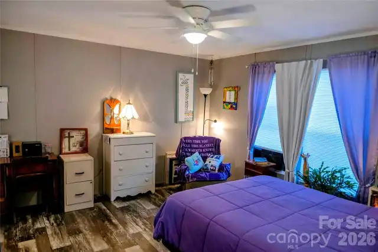
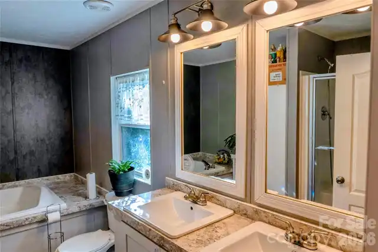
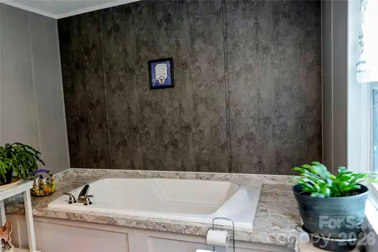
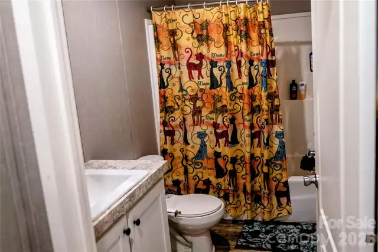
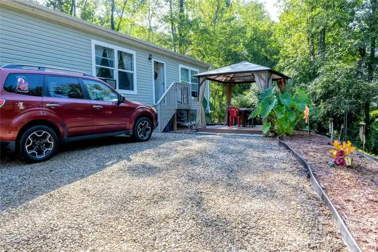
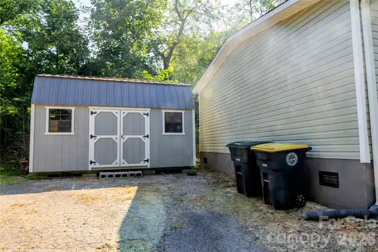
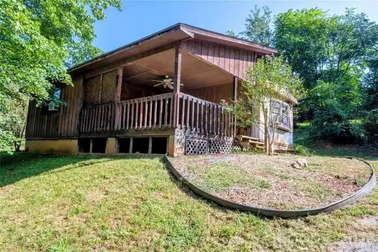
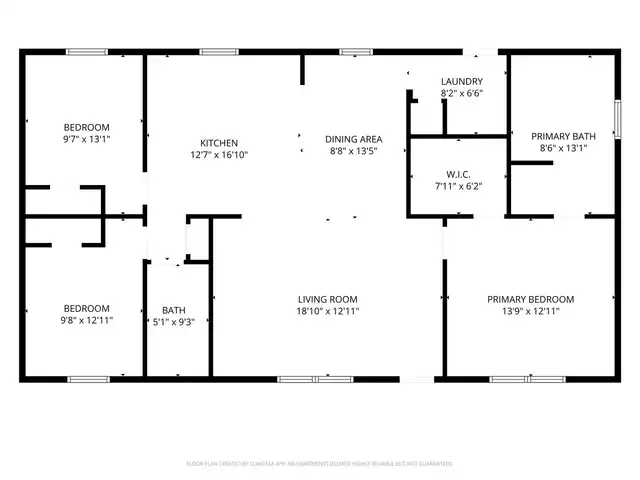
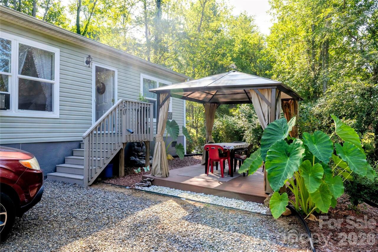
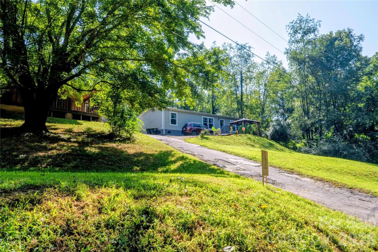
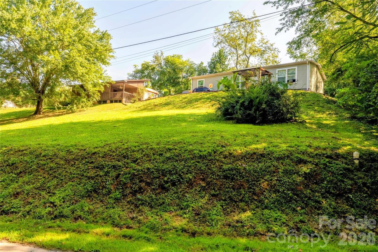
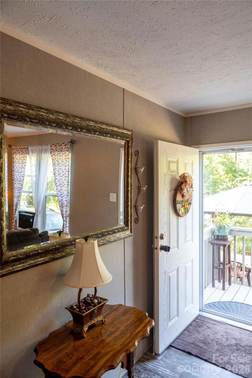
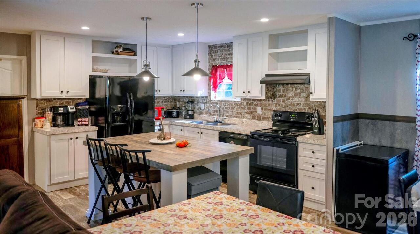
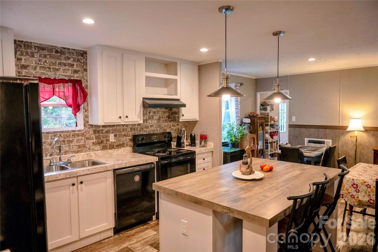
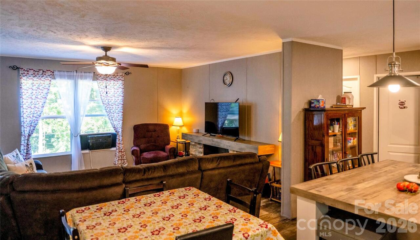
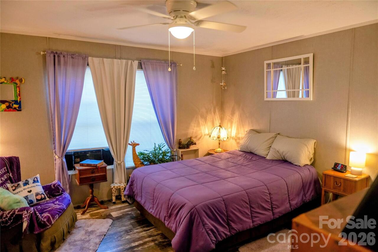
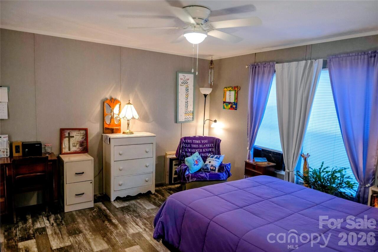
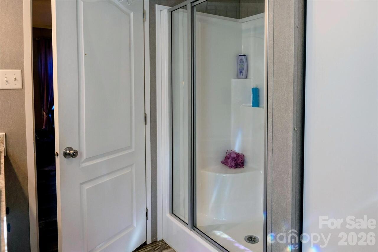
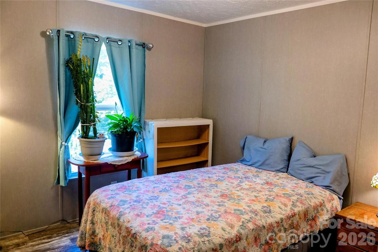
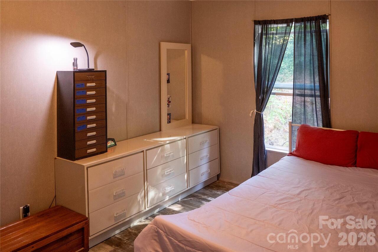
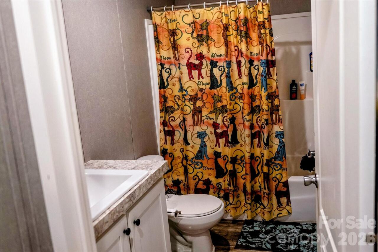
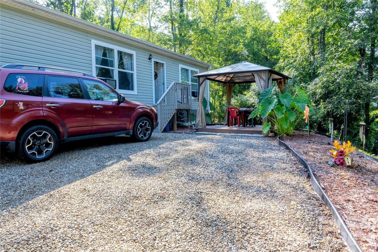
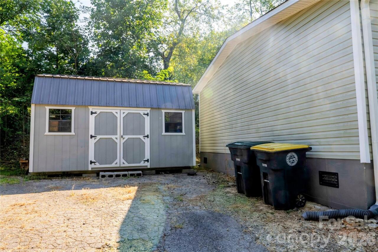
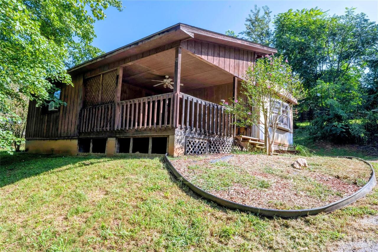
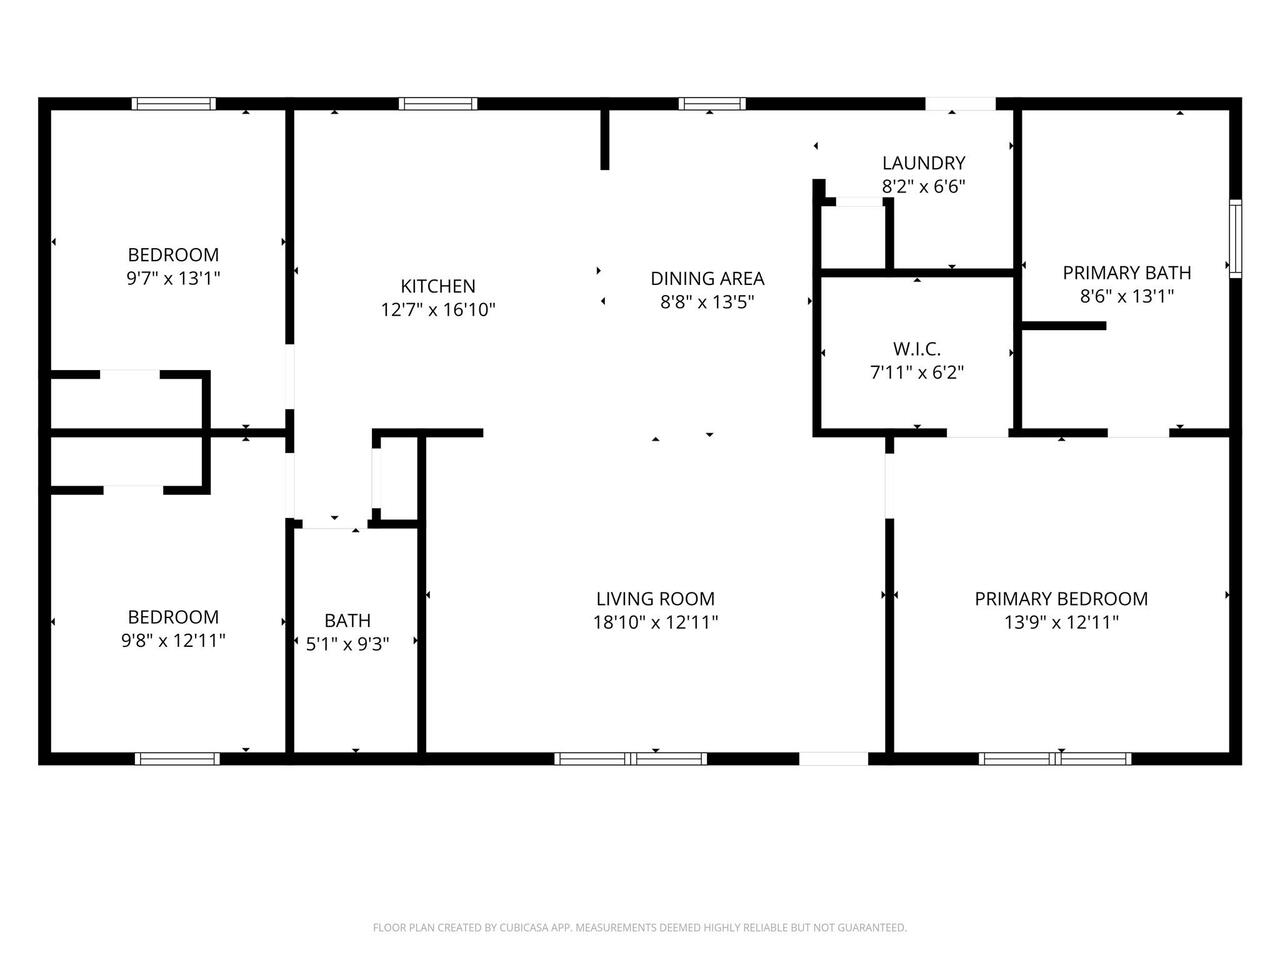
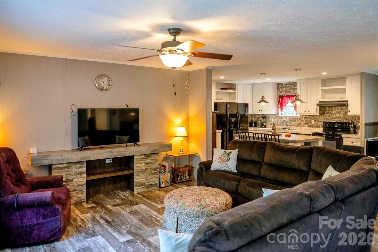
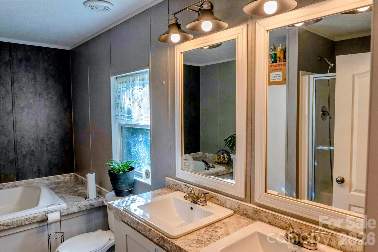
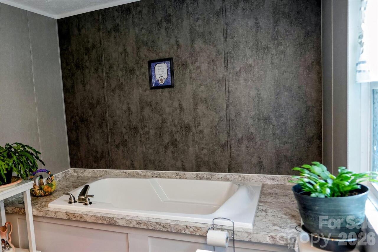
Back on the Market (now two-parcels), lowered but firm price! Bring your offer! This Energy-Smart Certified 2020 doublewide home is well-maintained and sits on a .51 acre of cleared, unrestricted land, includes two parcels! Offering the perfect blend of modern design and everyday functionality. Providing plenty of outdoor space to enjoy this nestled neighborhood. Step inside to an inviting open floor plan that connects the spacious living room and large kitchen ideal for gatherings, entertaining, or everyday living. The kitchen features generous counter space, ample cabinetry, and a layout that's perfect for both cooking and conversation with a center-island and Fridgidaire Appliances. The split-bedroom layout offers separation between the primary suite and additional bedrooms, adding to the home's versatile design. The primary bathroom features a relaxing garden tub, perfect for unwinding at the end of the day. The laundry/mud room is equipped with a Maytag Commercial Technology 2020 washer and a 2020 Hotpoint Extra Capacity dryer. Established with a well maintained furnace and a ready-for-installation heat-pump with already existing duct-work in this Energy Smart Certified home and Ecobee Heat Smart-House. With its modern build, functional layout, and open, usable yard, 30 & 32 West Skyland Circle is ready to welcome you home. The 1974 Trailer on the property (32 Skyland Circle) can be fixed with renovations & TLC or removed for additional yard space. A large clean garden shed is available for your lawn tools or for extra storage space. Enjoy the shaded gazebo in the front yard. Being sold 'as-is', well-priced and ready for you! Parcels #9730-45-1540-00000 and #9730-45-1528-00000

Property Details
Property Features
Property Sub Type
Single Family Residence, Manufactured Doublewide
County
Buncombe
Additional Information
Above Grade Finished Area
1344
Additional Parcels Description
973045152800000
Additional Parcels YN
true
Appliances
Dishwasher, Dryer, Electric Water Heater, Freezer, Microwave, Oven, Refrigerator, Washer/Dryer
Association YN
false
Assumable
No
Basement YN
false
Bathrooms Total Integer
2
Bedroom Main
3
Builder Name
Clayton Home
CCR Subject To
No
Carport YN
false
City Taxes Paid To
Woodfin
Construction Type
Manufactured
ConstructionMaterials
Hardboard Siding
Cooling
Ceiling Fan(s), Window Unit(s)
CumulativeDaysOnMarket
37
Deed Reference
6238-476
Down Payment Resource YN
1
Elementary School
Woodfin/Eblen
Elevation
2000
Exterior Features
Storage
Fireplace YN
false
Flooring
Laminate
Foundation Details
Crawl Space, Permanent, Pillar/Post/Pier
Full Bath Main
2
Garage YN
false
Heating
Central, Electric
High School
Clyde A Erwin
Interior Features
Split Bedroom
Laundry Features
Mud Room
Levels
One
Lot Features
Cleared
Lot Size Area
0.5
Lot Size Units
Acres
Middle Or Junior School
Clyde A Erwin
Mls Major Change Type
Under Contract-Show
New Construction YN
false
Open Parking Spaces
3
Open Parking YN
true
Other Structures
Gazebo, Shed(s)
Parcel Number
9730-45-1540-00000
Parking Features
Driveway
Patio And Porch Features
Deck
Plat Reference Section Pages
207-129
Road Responsibility
Publicly Maintained Road
Road Surface Type
Asphalt, Concrete
Room Count
8
Security Features
Smoke Detector(s)
Senior Community YN
false
Sewer
Public Sewer
Sq Ft Total Property HLA
1344
SqFt Main
1344
Subdivision Name
Riverside woodfin
Syndicate Participation
Participant Options
Syndicate To
Apartments.com powered by CoStar, CarolinaHome.com, IDX, IDX_Address, Realtor.com
Tax Assessed Value
213500
Utilities
Cable Connected
Water Source
City
Window Features
Insulated Window(s)
Zoning Specification
R-10
Neighborhood Map
Popup

Property Photos
Listing Photo
Listing Photo
Listing Photo
Listing Photo
Listing Photo
Listing Photo
Listing Photo
Listing Photo
Listing Photo
Listing Photo
Listing Photo
Listing Photo
Listing Photo
Listing Photo
Listing Photo
Listing Photo
Listing Photo
Listing Photo
Listing Photo
Listing Photo
Listing Photo
Listing Photo
Listing Photo
Listing Photo
Listing Photo
Listing Photo
Listing Photo
Listing Photo
Listing Photo
Listing Photo
Listing Photo
Listing Photo
Listing Photo
Listing Photo
Listing Photo
Listing Photo
Listing Photo
Listing Photo
Listing Photo
Listing Photo
Listing Photo
Listing Photo

MLS #CAR4421300 Listing courtesy of Exp Realty Llc provided by Canopy MLS as distributed by MLS GRID.

Similar Listings


View More Similar Listings >