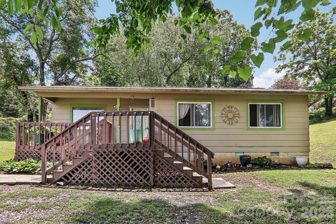
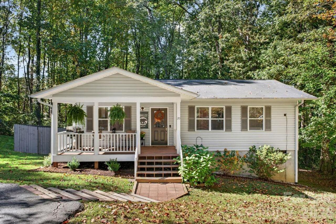
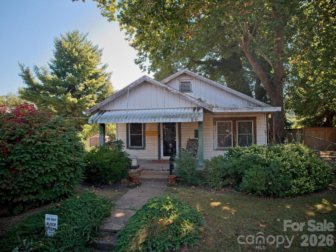
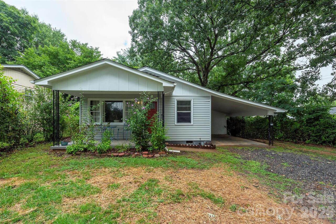
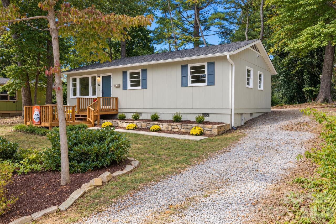
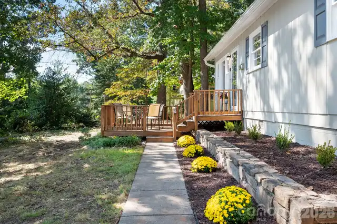
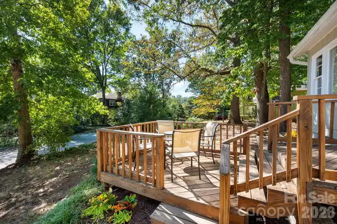
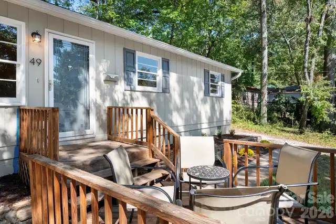
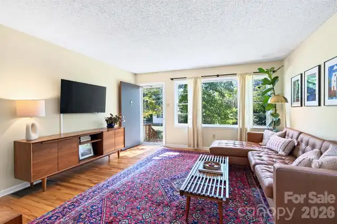
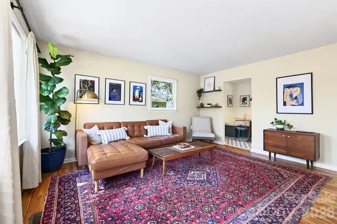
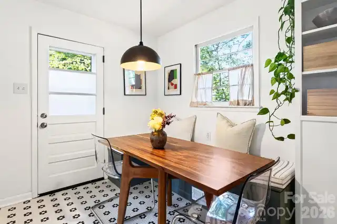
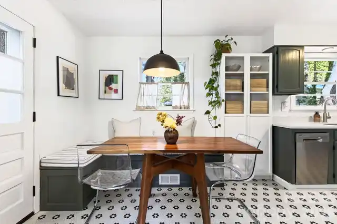
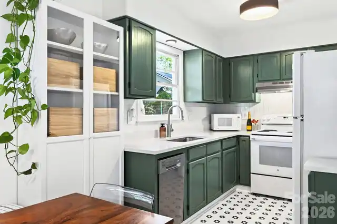
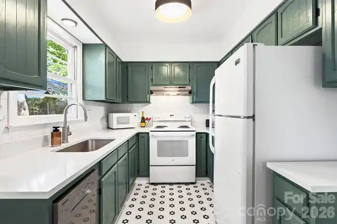
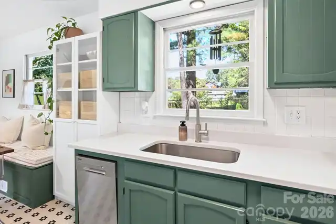
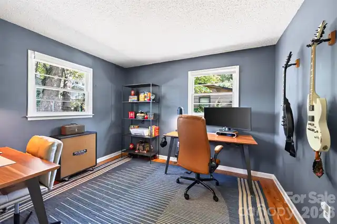
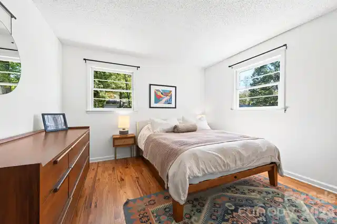
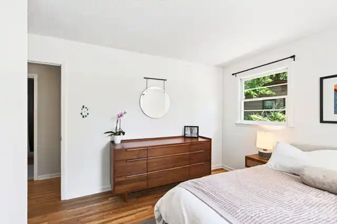
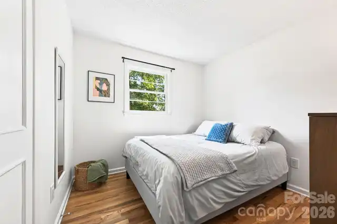
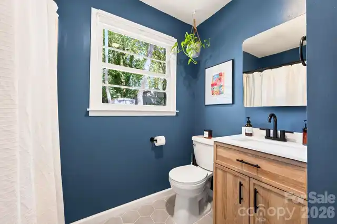
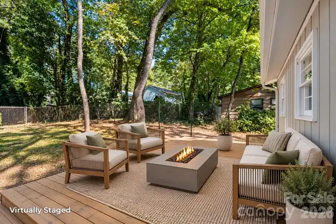
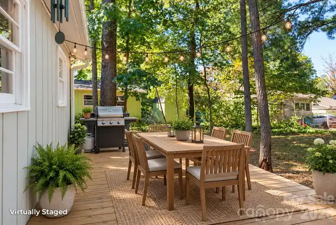
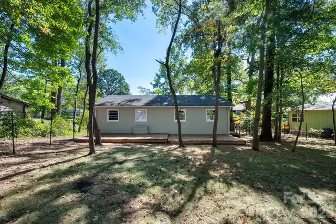
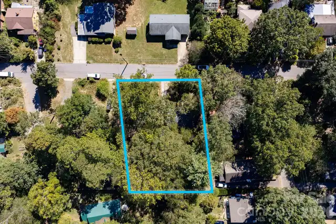
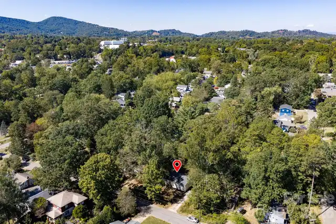
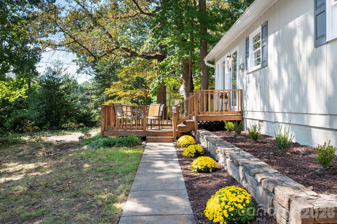
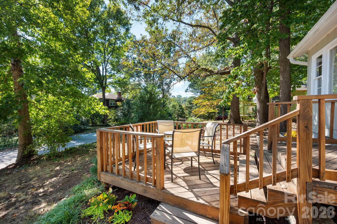
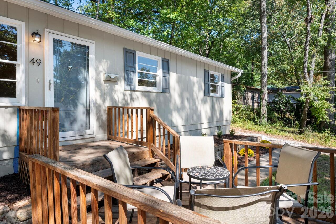
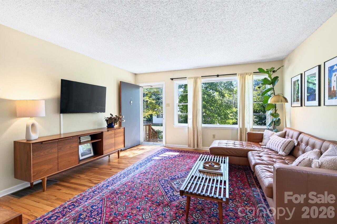
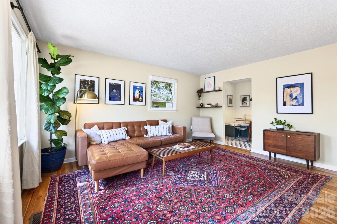
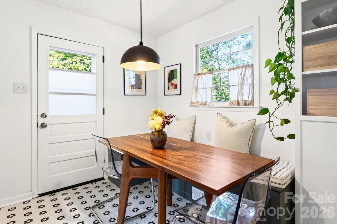
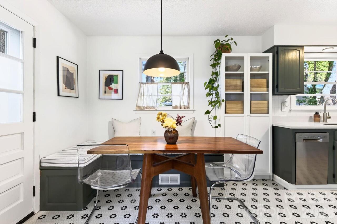
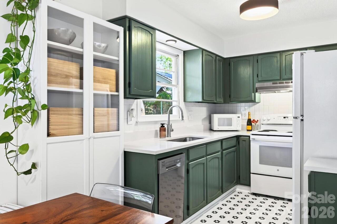
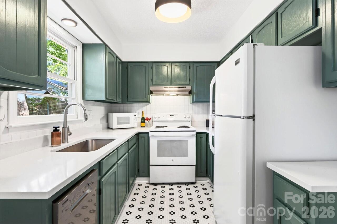
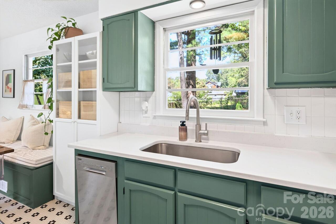
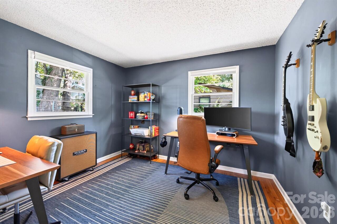
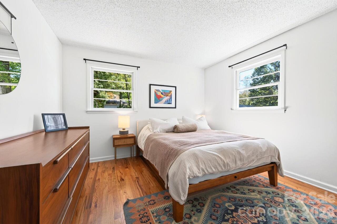
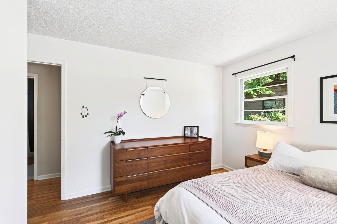
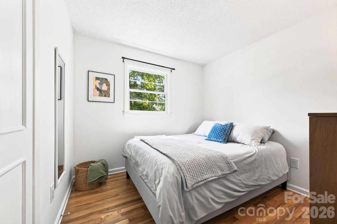
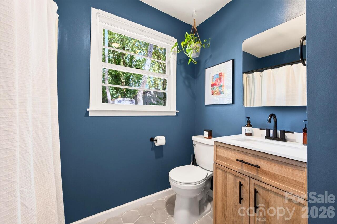
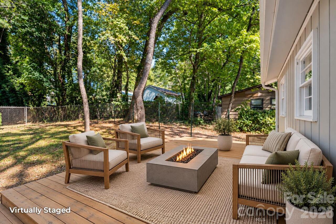
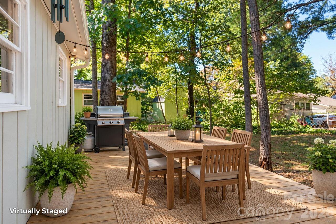
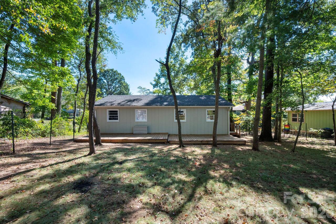
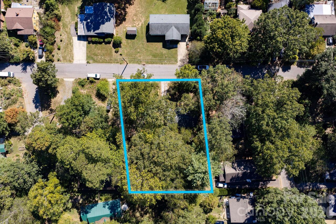
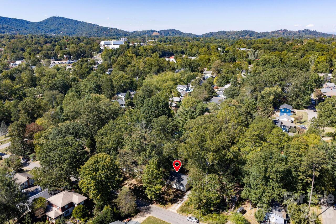
Inviting West Asheville cottage with older home charm and thoughtful updates where they matter most. Nestled in a park like setting just a couple of blocks from Malvern Hills Park this three bedroom home offers easy one level living with original hardwood floors in the living areas and bedrooms, abundant natural light and plenty of character. The updated kitchen features new countertops, a new dishwasher and range hood, new tile flooring, tile backsplash and a charming built in dining nook. The updated bathroom also includes new tile flooring. A spacious new back deck offers room to gather, dine and unwind in your own level backyard oasis. Sidewalks close by provide easy access to nearby Hominy Creek Greenway and Haywood Road’s shopping, restaurants and coffee shops, putting the best of West Asheville within walking distance. This home is truly turn key and a must see to fully appreciate.
Property Details
Property Features
Property Sub Type
Single Family Residence
County
Buncombe
Additional Information
Above Grade Finished Area
937
Additional Parcels YN
false
Appliances
Dryer, Electric Range, Electric Water Heater, Refrigerator, Washer
Association YN
false
Assumable
No
Basement YN
false
Bathrooms Total Integer
1
Bedroom Main
3
CCR Subject To
Undiscovered
Carport YN
false
City Taxes Paid To
Asheville
Construction Type
Site Built
ConstructionMaterials
Wood
Cooling
Ceiling Fan(s), Heat Pump
CumulativeDaysOnMarket
11
Deed Reference
6272-1318
Directions
GPS will get you there.
Door Features
Insulated Door(s), Storm Door(s)
Down Payment Resource YN
1
Elementary School
Asheville City
Exclusions
NONE
Fireplace YN
false
Flooring
Vinyl, Wood
Foundation Details
Crawl Space
Full Bath Main
1
Garage YN
false
Heating
Heat Pump
High School
Asheville
Laundry Features
Main Level
Levels
One
Lot Features
Level
Lot Size Area
0.16
Lot Size Units
Acres
Middle Or Junior School
Asheville
Mls Major Change Type
Under Contract-Show
New Construction YN
false
Open Parking Spaces
2
Open Parking YN
true
Parcel Number
9628-73-5177-00000
Parking Features
Driveway
Patio And Porch Features
Front Porch, Side Porch
Plat Book Slide
0001-0025
Plat Reference Section Pages
0001-0025
Restrictions
N/A
Road Responsibility
Publicly Maintained Road
Road Surface Type
Gravel, Paved
Roof
Architectural Shingle
Room Count
9
Senior Community YN
false
Sewer
Public Sewer
Sq Ft Total Property HLA
937
SqFt Main
937
Subdivision Name
Horney Heights
Syndicate Participation
Participant Options
Syndicate To
Apartments.com powered by CoStar, CarolinaHome.com, IDX, IDX_Address, Realtor.com