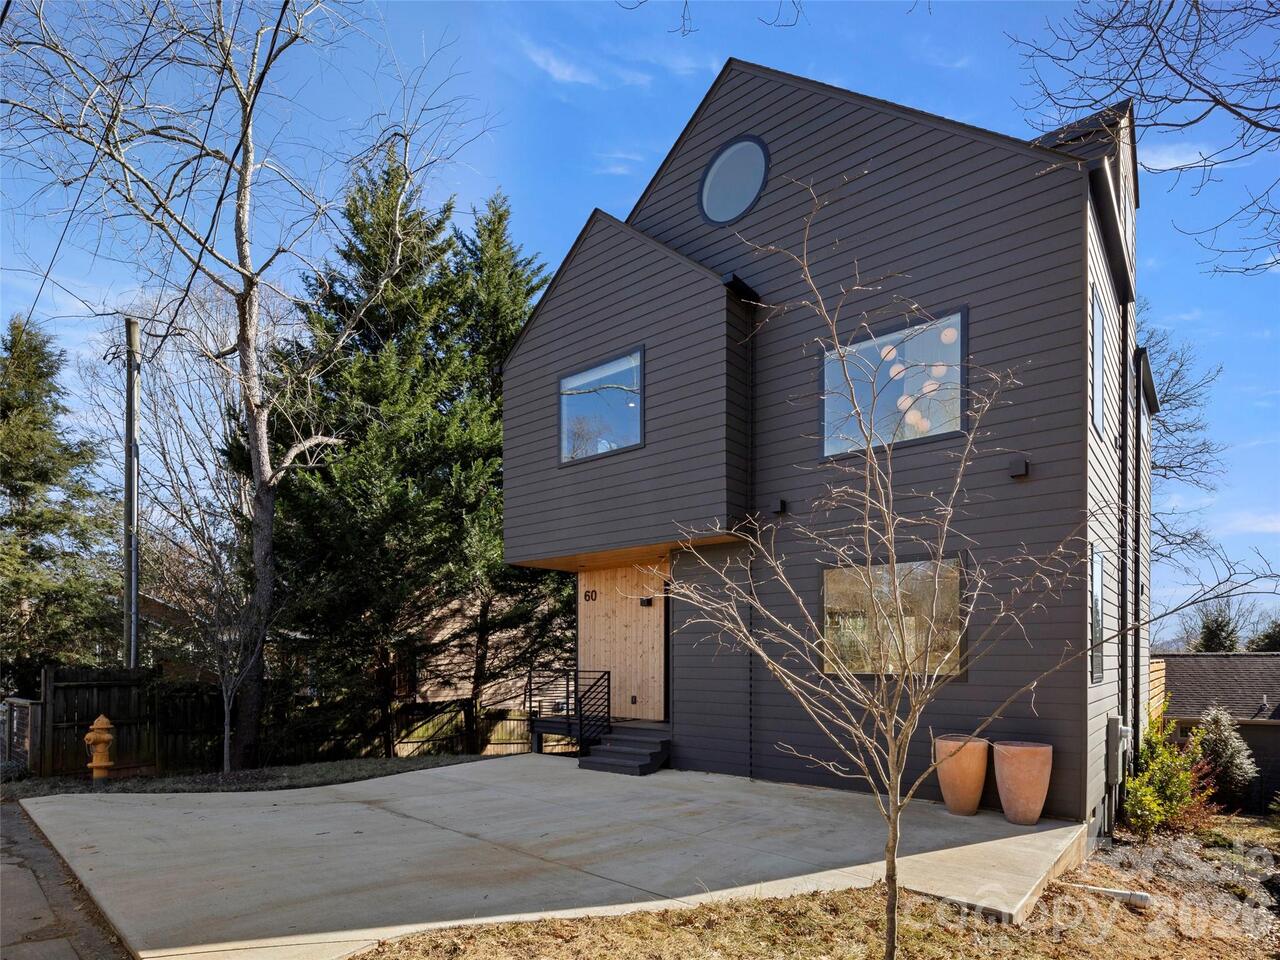
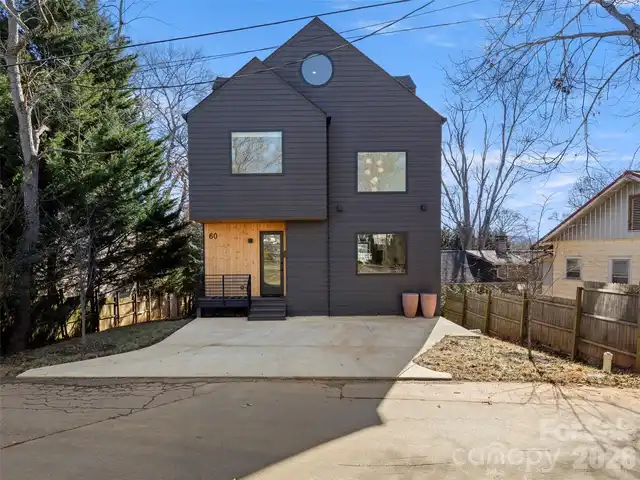
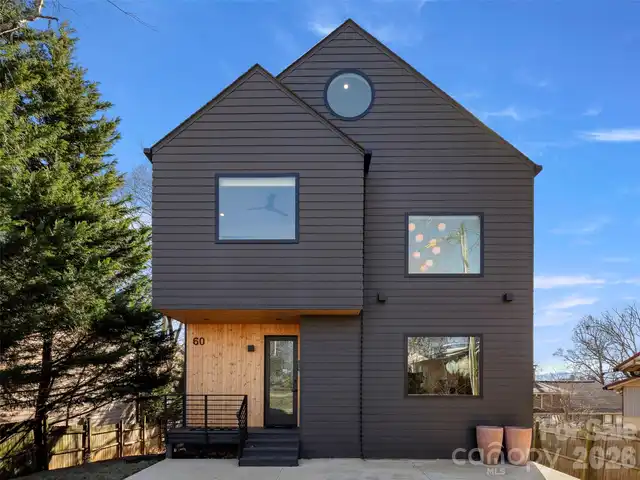
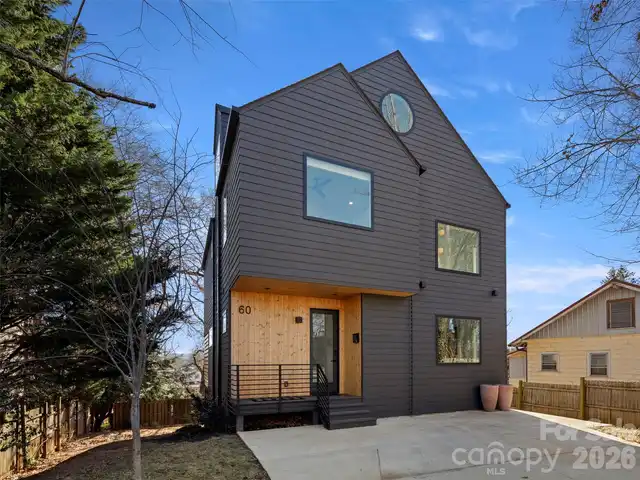
60 Harvard Place, Asheville, NC

NEXT
PREV
$899,000

($391/sqft)

List Status: Active
60 Harvard Place
Asheville, NC 28806


3 beds
2 baths
2299 living sqft
Top Features
  • View: Winter
  • Built in  2022
  • Style: Modern
  • Single Family Residence
Description
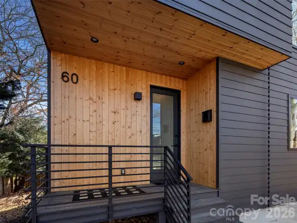
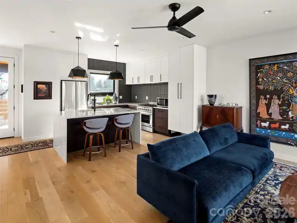
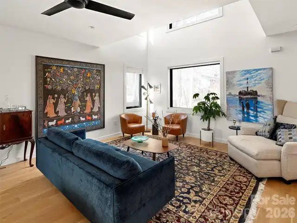
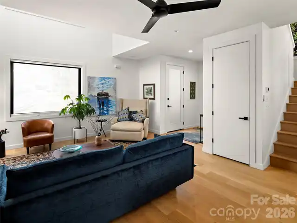
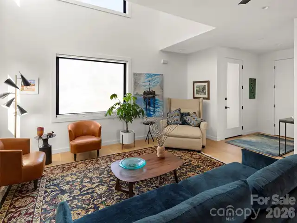
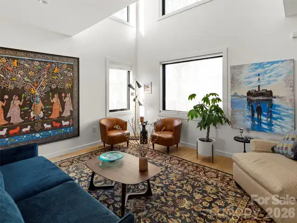
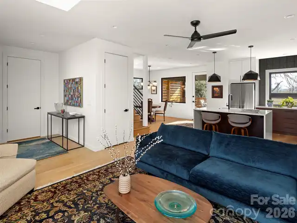
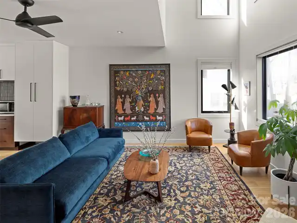
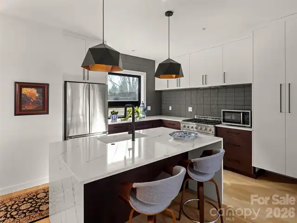
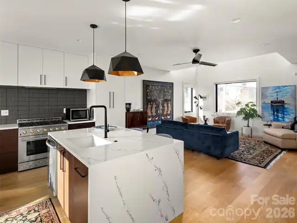
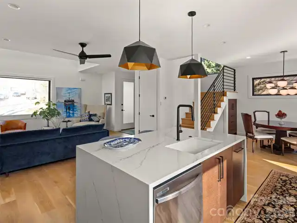
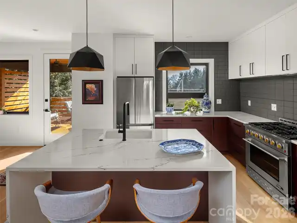
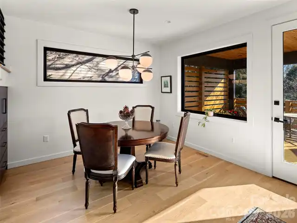
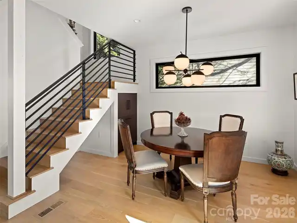
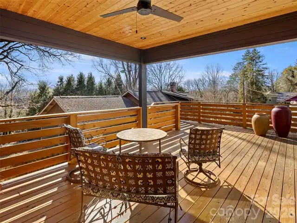
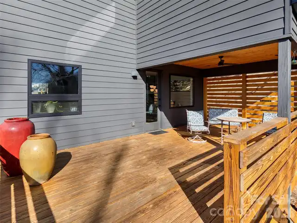
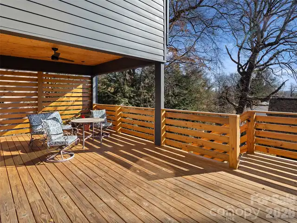
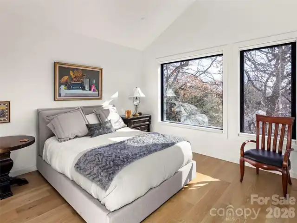
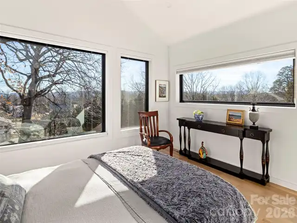
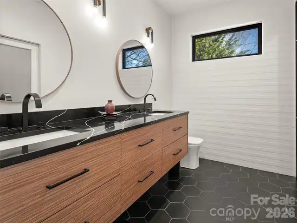
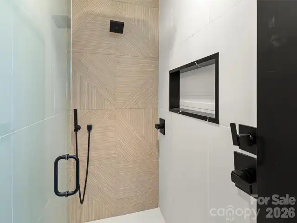
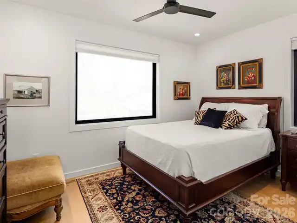
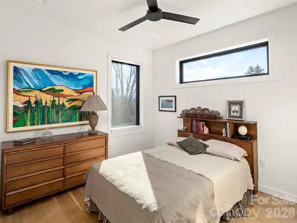
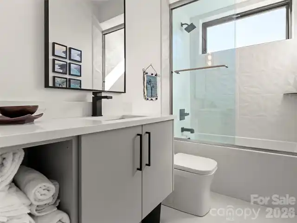
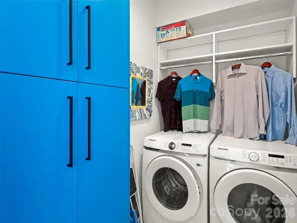
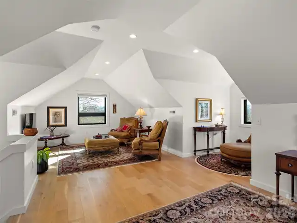
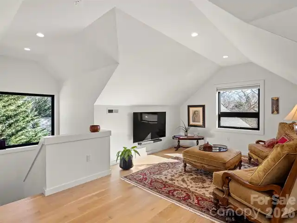
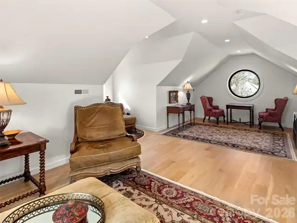
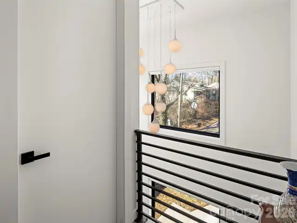
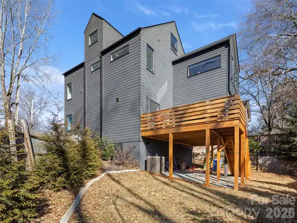
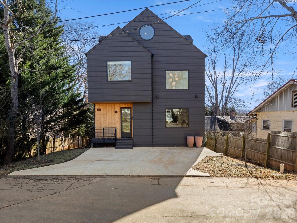
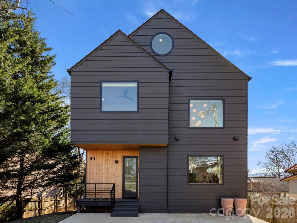
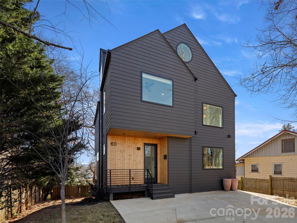
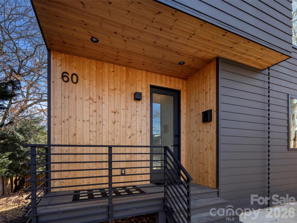
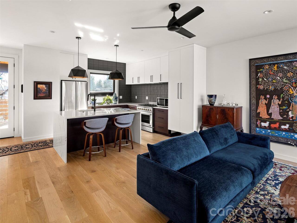
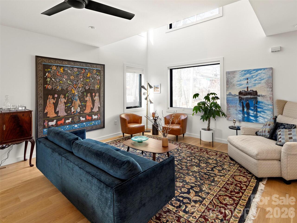
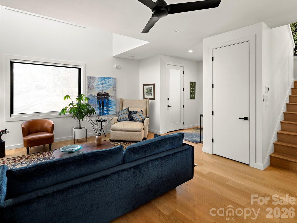
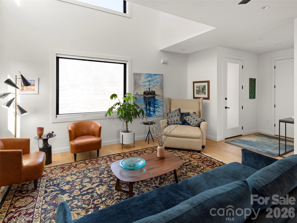
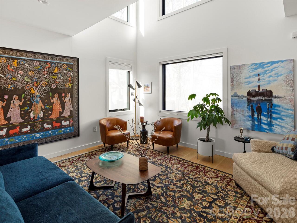
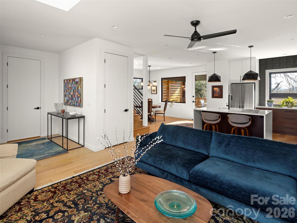
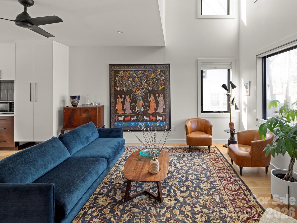
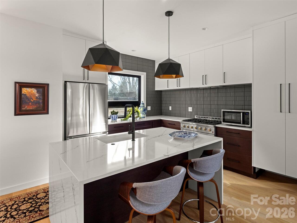
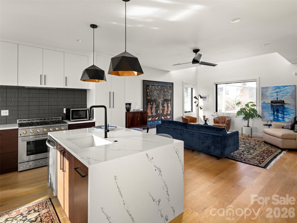
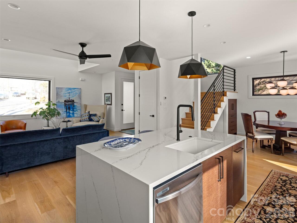
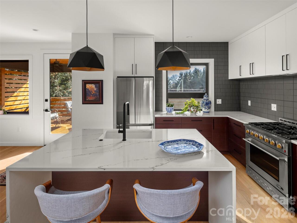
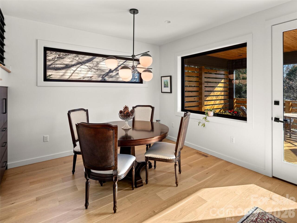
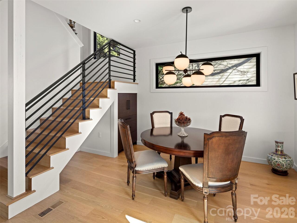
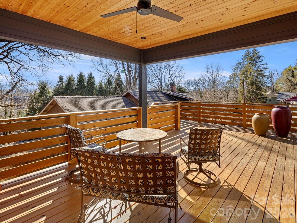
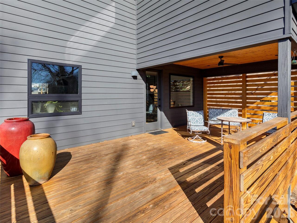
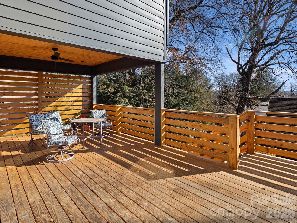
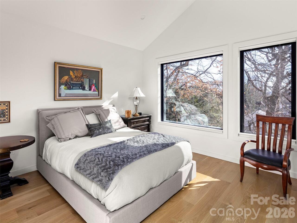
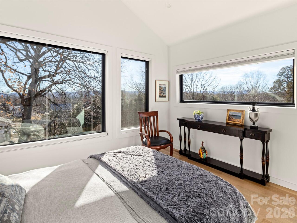
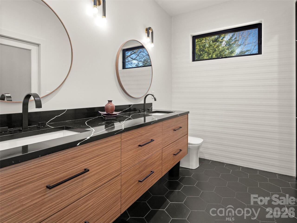
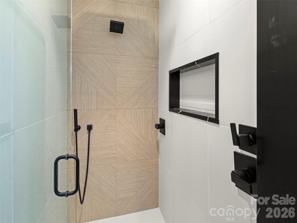
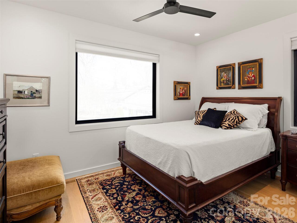
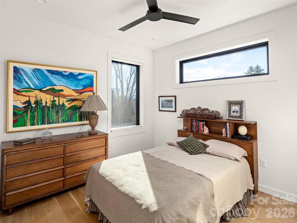
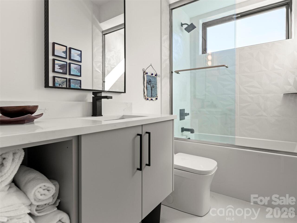
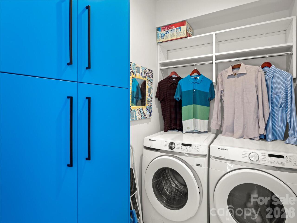
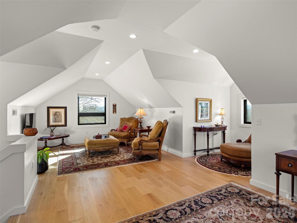
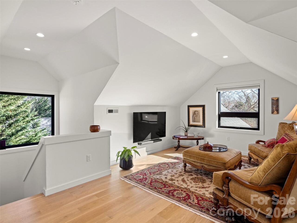
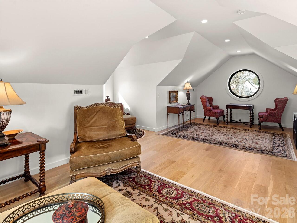
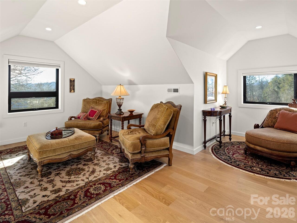
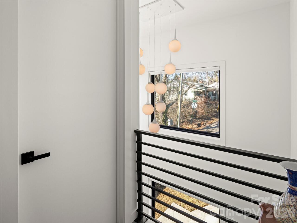
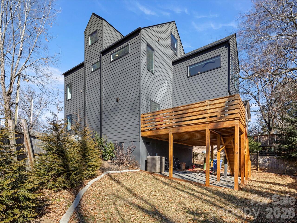
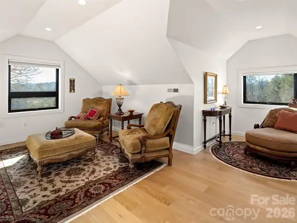
Welcome to 60 Harvard Place, a striking modern home in West Asheville's desirable Horney Heights. Built in 2022 by Mystic Builders, this three-level home features an open floor plan with vaulted ceilings and oversized Anderson windows that flood the space with natural light. The sleek Euro-style kitchen boasts custom cabinetry and quartz countertops. Upstairs includes a private primary suite, two additional bedrooms, and a stylish laundry room. Bathrooms feature custom tile, stone countertops, and a soaking tub. A top-level bonus room offers flexible space for work or play. Enjoy outdoor living on the 400 sq ft partially covered back deck. Energy-efficient construction adds comfort and value. Just minutes from Malvern Hills Park and West Asheville's shops and dining, this home blends modern design with an unbeatable location. Come live the mountain life in this amazing home.
Property Details
Property Features
Property Sub Type
Single Family Residence
Style
Modern
View
Winter
County
Buncombe
Additional Information
Above Grade Finished Area
2299
Additional Parcels YN
false
Appliances
Dishwasher, Disposal, Dual Flush Toilets, Gas Range, Gas Water Heater, Refrigerator, Washer/Dryer
Association YN
false
Assumable
No
Basement YN
false
Bathrooms Total Integer
3
Bedroom Upper
3
Builder Name
Mystic Builders LLC
CCR Subject To
No
Carport YN
false
City Taxes Paid To
Asheville
Construction Type
Site Built
ConstructionMaterials
Hardboard Siding
Cooling
Heat Pump
CumulativeDaysOnMarket
128
Deed Reference
6288-0286
Directions
From Haywood road turn onto Sulphur Springs Road. Take a right onto Trotter Place, then a left onto Harvard Place.

Door Features
Insulated Door(s)
Elementary School
Asheville City
Elevation
2000
Fireplace YN
false
Flooring
Tile, Wood
Foundation Details
Crawl Space
Full Bath Upper
2
Garage YN
false
Green Sustainability
Advanced Framing, Engineered Wood Products, No VOC Coatings, Spray Foam Insulation
Green Verification Count
1
HOA Subject To Dues
No
Half Bath Main
1
Heating
Forced Air, Natural Gas
High School
Asheville
Interior Features
Kitchen Island, Open Floorplan, Walk-In Closet(s)
Laundry Features
Electric Dryer Hookup, Laundry Room, Upper Level, Washer Hookup
Levels
Three
Lot Size Area
0.11
Lot Size Units
Acres
Middle Or Junior School
Asheville
Mls Major Change Type
New Listing
New Construction YN
false
Open Parking Spaces
2
Open Parking YN
true
Parcel Number
9628744549
Parking Features
Driveway
Patio And Porch Features
Covered, Deck, Front Porch, Rear Porch
Plat Book Slide
0160-0111
Road Responsibility
Publicly Maintained Road
Road Surface Type
Concrete, Paved
Roof
Architectural Shingle
Room Count
2
Senior Community YN
false
Sewer
Public Sewer
Sq Ft Total Property HLA
2299
SqFt Main
807
SqFt Third
514
SqFt Upper
978
Subdivision Name
Horney Heights
Syndicate Participation
Participant Options
Syndicate To
CarolinaHome.com, IDX, IDX_Address, Realtor.com
Tax Assessed Value
621500
Utilities
Cable Connected, Natural Gas
Water Source
City
Window Features
Insulated Window(s)
Zoning
RM8
Zoning Specification
RM8
Neighborhood Map
Popup

Property Photos
Listing Photo
Listing Photo
Listing Photo
Listing Photo
Listing Photo
Listing Photo
Listing Photo
Listing Photo
Listing Photo
Listing Photo
Listing Photo
Listing Photo
Listing Photo
Listing Photo
Listing Photo
Listing Photo
Listing Photo
Listing Photo
Listing Photo
Listing Photo
Listing Photo
Listing Photo
Listing Photo
Listing Photo
Listing Photo
Listing Photo
Listing Photo
Listing Photo
Listing Photo
Listing Photo
Listing Photo
Listing Photo
Listing Photo
Listing Photo
Listing Photo
Listing Photo
Listing Photo
Listing Photo
Listing Photo
Listing Photo
Listing Photo
Listing Photo
Listing Photo
Listing Photo
Listing Photo
Listing Photo
Listing Photo
Listing Photo
Listing Photo
Listing Photo
Listing Photo
Listing Photo
Listing Photo
Listing Photo
Listing Photo
Listing Photo
Listing Photo
Listing Photo
Listing Photo
Listing Photo
Listing Photo
Listing Photo
Listing Photo
Listing Photo
Listing Photo
Listing Photo
Listing Photo
Listing Photo
Listing Photo
Listing Photo

MLS #CAR4403938 Listing courtesy of Howard Hanna Beverly-hanks Asheville-biltmore Park provided by Canopy MLS as distributed by MLS GRID.
Similar Listings


View More Similar Listings >