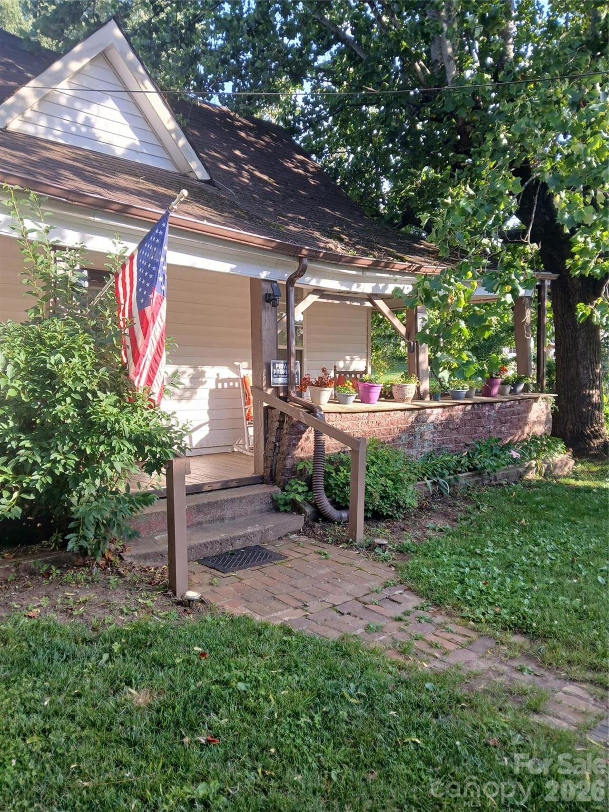
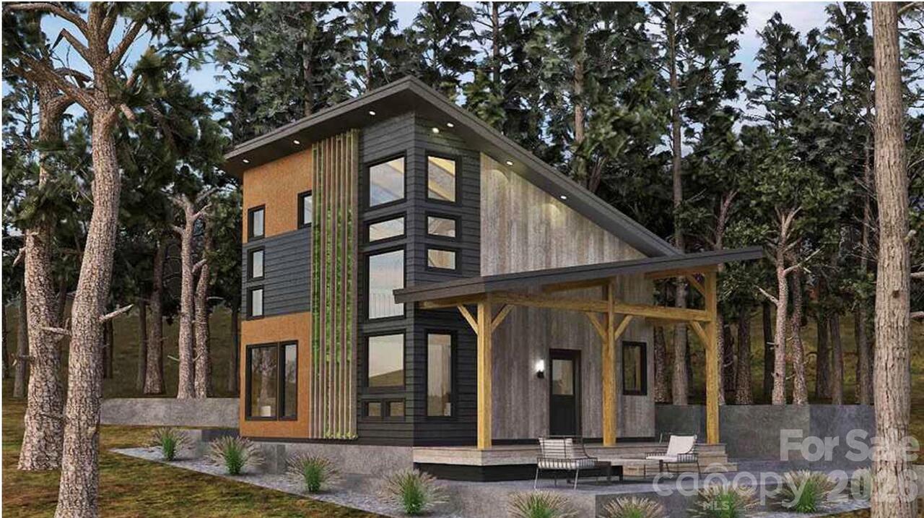
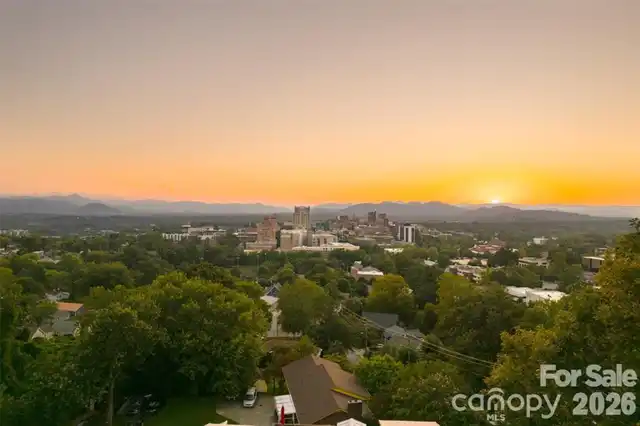
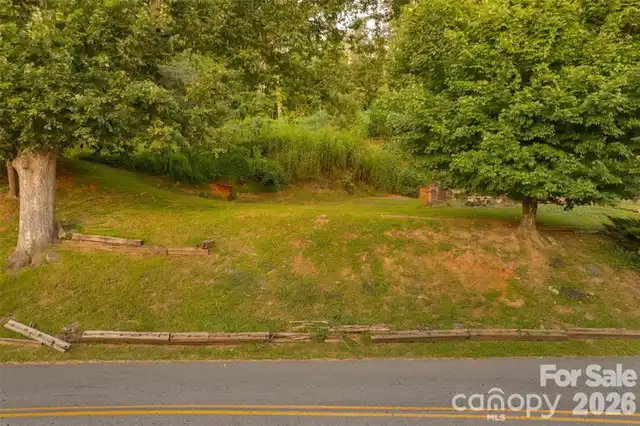
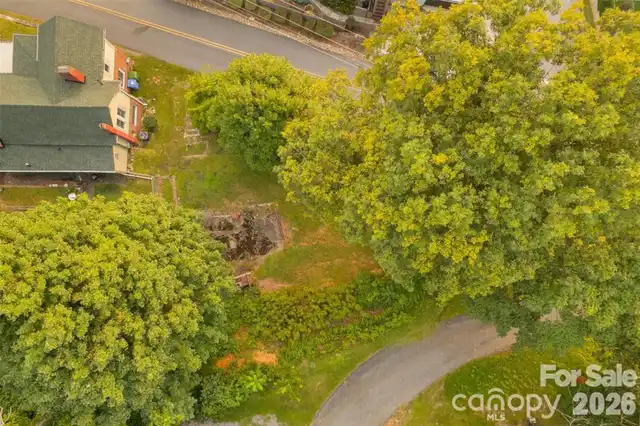
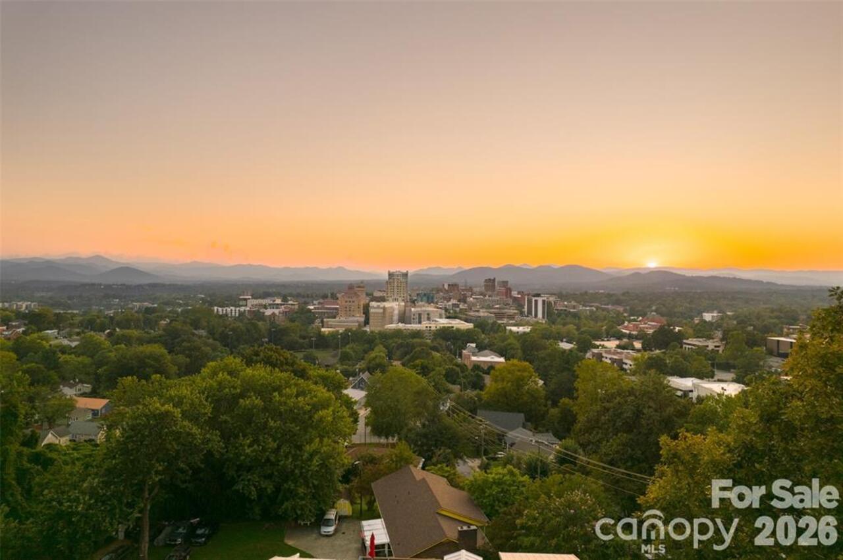
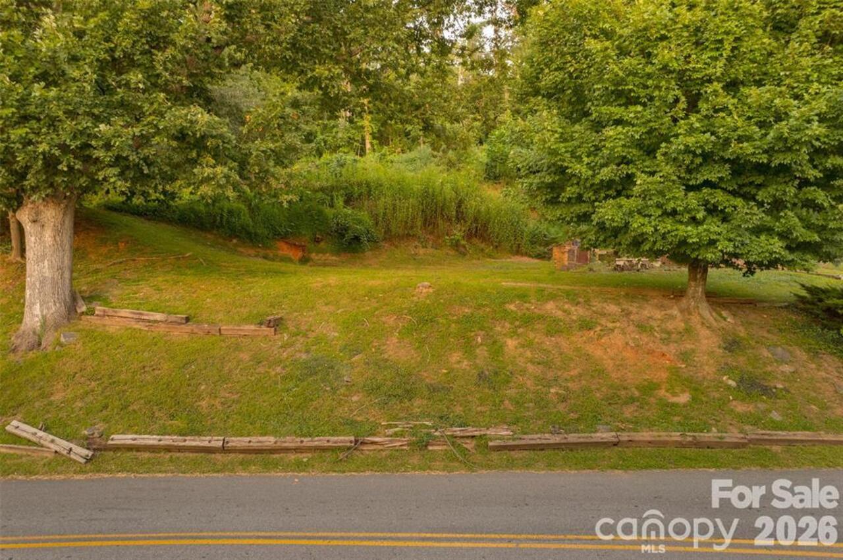
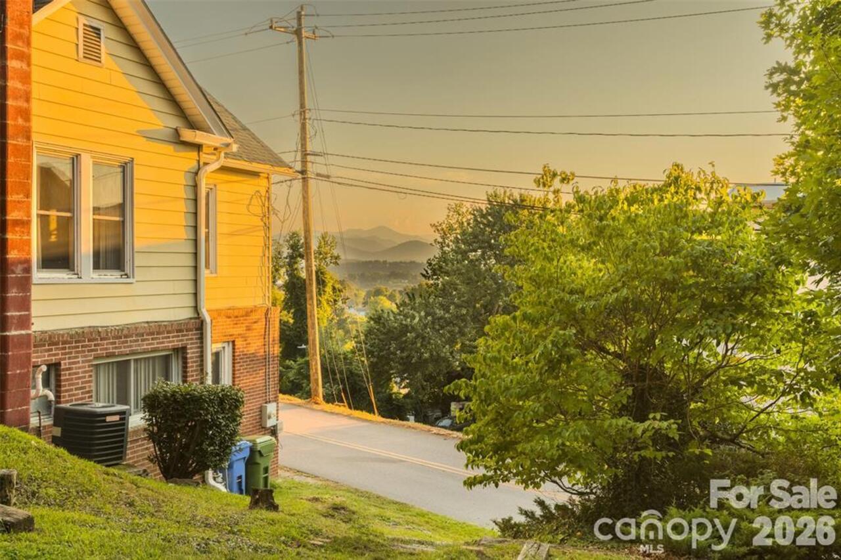
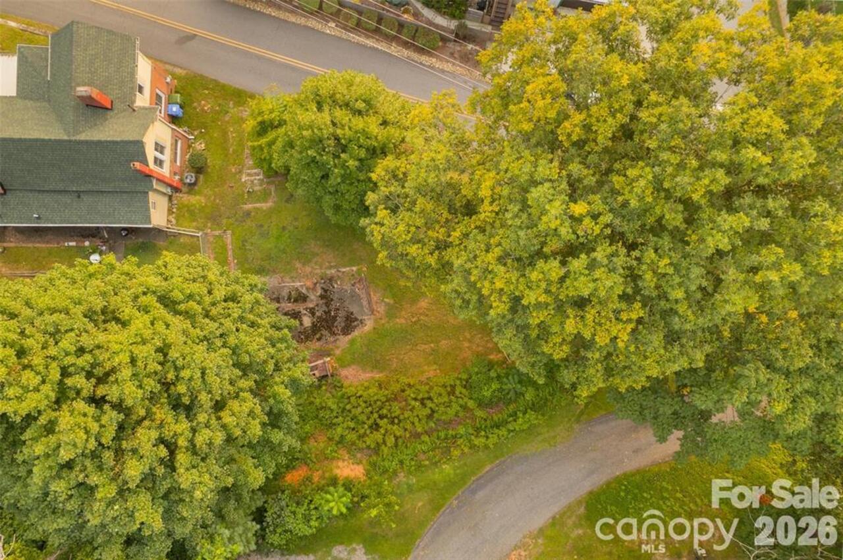
Exceptional opportunity to build the striking "Brookside v2" modern timber frame design on a 0.12-acre parcel at 474 College St! Offering 844 sq. ft. of efficient, light-filled living space, this 2-bedroom, 2-bathroom residence seamlessly pairs contemporary style with mountain warmth. The 524 sq. ft. main level features an open living and kitchen layout, a full bath, a main-level bedroom, and a spacious covered front deck perfect for outdoor relaxation. Upstairs, the 320 sq. ft. second level offers a private sleeping loft, second full bath, dedicated storage, and dramatic vault views over the main living area. Pre-construction buyers have the opportunity to select interior finishes with the builder. Located moments from Downtown Asheville’s thriving food scene, craft breweries, local shops, and major roadways. Proposed construction listing. Final pricing, timeline, and finishes can be customized with the builder. Alternate plans can also be chosen! Check out the builder's website at https://www.frellickbros.com/.
Property Details
Property Features
Property Sub Type
Single Family Residence
County
Buncombe
Additional Information
Above Grade Finished Area
844
Additional Parcels YN
false
Association YN
false
Assumable
No
Basement YN
false
Bathrooms Total Integer
2
Bedroom Main
1
Bedroom Upper
1
CCR Subject To
Undiscovered
Carport YN
false
City Taxes Paid To
Asheville
Construction Type
Site Built
ConstructionMaterials
N/A
Cooling
N/A
Deed Reference
1556-387
Development Status
Proposed
Directions
Take I-240 to Exit 5B (Charlotte Street / US-70 E / US-74A). At the end of the ramp, follow Charlotte Street toward downtown. Turn right onto College Street.
Elementary School
Asheville City
Fireplace YN
false
Full Bath Main
1
Full Bath Upper
1
Garage YN
false
High School
Asheville
Levels
One and One Half
Lot Size Area
0.12
Lot Size Units
Acres
Middle Or Junior School
Asheville
Mls Major Change Type
New Listing
New Construction YN
true
Open Parking YN
false
Parcel Number
9649-71-7373-00000
Parking Features
Driveway
Restrictions
N/A
Road Responsibility
Publicly Maintained Road
Road Surface Type
None, Paved
Room Count
6
Senior Community YN
false
Sewer
Public Sewer
Sq Ft Total Property HLA
844
SqFt Main
524
SqFt Upper
320
Syndicate Participation
Participant Options
Syndicate To
Apartments.com powered by CoStar, CarolinaHome.com, IDX, IDX_Address, Realtor.com
Tax Assessed Value
39800
Water Source
City
Zoning
RS8
Zoning Specification
RS8
Neighborhood Map
Popup
Property Photos
MLS #CAR4440822
Listing courtesy of Keller Williams Professionals
provided by Canopy MLS as distributed by MLS GRID.