120 Biltmore Avenue Unit: Unit: 306, Asheville, NC

NEXT
PREV
$1,250,000

($1,067/sqft)

List Status: Active
120 Biltmore Avenue
Asheville, NC 28801


2 beds
2 baths
1171 living sqft
Top Features
  • View: Year Round, City
  • Built in  2027
  • Style: Contemporary
  • Condominium, High-Rise
Description
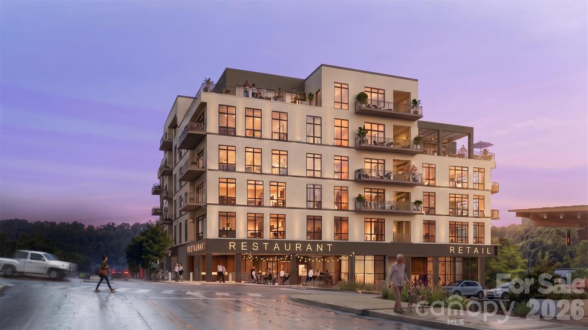
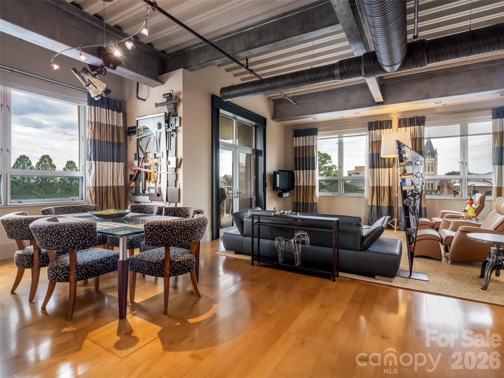
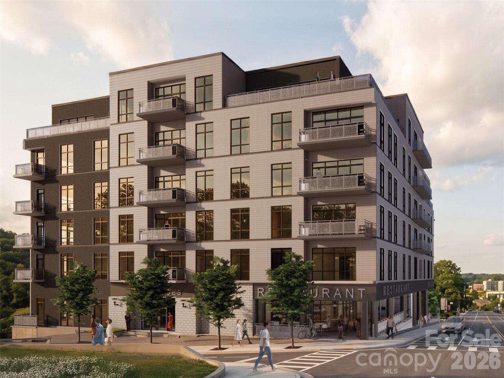
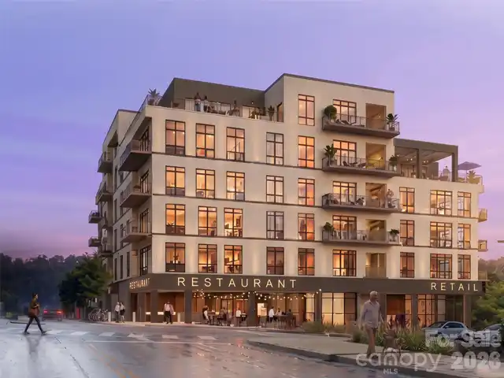
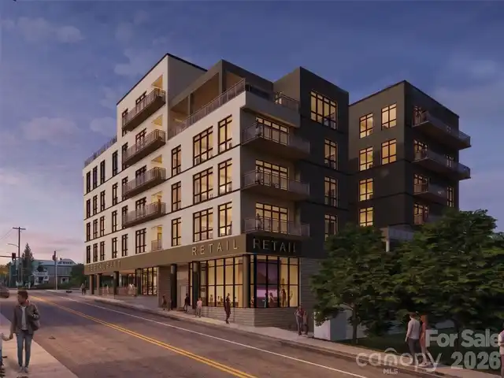
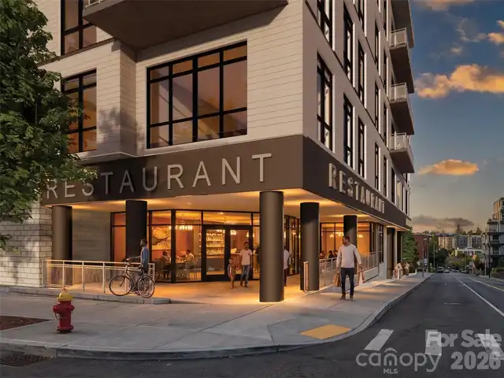
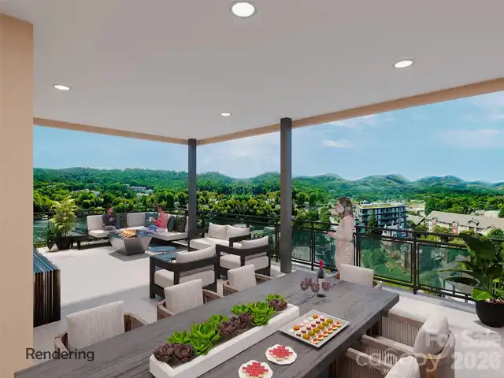
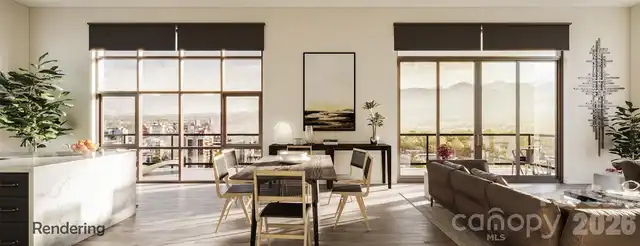
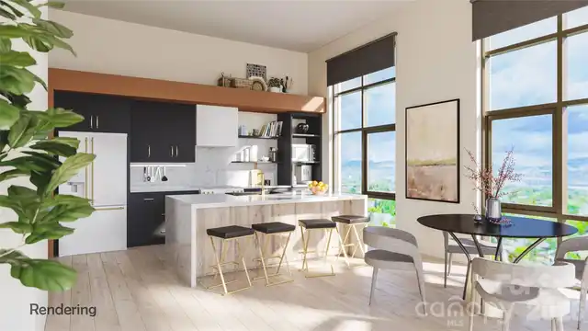
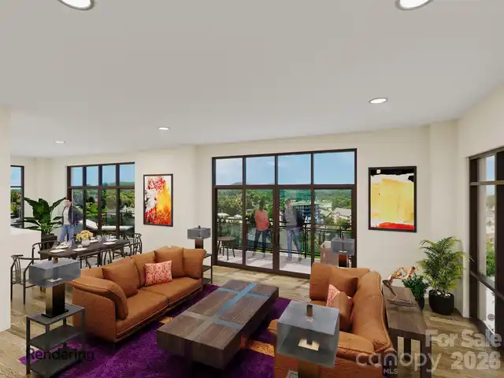
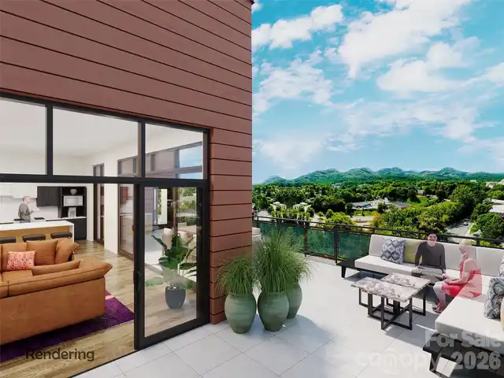
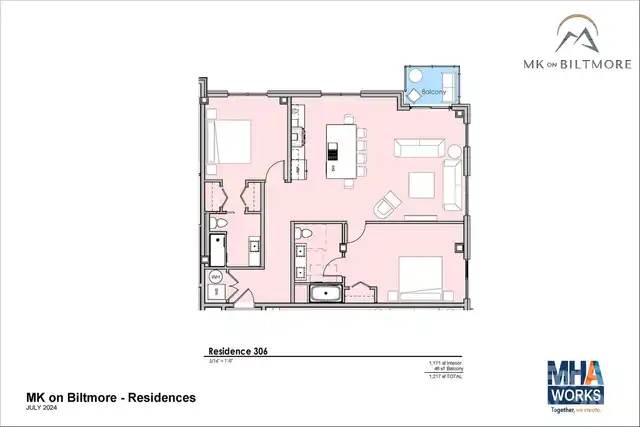
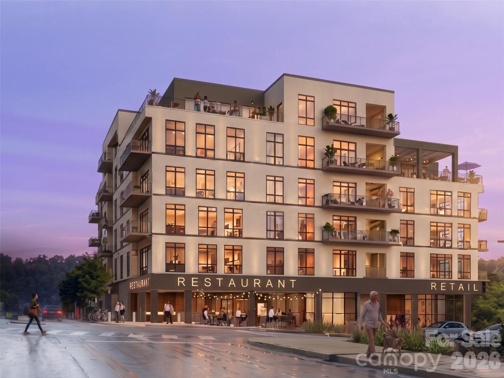
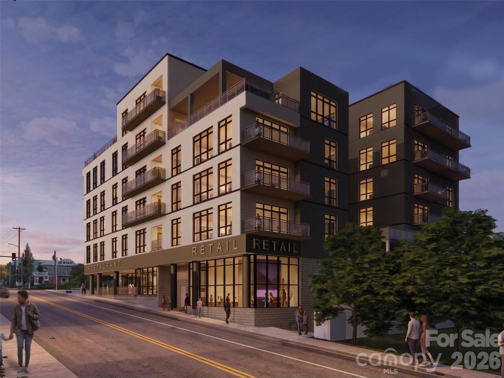
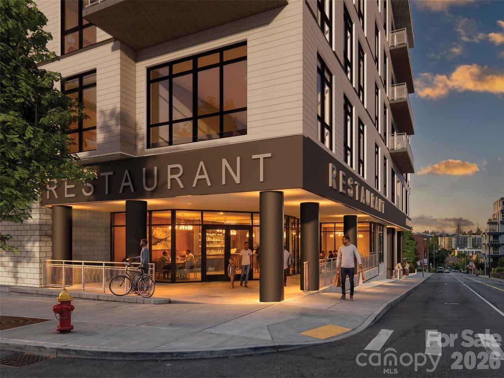
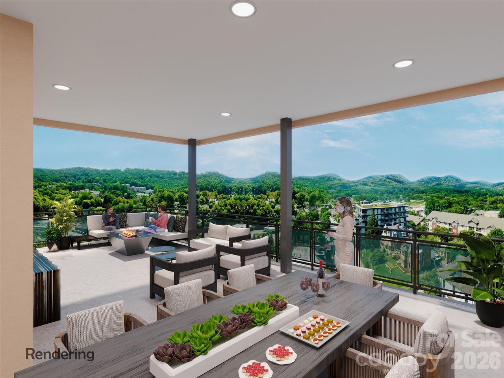
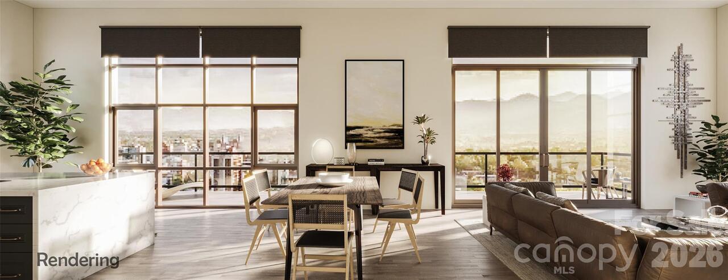
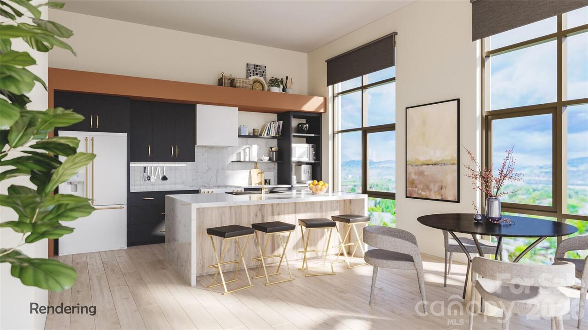
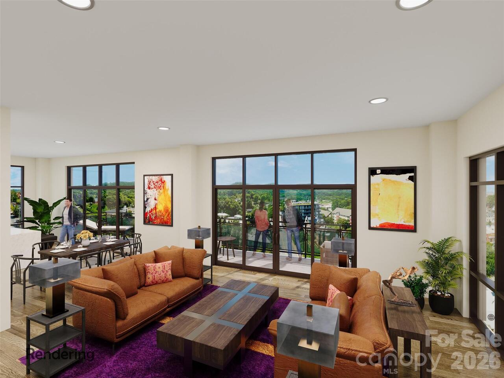
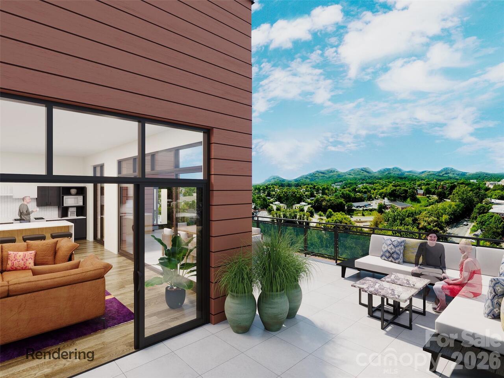
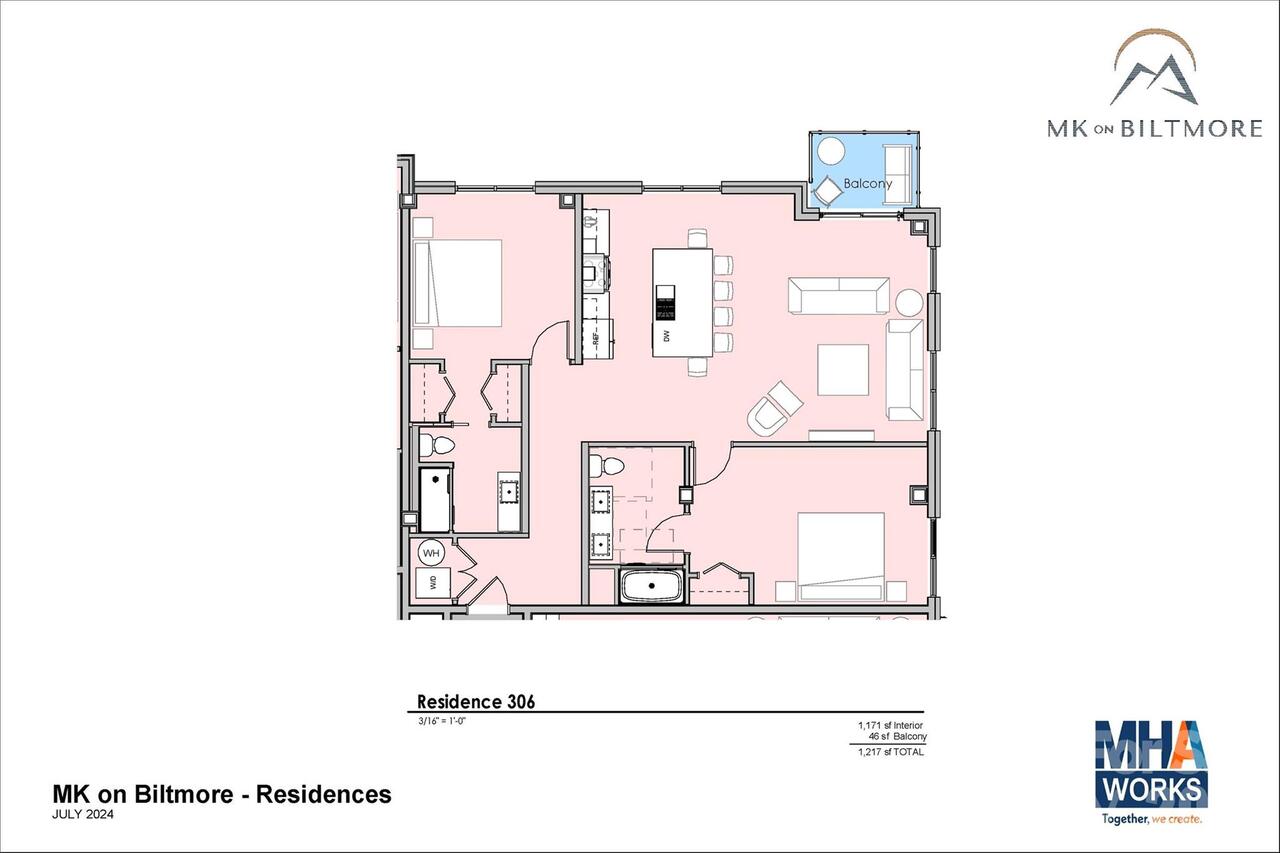
A well-proportioned 2-bedroom, 2-bath residence at MK on Biltmore: Residence 306 offers 1,171 square feet of interior living space plus a private 46-square-foot balcony. Located on the third floor, Residence 306 is eligible for short-term rental use, delivering genuine income-producing potential in the heart of South Slope. MK on Biltmore is a six-story, 44-residence building of steel and concrete construction, thoughtfully designed with an on-site restaurant and ground-floor retail. Kitchens feature quartz countertops and standard GE Café appliances, with Bosch available as an upgrade. Homes also offer 9-10' ceilings, smart home options, floating vanities, custom closets, and fire pit options, plus a complimentary consultation with the project's interior designer to personalize your finishes. Buy early and secure the extras: EV charging stations, additional deeded parking, and extra storage are all available as upgrades while supplies last. Steps from The Orange Peel, Wicked Weed Brewing, the Asheville Art Museum, Chestnut, and James Beard Award-winning restaurants, with McCormick Field, Aston Park, and the Blue Ridge Parkway just minutes away. Construction begins summer 2026, with move-ins beginning 2028. Contact listing team for a copy of building plans and interior finish options.
Property Details
Property Features
Property Sub Type
Condominium, High-Rise
Style
Contemporary
View
Year Round, City
County
Buncombe
Additional Information
Above Grade Finished Area
1171
Additional Parcels YN
false
Appliances
Dishwasher, Disposal, Electric Oven, Electric Range, Microwave, Refrigerator, Washer/Dryer
Association YN
true
Assumable
No
Basement YN
false
Bathrooms Total Integer
2
Bedroom Main
2
Builder Name
BEVERLY GRANT
CCR Subject To
Yes
Carport YN
false
City Taxes Paid To
Asheville
Community Features
Elevator, Sidewalks, Street Lights, Other
Construction Type
Site Built
ConstructionMaterials
Fiber Cement, Other - See Remarks
Cooling
Ductless
CumulativeDaysOnMarket
80
Deed Reference
6445/1636
Development Status
Proposed
Directions
Take Biltmore Avenue south two blocks from the center of town. 120 Biltmore is on the corner of Biltmore and S. Market, across the street from Ukiah.
Door Features
Insulated Door(s)
Elementary School
Asheville City
Entry Level
3
Entry Location MLS
Main
Exterior Features
Elevator, Other - See Remarks
Fireplace YN
false
Flooring
Tile, Wood
Foundation Details
Other - See Remarks
Full Bath Main
2
Garage Spaces
1
Garage YN
true
HOA Subject To
Required
Heating
Ductless
High School
Asheville
Interior Features
Breakfast Bar, Cable Prewire, Kitchen Island, Other - See Remarks
Laundry Features
In Hall, In Unit, Main Level
Levels
5 Story or more
Lot Features
Corner Lot, Rolling Slope, Views, Other - See Remarks
Main Level Garage YN
1
Middle Or Junior School
Asheville
Mls Major Change Type
New Listing
New Construction YN
true
Open Parking YN
false
Other Parking
Additional parking space available for purchase.
Parcel Number
portion of 9648-48-6823
Parking Features
Assigned, Electric Gate, Electric Vehicle Charging Station(s), Attached Garage, Garage Door Opener
Patio And Porch Features
Balcony, Covered, Terrace
Pets Allowed
Yes, Number Limit, Size Limit
Restrictions
Short Term Rental Allowed
Road Responsibility
Publicly Maintained Road
Road Surface Type
Asphalt, Paved
Roof
Rubber
Room Count
5
Senior Community YN
false
Sewer
Public Sewer
Sq Ft Total Property HLA
1171
SqFt Main
1171
SqFt Unheated Main
46
SqFt Unheated Total
46
Subdivision Name
MK on Biltmore
Syndicate Participation
Participant Options
Syndicate To
CarolinaHome.com, IDX, IDX_Address, Realtor.com
Tax Assessed Value
9999999
Utilities
Cable Available, Cable Connected
Water Source
City
Window Features
Insulated Window(s), Window Treatments

Zoning
CBD
Zoning Specification
CBD
Neighborhood Map
Popup

Property Photos
Listing Photo
Listing Photo
Listing Photo
Listing Photo
Listing Photo
Listing Photo
Listing Photo
Listing Photo
Listing Photo
Listing Photo
Listing Photo
Listing Photo
Listing Photo
Listing Photo
Listing Photo
Listing Photo
Listing Photo
Listing Photo
Listing Photo
Listing Photo

MLS #CAR4407654 Listing courtesy of Howard Hanna Beverly-hanks Biltmore Avenue provided by Canopy MLS as distributed by MLS GRID.

Similar Listings


View More Similar Listings >