185 Macon Avenue Unit: Unit: B10, Asheville, NC

NEXT
PREV
$1,099,000

($444/sqft)

List Status: Active
185 Macon Avenue
Asheville, NC 28804


2 beds
2 baths
2477 living sqft
Top Features
  • Built in  1925
  • Condominium
Description
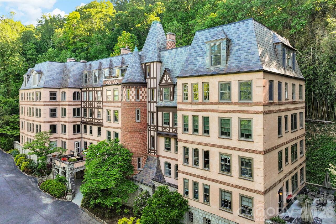
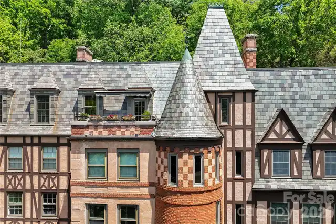
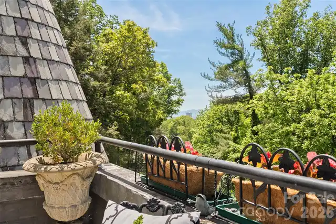
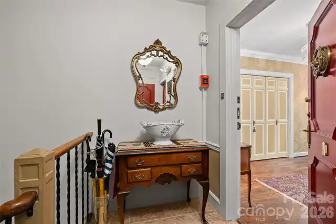
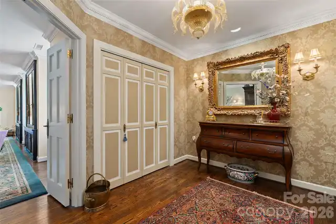
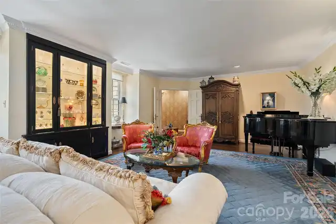
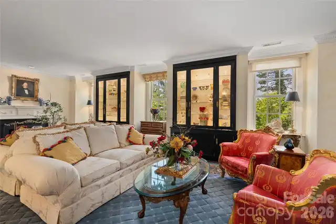
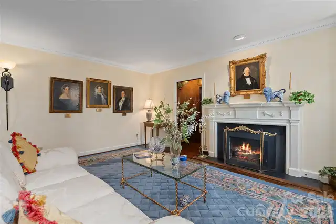
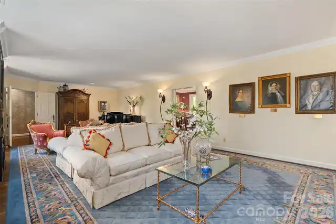
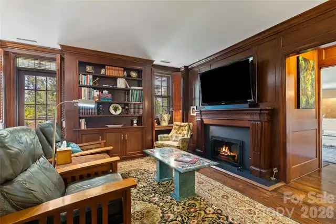
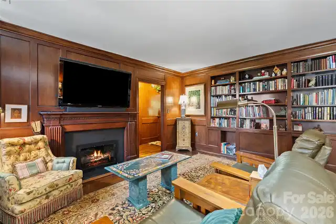
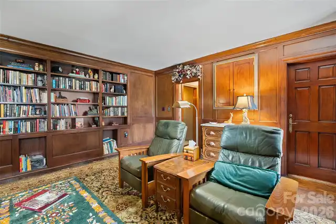
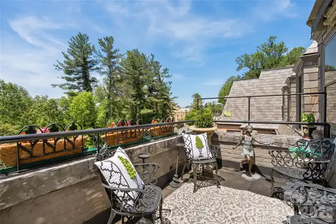
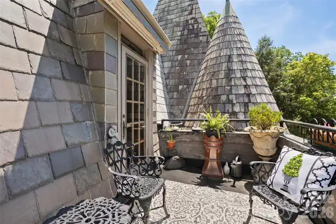
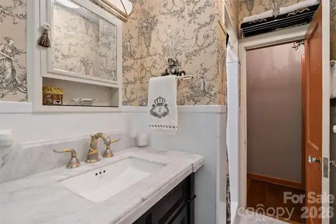
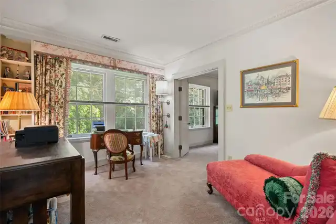
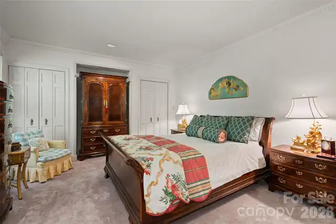
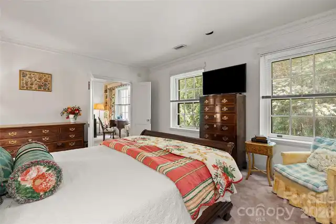
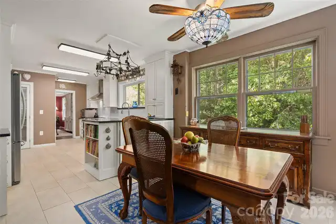
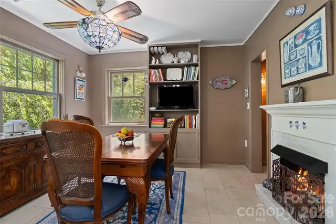
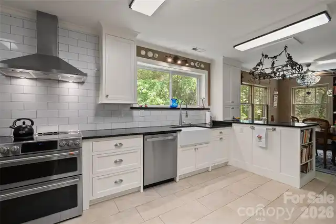
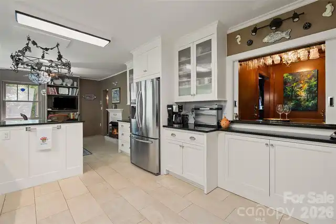
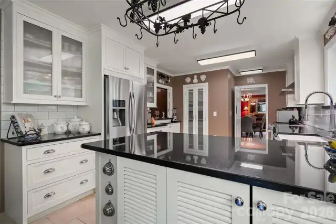
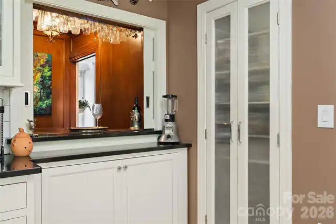
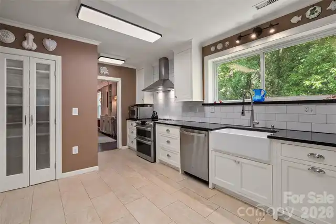
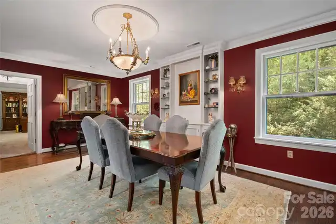
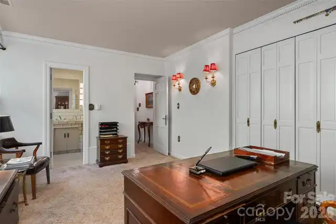
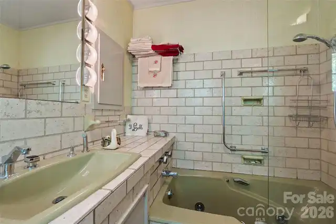
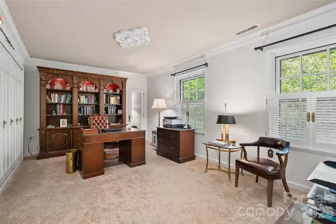
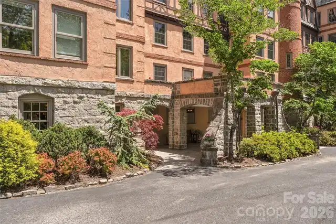
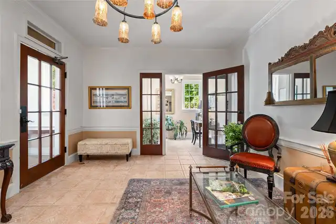
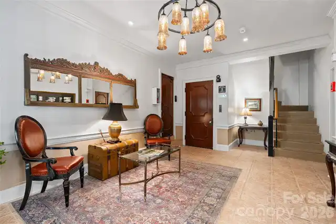
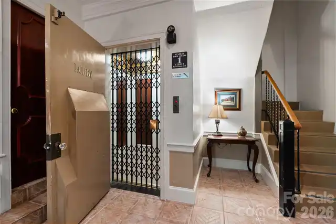
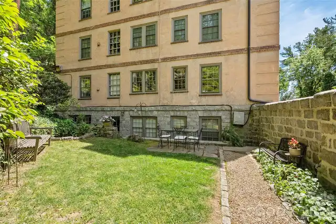
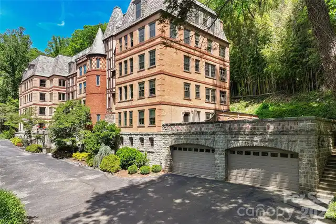
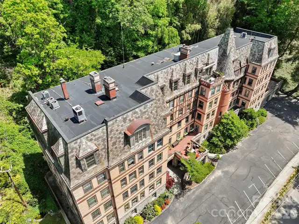
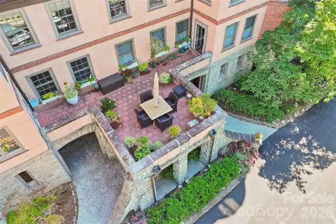
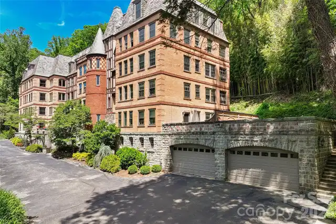
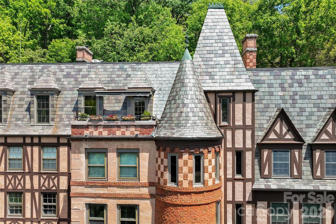
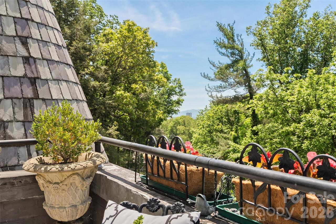
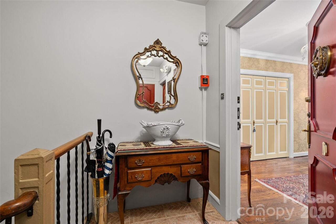
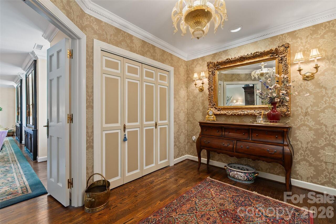
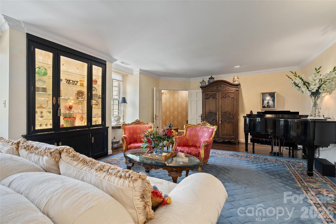
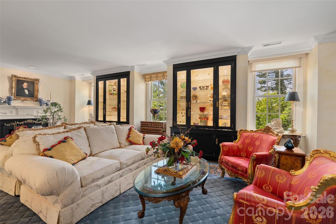
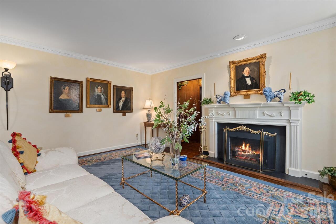
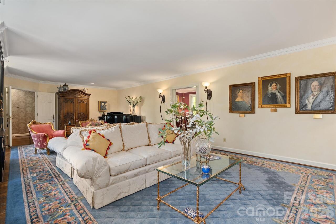
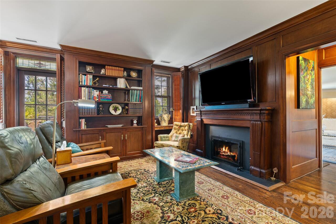
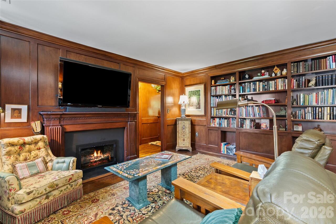
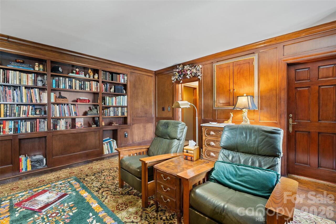
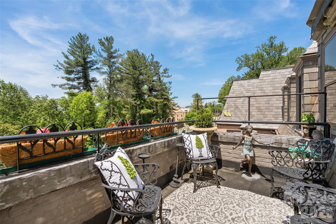
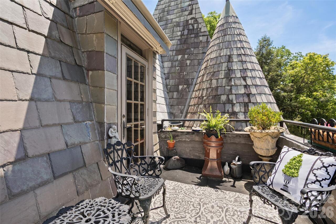
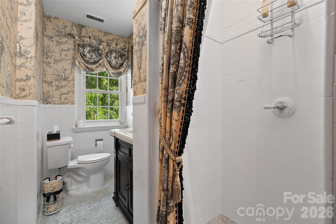
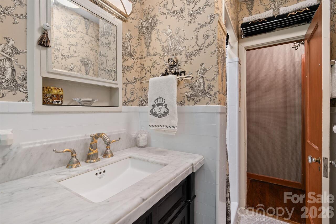
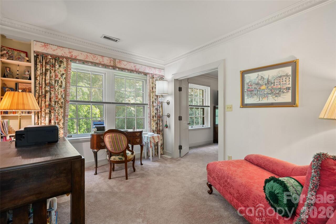
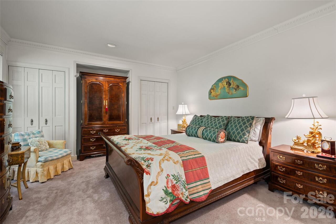
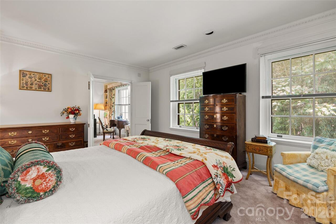
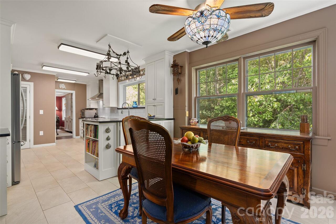
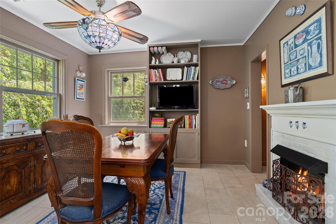
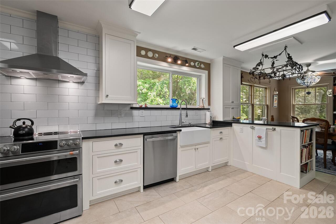
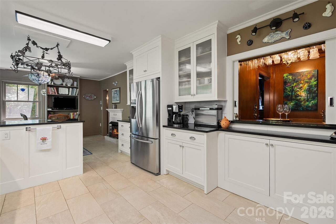
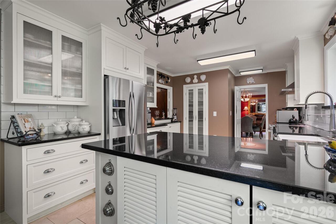
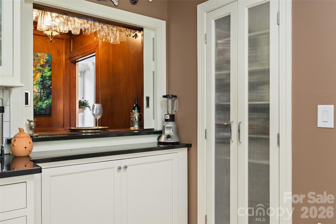
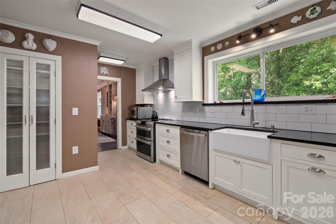
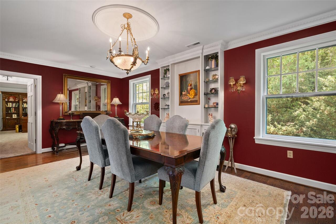
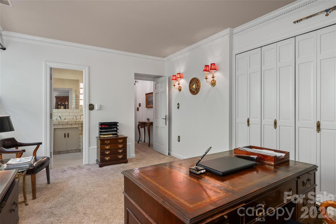
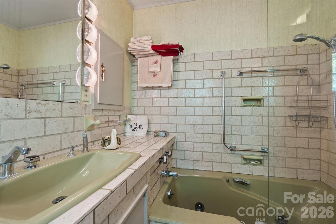
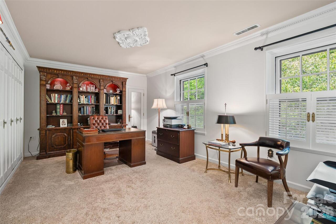
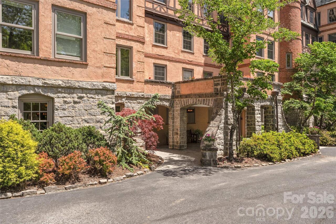
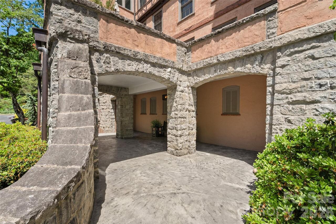
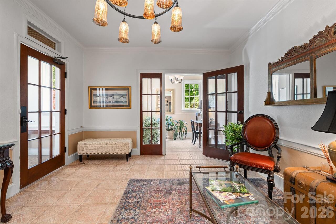
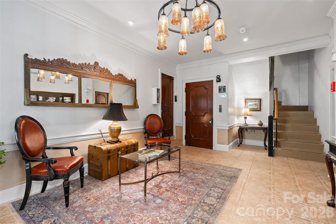
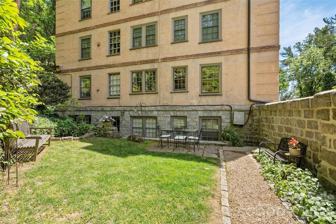
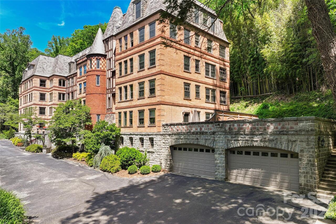
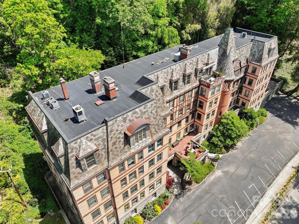
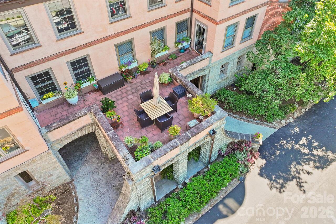
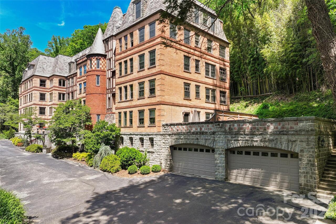
At the top of Asheville's historic Longchamps building, just minutes from the iconic Grove Park Inn, this distinctive penthouse pairs French-inspired architecture with thoughtful modern updates. Spanning approximately 2,477 square feet, the residence features beautifully proportioned rooms, custom built-ins and architectural details that reflect the character of one of the city's iconic residential landmarks. A generous living room with fireplace anchors the home, while the updated kitchen offers modern function without compromising its historic appeal. A private library provides an inviting space for reading or working from home, and an adjoining bonus room offers flexibility as a sitting room, dressing area or future bath. The defining feature is an exclusive private terrace, a rare offering within Longchamps and a secluded setting for outdoor dining, morning coffee or evenings above the city. Rich in character and Asheville history, this exceptional penthouse offers a compelling combination of architectural distinction, privacy and timeless city living.
Property Details
Property Features
Property Sub Type
Condominium
County
Buncombe
Additional Information
Above Grade Finished Area
2477
Additional Parcels Description
9649-88-0165-CS04G
Additional Parcels YN
true
Appliances
Dishwasher, Electric Oven, Exhaust Fan, Exhaust Hood, Induction Cooktop, Microwave, Refrigerator with Ice Maker
Assigned Spaces
1
Association Annual Expense
14578.44
Association Fee
1214.87
Association Fee Frequency
Monthly
Association Name
Lyn Reid
Association Phone
751-652-8309
Association YN
true
Assumable
No
Basement
Basement Garage Door, Daylight, Storage Space
Basement YN
false
Bathrooms Total Integer
2
Bedroom Main
2
CCR Subject To
Yes
Carport YN
false
City Taxes Paid To
Asheville
Community Features
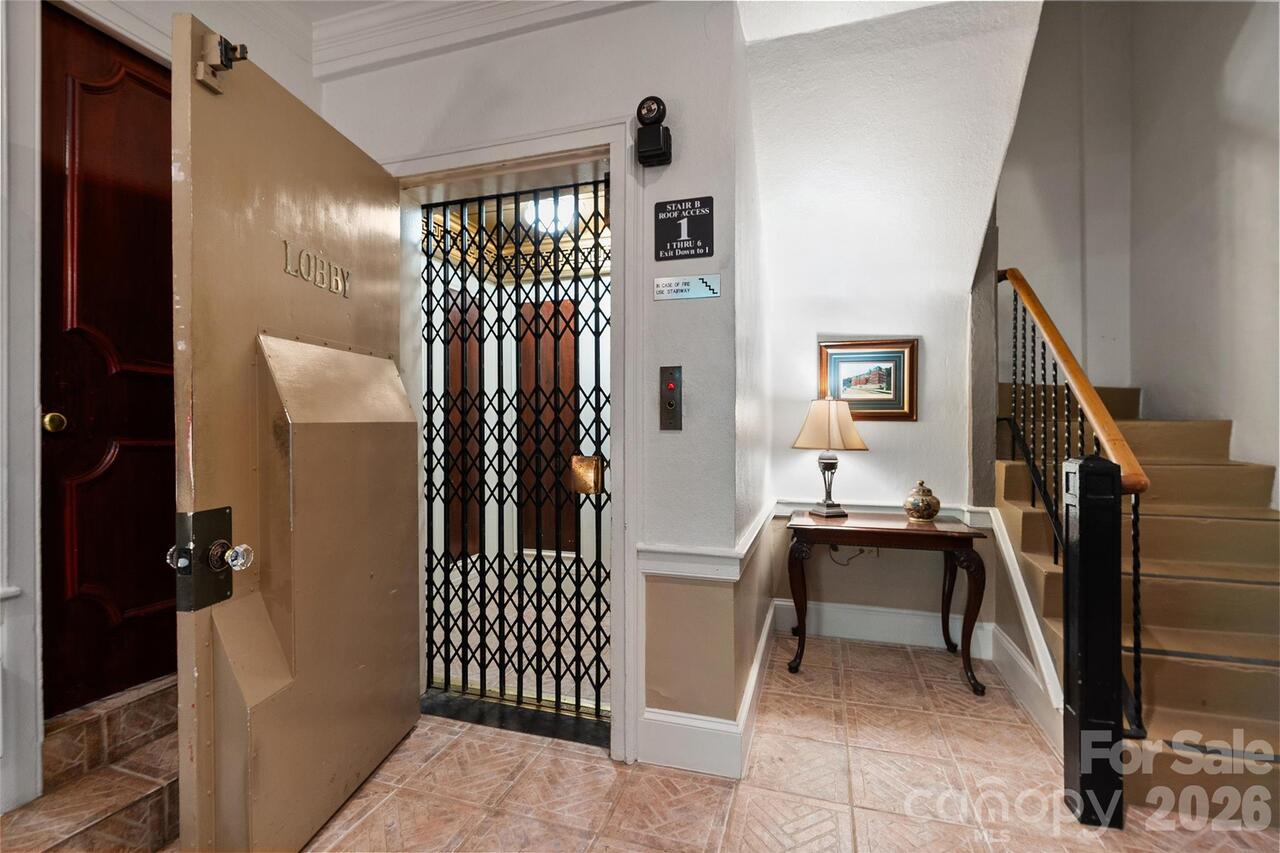
Elevator, Sidewalks, Street Lights
Construction Type
Site Built
ConstructionMaterials
Brick Partial, Stone
Cooling
Central Air, Heat Pump
CumulativeDaysOnMarket
174
Deed Reference
5463-507
Directions
Charlotte street to right onto Macon Ave. The building will be on your right
Door Features
French Doors, Pocket Doors
Elementary School
Asheville City
Elevation
2000
Entry Level
4
Entry Location MLS
Main
Exclusions
the Murano chandelier and the 2 marble topped consoles
Exterior Features
Elevator, Lawn Maintenance, Storage
Fireplace Features
Den, Gas, Gas Log, Gas Vented, Kitchen, Living Room
Fireplace YN
true
Flooring
Carpet, Tile, Wood
Foundation Details
Slab
Full Bath Main
2
Garage Spaces
1
Garage YN
true
HOA Subject To
Required
HOA Subject To Dues
Mandatory
Heating
Central, Heat Pump
High School
Asheville
Interior Features
Built-in Features, Entrance Foyer, Kitchen Island, Pantry, Split Bedroom, Storage, Walk-In Closet(s), Walk-In Pantry, Whirlpool
Laundry Features
Common Area, Electric Dryer Hookup, In Unit, Washer Hookup
Levels
One
Lot Features
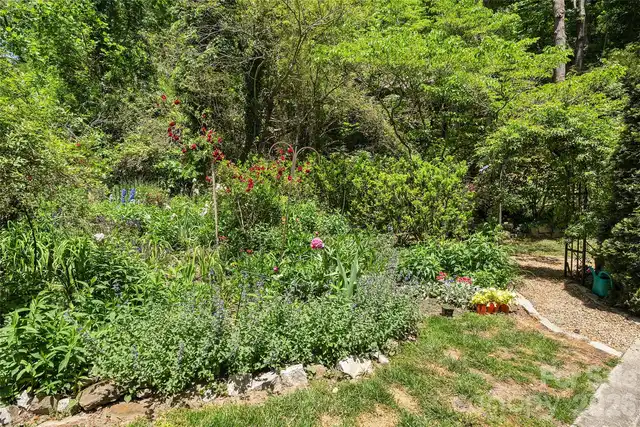
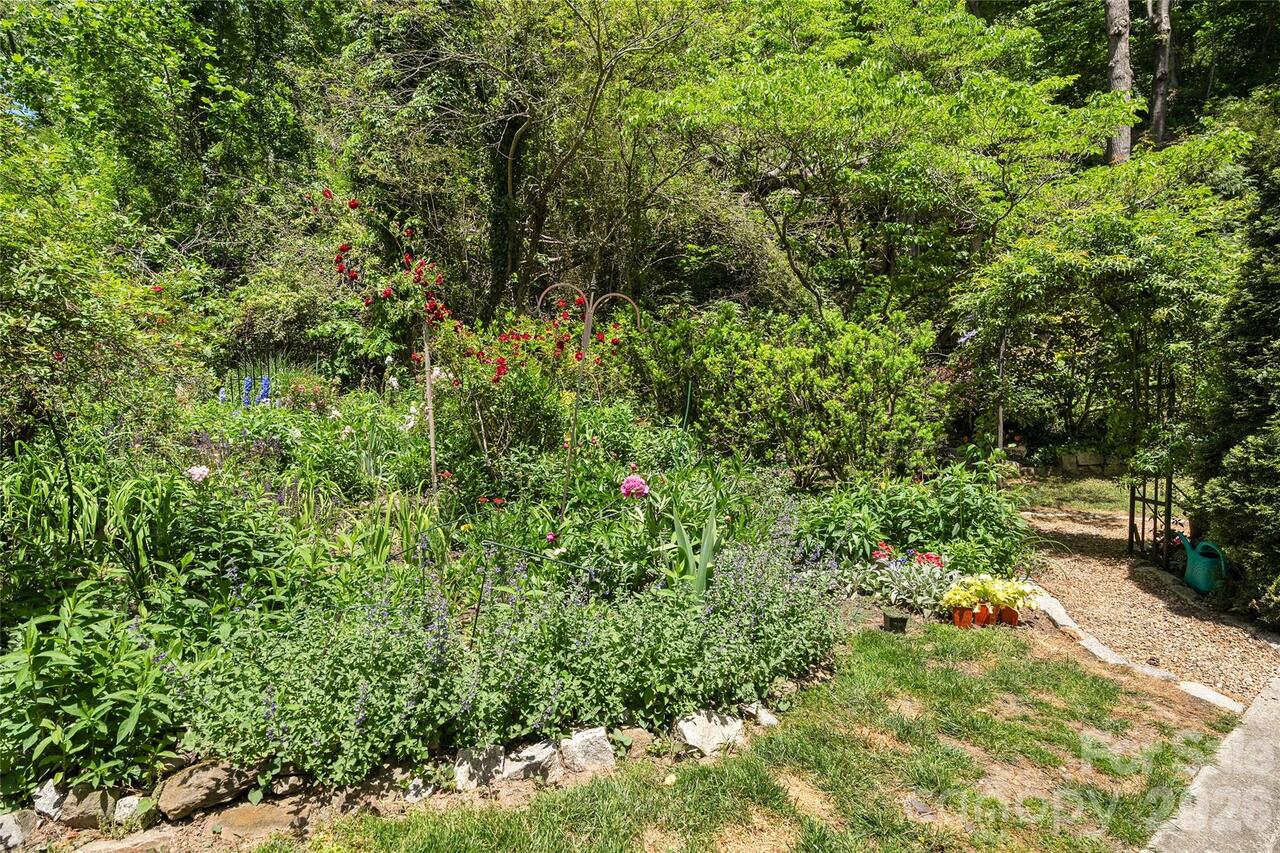
Green Area, Hilly, Sloped, Wooded
Main Level Garage YN
1
Middle Or Junior School
Asheville
Mls Major Change Type
Price Decrease
New Construction YN
false
Open Parking Spaces
2
Open Parking YN
true
Other Parking
Parking Spot #4 in garage, 198 sqft
Parcel Number
9649-88-0165-C0B10
Parking Features
Basement, Attached Garage, Garage Door Opener, Garage Faces Front, Keypad Entry, Parking Garage, Parking Lot
Patio And Porch Features
Terrace
Plat Book Slide
47
Plat Reference Section Pages
194
Previous List Price
1125000
Restrictions
Architectural Review, Building, Historical, Rental – See Restrictions Description
Road Responsibility
Publicly Maintained Road
Road Surface Type
Asphalt, Paved
Roof
Flat, Rubber, Slate
Room Count
10
Senior Community YN
false
Sewer
Public Sewer
Sq Ft Total Property HLA
2477
SqFt Main
2477
SqFt Unheated Main
112
SqFt Unheated Total
112
Subdivision Name
Longchamps Condos
Syndicate Participation
Participant Options
Syndicate To
CarolinaHome.com, IDX, IDX_Address, Realtor.com
Tax Assessed Value
633200
Utilities
Electricity Connected, Natural Gas
Virtual Tour URL Branded
https://www.zillow.com/view-imx/6c1a9bb6-2af0-4fef-9fda-0e53b5c5984e?wl=true&setAttribution=mls&initialViewType=pano

Virtual Tour URL Unbranded
https://www.zillow.com/view-imx/6c1a9bb6-2af0-4fef-9fda-0e53b5c5984e?wl=true&setAttribution=mls&initialViewType=pano
Water Source
City
Zoning
RS4
Zoning Specification
RS4
Neighborhood Map
Popup

Property Photos
Listing Photo
Listing Photo
Listing Photo
Listing Photo
Listing Photo
Listing Photo
Listing Photo
Listing Photo
Listing Photo
Listing Photo
Listing Photo
Listing Photo
Listing Photo
Listing Photo
Listing Photo
Listing Photo
Listing Photo
Listing Photo
Listing Photo
Listing Photo
Listing Photo
Listing Photo
Listing Photo
Listing Photo
Listing Photo
Listing Photo
Listing Photo
Listing Photo
Listing Photo
Listing Photo
Listing Photo
Listing Photo
Listing Photo
Listing Photo
Listing Photo
Listing Photo
Listing Photo
Listing Photo
Listing Photo
Listing Photo
Listing Photo
Listing Photo
Listing Photo
Listing Photo
Listing Photo
Listing Photo
Listing Photo
Listing Photo
Listing Photo
Listing Photo
Listing Photo
Listing Photo
Listing Photo
Listing Photo
Listing Photo
Listing Photo
Listing Photo
Listing Photo
Listing Photo
Listing Photo
Listing Photo
Listing Photo
Listing Photo
Listing Photo
Listing Photo
Listing Photo
Listing Photo
Listing Photo
Listing Photo
Listing Photo
Listing Photo
Listing Photo
Listing Photo
Listing Photo
Listing Photo
Listing Photo
Listing Photo
Listing Photo
Listing Photo
Listing Photo
Listing Photo
Listing Photo
Listing Photo
Listing Photo

MLS #CAR4374162 Listing courtesy of Premier Sotheby’s International Realty provided by Canopy MLS as distributed by MLS GRID.

Similar Listings


View More Similar Listings >