44 Leisure Mountain Road, Asheville, NC

NEXT
PREV
$525,000

($306/sqft)

List Status: Active
44 Leisure Mountain Road
Asheville, NC 28804


3 beds
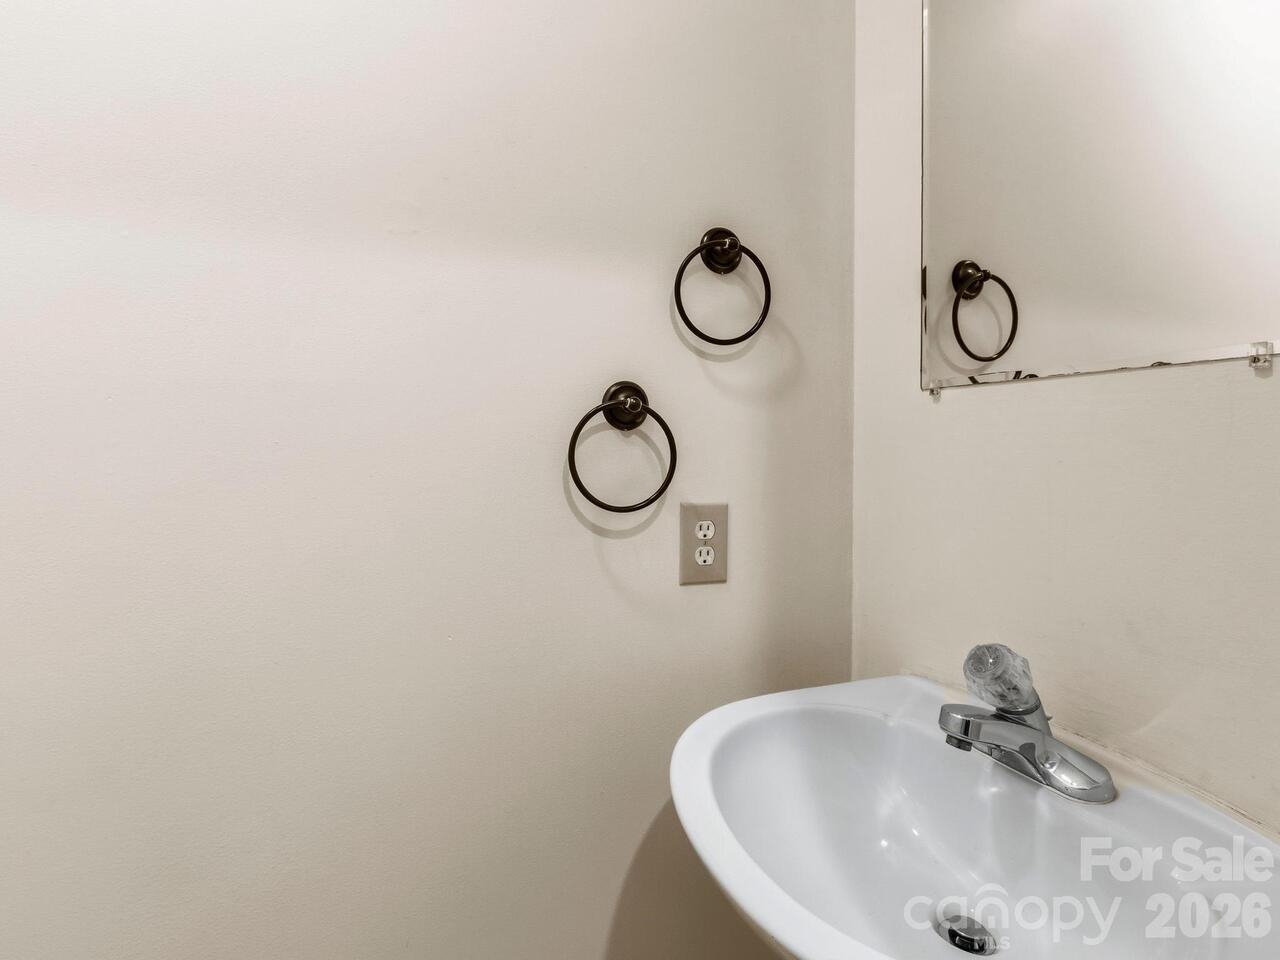
2 baths
1718 living sqft
Top Features
  • Built in  1995
  • Style: Traditional
  • Single Family Residence
Description
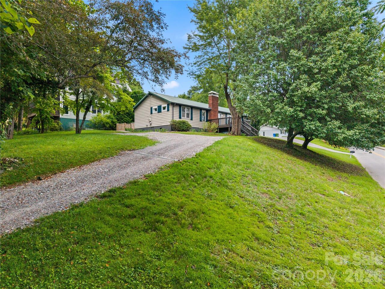
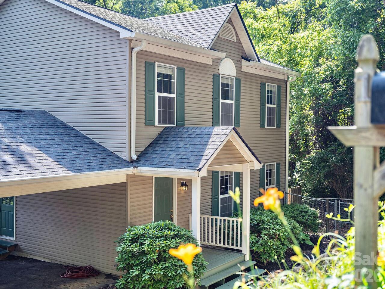
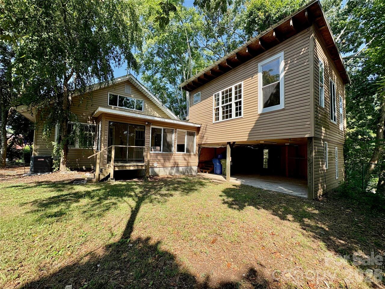
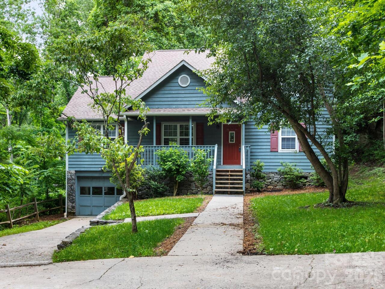
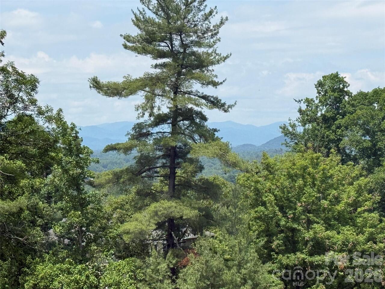
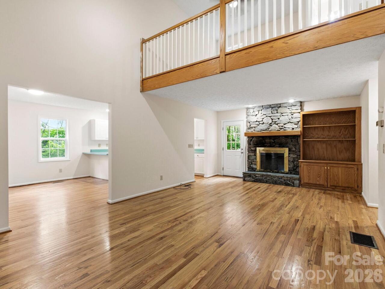
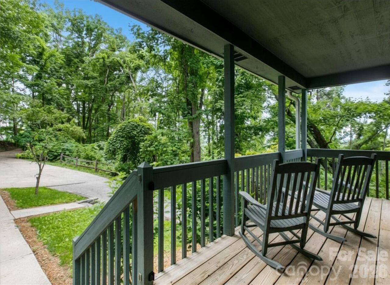
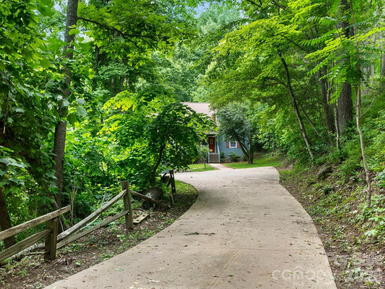
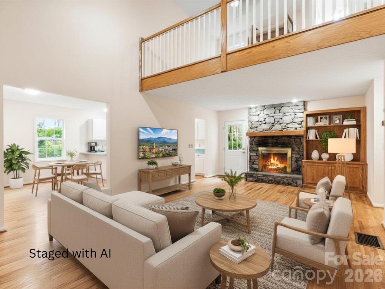
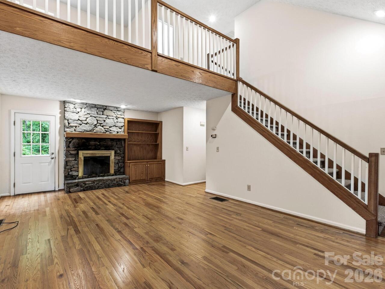
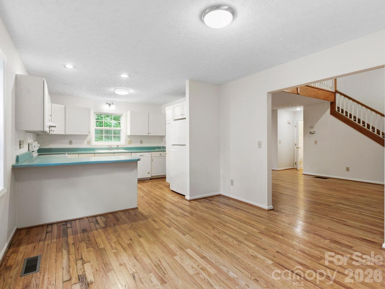
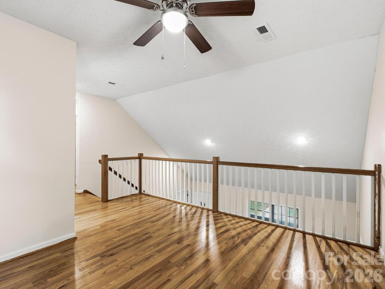
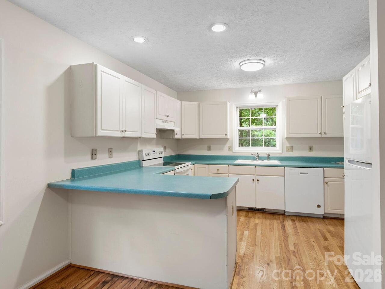
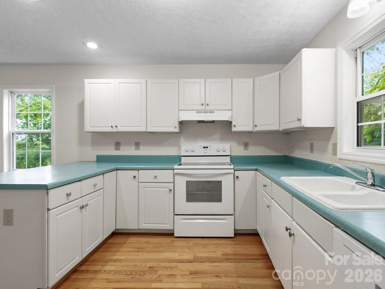
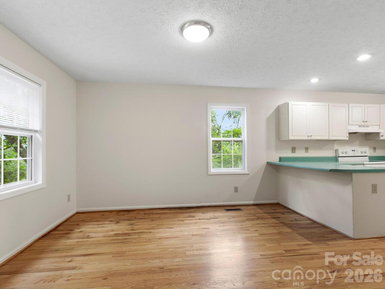
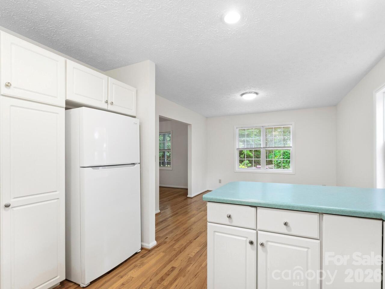
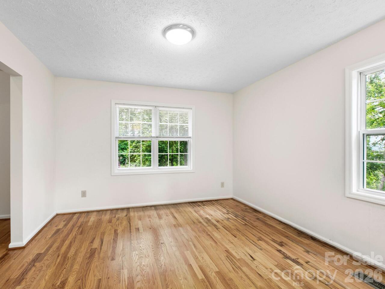
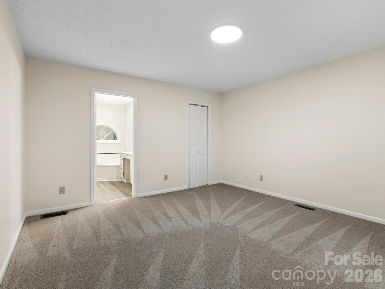
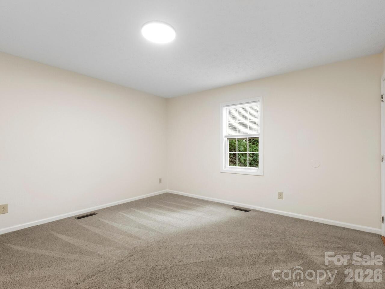
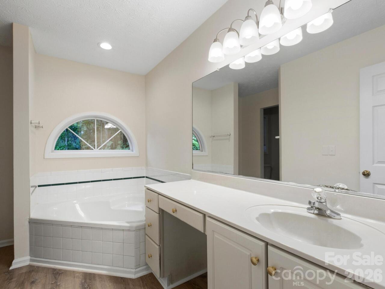
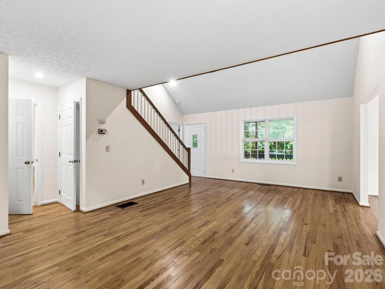
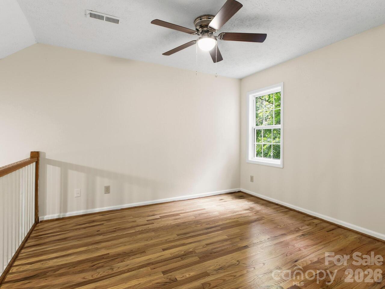
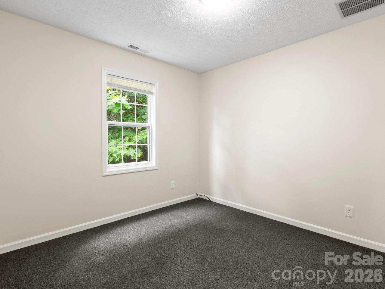
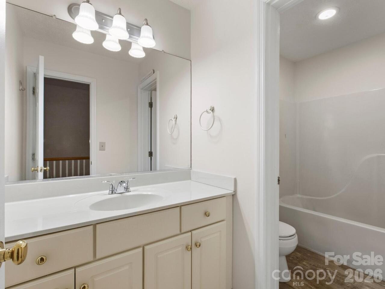
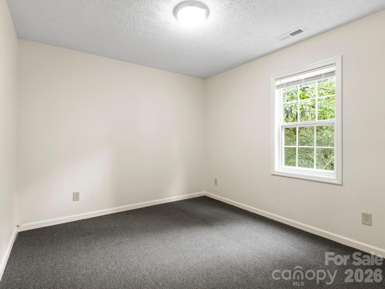
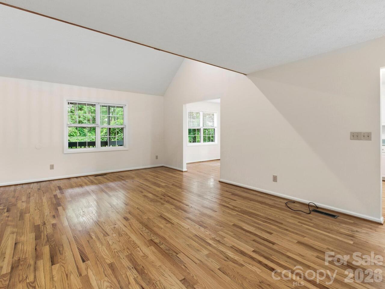
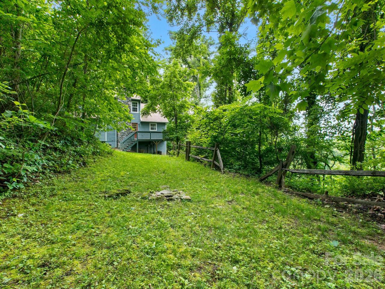
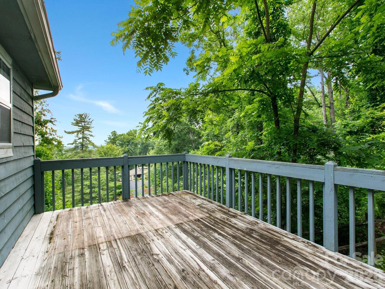
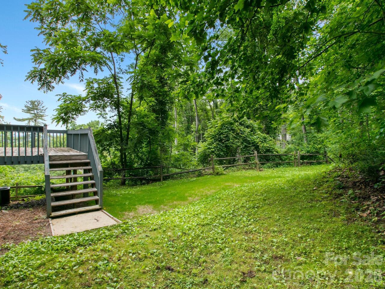
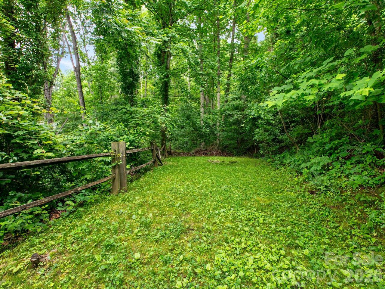
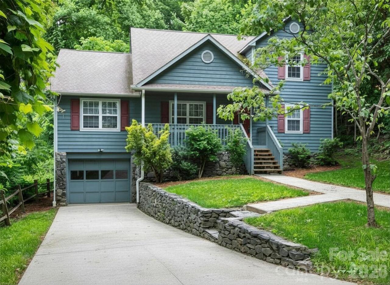
Perched perfectly on a pristine 1.49-acre lot on the Woodfin border, this refined 3-bedroom, 2.5-bathroom mountain retreat strikes the ultimate balance between absolute privacy and exceptional regional convenience, putting you just minutes from downtown Weaverville and a short drive into Asheville. While the property’s clever topography features a slope that acts as a natural buffer to guarantee your seclusion, the center of the acreage unfolds into a highly coveted, gently rolling flat yard—a premium, rare find for mountain terrain that offers the perfect canvas for gardening, play, or outdoor entertaining. Inside, the home is masterfully designed for effortless modern living, anchoring the layout with a bright, open-concept main floor where the primary living area flows seamlessly into the kitchen alongside a peaceful primary suite and a convenient guest half-bath. Upstairs, two additional bedrooms and a full bath center around a versatile loft space that can easily adapt into a home office, recreation room, or art studio. This intentional interior layout harmonizes beautifully with the natural surroundings, inviting you out onto the front and back porches to enjoy quiet mornings through a lush, private summer canopy that transforms into dramatic, sweeping long-range views of the Blue Ridge peaks when the winter leaves drop.

Property Details
Property Features
Property Sub Type
Single Family Residence
Style
Traditional
County
Buncombe
Additional Information
Above Grade Finished Area
1673
Additional Parcels YN
false
Appliances
Dishwasher, Electric Cooktop, Electric Oven, Refrigerator
Association YN
false
Assumable
No
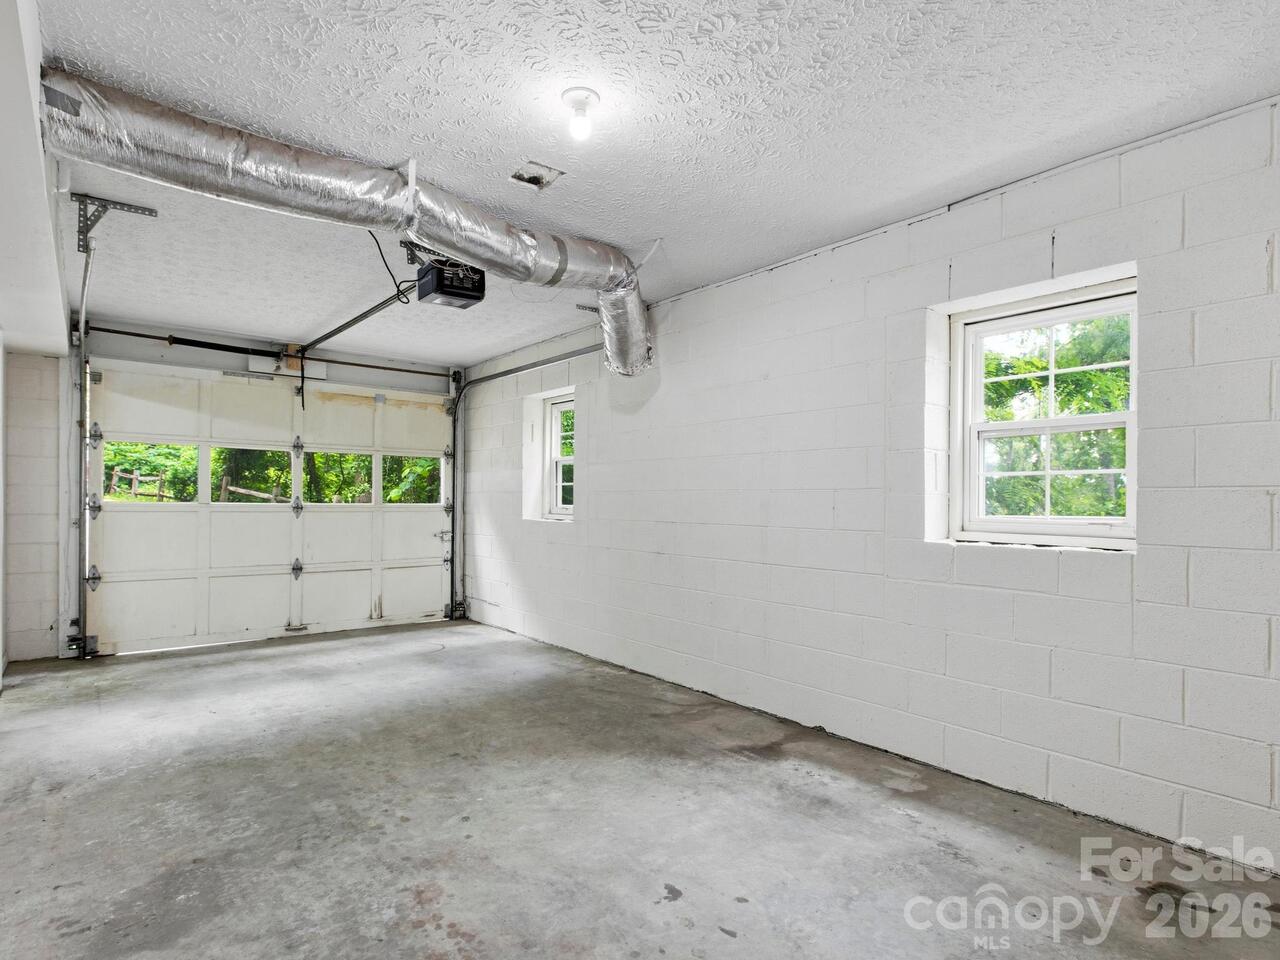
Basement
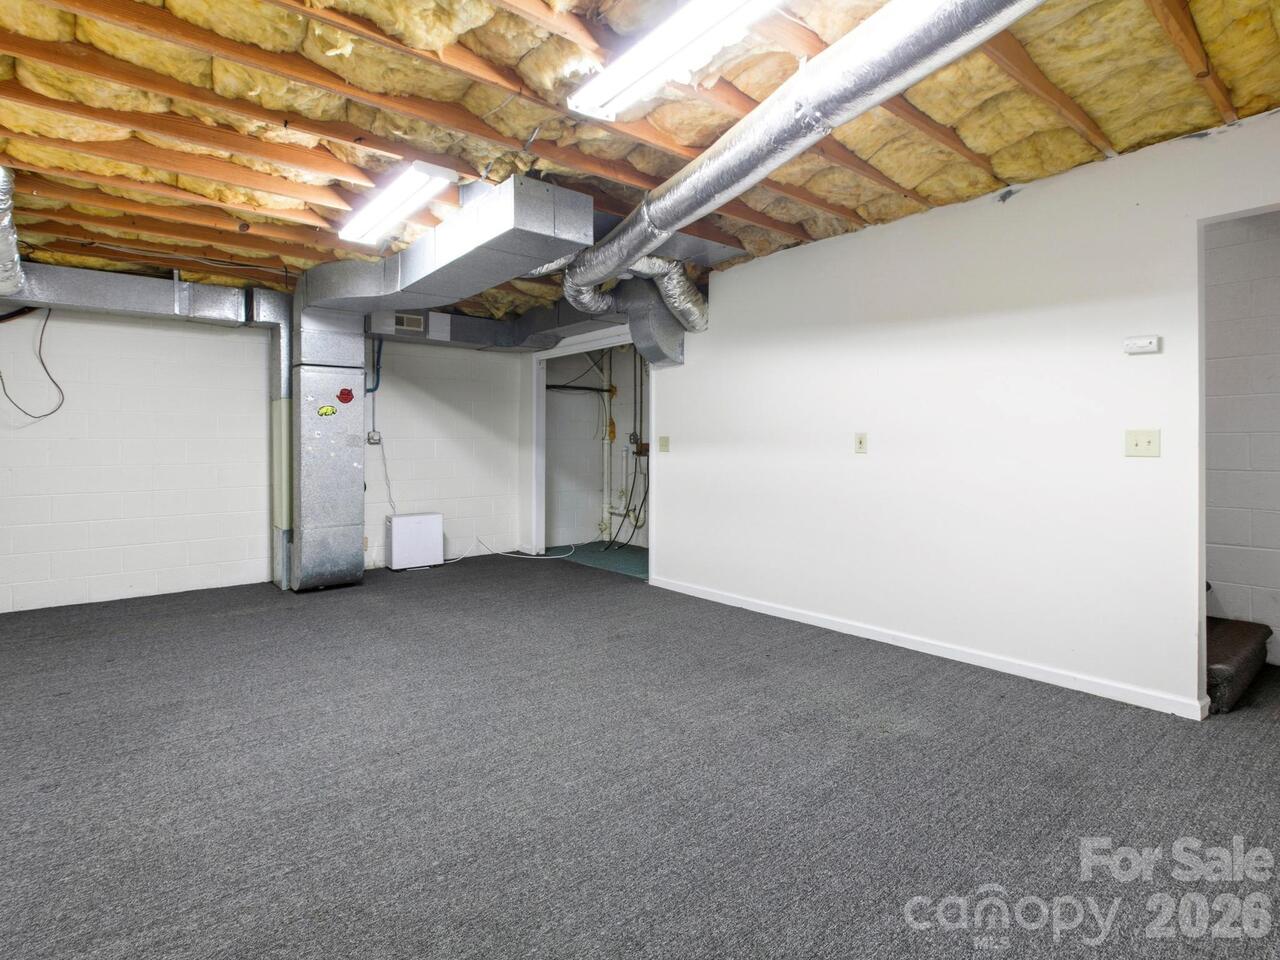
Basement Garage Door, Interior Entry, Partially Finished
Basement YN
true
Bathrooms Total Integer
3
Bedroom Main
1
Bedroom Upper
2
Below Grade Finished Area
45
CCR Subject To
Yes
Carport YN
false
City Taxes Paid To
No City Taxes Paid
Construction Type
Site Built
ConstructionMaterials
Wood
Cooling
Central Air, Heat Pump
CumulativeDaysOnMarket
48
Deed Reference
6556-0912
Down Payment Resource YN
1
Elementary School
Weaverville/N. Windy Ridge
Fireplace Features
Living Room
Fireplace YN
true
Flooring
Wood
Foundation Details
Basement
Full Bath Main
1
Full Bath Upper
1
Garage Spaces
1
Garage YN
true
Half Bath Main
1
Heating
Hot Water
High School
North Buncombe
Laundry Features
Electric Dryer Hookup, In Basement, Washer Hookup
Levels
One and One Half
Lot Size Area
1.49
Lot Size Units
Acres
Middle Or Junior School
North Buncombe
Mls Major Change Type
Price Decrease
New Construction YN
false
Open Parking Spaces
3
Open Parking YN
true
Parcel Number
9731-87-3606-00000
Parking Features
Driveway
Patio And Porch Features
Covered, Deck, Front Porch
Plat Book Slide
0048
Plat Reference Section Pages
0046
Previous List Price
550000
Road Responsibility
Publicly Maintained Road
Road Surface Type
Concrete, Paved
Roof
Composition
Room Count
9
Security Features
Smoke Detector(s)
Senior Community YN
false
Sewer
Public Sewer
Sq Ft Total Property HLA
1718
SqFt Garage
277
SqFt Main
1086
SqFt Unheated Basement
342
SqFt Unheated Total
342
SqFt Upper
587
Subdivision Name
Foxfire
Syndicate Participation
Participant Options
Syndicate To
CarolinaHome.com, IDX, IDX_Address, Realtor.com
Tax Assessed Value
549200
Water Source
City
Zoning
R-1
Zoning Specification
R-1
Neighborhood Map
Popup

Property Photos
Listing Photo
Listing Photo
Listing Photo
Listing Photo
Listing Photo
Listing Photo
Listing Photo
Listing Photo
Listing Photo
Listing Photo
Listing Photo
Listing Photo
Listing Photo
Listing Photo
Listing Photo
Listing Photo
Listing Photo
Listing Photo
Listing Photo
Listing Photo
Listing Photo
Listing Photo
Listing Photo
Listing Photo
Listing Photo
Listing Photo
Listing Photo
Listing Photo
Listing Photo
Listing Photo
Listing Photo
Listing Photo
Listing Photo
Listing Photo
Listing Photo
Listing Photo
Listing Photo
Listing Photo
Listing Photo
Listing Photo
Listing Photo
Listing Photo
Listing Photo
Listing Photo
Listing Photo
Listing Photo
Listing Photo
Listing Photo
Listing Photo
Listing Photo
Listing Photo
Listing Photo
Listing Photo
Listing Photo
Listing Photo
Listing Photo
Listing Photo
Listing Photo
Listing Photo
Listing Photo
Listing Photo
Listing Photo
Listing Photo
Listing Photo

MLS #CAR4349141 Listing courtesy of Keller Williams Professionals provided by Canopy MLS as distributed by MLS GRID.

Similar Listings


View More Similar Listings >