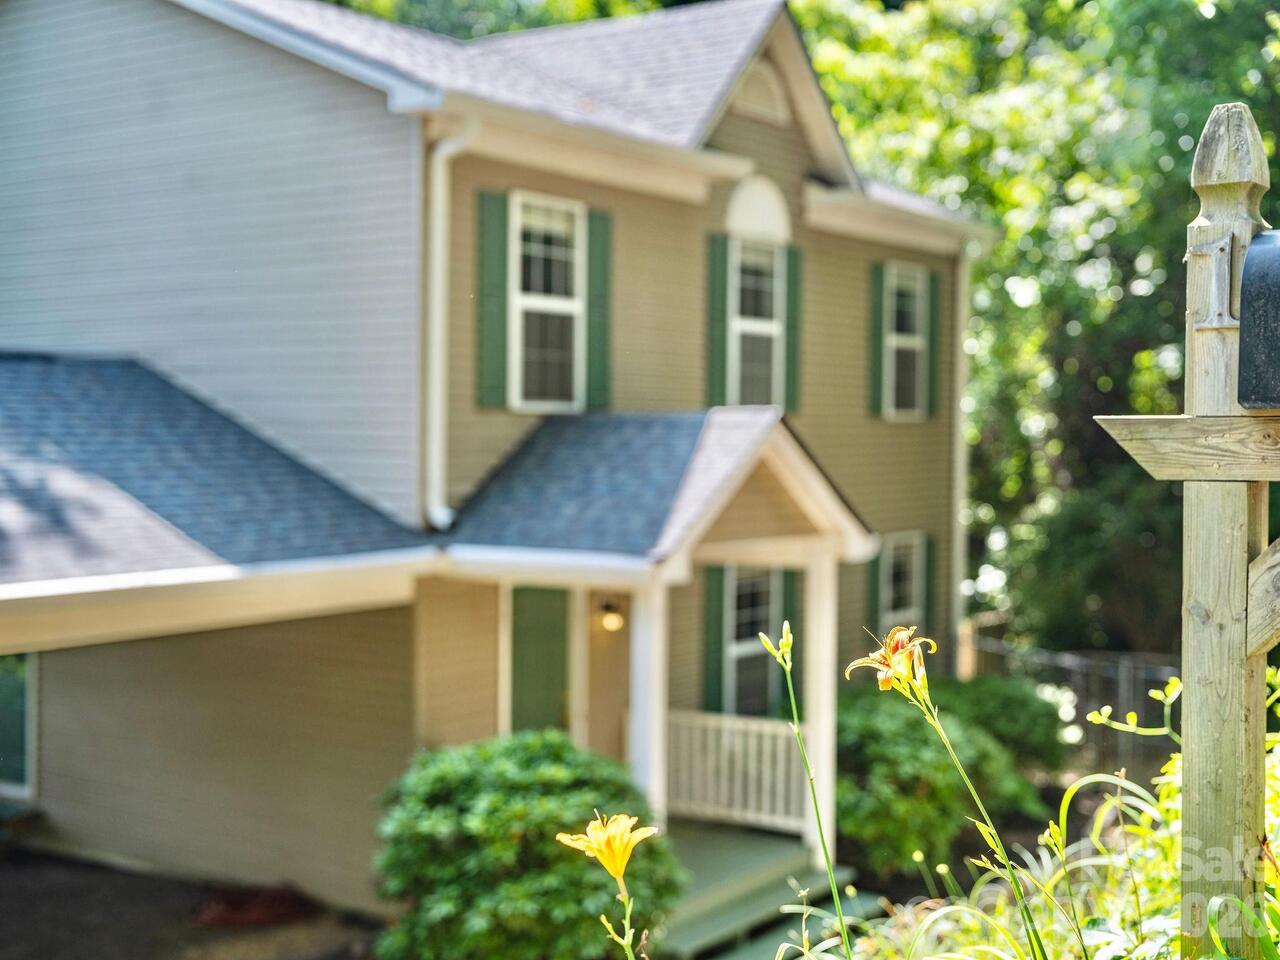
1 Pickwick Road, Asheville, NC

NEXT
PREV
$475,000

($279/sqft)

List Status: Active
1 Pickwick Road
Asheville, NC 28803


3 beds
2 baths
1702 living sqft
Top Features
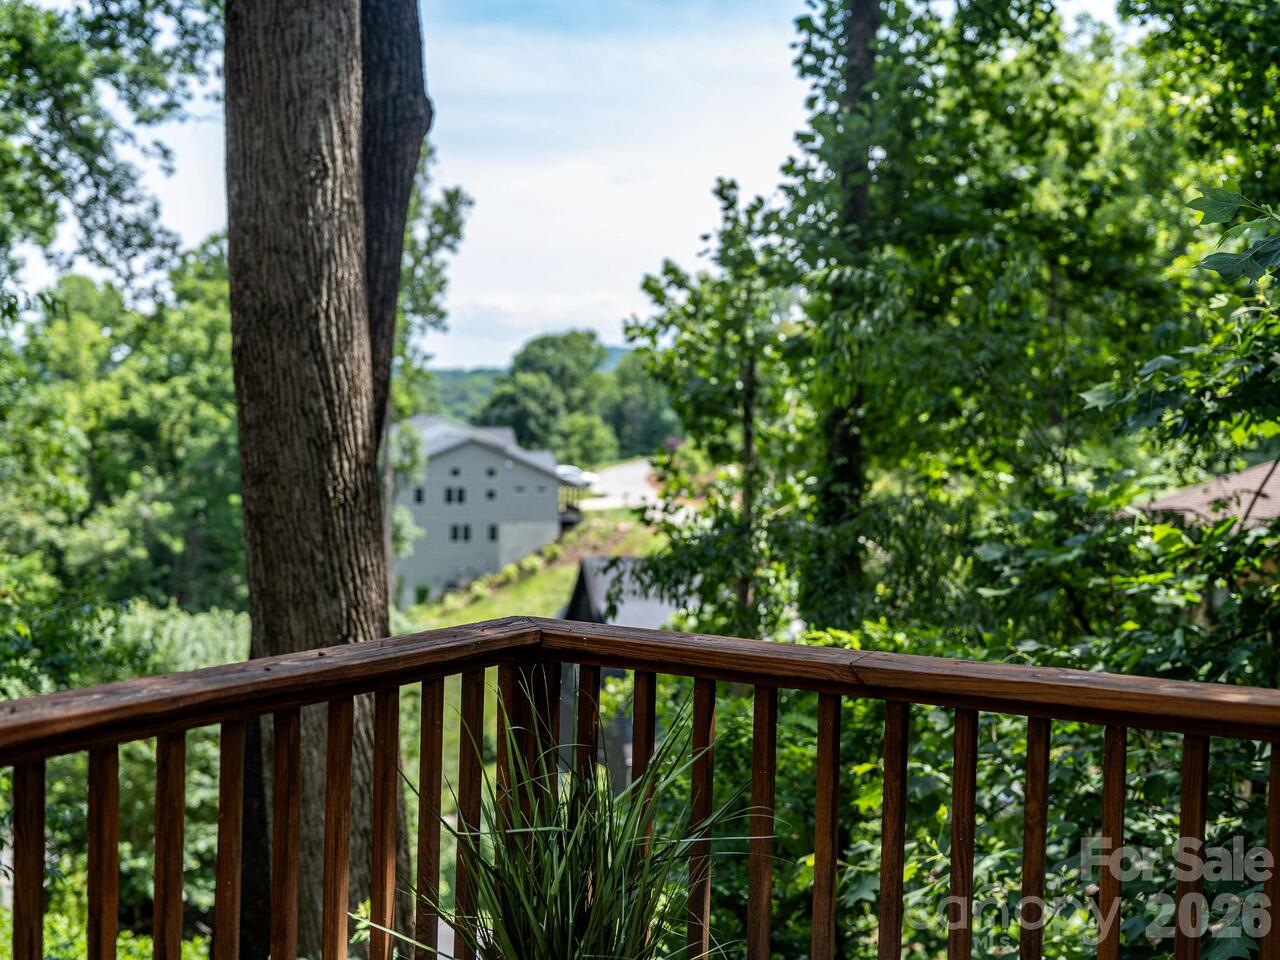
  • View: Winter, Mountain(s)
  • Built in  1999
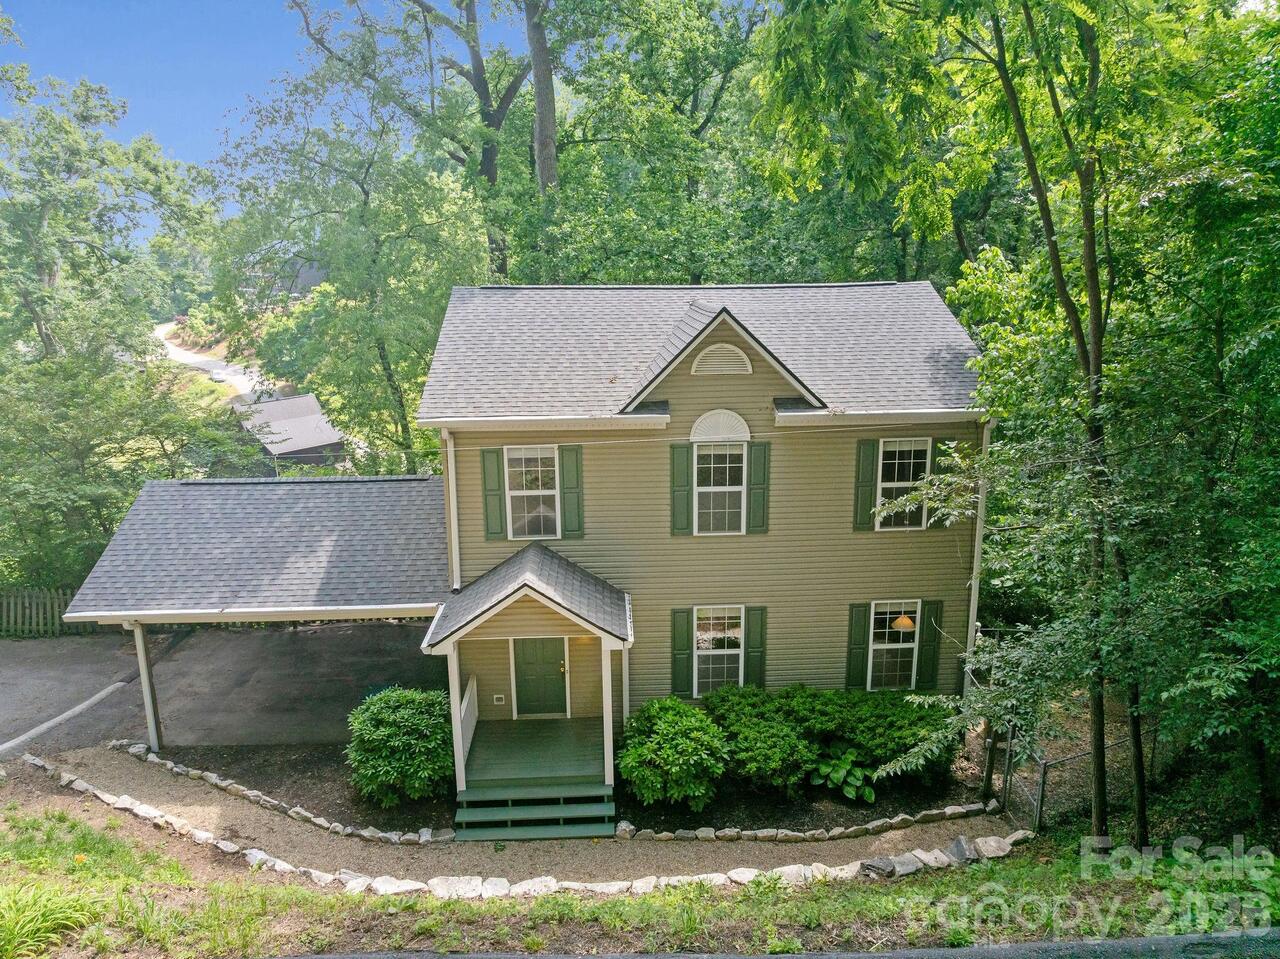
  • Style: Colonial
  • Single Family Residence
Description
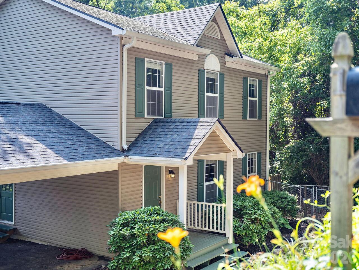
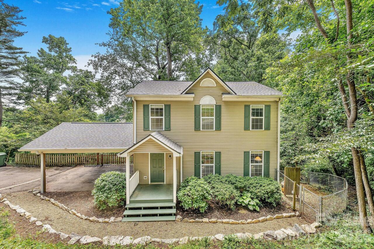
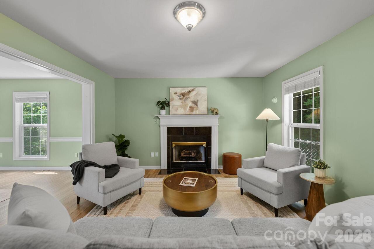
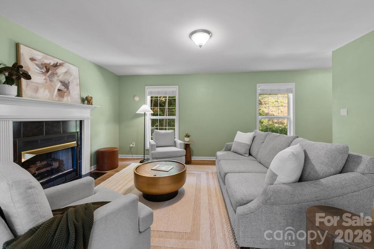
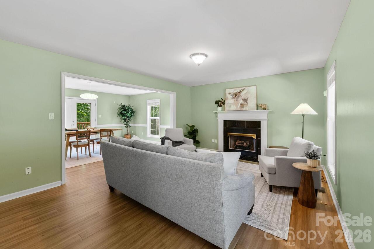
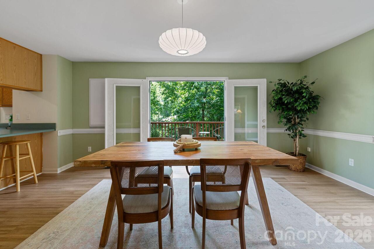
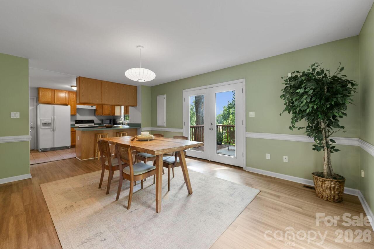
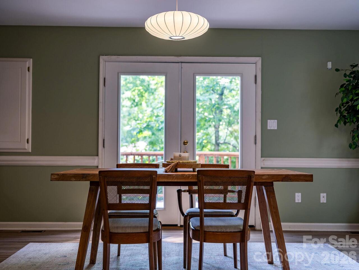
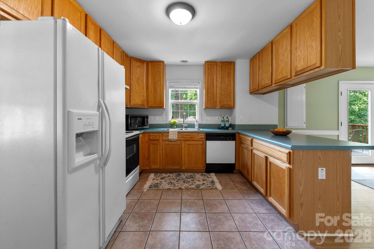
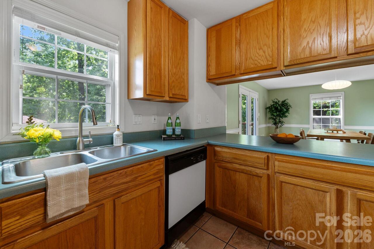
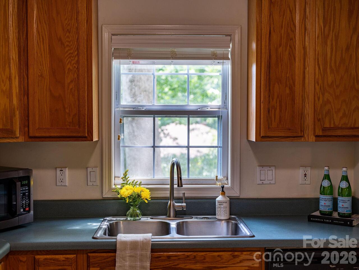
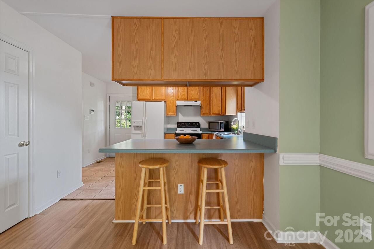
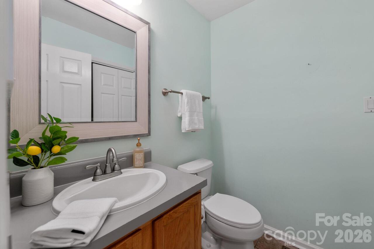
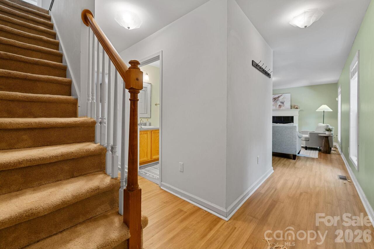
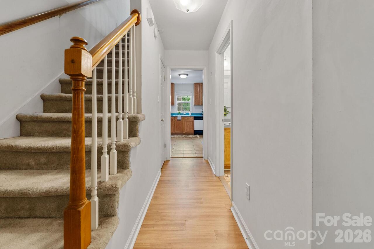
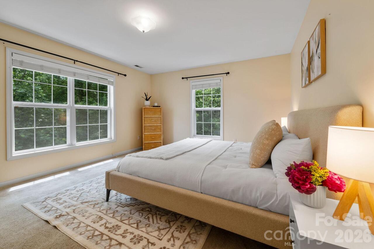
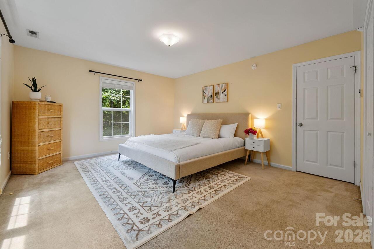
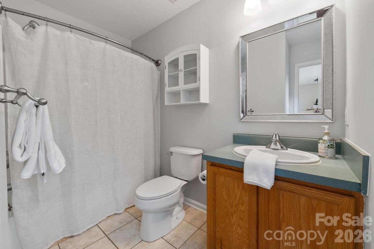
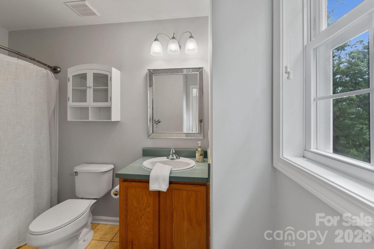
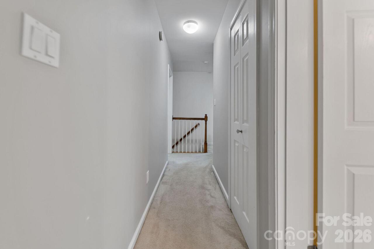
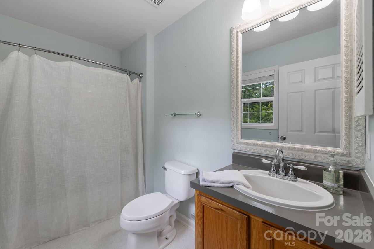
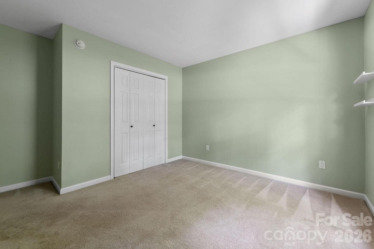
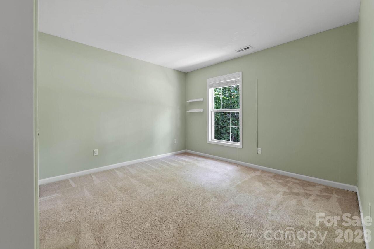
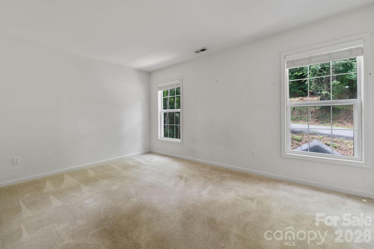
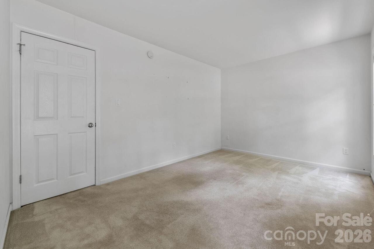
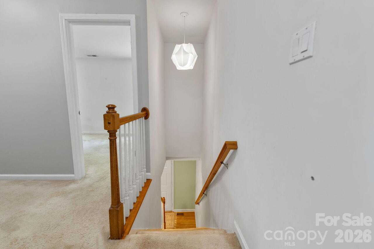
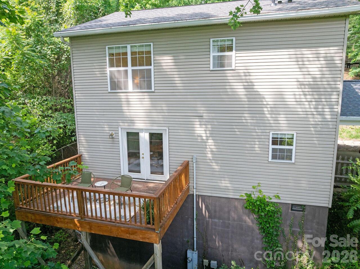
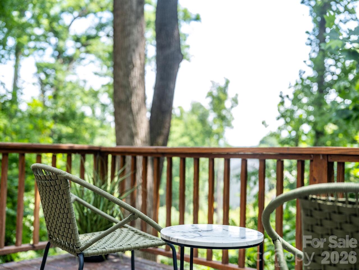
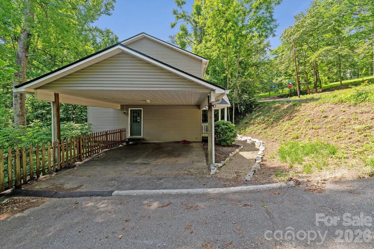
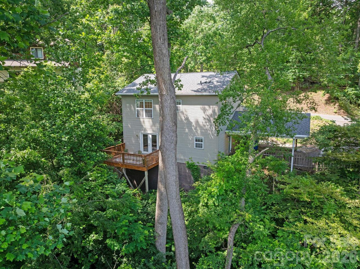
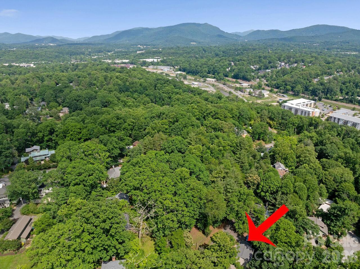
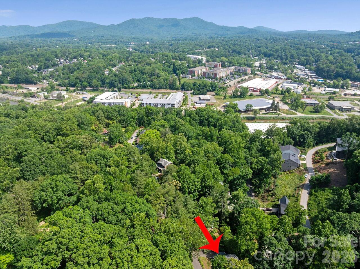
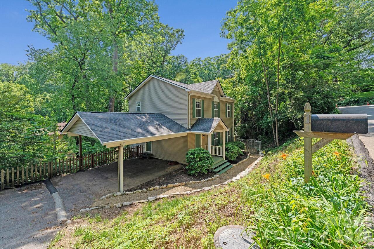
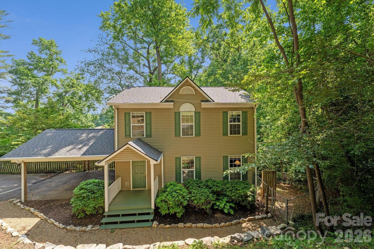
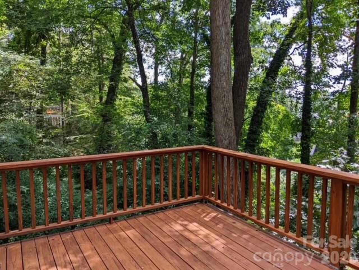
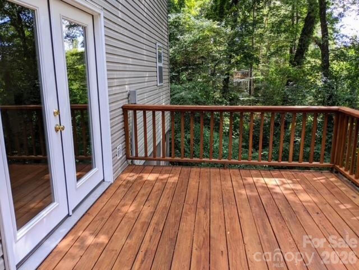
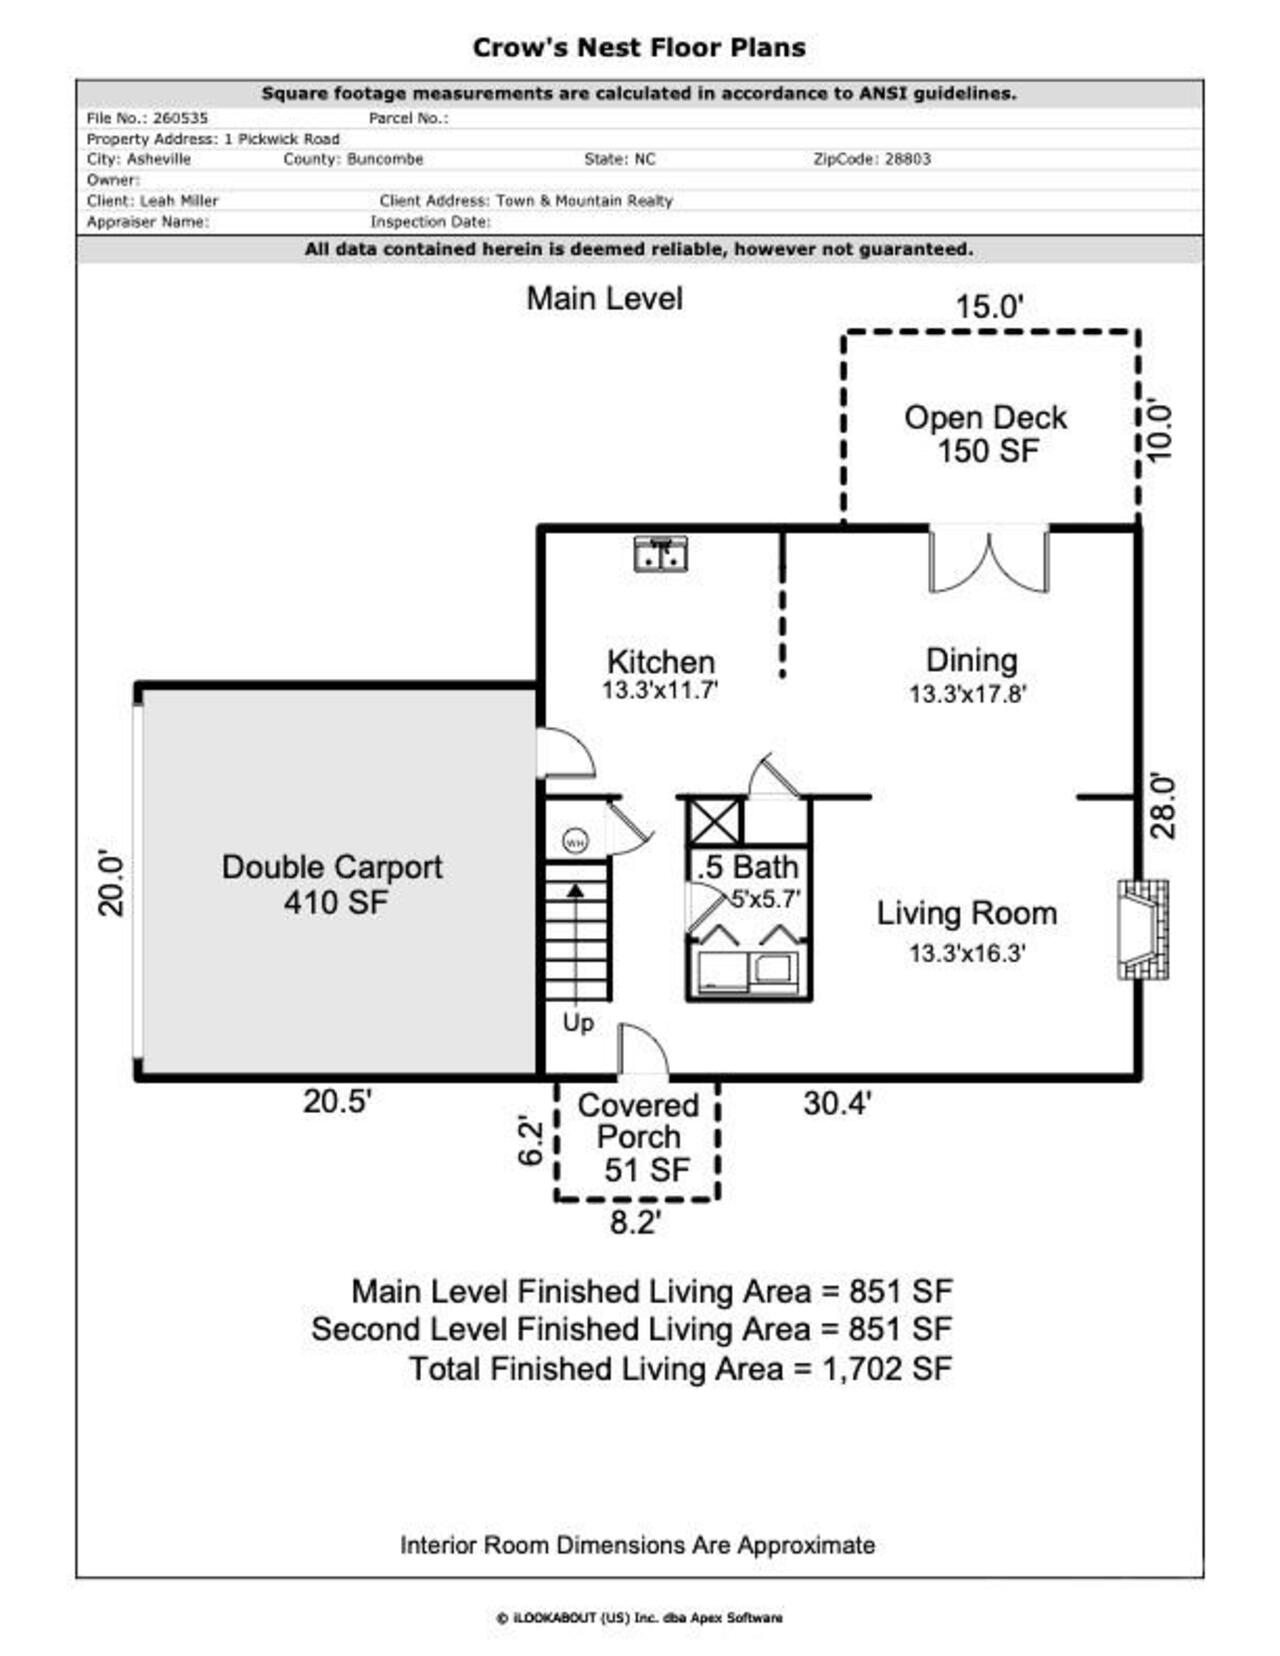
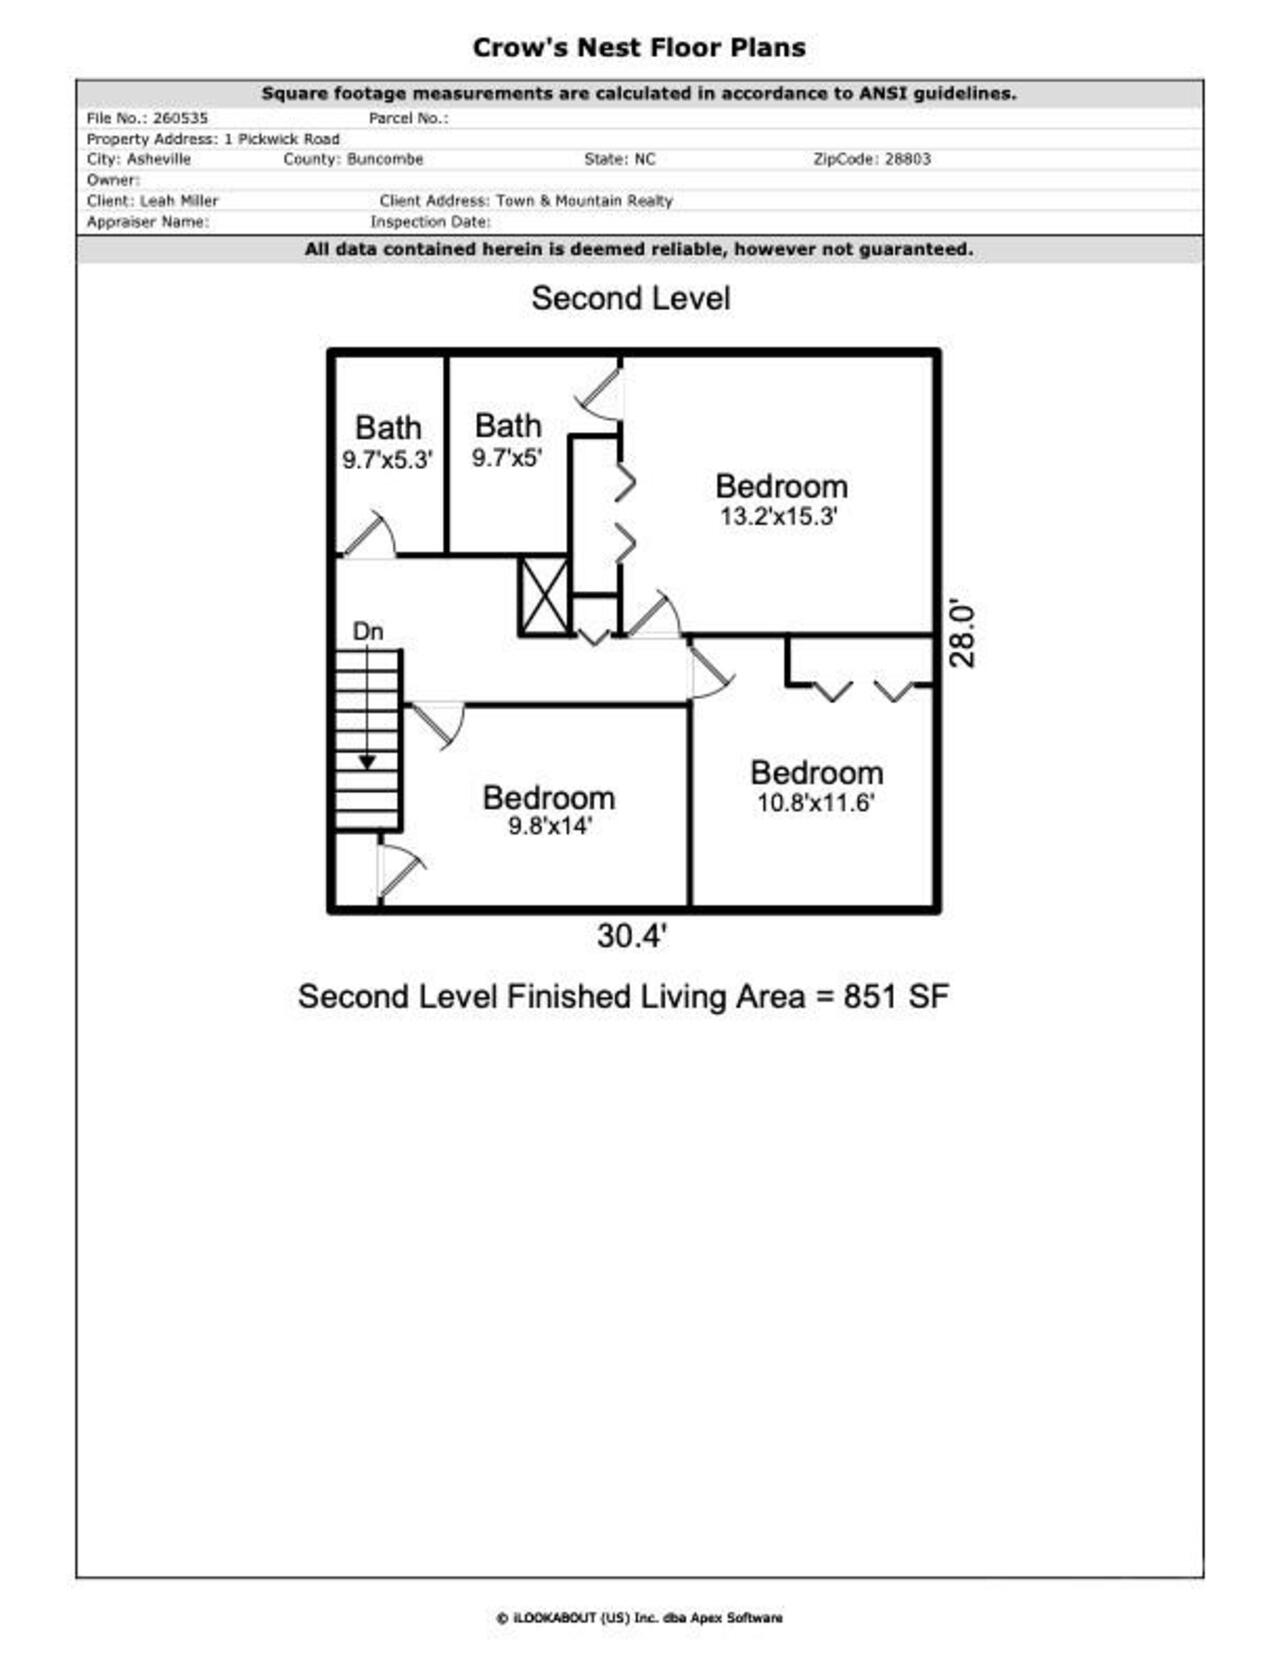
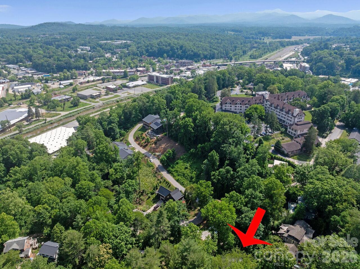
This is your opportunity to call Kenilworth home—one of Asheville’s most established and beloved neighborhoods. Tucked away on a quiet street, this inviting home offers a functional and comfortable floor plan with an open kitchen and dining area, French doors leading to a back porch overlooking a peaceful canopy of trees, a fenced yard for furry friends, and beautiful winter mountain views, a spacious living room, and a convenient half bath with laundry on the main level. Upstairs, you’ll find three generously sized bedrooms and two full baths, including a primary suite with its own ensuite bath. Newer systems such as roof (2025), hot water heater and HVAC for peace of mind. Kenilworth is known for its welcoming, community-oriented feel, offering a rare balance of privacy and convenience. While the setting feels tucked away and serene, you’re just moments from everything Asheville has to offer—Biltmore Village, The Biltmore Estate, local restaurants, shops, downtown Asheville, and area hospitals are all just minutes away. Come see what makes this home and neighborhood so special—and imagine your future here.

Property Details
Property Features
Property Sub Type
Single Family Residence
Style
Colonial
View
Winter, Mountain(s)
County
Buncombe
Additional Information
Above Grade Finished Area
1702
Additional Parcels YN
false
Appliances
Dishwasher, Disposal, Dryer, Electric Oven, Electric Range, Electric Water Heater, Exhaust Hood, Refrigerator, Washer
Association YN
false
Assumable
No
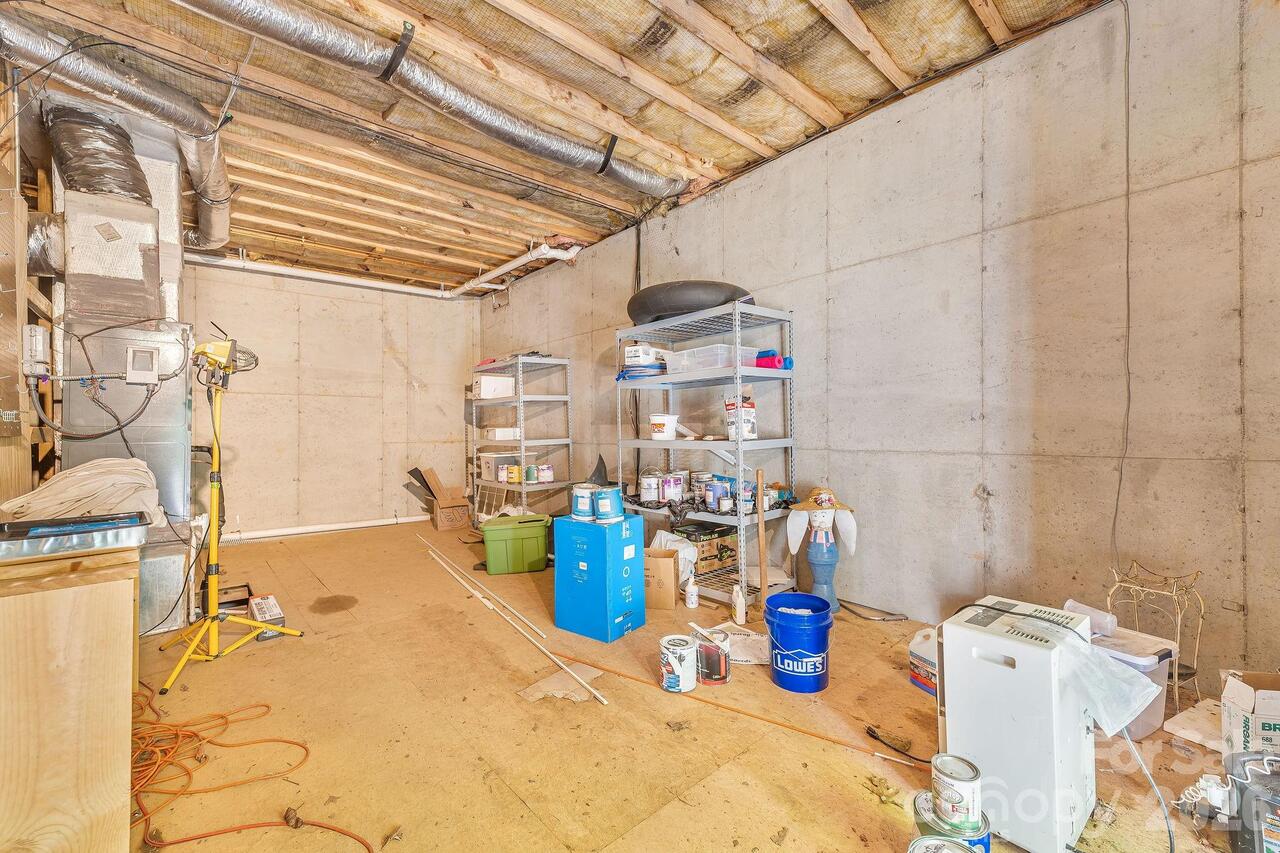
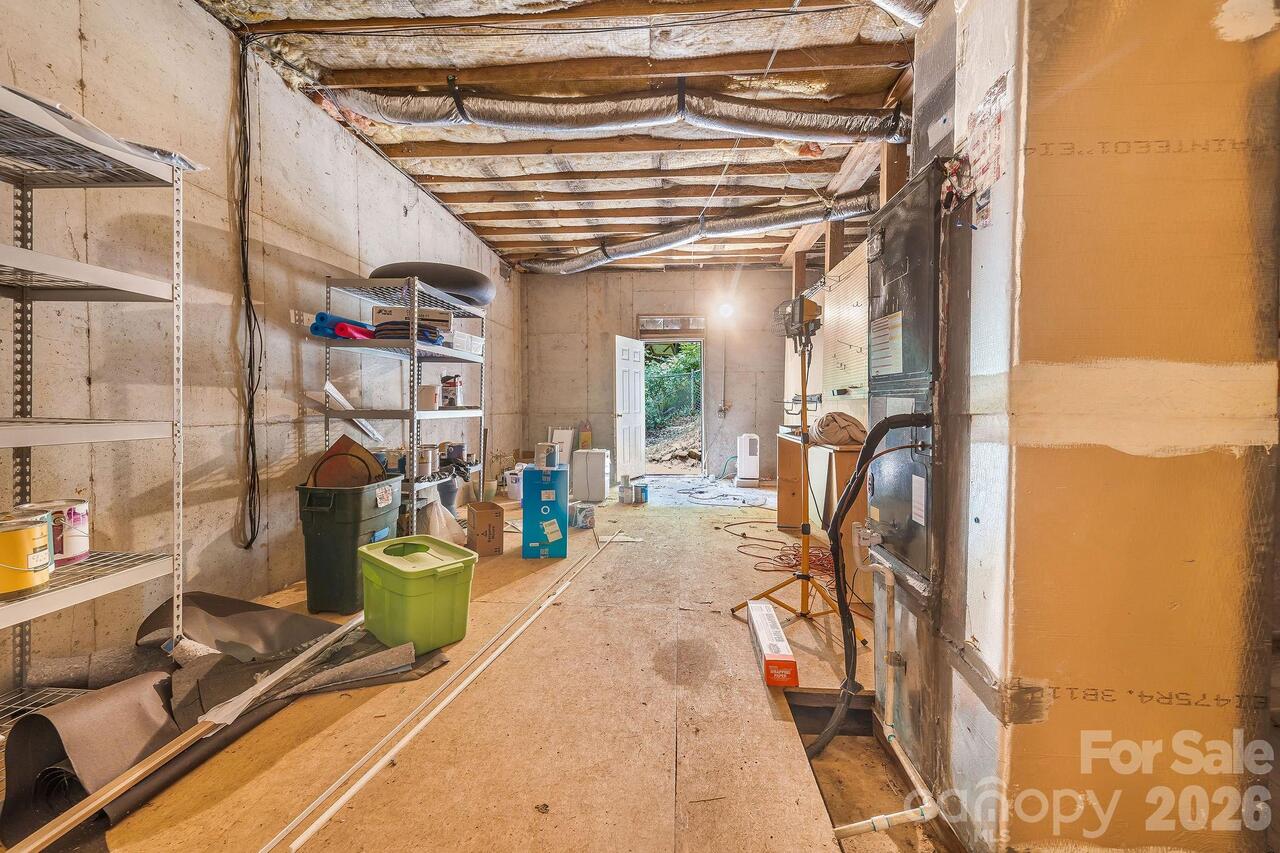
Basement
Exterior Entry
Basement YN
true
Bathrooms Total Integer
3
Bedroom Upper
3
CCR Subject To
No
Carport Spaces
2
Carport YN
true
City Taxes Paid To
Asheville
Construction Type
Off Frame Modular
ConstructionMaterials
Vinyl
Cooling
Central Air
CumulativeDaysOnMarket
54
Deed Reference
5738-1471
Directions
From Downtown Asheville, follow Biltmore Ave to Caledonia Rd (1.6mi), turn left on Caledonia Turn right to stay on Caledonia Rd Turn right onto Kenilworth Ave Turn right onto Pickwick Rd Destination will be on the Left
Down Payment Resource YN
1
Elementary School
Asheville City
Elevation
2000
Fencing
Back Yard, Fenced, Full
Fireplace Features
Gas Log, Living Room, Propane
Fireplace YN
true
Flooring
Carpet, Laminate, Tile
Foundation Details
Basement
Full Bath Upper
2
Garage YN
false
Half Bath Main
1
Heating
Heat Pump
High School
Asheville
Interior Features
Attic Other
Laundry Features
Main Level
Levels
Two
Lot Features
Rolling Slope, Sloped, Wooded
Lot Size Area
0.29
Lot Size Units
Acres
Middle Or Junior School
Asheville
Mls Major Change Type
Price Decrease
New Construction YN
false
Open Parking YN
false
Other Equipment
Fuel Tank - Owned
Parcel Number
9648-72-8435-00000
Parking Features
Attached Carport
Patio And Porch Features
Covered, Deck, Front Porch, Rear Porch
Previous List Price
480000
Road Responsibility
Publicly Maintained Road
Road Surface Type
Asphalt, Paved
Roof
Architectural Shingle
Room Count
12
Security Features
Smoke Detector(s)
Senior Community YN
false
Sewer
Public Sewer
Sq Ft Total Property HLA
1702
SqFt Main
851
SqFt Upper
851
Subdivision Name
Kenilworth
Syndicate Participation
Participant Options
Syndicate To
Apartments.com powered by CoStar, CarolinaHome.com, IDX, IDX_Address, Realtor.com
Tax Assessed Value
635800
Water Source
City
Window Features
Insulated Window(s)
Zoning
RS8
Zoning Specification
RS8
Neighborhood Map
Popup

Property Photos
Listing Photo
Listing Photo
Listing Photo
Listing Photo
Listing Photo
Listing Photo
Listing Photo
Listing Photo
Listing Photo
Listing Photo
Listing Photo
Listing Photo
Listing Photo
Listing Photo
Listing Photo
Listing Photo
Listing Photo
Listing Photo
Listing Photo
Listing Photo
Listing Photo
Listing Photo
Listing Photo
Listing Photo
Listing Photo
Listing Photo
Listing Photo
Listing Photo
Listing Photo
Listing Photo
Listing Photo
Listing Photo
Listing Photo
Listing Photo
Listing Photo
Listing Photo
Listing Photo
Listing Photo
Listing Photo
Listing Photo
Listing Photo
Listing Photo
Listing Photo
Listing Photo
Listing Photo
Listing Photo
Listing Photo
Listing Photo
Listing Photo
Listing Photo
Listing Photo
Listing Photo
Listing Photo
Listing Photo
Listing Photo
Listing Photo
Listing Photo
Listing Photo
Listing Photo
Listing Photo
Listing Photo
Listing Photo
Listing Photo
Listing Photo
Listing Photo
Listing Photo
Listing Photo
Listing Photo
Listing Photo
Listing Photo
Listing Photo
Listing Photo
Listing Photo
Listing Photo
Listing Photo
Listing Photo
Listing Photo
Listing Photo
Listing Photo
Listing Photo
Listing Photo
Listing Photo
Listing Photo
Listing Photo
Listing Photo
Listing Photo
Listing Photo
Listing Photo
Listing Photo
Listing Photo
Listing Photo
Listing Photo

MLS #CAR4383944 Listing courtesy of Town And Mountain Realty provided by Canopy MLS as distributed by MLS GRID.
Similar Listings


View More Similar Listings >