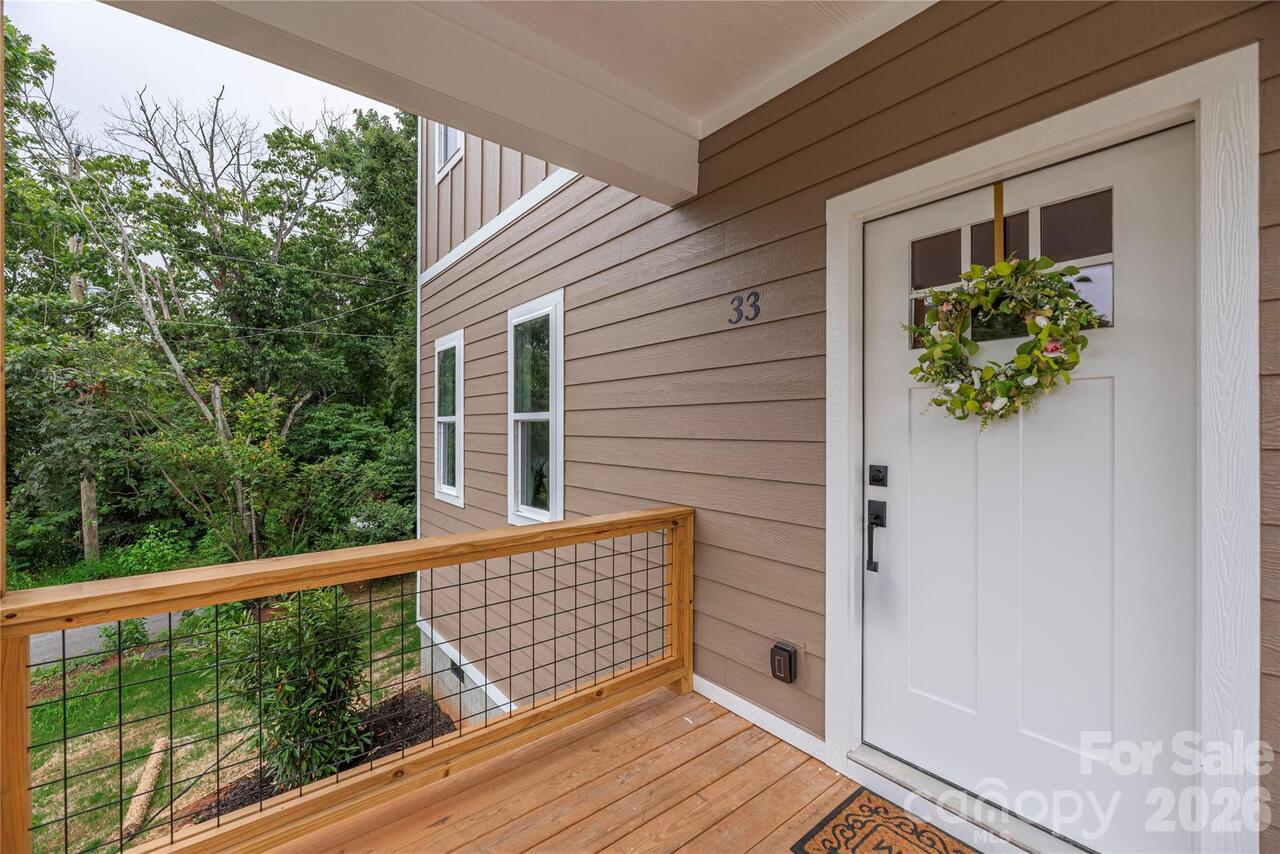
33 Elkwood Avenue, Asheville, NC

NEXT
PREV
$475,000

($278/sqft)

List Status: Active
33 Elkwood Avenue
Asheville, NC 28804


3 beds
2 baths
1706 living sqft
Top Features
  • Built in  2026
  • Style: Arts and Crafts, Modern
  • Single Family Residence
Description
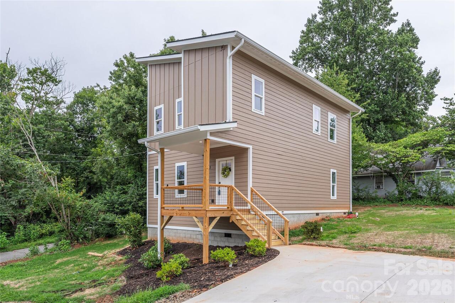
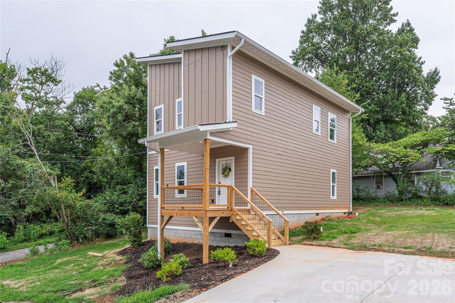
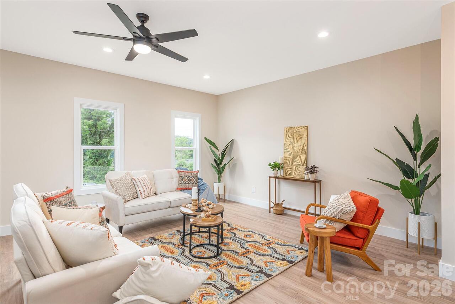
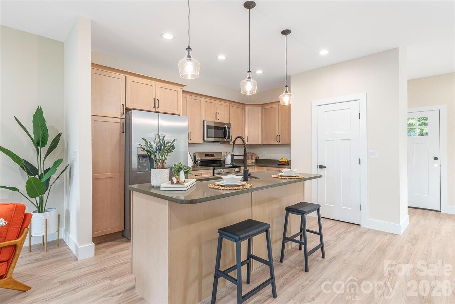
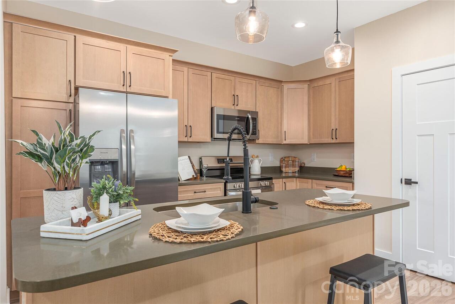
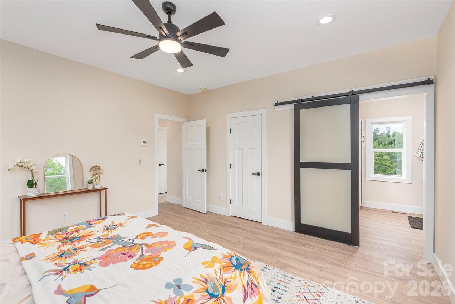
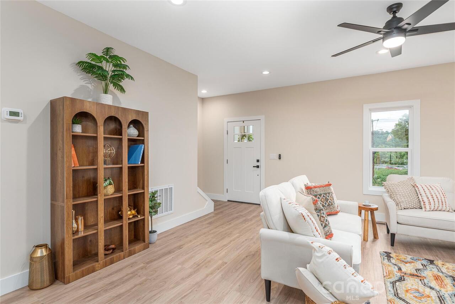
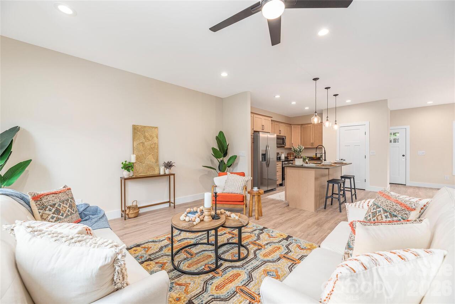
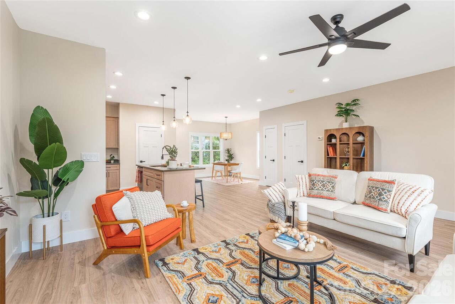
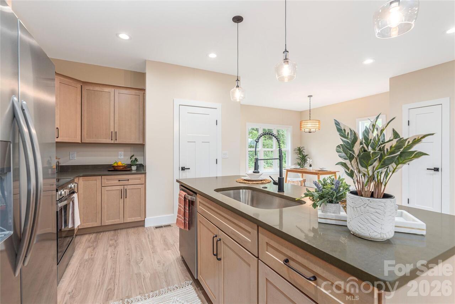
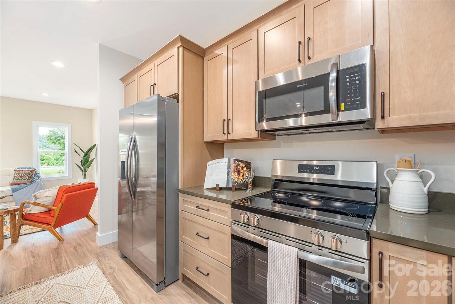
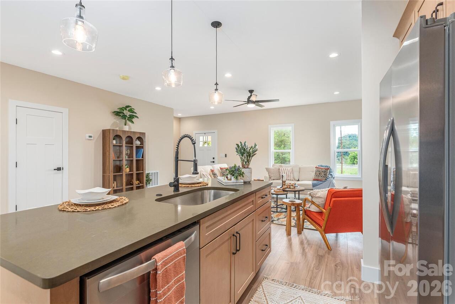
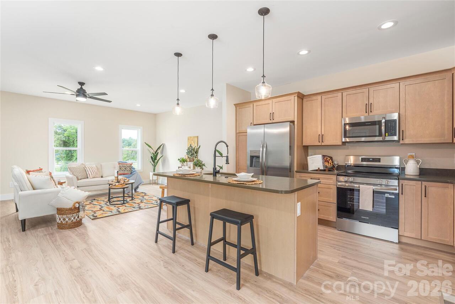
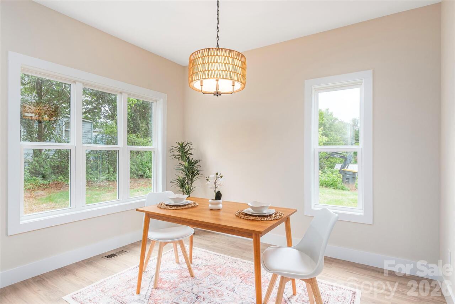
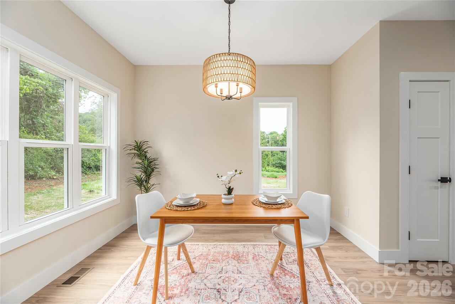
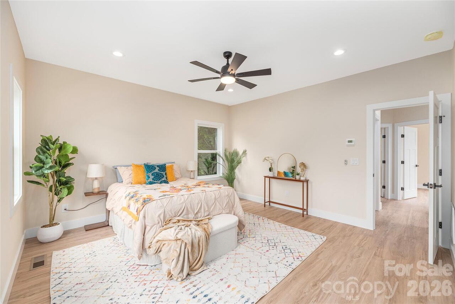
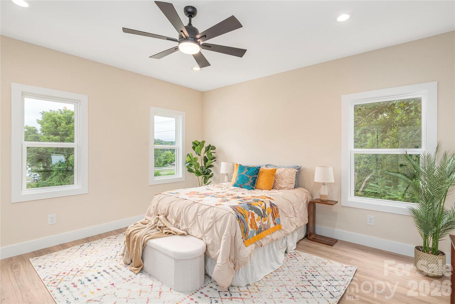
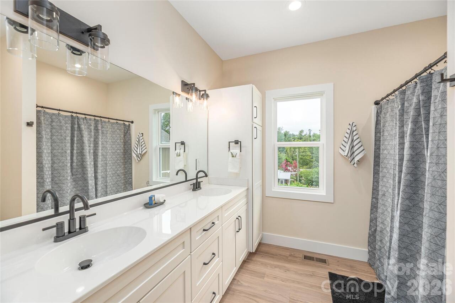
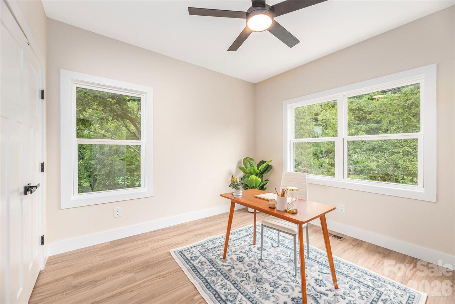
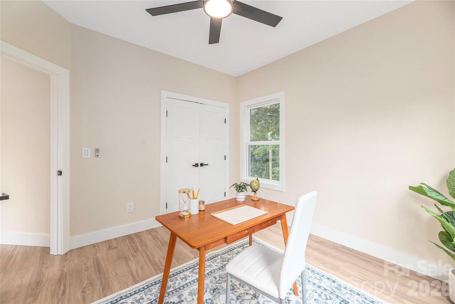
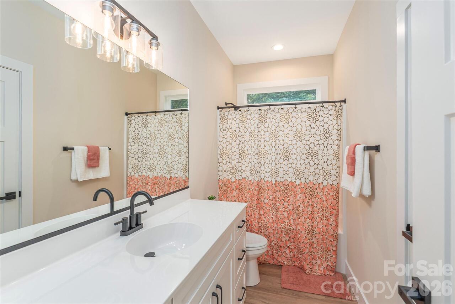
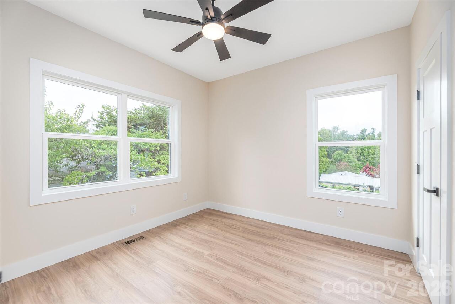
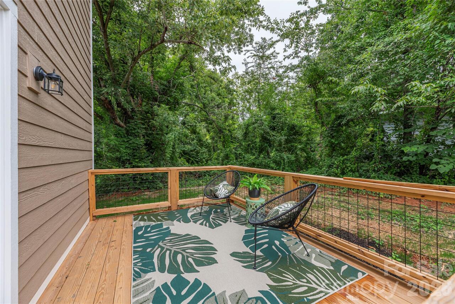
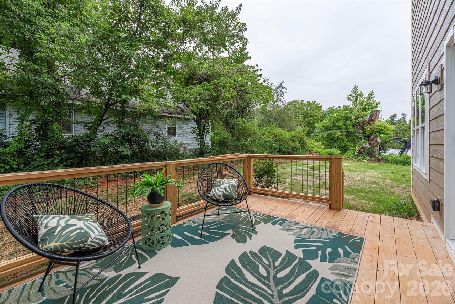
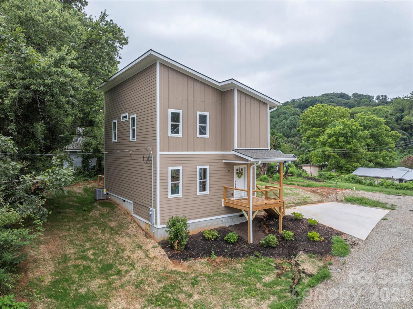
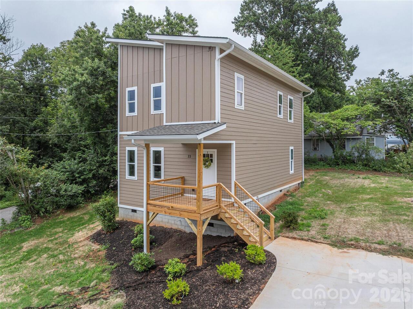
Brand-new construction at an exceptional value just minutes from downtown Asheville. If you've been searching for a new home without the premium price tag, this one deserves a closer look. Modern design and comfortable living come together in this striking two-story home featuring a distinctive roofline, quality finishes, and a thoughtfully designed floor plan. The open main level is filled with natural light and offers seamless flow between the living room, dining area, and beautifully appointed kitchen, making it ideal for everyday living and entertaining. The kitchen is the centerpiece of the home with eye-catching quartz countertops, warm hickory cabinetry, an oversized island with generous seating, and direct access to the back deck overlooking a private backyard. Upstairs, the bedrooms provide natural light. The primary suite features a custom barn door that adds warmth and character while maintaining the home's clean, contemporary style. Double vanity and large pantry style cabinet for linens and supplies. Practical features include storage beneath the staircase, concrete parking already in place, and a paved driveway that will be completed prior to closing. Finding brand-new construction at this price point this close to Asheville is becoming increasingly difficult. If you've been waiting for an affordable opportunity to own a new home with modern finishes, this property offers outstanding value.
Property Details
Property Features
Property Sub Type
Single Family Residence
Style
Arts and Crafts, Modern
County
Buncombe
Additional Information
Above Grade Finished Area
1706
Additional Parcels YN
false
Appliances
Dishwasher, Disposal, Electric Range, Electric Water Heater, Ice Maker, Microwave, Refrigerator, Self Cleaning Oven
Association YN
false
Assumable
No
Basement YN
false
Bathrooms Total Integer
3
Bedroom Upper
3
Builder Name
CIP Construction
CCR Subject To
No
Carport YN
false
City Taxes Paid To
Woodfin
Construction Type
Site Built
ConstructionMaterials
Wood
Cooling
Central Air, Zoned
CumulativeDaysOnMarket
1
Deed Reference
6474/1160
Development Status
Completed
Directions
From downtown Asheville, take Merrimon Avenue north. Turn left at light onto Elkwood Road. Go thru 4-way intersection and bear right at church. House on the left.
Door Features
Insulated Door(s)
Down Payment Resource YN
1
Elementary School
Ira B. Jones
Fireplace YN
false
Flooring
Tile, Vinyl
Foundation Details
Crawl Space
Full Bath Upper
2
Garage YN
false
Half Bath Main
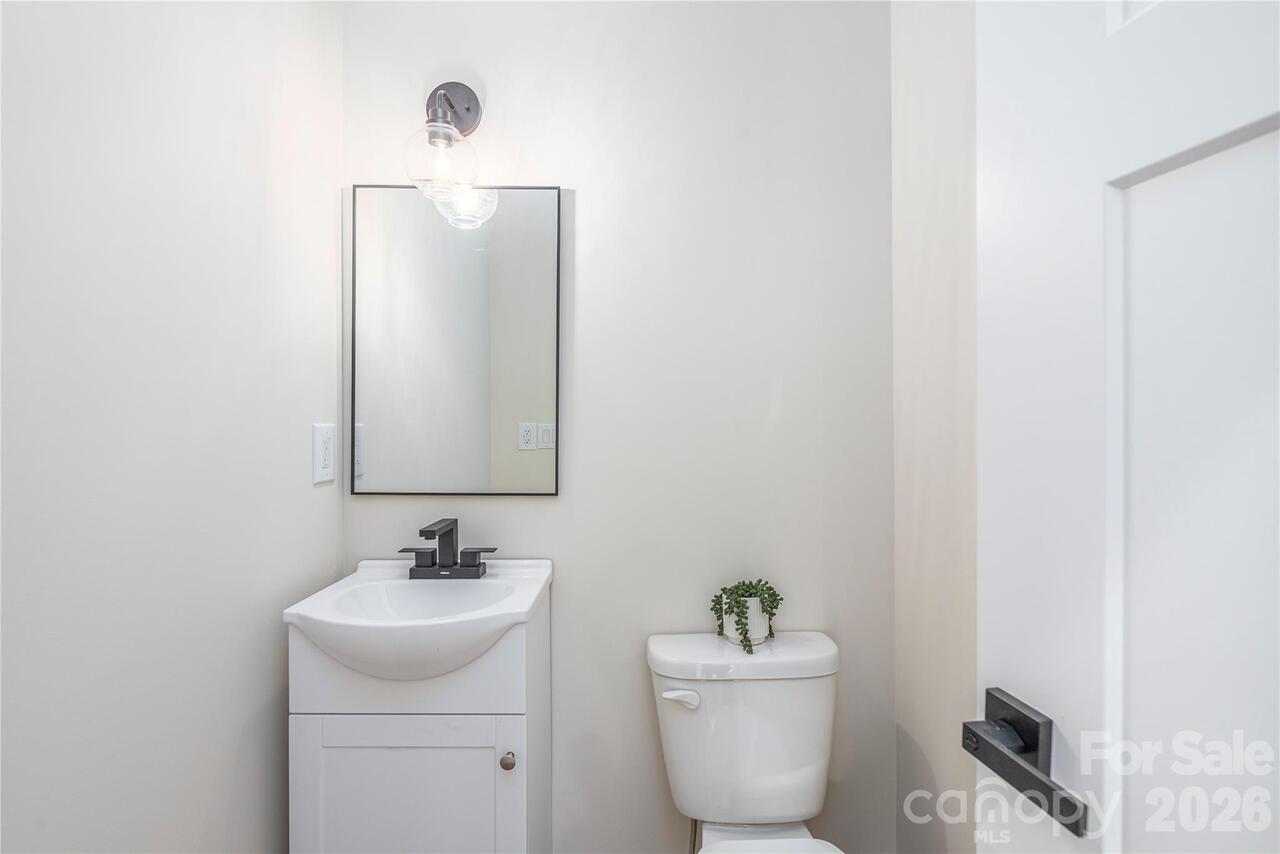
1
Heating
Electric, Heat Pump, Zoned
High School
Asheville
Interior Features
Cable Prewire, Kitchen Island, Open Floorplan, Walk-In Closet(s)
Laundry Features
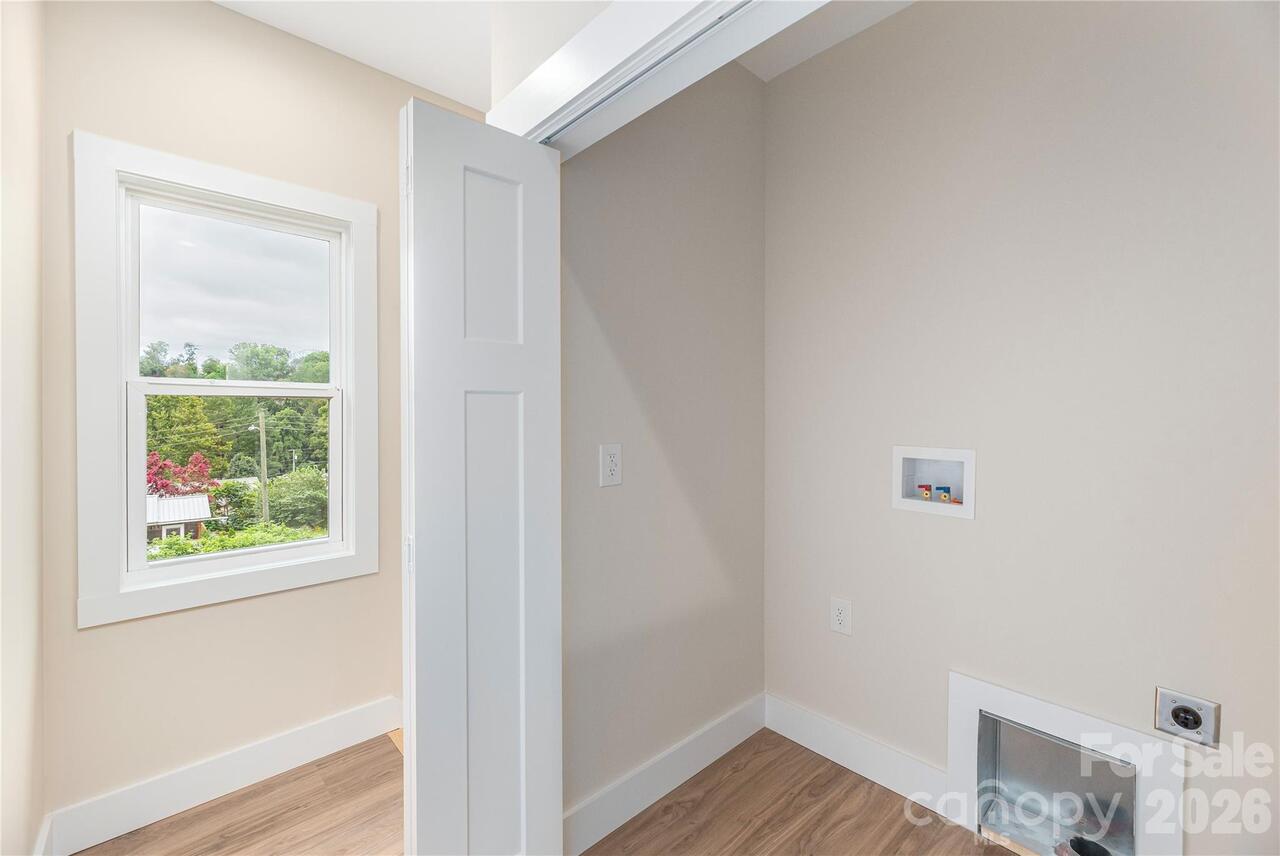
Electric Dryer Hookup, Upper Level, Washer Hookup
Levels
Two
Lot Features
Cleared, Cul-De-Sac, Level
Lot Size Area
0.16
Lot Size Units
Acres
Middle Or Junior School
Asheville
Mls Major Change Type
New Listing
New Construction YN
true
Open Parking Spaces
2
Open Parking YN
true
Parcel Number
9730714663
Parking Features
Driveway, Shared Driveway
Patio And Porch Features
Covered, Deck, Front Porch, Rear Porch
Plat Book Slide
249
Plat Reference Section Pages
162
Road Responsibility
Publicly Maintained Road, Private Maintained Road, Dedicated to Public Use Pending Acceptance
Road Surface Type
Asphalt, Paved
Roof
Architectural Shingle
Room Count
9
Senior Community YN
false
Sewer
Public Sewer
Sq Ft Total Property HLA
1706
SqFt Main
836
SqFt Upper
870
Syndicate Participation
Participant Options
Syndicate To
Apartments.com powered by CoStar, CarolinaHome.com, IDX, IDX_Address, Realtor.com
Tax Assessed Value
66000
Utilities
Cable Available, Electricity Connected
Water Source
City
Window Features
Insulated Window(s)
Zoning Specification
CWO-R7

Neighborhood Map
Popup

Property Photos
Listing Photo
Listing Photo
Listing Photo
Listing Photo
Listing Photo
Listing Photo
Listing Photo
Listing Photo
Listing Photo
Listing Photo
Listing Photo
Listing Photo
Listing Photo
Listing Photo
Listing Photo
Listing Photo
Listing Photo
Listing Photo
Listing Photo
Listing Photo
Listing Photo
Listing Photo
Listing Photo
Listing Photo
Listing Photo
Listing Photo
Listing Photo
Listing Photo
Listing Photo
Listing Photo
Listing Photo
Listing Photo
Listing Photo
Listing Photo
Listing Photo
Listing Photo
Listing Photo
Listing Photo
Listing Photo
Listing Photo
Listing Photo
Listing Photo
Listing Photo
Listing Photo
Listing Photo
Listing Photo
Listing Photo
Listing Photo
Listing Photo
Listing Photo
Listing Photo
Listing Photo
Listing Photo
Listing Photo
Listing Photo
Listing Photo
Listing Photo
Listing Photo

MLS #CAR4402115 Listing courtesy of Keller Williams Professionals provided by Canopy MLS as distributed by MLS GRID.

Similar Listings


View More Similar Listings >