43 Vermont Court Unit: Unit: D13, Asheville, NC

NEXT
PREV
$300,000

($403/sqft)

List Status: Active
43 Vermont Court
Asheville, NC 28806


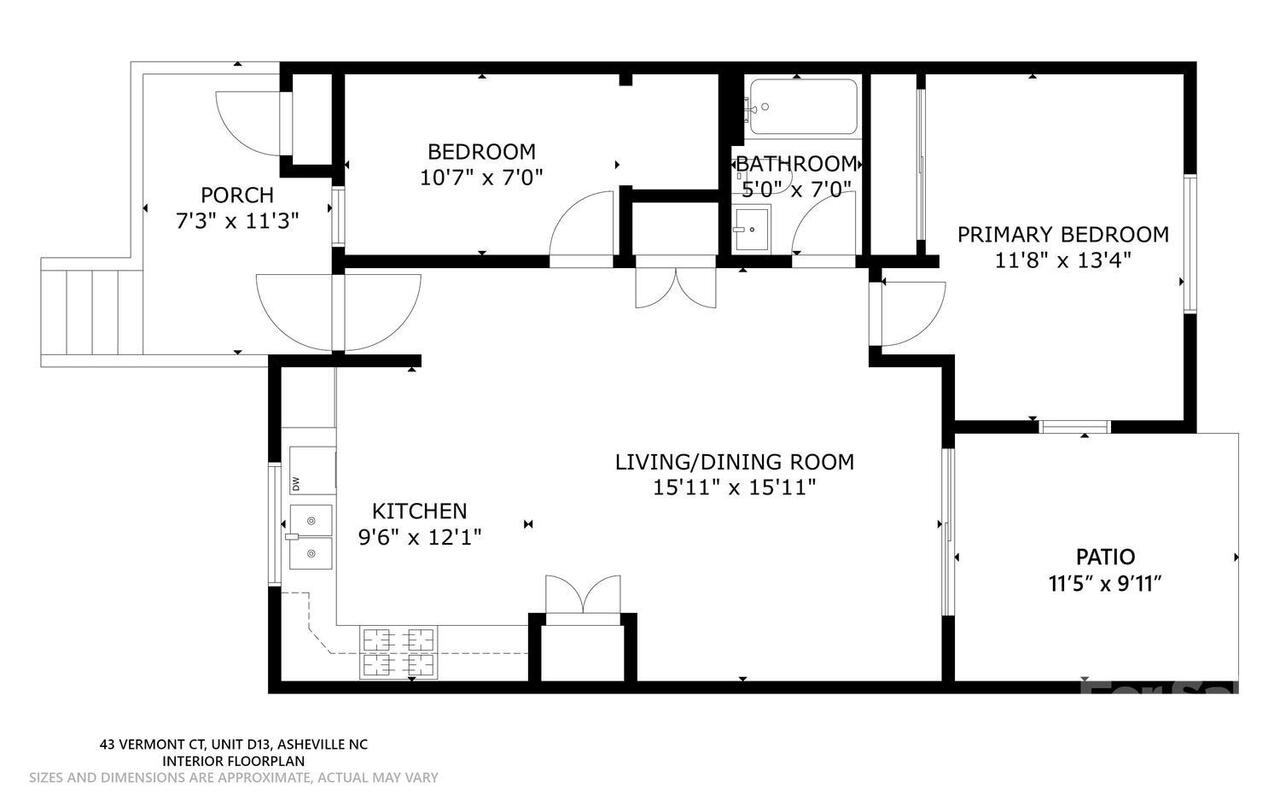
2 beds
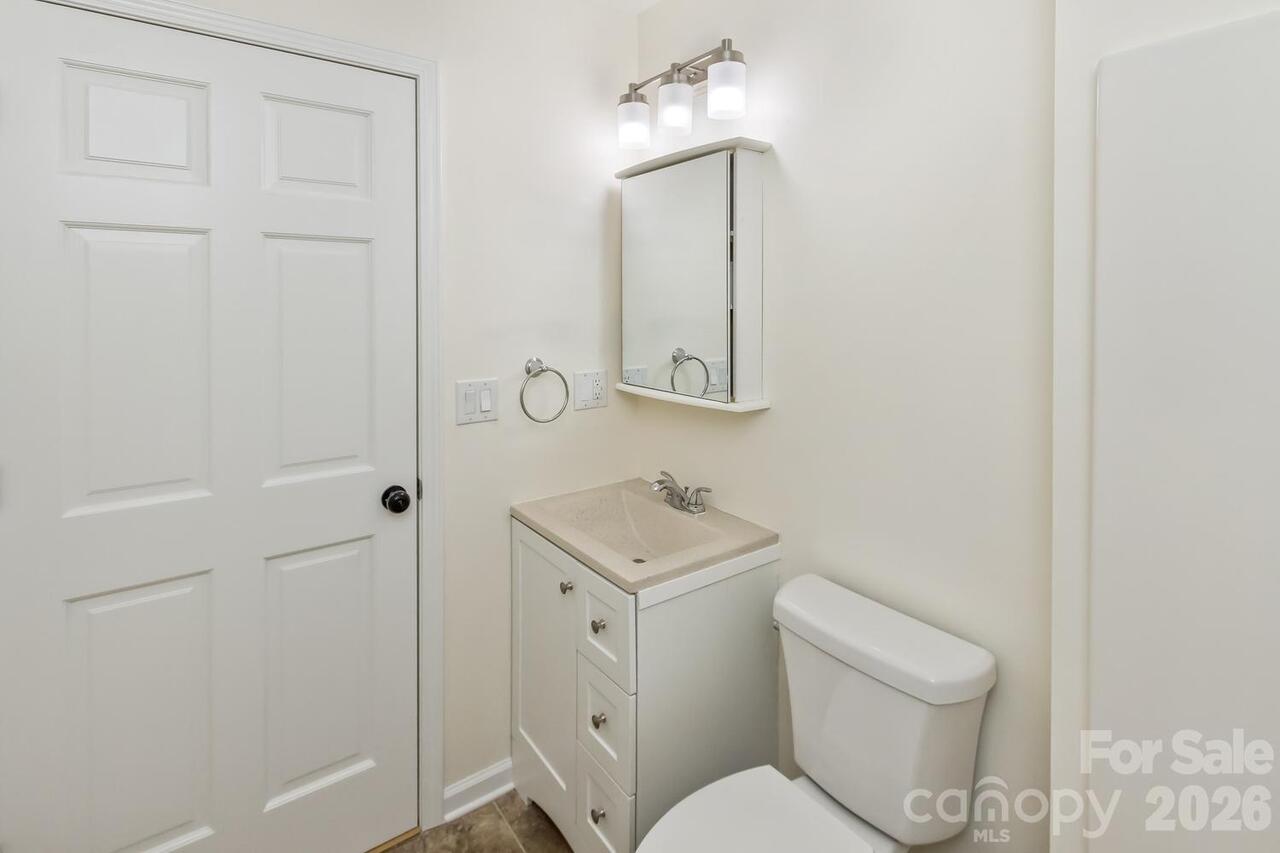
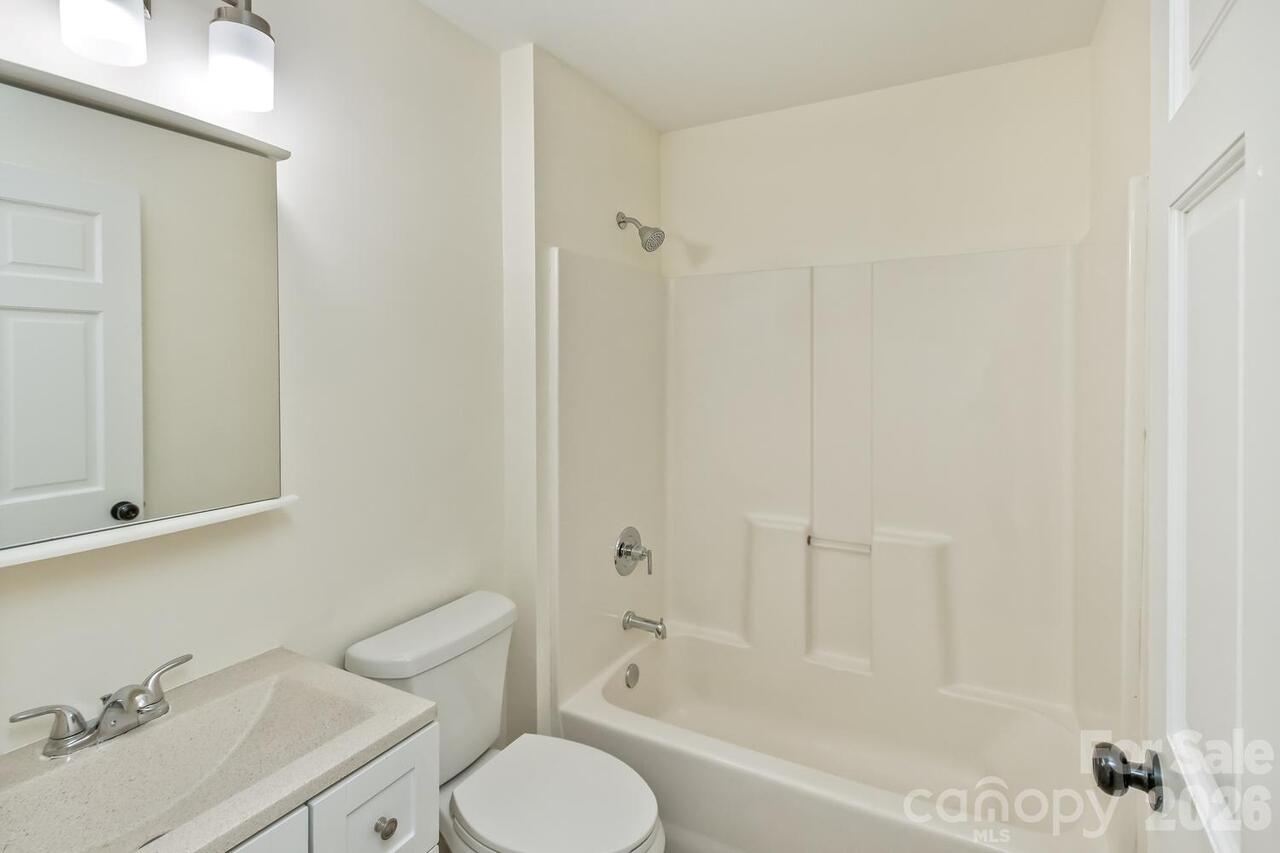
1 baths
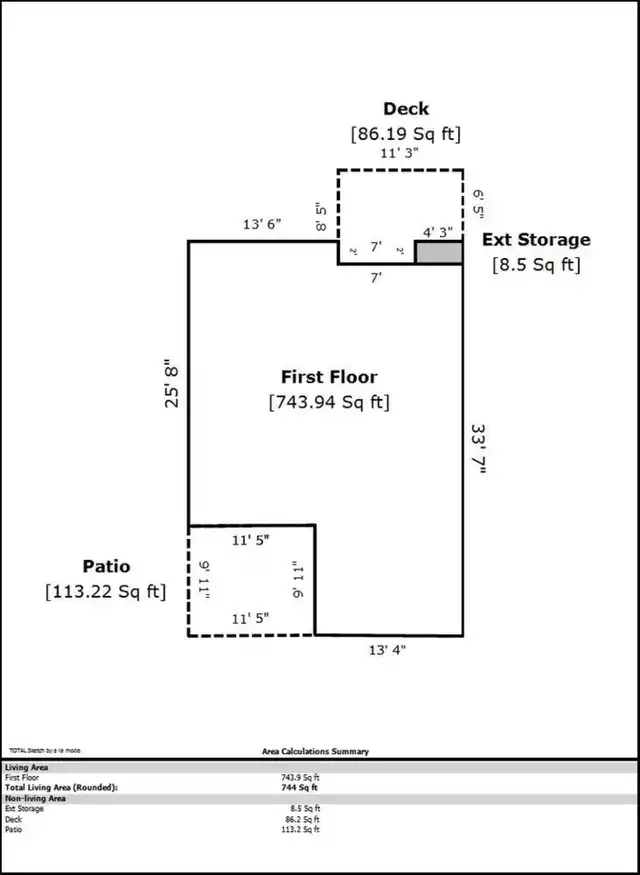
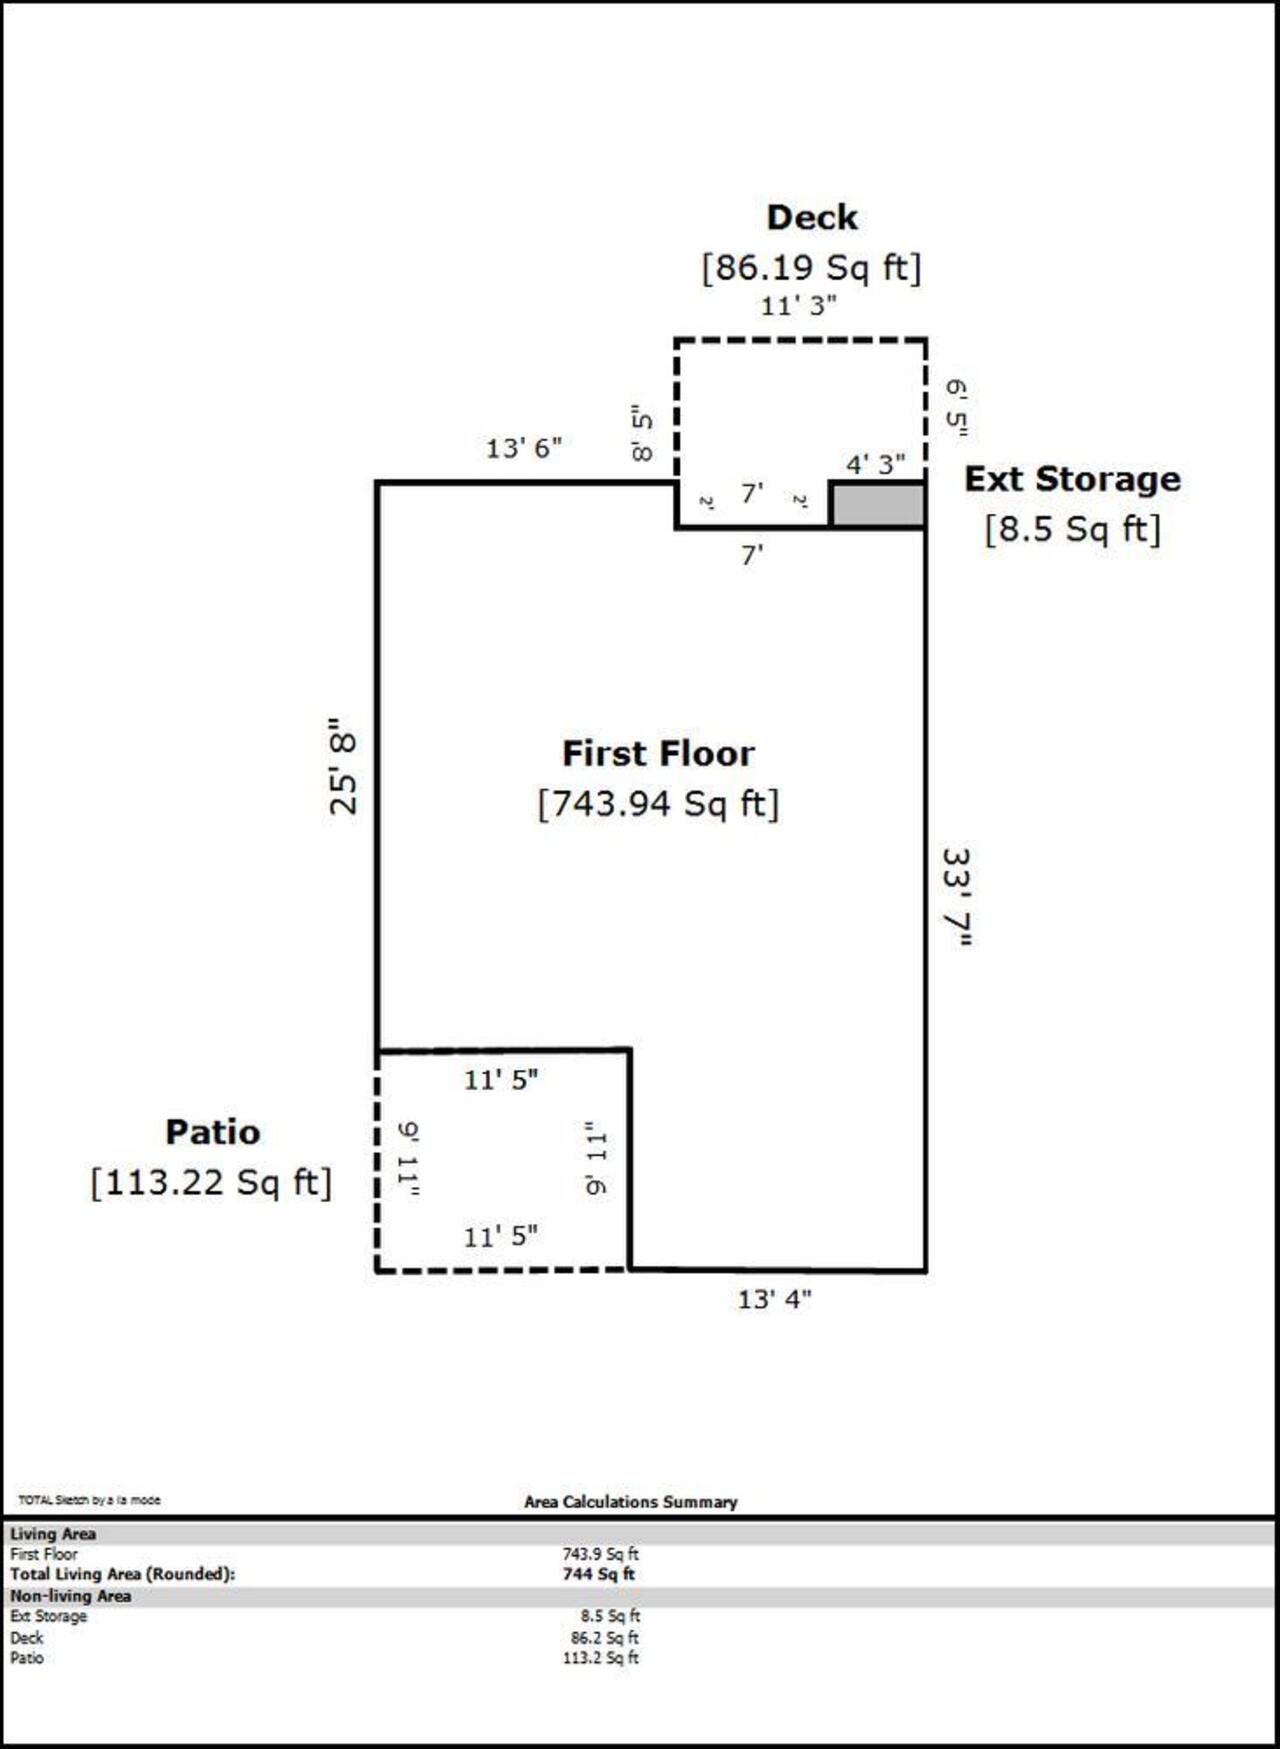
744 living sqft
Top Features
  • Built in  1997
  • Style: Cottage
  • Single Family Residence
Description
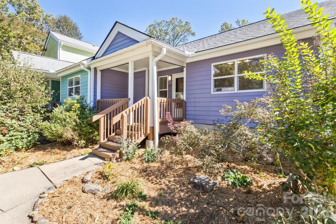
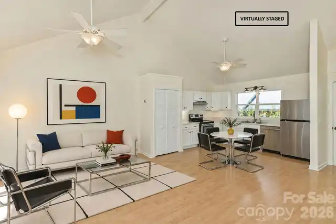
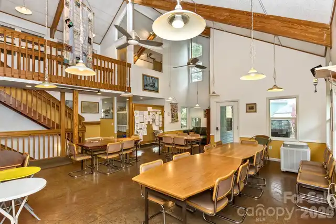
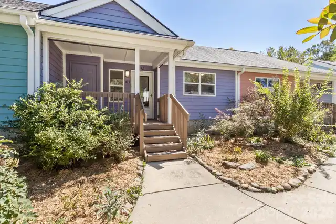
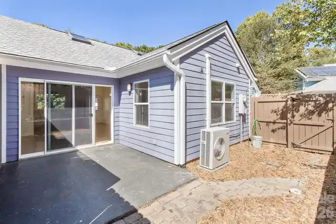
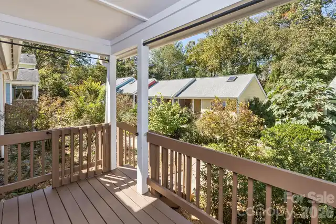
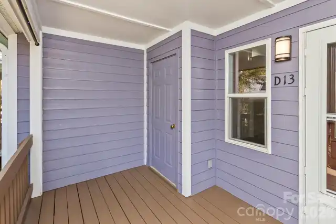
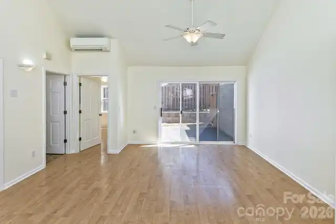
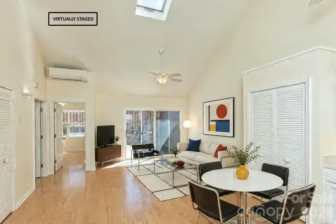
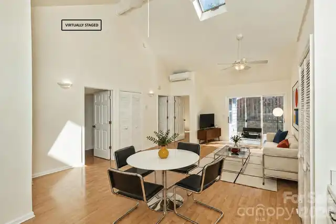
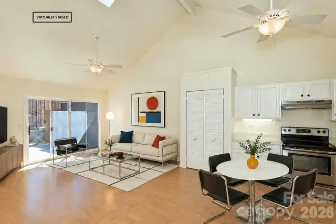
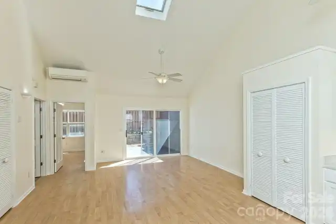
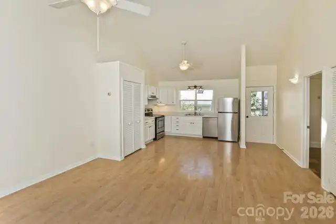
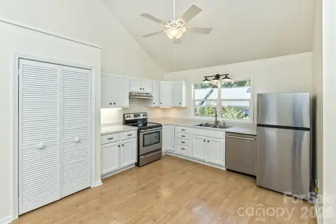
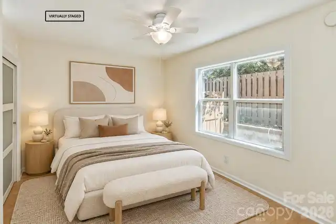
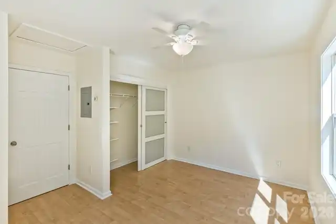
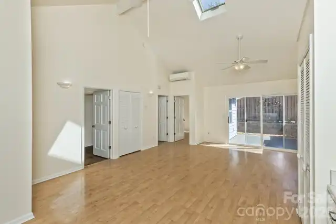
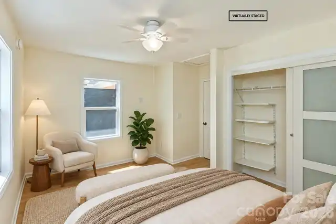
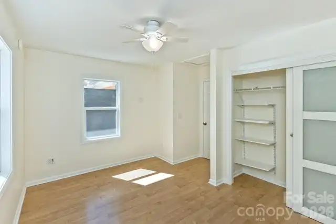
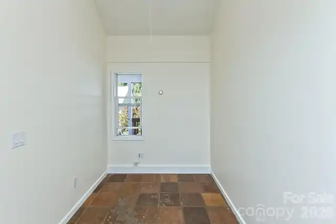
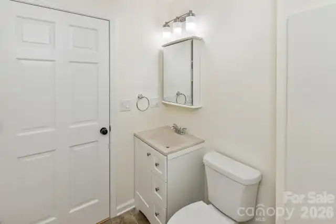
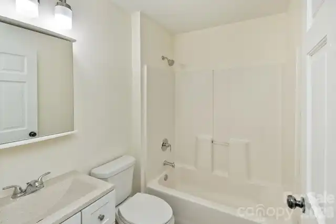
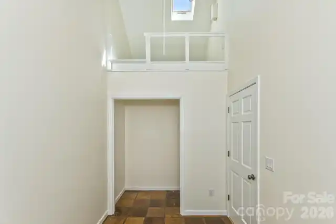
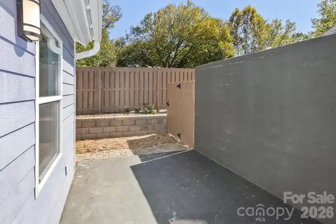
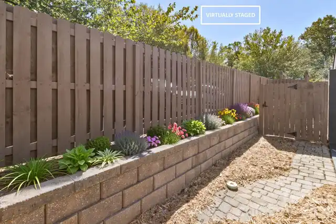
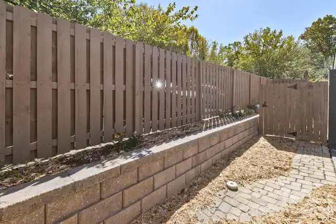
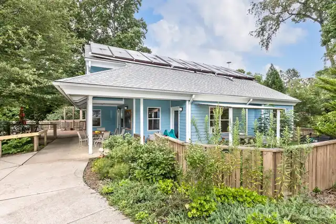
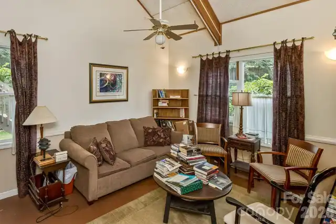
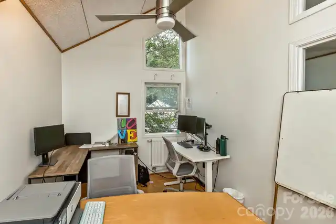
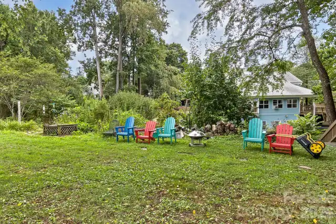
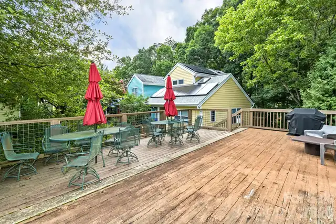
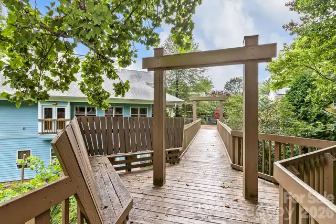
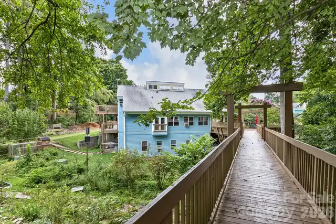
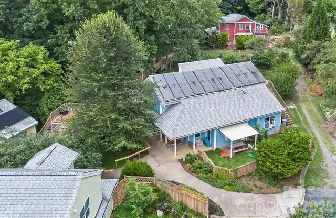
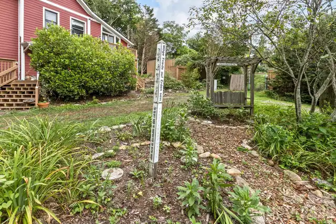
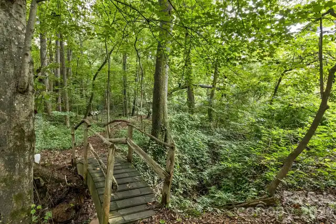
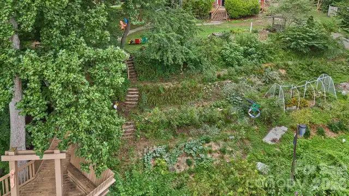
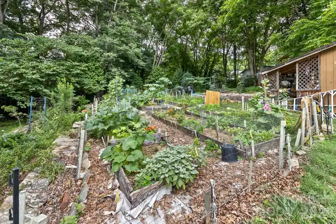
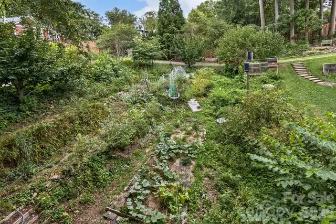
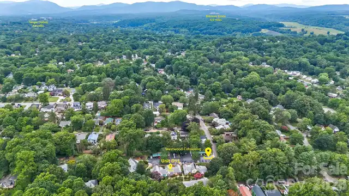
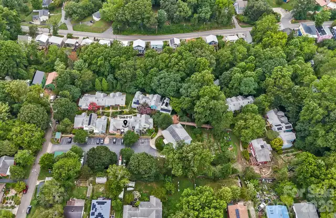
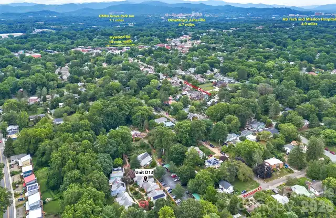
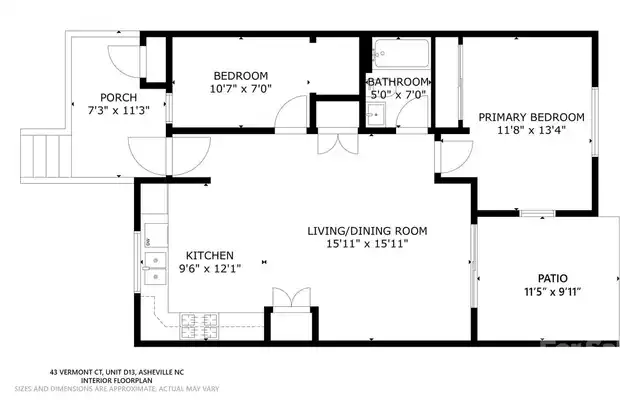
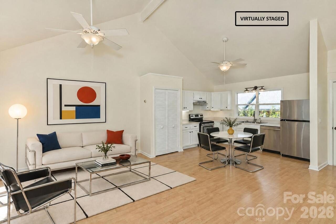
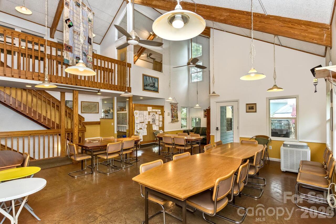
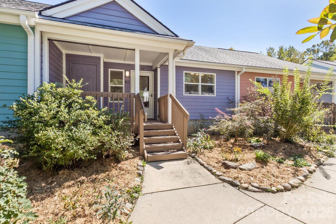
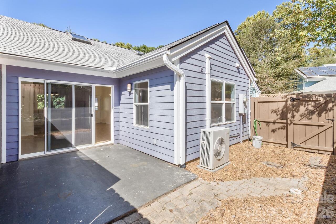
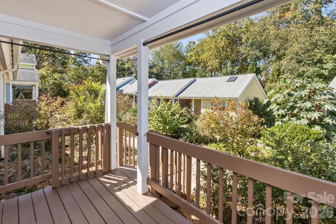
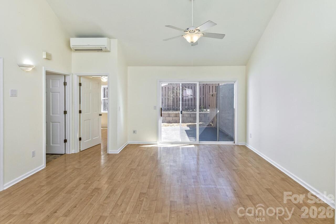
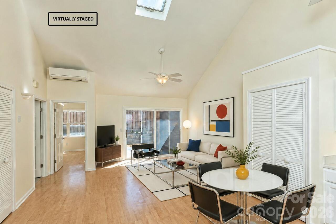
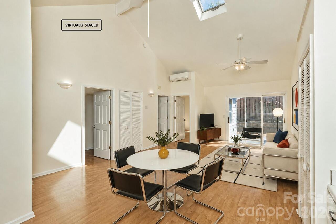
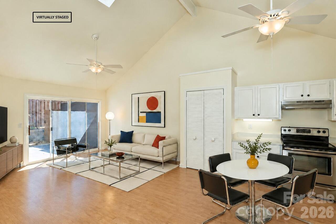
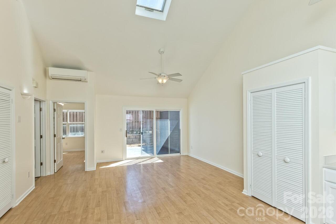
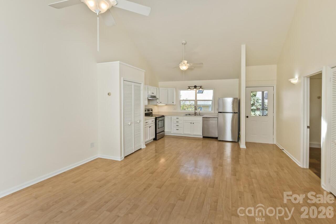
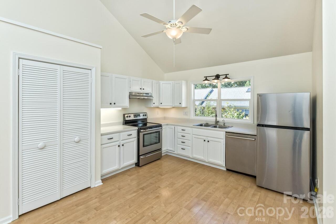
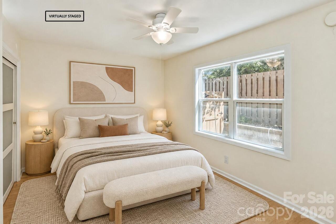
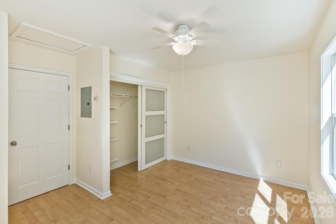
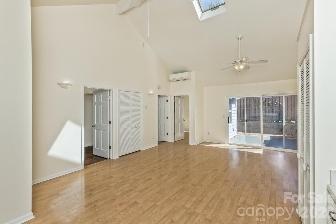
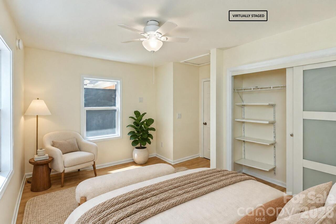
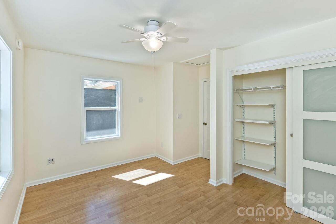
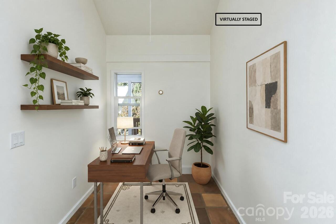
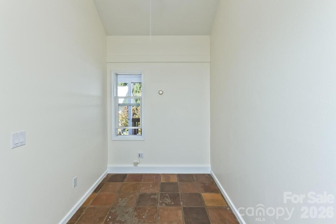
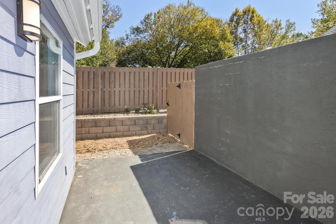
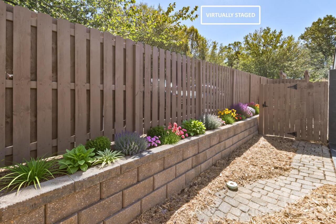
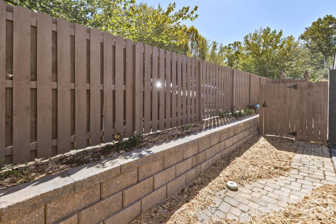
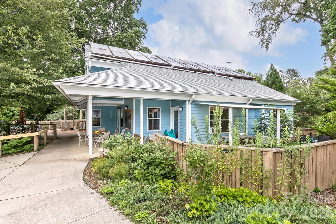
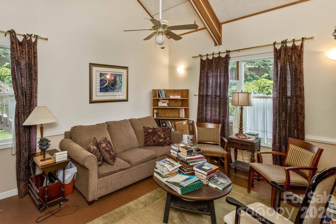
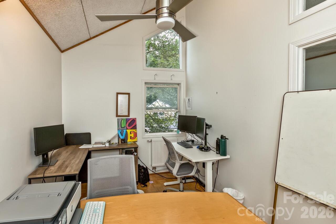
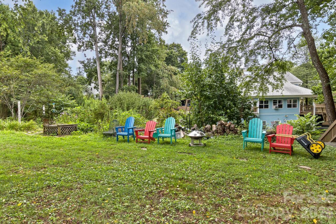
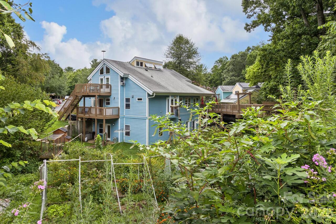
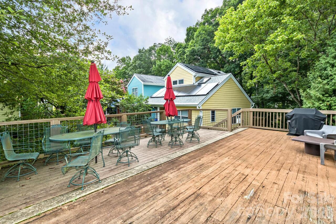
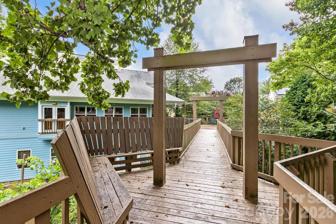
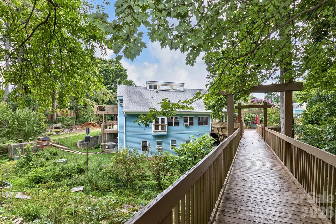
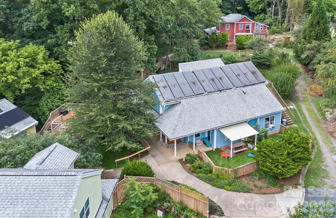
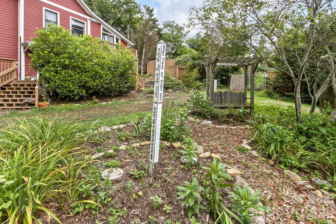
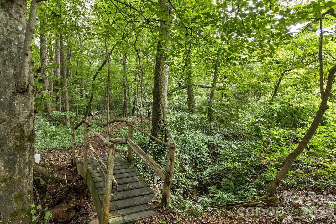
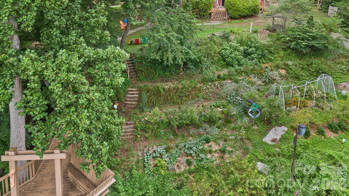
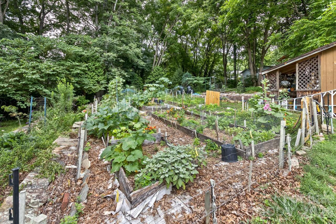
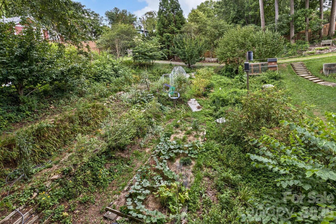
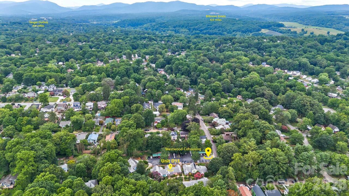
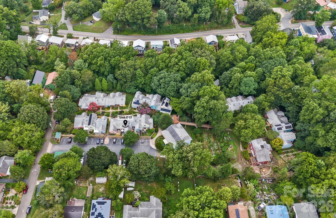
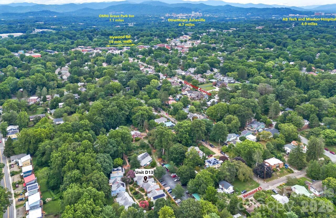
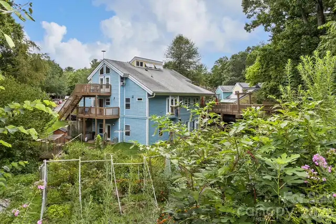
Imagine a home where your neighbors become your community. At Westwood Co-Housing, Asheville’s first and most established co-housing neighborhood, residents gather for weekly community meals, pitch in at monthly workdays, and share gardens, trails, and a chicken coop, all in a green-built setting. This sunny, eco-friendly 2 Bed /1 Bath townhome offers an open layout, radiant heated floors, mini-split AC, a private patio, and a landscaped backyard. It’s located on a quiet street in the heart of West Asheville, where the outstanding shopping and dining on Haywood Rd are just a short stroll away. And, it's about a 10 min drive to the River Arts District (RAD), and bustling downtown Asheville. Shared spaces make everyday life easy and social: a spacious Common House with a well-appointed kitchen and great room, plus a guest room, workshop, library, rec room, exercise room, laundry room, multiple patios, playground, terraced gardens, bike storage, walking trails, and e-car charging stations. Your HOA fees take care of the essentials, including heating (unit and water), water/sewer/trash/recycling, Common House utilities and supplies, insurance (property, liability, and workers’ comp), common-area landscaping, exterior maintenance of buildings and units (except windows), and termite contracts.

Property Details
Property Features
Property Sub Type
Single Family Residence
Style
Cottage
County
Buncombe
Additional Information
Above Grade Finished Area
744
Additional Parcels YN
false
Appliances
Dishwasher, Electric Range, Refrigerator, Solar Hot Water
Assigned Spaces
1
Association Annual Expense
5175.12
Association Fee
431.26
Association Fee Frequency
Monthly
Association Name
Westwood Cohousing Homeowner Association
Association Phone
828-242-2779
Association YN
true
Assumable
No
Basement YN
false
Bathrooms Total Integer
1
Bedroom Main
2
CCR Subject To
Yes
Carport YN
false
City Taxes Paid To
Asheville
Community Features
Business Center, Clubhouse, Picnic Area, Playground, Recreation Area, Sidewalks, Street Lights, Walking Trails
Construction Type
Site Built
ConstructionMaterials
Fiber Cement
Cooling
Ceiling Fan(s), Ductless
CumulativeDaysOnMarket
2
Deed Reference
5883-1073
Development Status
Completed
Directions
1-40 / 240 / 26 to exit on Brevard Rd / 191 head north towards Haywood rd. Left on Davenport, right on Vermont Ave and left on Vermont ct. .... pass Westgate Rd and Westwood Co-housing is on the right Please only park in the Westwood Co- Housing visitor parking spots or on the street.
Door Features
Sliding Doors
Down Payment Resource YN
1
Elementary School
Lucy S. Herring
Elevation
2000
Entry Level
1
Entry Location MLS
Main
Exterior Features
Lawn Maintenance, Rainwater Catchment
Fencing
Back Yard, Privacy, Wood
Fireplace YN
false
Flooring
Tile, Wood
Foundation Details
Slab
Full Bath Main
1
Garage YN
false
Green Sustainability
Low VOC Coatings
Green Verification Count
2
HOA Subject To
Required
HOA Subject To Dues
Mandatory
Heating
Radiant
High School
Asheville
Interior Features
Open Floorplan
Land Included YN
1
Laundry Features
Common Area, Utility Room
Levels
One
Lot Features
Green Area, Level, Creek/Stream, Wooded
Lot Size Area
0.03
Lot Size Units
Acres
Middle Or Junior School
Asheville
Mls Major Change Type
New Listing
New Construction YN
false
Open Parking Spaces
1
Open Parking YN
true
Other Parking
Shared parking lot with assigned spaces
Parcel Number
9628-93-9286-00000
Parking Features
Assigned
Patio And Porch Features
Covered, Patio
Pets Allowed
Yes
Plat Reference Section Pages
70-176
Restrictions
Other - See Remarks
Restrictions Description
See Westwood Cohousing CCRs
Road Responsibility
Publicly Maintained Road
Road Surface Type
Asphalt, Paved
Roof
Fiberglass
Room Count
4
Senior Community YN
false
Sewer
Public Sewer
Sq Ft Total Property HLA
744
SqFt Main
744
Subdivision Name
Westwood Cohousing
Syndicate Participation
Participant Options
Syndicate To
Apartments.com powered by CoStar, CarolinaHome.com, IDX, IDX_Address, Realtor.com
Tax Assessed Value
236300
Utilities
Electricity Connected, Underground Power Lines
Virtual Tour URL Branded
https://youtu.be/4t6ePalEt3s
Virtual Tour URL Unbranded
https://youtu.be/4t6ePalEt3s
Water Source
City
Window Features
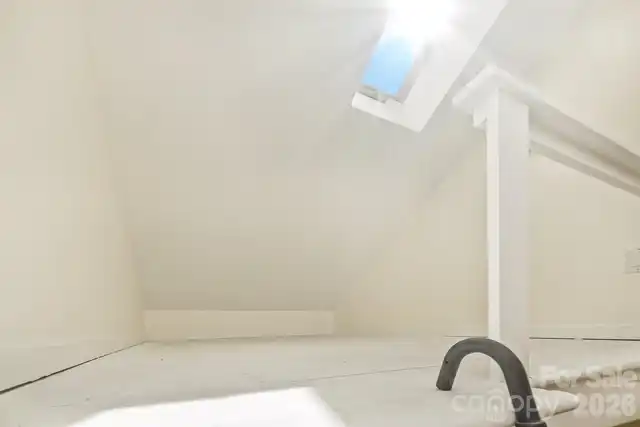
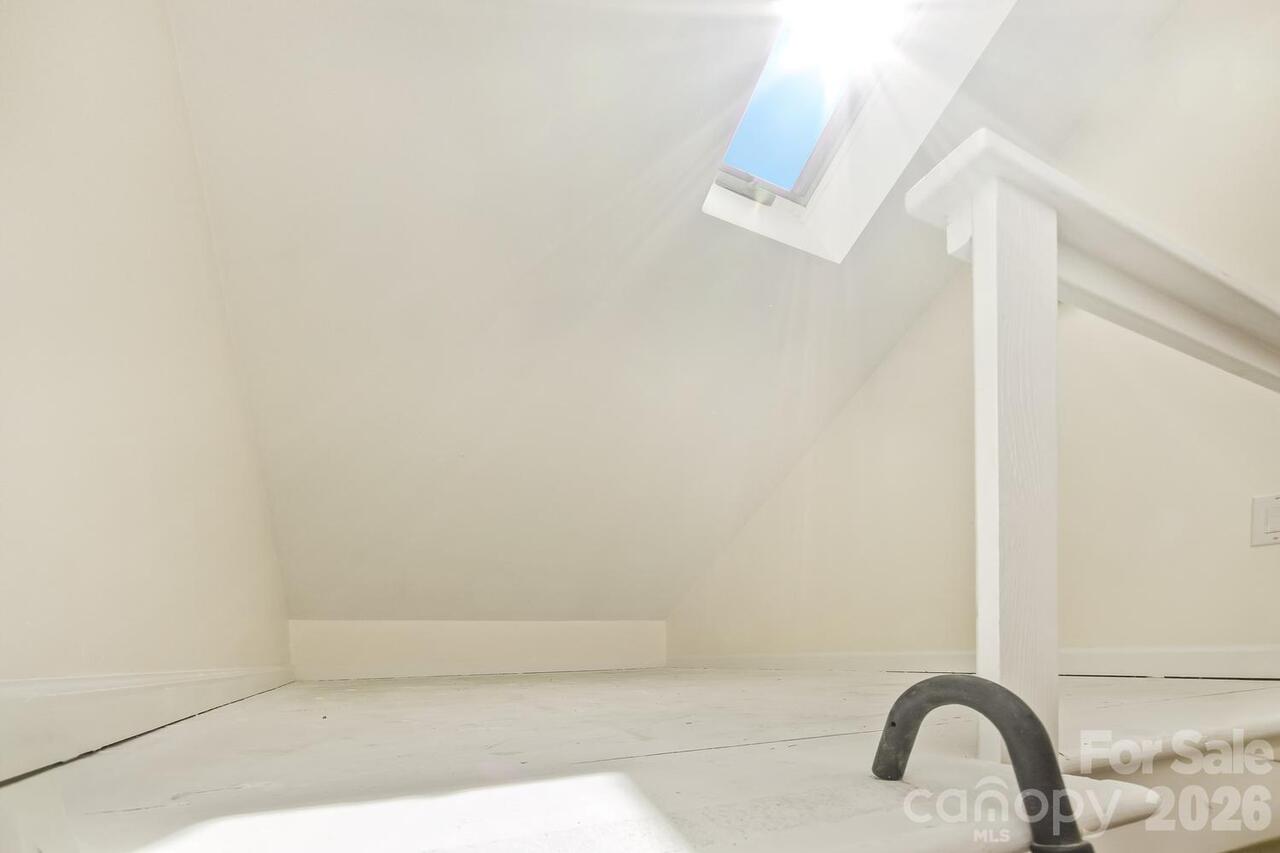
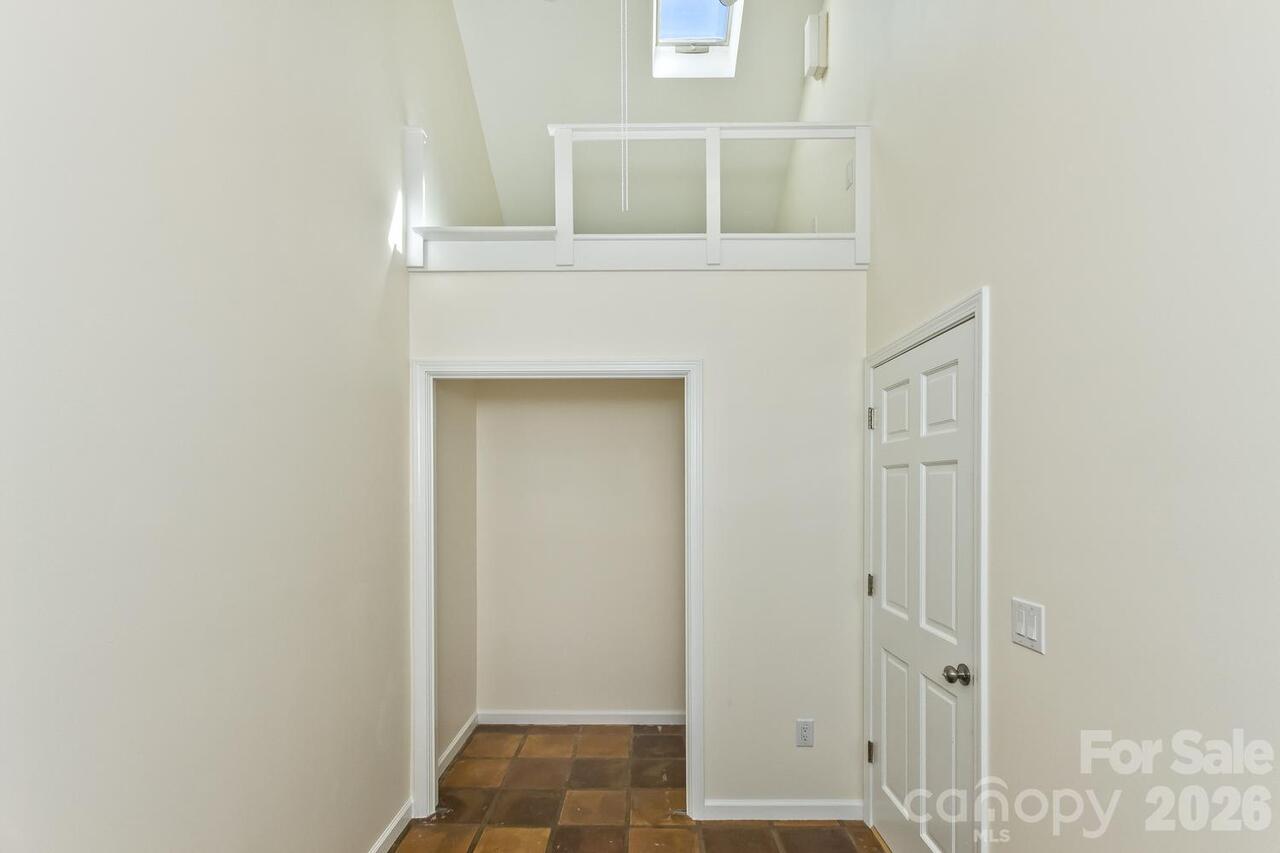
Skylight(s)
Zoning Specification
RS8
Neighborhood Map
Popup

Property Photos
Listing Photo
Listing Photo
Listing Photo
Listing Photo
Listing Photo
Listing Photo
Listing Photo
Listing Photo
Listing Photo
Listing Photo
Listing Photo
Listing Photo
Listing Photo
Listing Photo
Listing Photo
Listing Photo
Listing Photo
Listing Photo
Listing Photo
Listing Photo
Listing Photo
Listing Photo
Listing Photo
Listing Photo
Listing Photo
Listing Photo
Listing Photo
Listing Photo
Listing Photo
Listing Photo
Listing Photo
Listing Photo
Listing Photo
Listing Photo
Listing Photo
Listing Photo
Listing Photo
Listing Photo
Listing Photo
Listing Photo
Listing Photo
Listing Photo
Listing Photo
Listing Photo
Listing Photo
Listing Photo
Listing Photo
Listing Photo
Listing Photo
Listing Photo
Listing Photo
Listing Photo
Listing Photo
Listing Photo
Listing Photo
Listing Photo
Listing Photo
Listing Photo
Listing Photo
Listing Photo
Listing Photo
Listing Photo
Listing Photo
Listing Photo
Listing Photo
Listing Photo
Listing Photo
Listing Photo
Listing Photo
Listing Photo
Listing Photo
Listing Photo
Listing Photo
Listing Photo
Listing Photo
Listing Photo
Listing Photo
Listing Photo
Listing Photo
Listing Photo
Listing Photo
Listing Photo
Listing Photo
Listing Photo
Listing Photo
Listing Photo
Listing Photo
Listing Photo
Listing Photo
Listing Photo
Listing Photo
Listing Photo
Listing Photo
Listing Photo

MLS #CAR4433208 Listing courtesy of Keller Williams Professionals provided by Canopy MLS as distributed by MLS GRID.

Similar Listings


View More Similar Listings >