4201 Marble Way, Asheville, NC

NEXT
PREV
$298,500

($314/sqft)

List Status: Active
4201 Marble Way
Asheville, NC 28806


2 beds
2 baths
951 living sqft
Top Features
  • Built in  1995
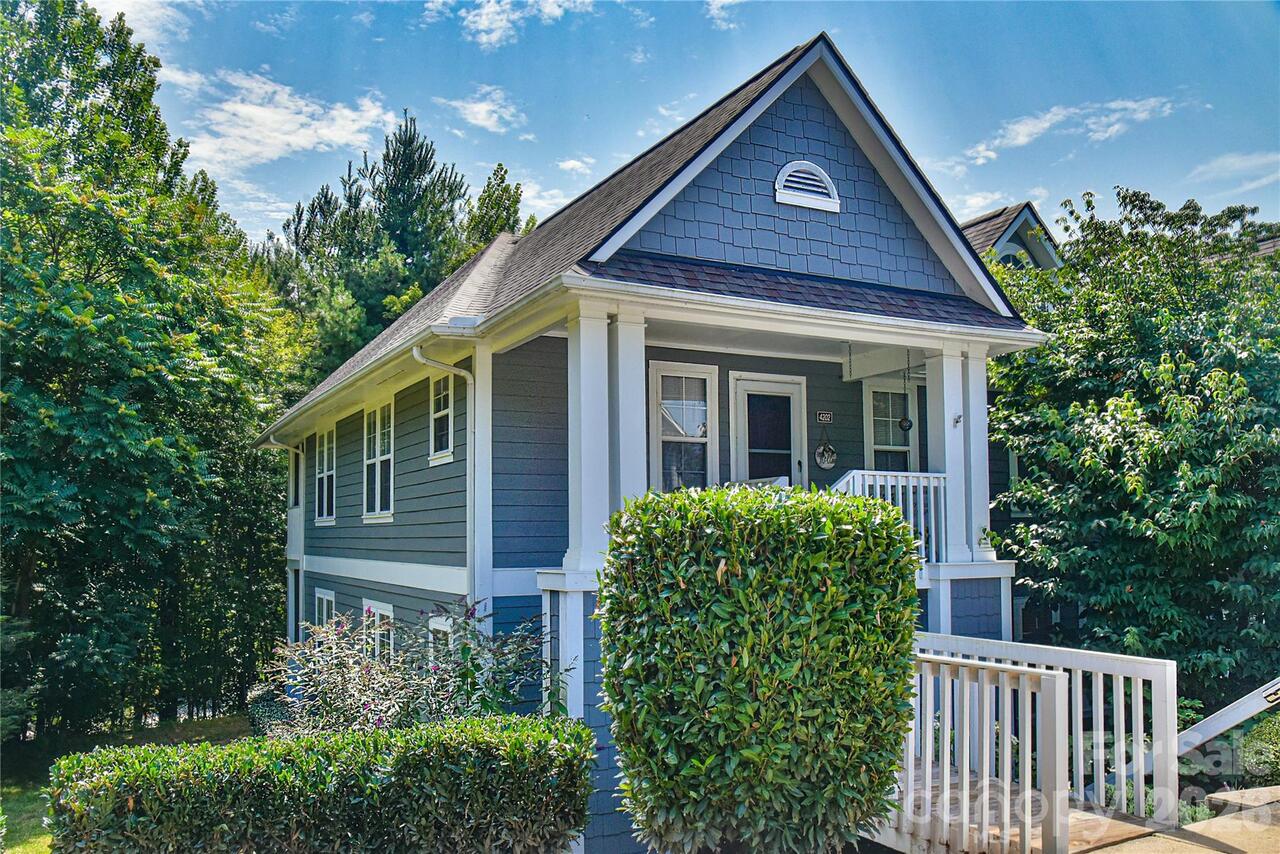
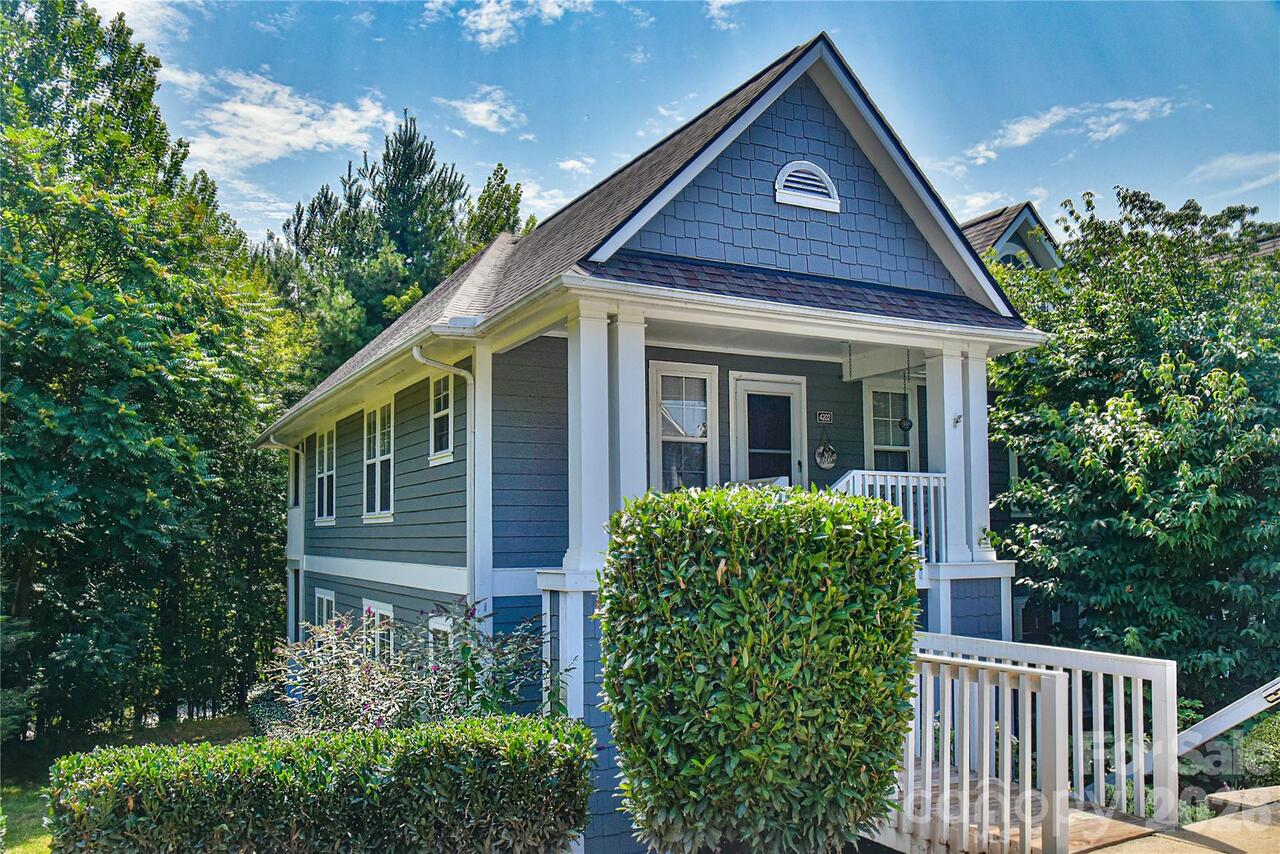
  • Style: Arts and Crafts
  • Condominium, Sixplex
Description
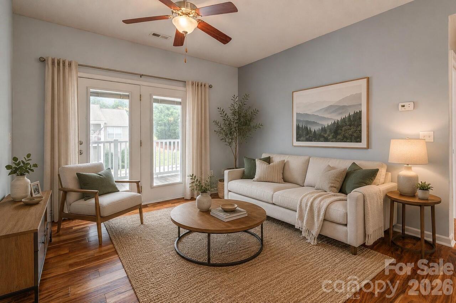
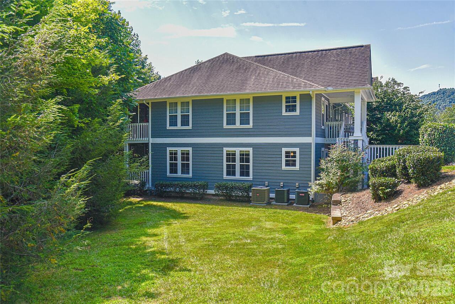
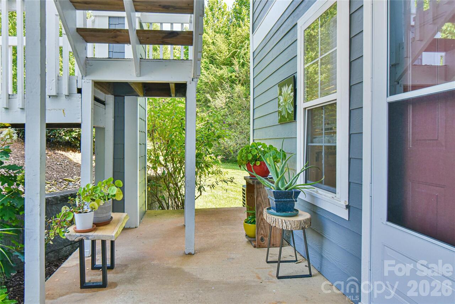
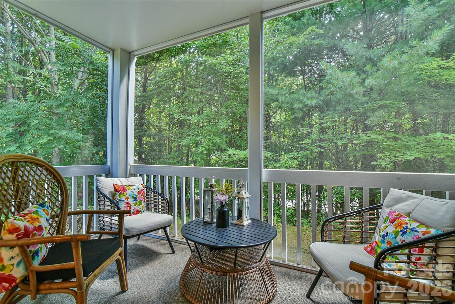
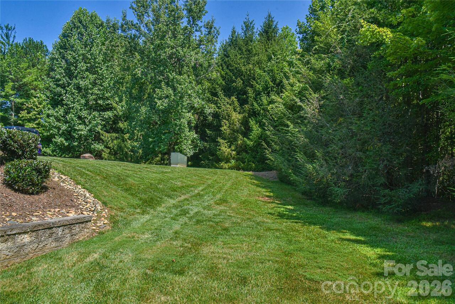
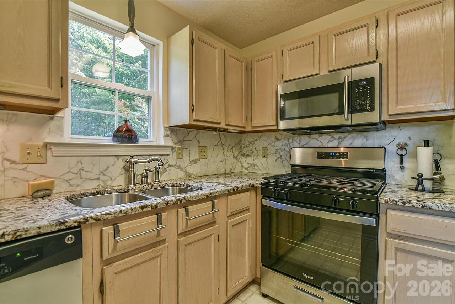
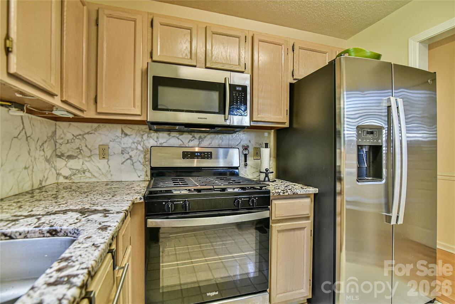
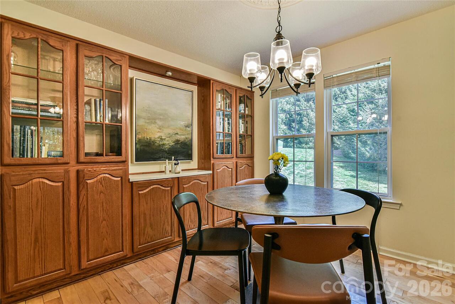
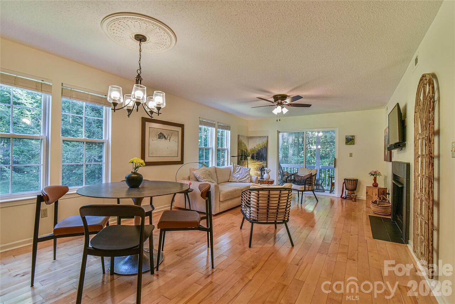
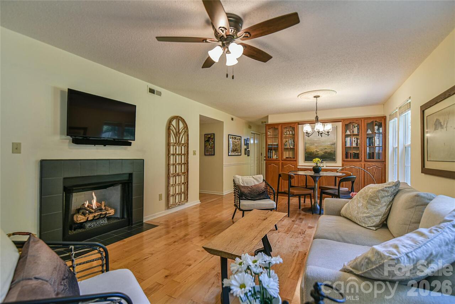
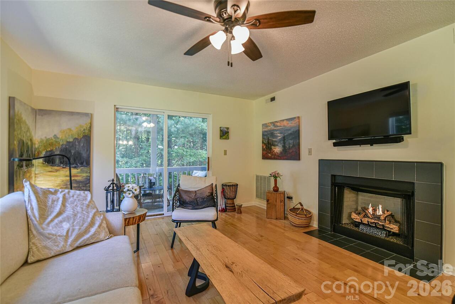
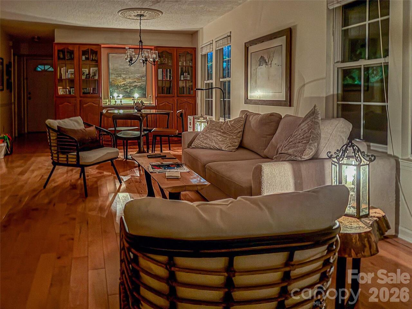
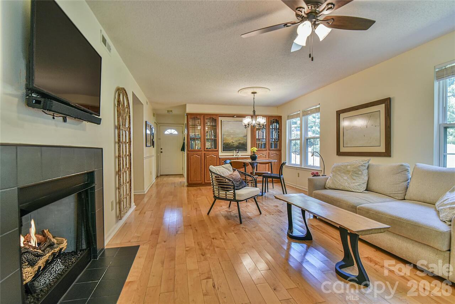
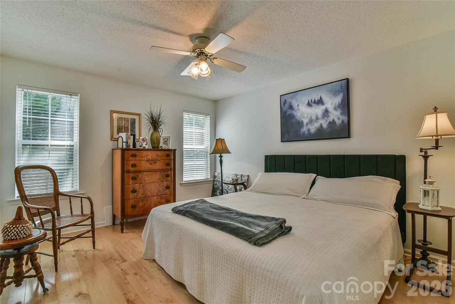
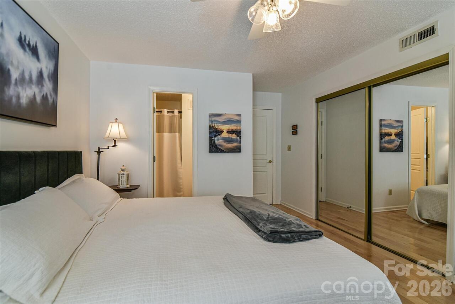
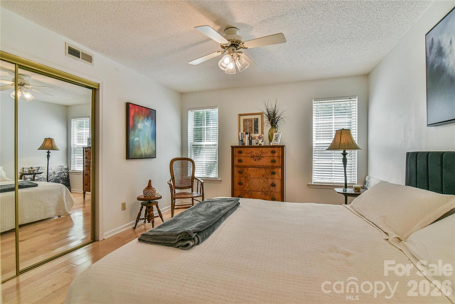
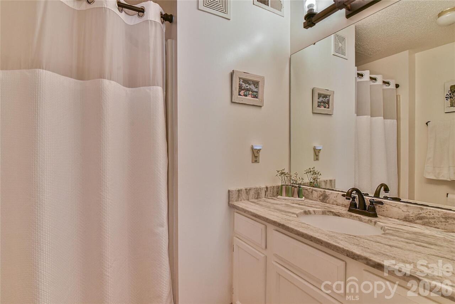
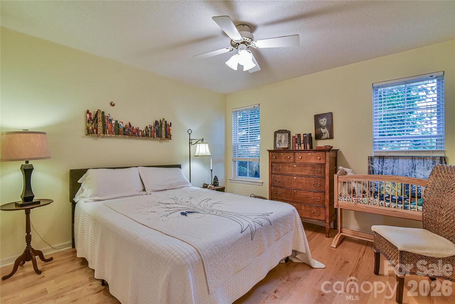
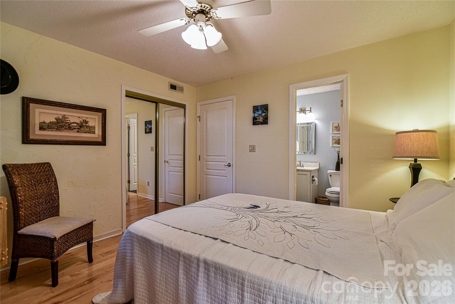
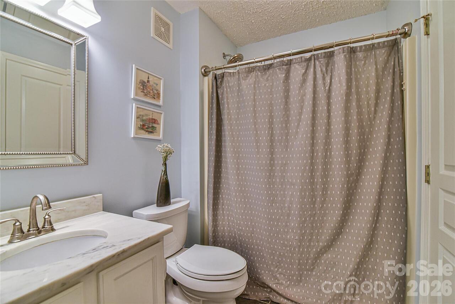
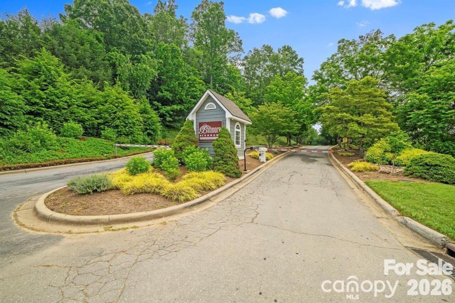
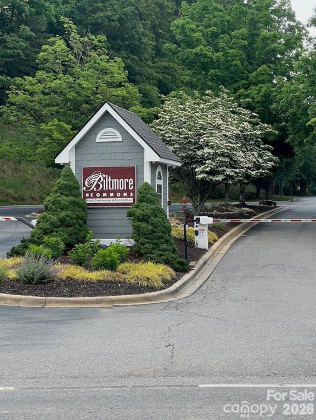
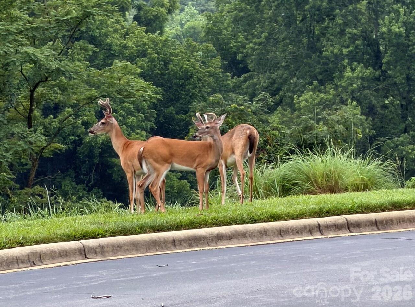
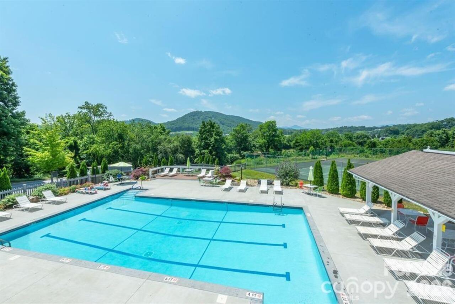
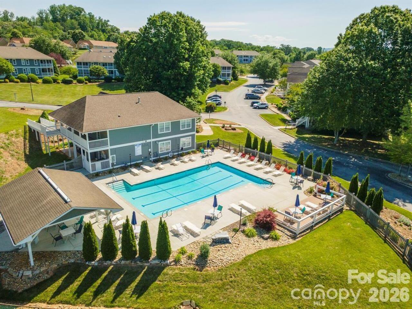
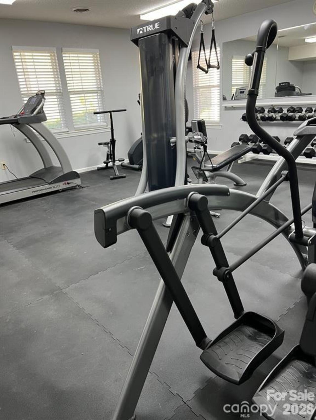
Sometimes simplifying life means finding a place that gives something back to you. At 4201 Marble Way, that begins with the setting. Surrounded by woods and overlooking a small meadow where deer and wild turkeys are regular visitors, this beautifully maintained home feels quietly connected to nature. The screened porch may quickly become your favorite room, whether it's morning coffee and birdsong, an afternoon book, or simply watching the meadow at day's end. Inside, thoughtful improvements mean you can settle in and enjoy the home from day one. Maple wood floors add warmth, while a new remote-controlled gas fireplace creates an inviting gathering place. The kitchen features stainless steel appliances, a gas range and solid-surface countertops. A built-in china cabinet adds character and storage, with tile bathroom floors, included window blinds and the flat-screen television above the fireplace adding to the move-in-ready ease. Biltmore Commons offers gated, low-maintenance living with a swimming pool, tennis and pickleball courts, fitness center and clubhouse, convenient to the NC Arboretum, Blue Ridge Parkway, downtown Asheville, shopping, dining and everyday necessities. Peaceful when you want to retreat. Convenient when you want to explore. This is not just a home. It is an oasis.
Property Details
Property Features
Property Sub Type
Condominium, Sixplex
Style
Arts and Crafts
County
Buncombe
Additional Information
Above Grade Finished Area
951
Accessibility Features
Two or More Access Exits
Additional Parcels YN
false
Appliances
Dishwasher, Disposal, Electric Range, Electric Water Heater, Exhaust Fan, Gas Range, Gas Water Heater, Microwave, Refrigerator, Washer/Dryer
Association Annual Expense
3516.00
Association Fee
293
Association Fee Frequency
Monthly
Association Name
Baldwin Real Estate Inc
Association Phone
828-687-3400
Association YN
true
Assumable
No
Basement YN
false
Bathrooms Total Integer
2
Bedroom Main
2
CCR Subject To
Yes
Carport YN
false
City Taxes Paid To
Asheville
Community Features
Clubhouse, Fitness Center, Gated, Outdoor Pool, Pickleball, Recreation Area, Street Lights, Tennis Court(s)
Construction Type
Site Built
ConstructionMaterials
Hardboard Siding
Cooling
Ceiling Fan(s), Central Air, Gas
CumulativeDaysOnMarket
12
Deed Reference
6409-1784
Directions
Lockbox/Key, No Sign, Showing Service From I-26 East take Exit 33 (toward Blue Ridge Parkway & Tanger Outlet Mall). Turn left onto Brevard Road for 0.5 miles. Turn right onto NC-112W for 2 miles. Turn right onto Sand Hill Road for 0.3 miles. Turn right on Idle Hour Drive & through the gate for Biltmore Commons. Gate Code is in Showing Time. Follow Idle Hour Drive to the first left turn. 4201 Marble Way is on the lower level of the last building on the right at the end of the street.
Door Features
Mirrored Closet Door(s), Sliding Doors, Storm Door(s)
Down Payment Resource YN
1
Elementary School
Sand Hill-Venable/Enka
Elevation
2000
Entry Level
1
Entry Location MLS
Lower
Exterior Features
Tennis Court(s)
Fireplace Features
Gas, Gas Unvented, Living Room
Fireplace YN
true
Flooring
Wood
Foundation Details
Crawl Space, Pillar/Post/Pier
Full Bath Main
2
Garage YN
false
HOA Subject To
Required
HOA Subject To Dues
Mandatory
Heating
Apollo System
High School
Enka
Interior Features
Cable Prewire, Split Bedroom
Laundry Features
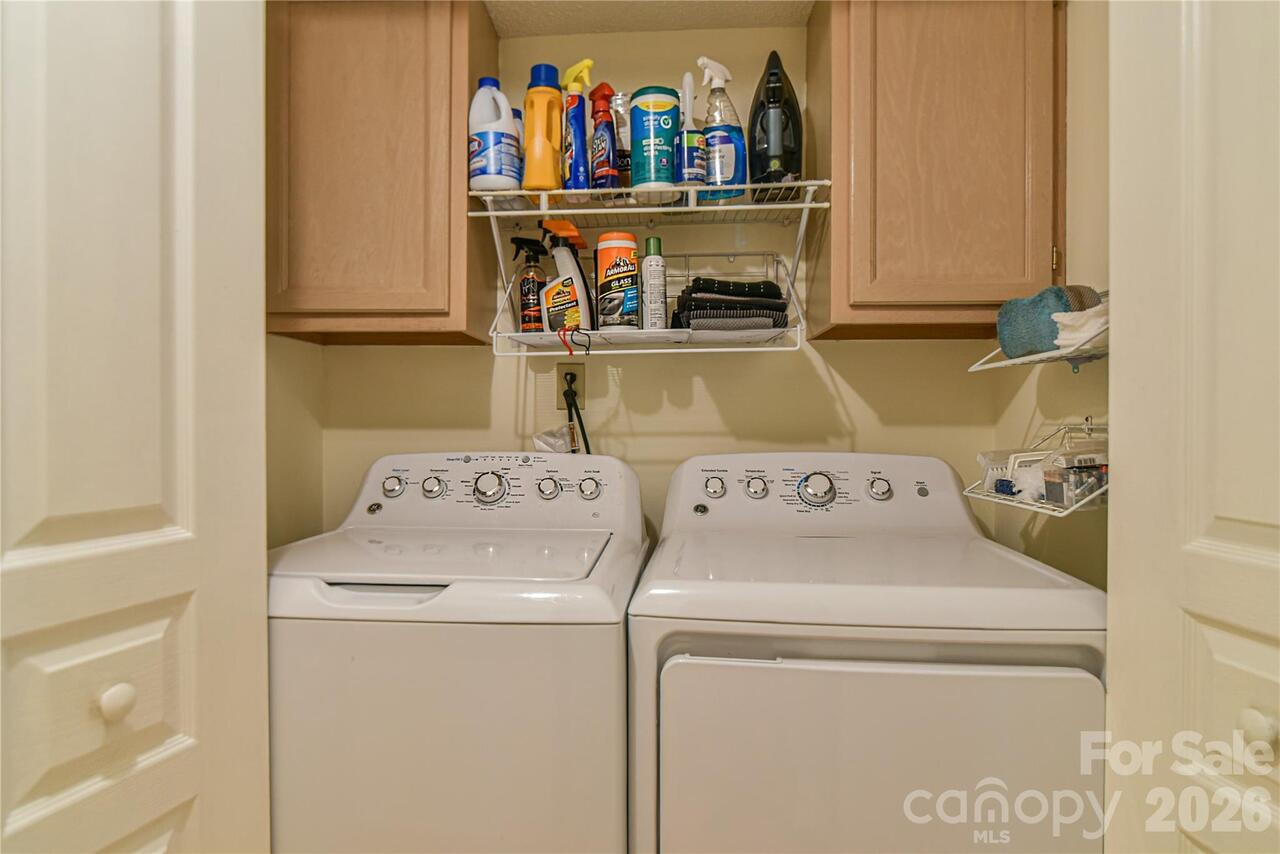
Electric Dryer Hookup, In Hall, Inside, Laundry Closet, Main Level, Washer Hookup
Levels
One
Lot Features
Corner Lot, Cul-De-Sac, End Unit, Green Area, Sloped, Wooded
Lot Size Area
0.1
Lot Size Units
Acres
Middle Or Junior School
Enka
Mls Major Change Type
New Listing
New Construction YN
false
Open Parking Spaces
2
Open Parking YN
true
Parcel Number
9627-02-3924-C4201
Parking Features
Electric Gate, Parking Space(s)
Patio And Porch Features
Covered, Front Porch, Rear Porch, Screened
Pets Allowed
Conditional, Number Limit, Cats OK
Plat Book Slide
66/147
Restrictions
Architectural Review, Rental – See Restrictions Description, Signage
Restrictions Description
Community has a rental cap to be confirmed with management company
Road Responsibility
Private Maintained Road
Road Surface Type
Asphalt, Paved
Roof
Architectural Shingle
Room Count
5
Security Features
Smoke Detector(s)
Senior Community YN
false
Sewer
Public Sewer
Sq Ft Total Property HLA
951
SqFt Main
951
Subdivision Name
BILTMORE COMMONS
Syndicate Participation
Participant Options
Syndicate To
Apartments.com powered by CoStar, CarolinaHome.com, IDX, IDX_Address, Realtor.com
Tax Assessed Value
144500
Utilities
Cable Available, Natural Gas, Underground Power Lines
Virtual Tour URL Branded
https://youtu.be/jbF_WGlTGN0
Virtual Tour URL Unbranded
https://youtu.be/jbF_WGlTGN0
Water Source
City
Window Features
Insulated Window(s), Window Treatments

Zoning
RM6
Zoning Specification
RM6
Neighborhood Map
Popup

Property Photos
Listing Photo
Listing Photo
Listing Photo
Listing Photo
Listing Photo
Listing Photo
Listing Photo
Listing Photo
Listing Photo
Listing Photo
Listing Photo
Listing Photo
Listing Photo
Listing Photo
Listing Photo
Listing Photo
Listing Photo
Listing Photo
Listing Photo
Listing Photo
Listing Photo
Listing Photo
Listing Photo
Listing Photo
Listing Photo
Listing Photo
Listing Photo
Listing Photo
Listing Photo
Listing Photo
Listing Photo
Listing Photo
Listing Photo
Listing Photo
Listing Photo
Listing Photo
Listing Photo
Listing Photo
Listing Photo
Listing Photo
Listing Photo
Listing Photo
Listing Photo
Listing Photo
Listing Photo
Listing Photo
Listing Photo
Listing Photo
Listing Photo
Listing Photo
Listing Photo
Listing Photo
Listing Photo
Listing Photo
Listing Photo
Listing Photo

MLS #CAR4412484 Listing courtesy of Keller Williams Professionals provided by Canopy MLS as distributed by MLS GRID.

Similar Listings


View More Similar Listings >