41 Arthur Road, Asheville, NC

NEXT
PREV
$425,000

($264/sqft)

List Status: Contingent
41 Arthur Road
Asheville, NC 28806


3 beds
1 baths
1611 living sqft
Top Features
  • Built in  1955
  • Style: Ranch
  • Single Family Residence
Description
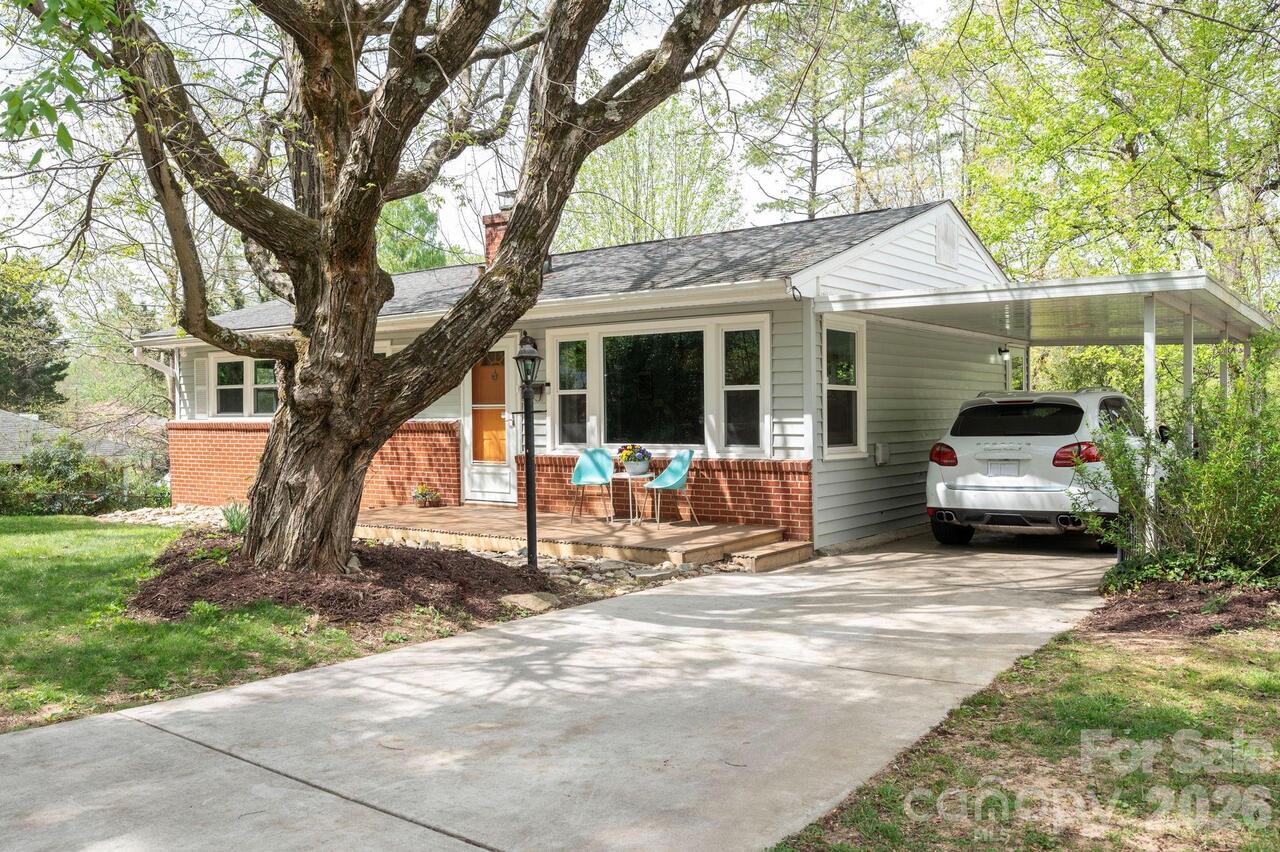
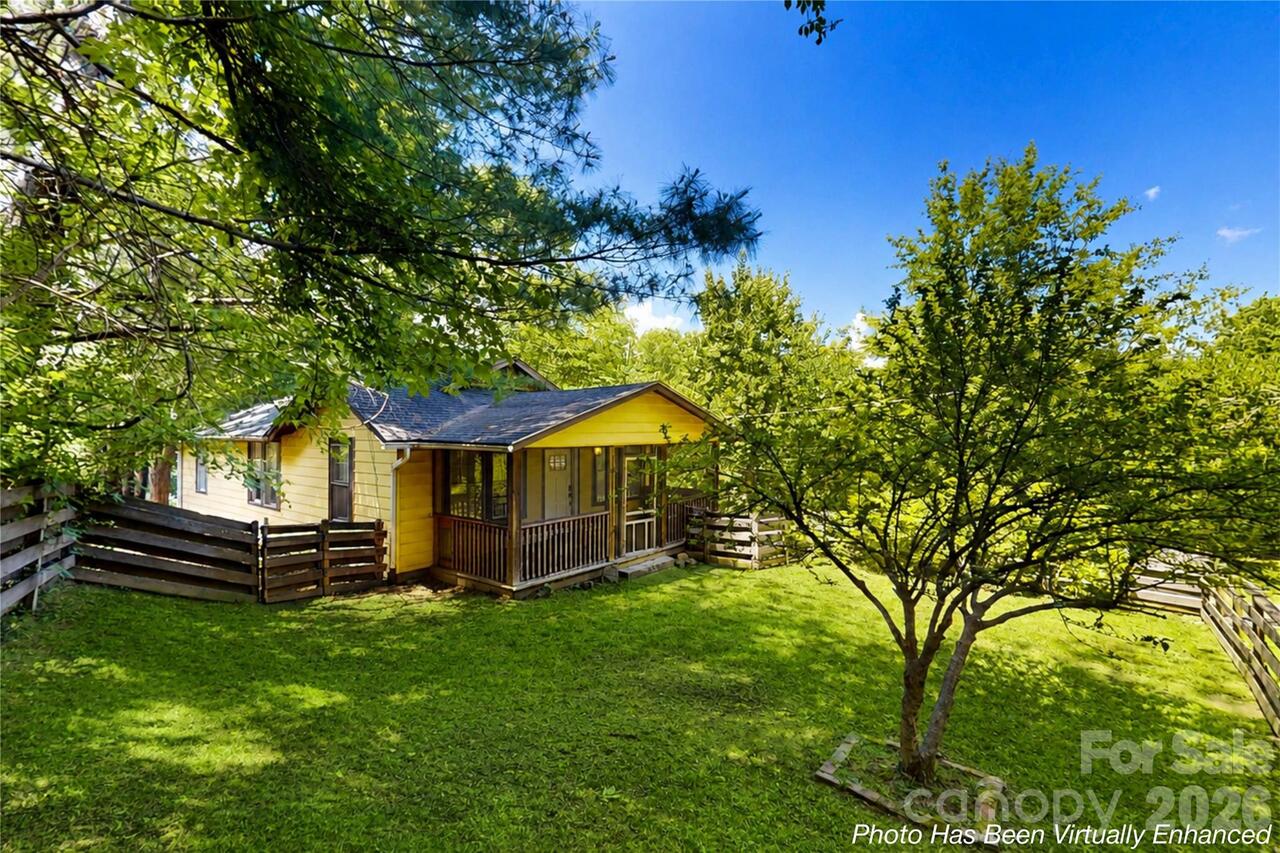
Located in the highly sought-after Malvern Hills neighborhood, 41 Arthur Road presents a rare opportunity to own in one of Asheville’s most desirable neighborhoods. The location is a true standout being just minutes from West Asheville and within walking distance to the Hominy Creek Greenway, offering a seamless blend of convenience and outdoor access. The home has been meticulously maintained and features hardwood floors throughout, along with thoughtfully designed built-ins that add both character and functionality. The interior offers a warm, inviting feel while maintaining a clean, timeless appeal. The backyard provides an incredible private setting and is complemented by a screened-in patio that overlooks the space. It’s hard to beat quiet mornings and evenings looking out at this cleared space! Homes in this neighborhood are rarely available, especially with this level of care and location. A strong opportunity to enjoy the best of Asheville living!
Property Details
Property Features
Property Sub Type
Single Family Residence
Style
Ranch
County
Buncombe
Additional Information
Above Grade Finished Area
1611
Additional Parcels YN
false
Appliances
Dishwasher, Disposal, Electric Oven, Electric Range, Electric Water Heater, Microwave, Refrigerator
Association YN
false
Assumable
No
Basement YN
false
Bathrooms Total Integer
2
Bedroom Main
3
CCR Subject To
No
Carport YN
false
City Taxes Paid To
Asheville
Construction Type
Site Built
ConstructionMaterials
Vinyl
Cooling
Attic Fan, Central Air, Electric
CumulativeDaysOnMarket
3
Deed Reference
1481-31
Directions
From US-25 N/Hendersonville Rd: Follow US-25 N (Hendersonville Rd) to I-40, then take I-40 to Exit 47 for S Bear Creek Rd. Continue on S Bear Creek Rd, then turn onto Arthur Rd. The property will be on the left.
Down Payment Resource YN
1
Elementary School
Vance
Fireplace Features
Living Room
Fireplace YN
true
Foundation Details
Crawl Space
Full Bath Main
1
Garage Spaces
1
Garage YN
true
Half Bath Main
1
Heating
Central, Electric
High School
Asheville
Laundry Features
Mud Room, Main Level
Levels
One
Lot Size Area
0.39
Lot Size Units
Acres
Main Level Garage YN
1
Middle Or Junior School
Asheville
Mls Major Change Type
Under Contract-Show
New Construction YN
false
Open Parking Spaces
3
Open Parking YN
true
Other Structures
Shed(s)
Parcel Number
9628-52-5434-00000
Parking Features
Driveway, Attached Garage, Garage Door Opener, Garage Faces Front, On Street
Patio And Porch Features
Front Porch
Road Responsibility
Publicly Maintained Road
Road Surface Type
Concrete, Paved
Roof
Architectural Shingle
Room Count
9
Senior Community YN
false
Sewer
Public Sewer
Sq Ft Total Property HLA
1611
SqFt Main
1611
Subdivision Name
Malvern Hills
Syndicate Participation
Participant Options
Syndicate To
CarolinaHome.com, IDX, IDX_Address, Realtor.com

Tax Assessed Value
305400
Water Source
City
Zoning
RS4
Zoning Specification
RS4
Neighborhood Map
Popup

Property Photos

MLS #CAR4371135 Listing courtesy of Keller Williams Elite Realty provided by Canopy MLS as distributed by MLS GRID.

Similar Listings


View More Similar Listings >