40 Oakley Road, Asheville, NC

NEXT
PREV
$398,000

($412/sqft)

List Status: Active
40 Oakley Road
Asheville, NC 28803


3 beds
1 baths
965 living sqft
Top Features
  • View: Long Range, Mountain(s)
  • Built in  1967
  • Style: Traditional
  • Single Family Residence
Description
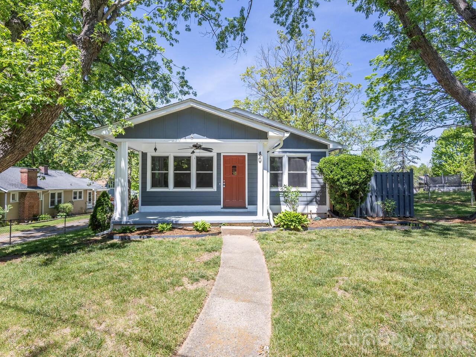
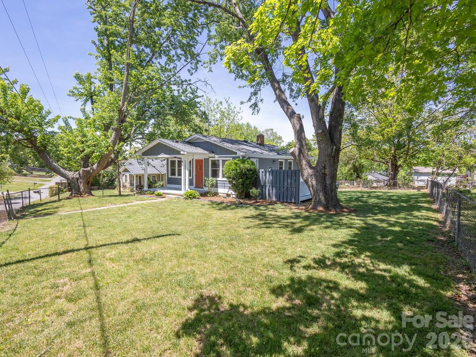
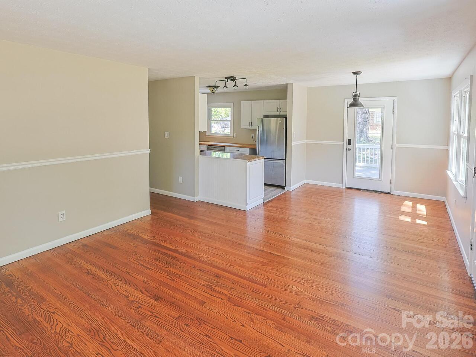
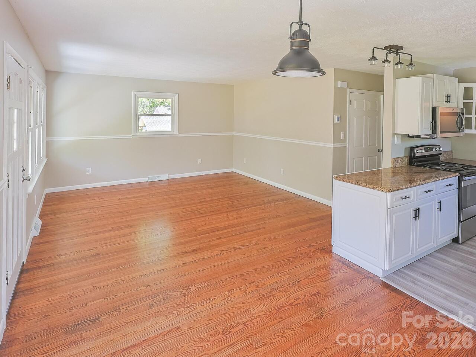
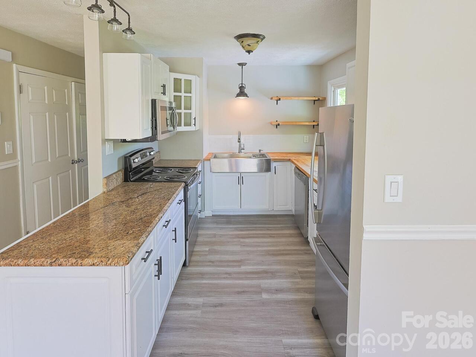
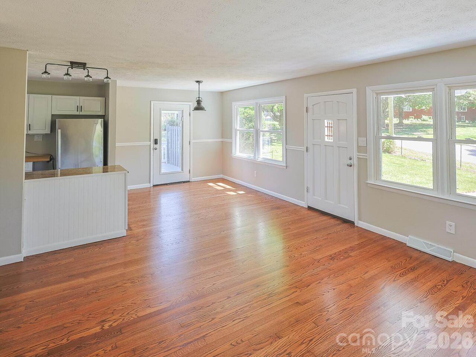
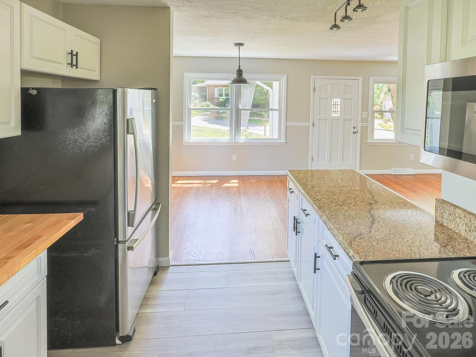
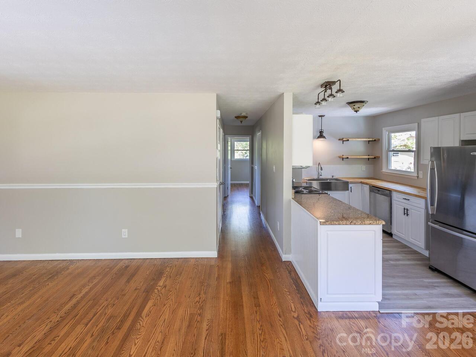
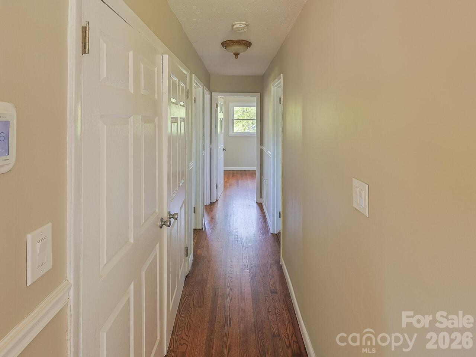
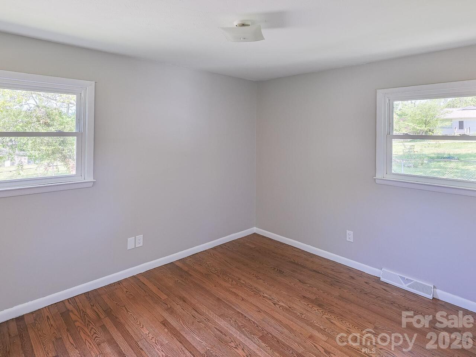
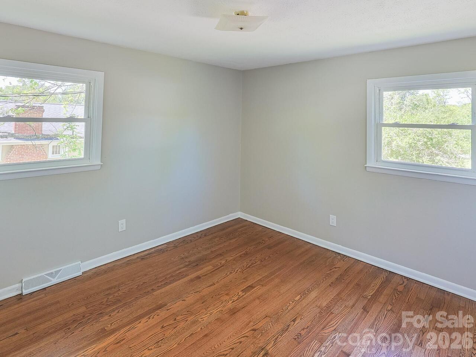
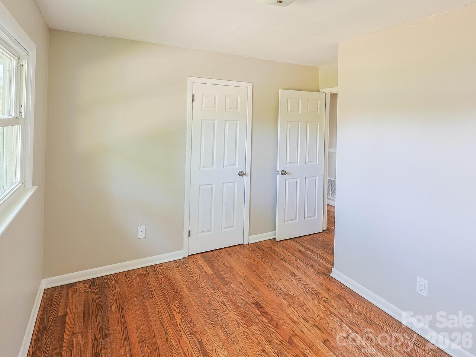
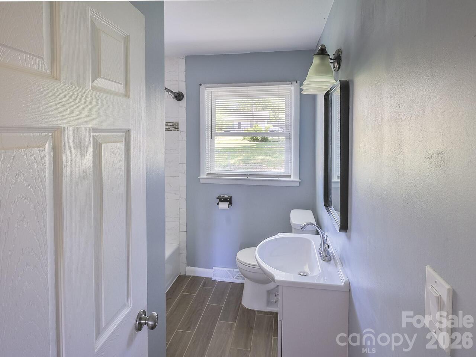
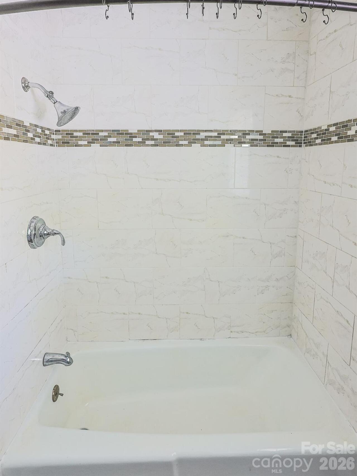
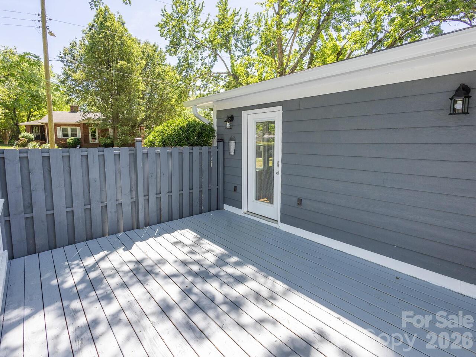
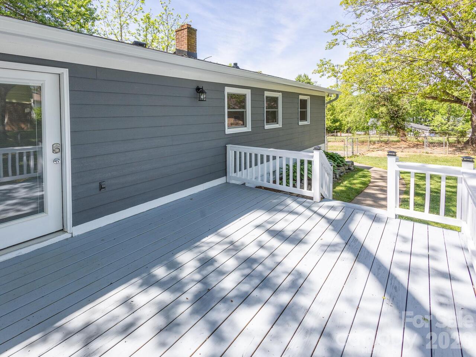
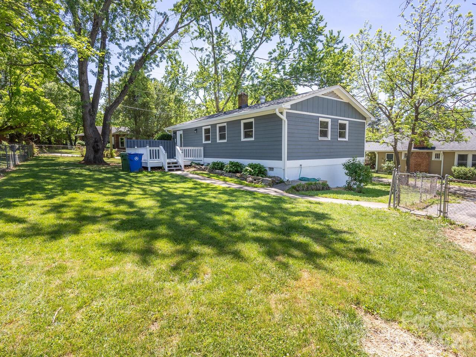
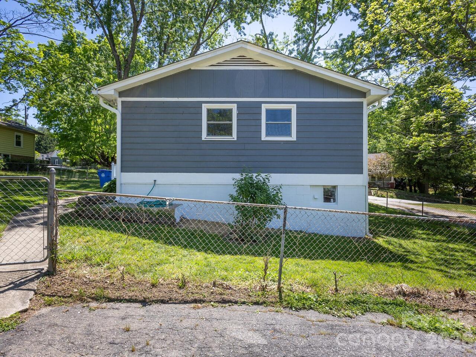
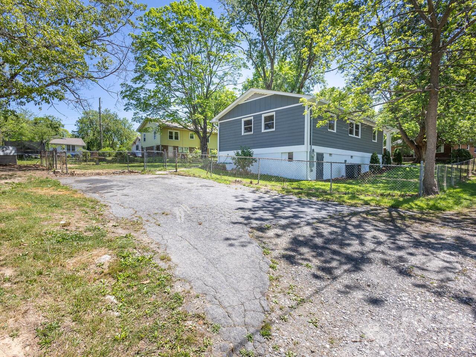
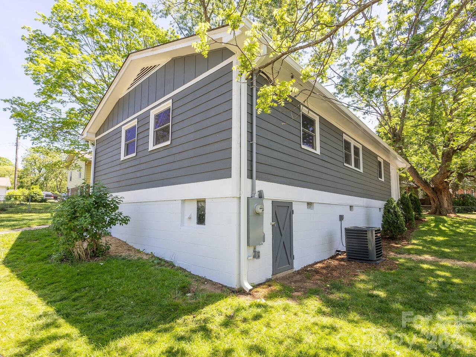
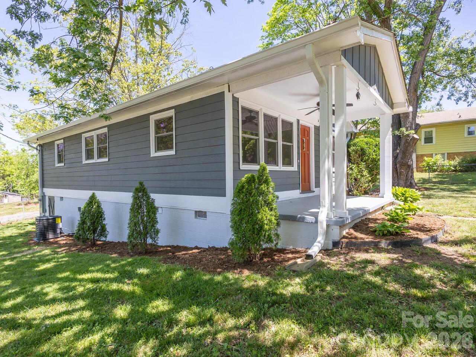
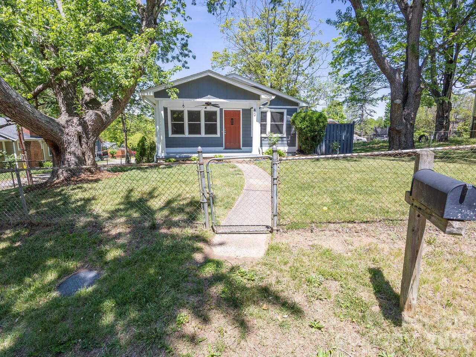
Here's your opportunity to own a 3 bedroom home in the heart of Oakley for under $400K. This move-in ready home offers original hardwood refinished floors, new roof, new HVAC, new gutters, new windows, new hardy board siding, new kitchen flooring, plus all new interior and exterior paint. This home features abundant natural light throughout. Whether it's the covered front porch or semi-private side deck, you are sure to enjoy the outdoor living options. Large fenced-in front and back yard is a great area for little ones, pets, and entertaining. Oakley is convenient to downtown Asheville, Blue Ridge Parkway, Mission Hospital, South Asheville, Biltmore Village and Black Mountain.

Property Details
Property Features
Property Sub Type
Single Family Residence
Style
Traditional
View
Long Range, Mountain(s)
County
Buncombe
Additional Information
Above Grade Finished Area
965
Additional Parcels YN
false
Appliances
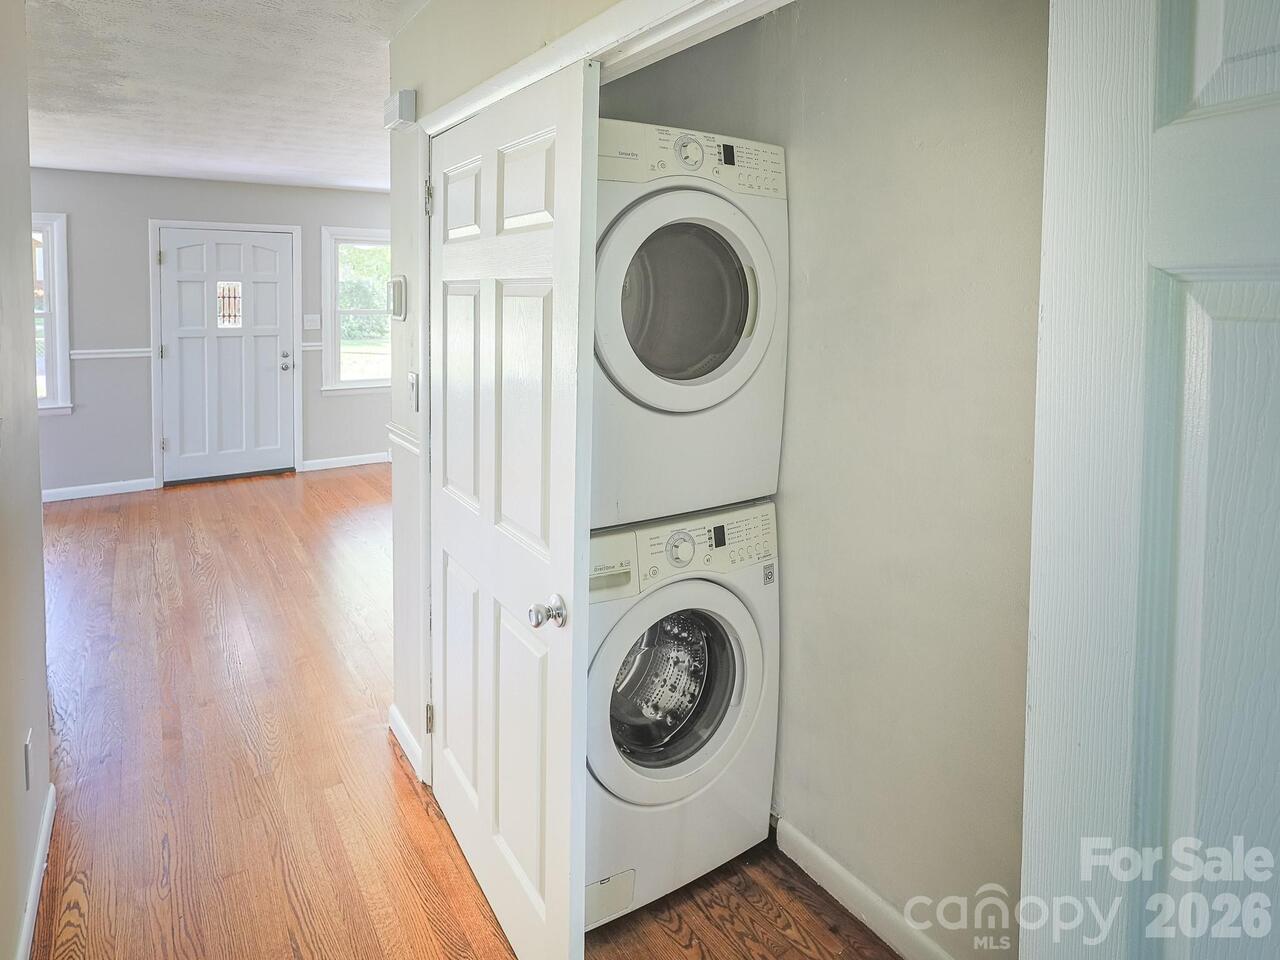
Dishwasher, Dryer, Electric Range, Microwave, Refrigerator, Washer
Association YN
false
Assumable
No
Basement YN
false
Bathrooms Total Integer
1
Bedroom Main
3
CCR Subject To
No
Carport YN
false
City Taxes Paid To
Asheville
Construction Type
Site Built
ConstructionMaterials
Hardboard Siding
Cooling
Central Air, Heat Pump
CumulativeDaysOnMarket
5
Deed Reference
1352/0310
Directions
From Downtown Asheville, take I-240 East to Exit # 8. Right on Fairview Road. First left on Old Fairview Road. Right on Ridgecrest Road. Right on Oakley road. 40 Oakley road is 2nd home on the right.
Down Payment Resource YN
1
Elementary School
Oakley
Elevation
2000
Fencing
Back Yard, Fenced, Front Yard
Fireplace YN
false
Flooring
Tile, Vinyl, Wood
Foundation Details
Crawl Space
Full Bath Main
1
Garage YN
false
HOA Subject To Dues
No
Heating
Heat Pump
High School
AC Reynolds
Laundry Features
Inside, Laundry Closet
Levels
One
Lot Features
Level
Lot Size Area
0.22
Lot Size Units
Acres
Middle Or Junior School
AC Reynolds
Mls Major Change Type
New Listing
New Construction YN
false
Open Parking Spaces
4
Open Parking YN
true
Parcel Number
965768372800000
Parking Features
Driveway
Patio And Porch Features
Deck, Porch
Road Responsibility
Publicly Maintained Road
Road Surface Type
Gravel, Paved
Roof
Architectural Shingle
Room Count
8
Senior Community YN
false
Sewer
Public Sewer
Sq Ft Total Property HLA
965
SqFt Main
965
Syndicate Participation
Participant Options
Syndicate To
Apartments.com powered by CoStar, CarolinaHome.com, IDX, IDX_Address, Realtor.com
Tax Assessed Value
333900
Utilities
Wired Internet Available
Water Source
City
Window Features
Insulated Window(s)
Zoning
R8
Zoning Specification
RS8
Neighborhood Map
Popup

Property Photos
Listing Photo
Listing Photo
Listing Photo
Listing Photo
Listing Photo
Listing Photo
Listing Photo
Listing Photo
Listing Photo
Listing Photo
Listing Photo
Listing Photo
Listing Photo
Listing Photo
Listing Photo
Listing Photo
Listing Photo
Listing Photo
Listing Photo
Listing Photo
Listing Photo
Listing Photo
Listing Photo
Listing Photo
Listing Photo
Listing Photo
Listing Photo
Listing Photo
Listing Photo
Listing Photo
Listing Photo
Listing Photo
Listing Photo
Listing Photo
Listing Photo
Listing Photo
Listing Photo
Listing Photo
Listing Photo
Listing Photo
Listing Photo
Listing Photo
Listing Photo
Listing Photo
Listing Photo
Listing Photo

MLS #CAR4371175 Listing courtesy of Keller Williams Professionals provided by Canopy MLS as distributed by MLS GRID.

Similar Listings


View More Similar Listings >