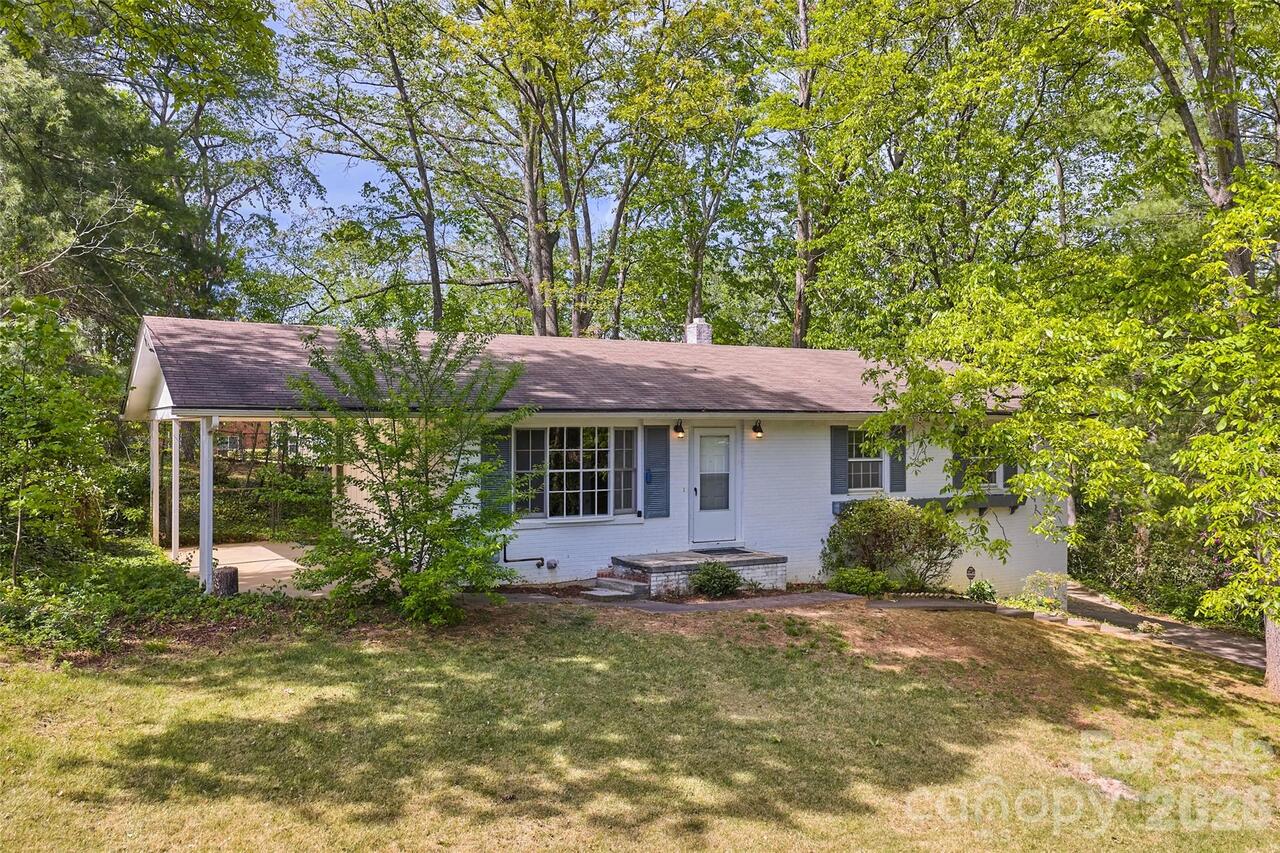
88 Ivanhoe Avenue, Asheville, NC

NEXT
PREV
$389,000

($429/sqft)

List Status: Contingent
88 Ivanhoe Avenue
Asheville, NC 28806


3 beds
1 baths
906 living sqft
Top Features
  • Built in  1958
  • Style: Ranch
  • Single Family Residence
Description
Adorable brick rancher tucked into the quaint neighborhood of Lucerne Park, just minutes from vibrant Haywood Road in West Asheville. Less than half a mile from Leo’s House of Thirst, you’ll enjoy easy access to local dining, shops, and community favorites. This well-maintained 3-bedroom, 1-bath home sits on nearly a quarter acre and features a spacious back deck and fully fenced backyard—perfect for pets, gardening, or entertaining. Enjoy easy one-level living, plus a walk-out basement with additional space—including a bonus room currently used as an office—and room to further finish and expand. A welcoming front patio and off-street parking add to the home’s curb appeal. A well-loved home you won’t want to miss!
Property Details
Property Features
Property Sub Type
Single Family Residence
Style
Ranch
County
Buncombe
Additional Information
Above Grade Finished Area
906
Additional Parcels YN
false
Appliances
Dishwasher, Disposal, Dryer, Electric Oven, Electric Range, Electric Water Heater, Exhaust Hood, Refrigerator, Washer, Washer/Dryer
Association YN
false
Assumable
No
Basement
Exterior Entry, Interior Entry, Storage Space, Walk-Out Access
Basement YN
true
Bathrooms Total Integer
1
Bedroom Main
3
CCR Subject To
Undiscovered
Carport Spaces
1
Carport YN
true
City Taxes Paid To
Asheville
Construction Type
Site Built
ConstructionMaterials
Vinyl
Cooling
Ceiling Fan(s), Electric, Heat Pump
Covered Spaces
1
CumulativeDaysOnMarket
27
Deed Reference
5109-1459
Directions
From Patton Ave West-Right onto Lucerne Ave. Immediate left onto Eola Ave. Left onto Ivanhoe Ave, 88 Ivanhoe is 2nd home on your Right past Tampa Ave.
Down Payment Resource YN
1
Elementary School
Asheville City
Fencing
Back Yard, Chain Link
Fireplace YN
false
Flooring
Tile, Wood
Foundation Details
Basement, Slab
Full Bath Main
1
Garage YN
false
Heating
Electric, Heat Pump
High School
Asheville
Interior Features
Attic Stairs Pulldown
Laundry Features
In Basement
Levels
One
Lot Features
Cleared, Sloped
Lot Size Area
0.23
Lot Size Units
Acres
Middle Or Junior School
Asheville
Mls Major Change Type
Under Contract-Show
New Construction YN
false
Open Parking Spaces
3
Open Parking YN
true
Parcel Number
9628-66-8235-00000
Parking Features
Attached Carport, Driveway, On Street
Patio And Porch Features
Deck, Patio
Road Responsibility
Publicly Maintained Road
Road Surface Type
Concrete, Paved
Roof
Architectural Shingle
Room Count
7
Senior Community YN
false
Sewer
Public Sewer
Sq Ft Total Property HLA
906
SqFt Main
906
SqFt Unheated Basement
939
SqFt Unheated Total
939
Subdivision Name
Lucerne Park
Syndicate Participation
Participant Options
Syndicate To
CarolinaHome.com, IDX, IDX_Address, Realtor.com
Tax Assessed Value
362400
Utilities
Cable Available
Water Source
City
Window Features
Insulated Window(s), Window Treatments

Zoning
RS8
Zoning Specification
RS8
Neighborhood Map
Popup

Property Photos

MLS #CAR4365927 Listing courtesy of Mosaic Community Lifestyle Realty provided by Canopy MLS as distributed by MLS GRID.

Similar Listings


View More Similar Listings >