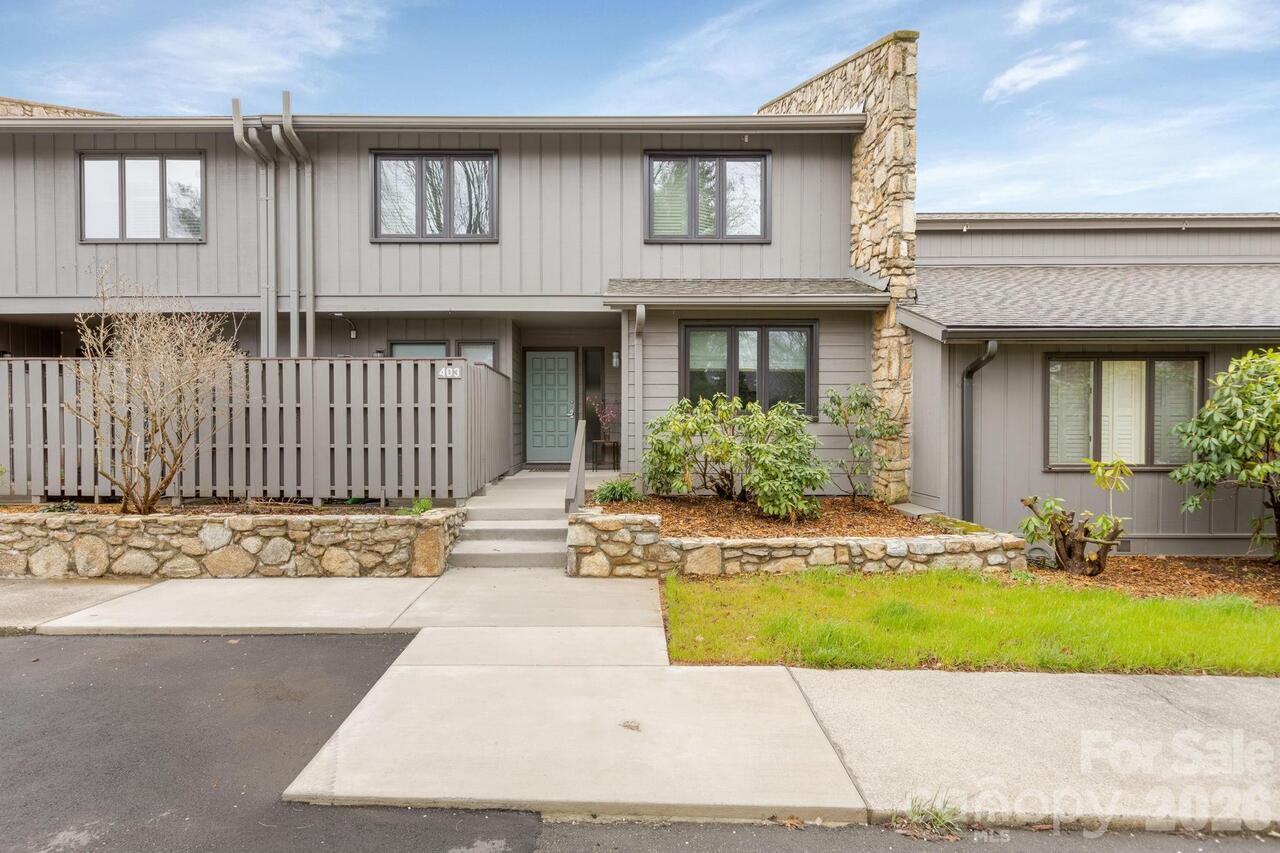
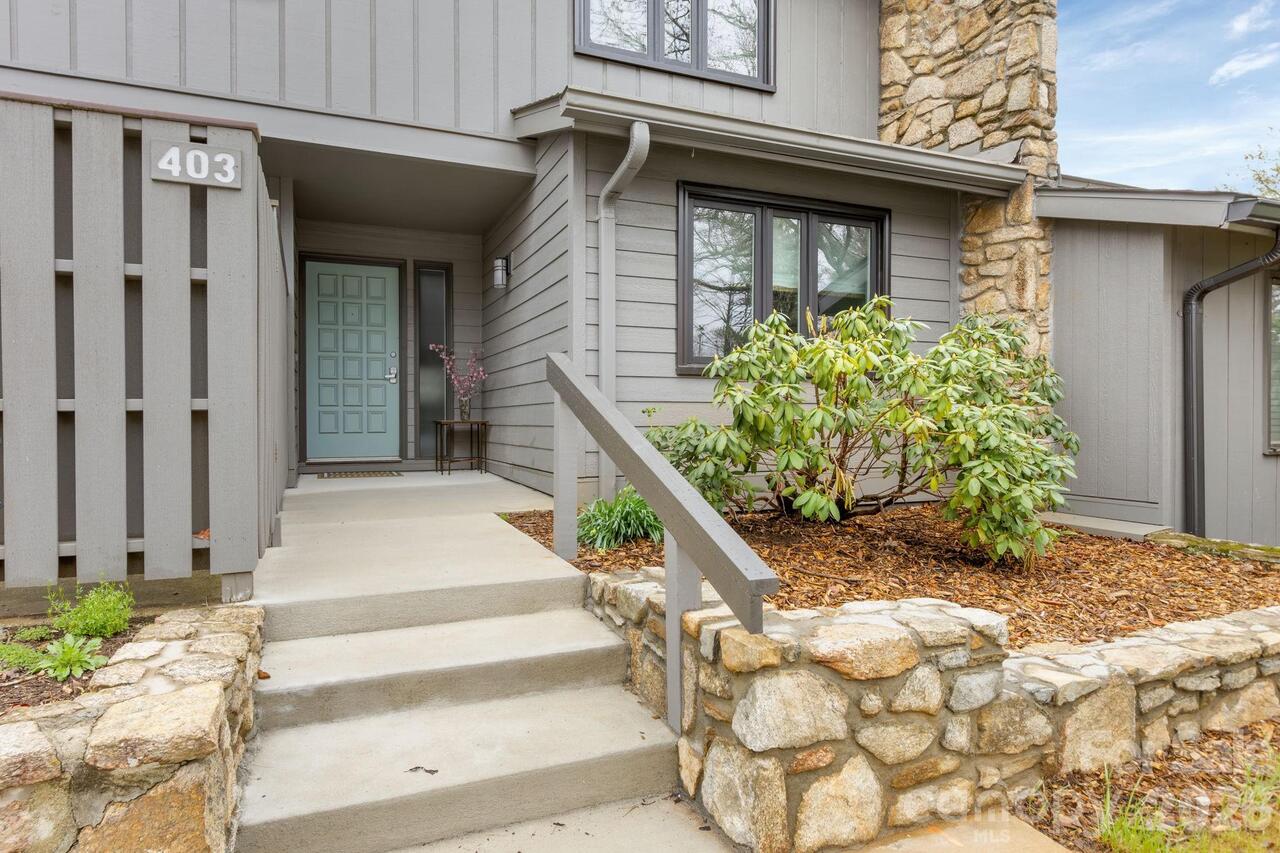
403 Crowfields Drive, Asheville, NC

NEXT
PREV
$625,000

($215/sqft)

List Status: Active
403 Crowfields Drive
Asheville, NC 28803


3 beds
2 baths
2910 living sqft
Top Features
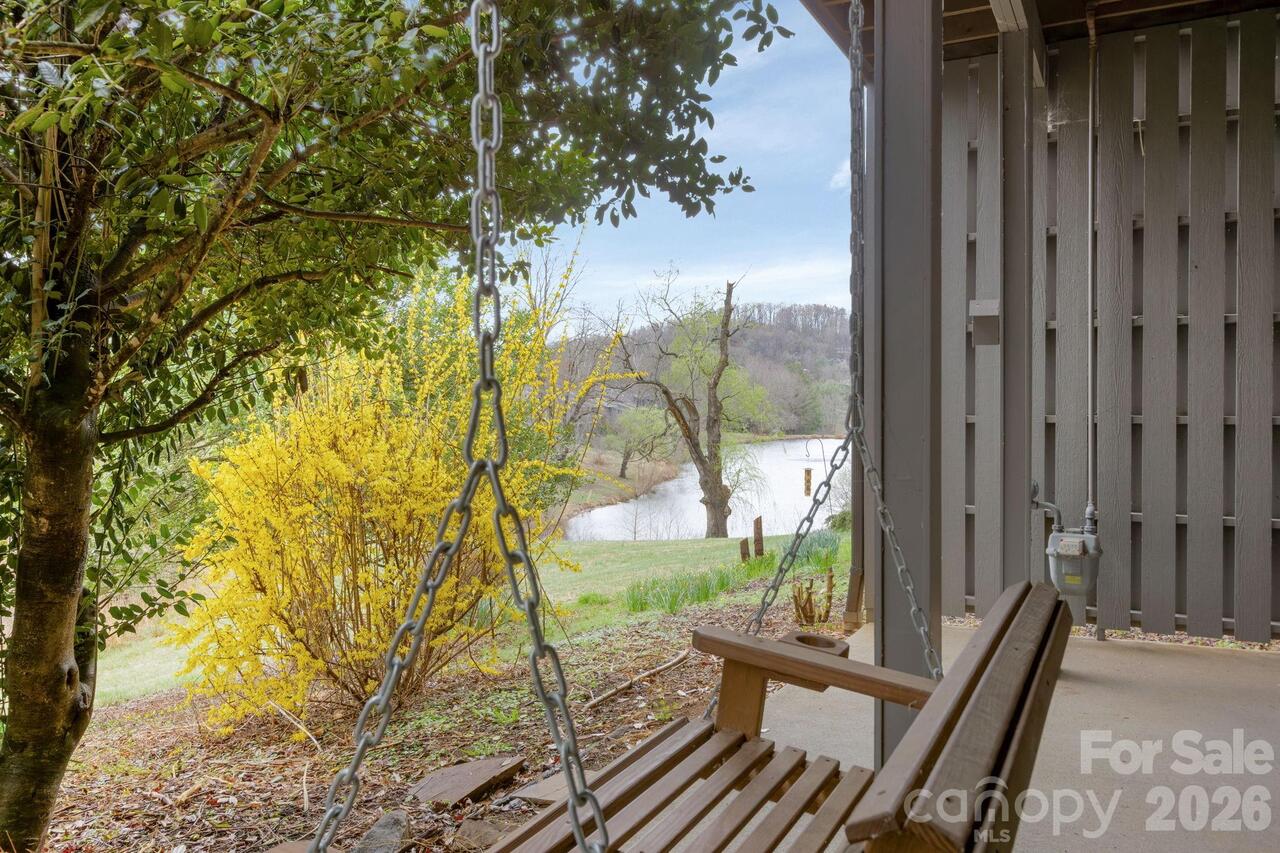
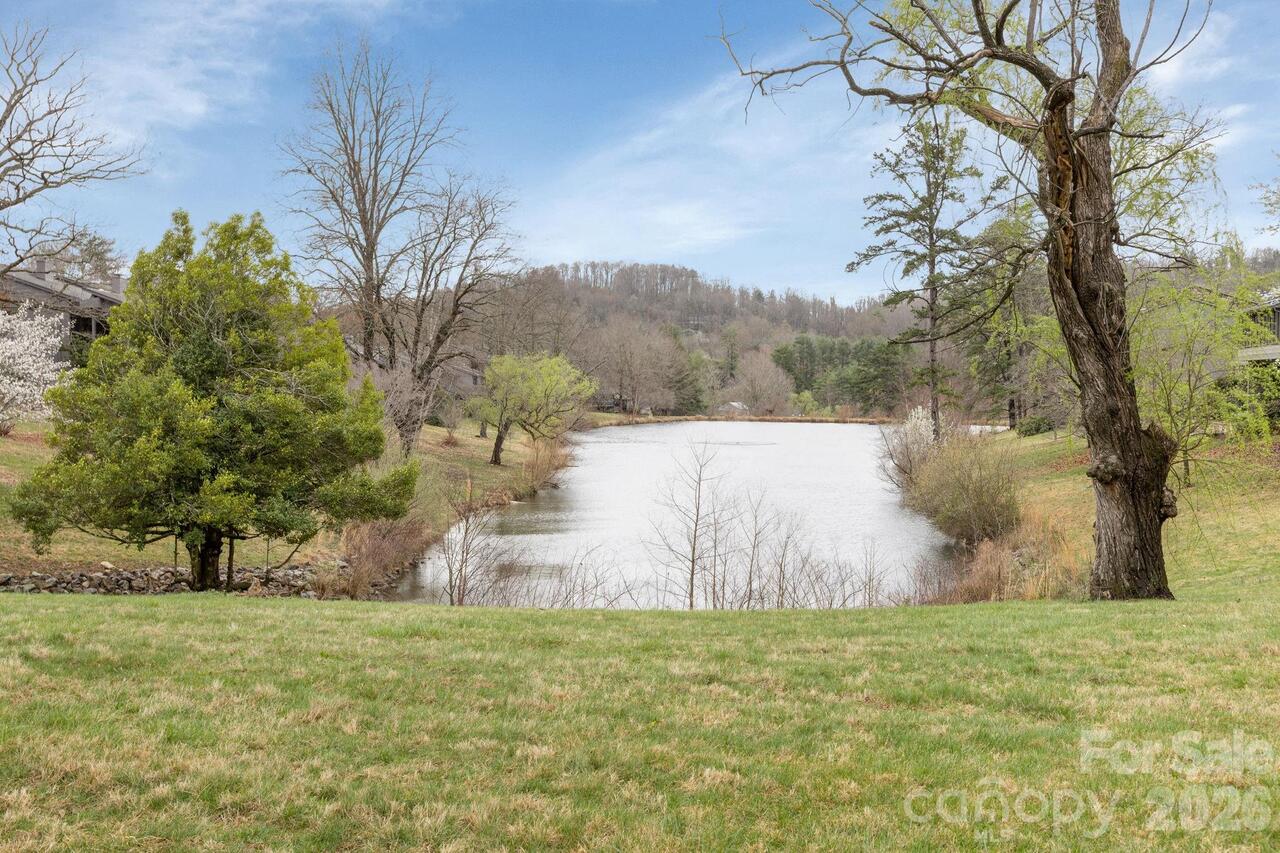
  • View: Water
  • Built in  1977
  • Style: Contemporary, Traditional
  • Condominium
Description
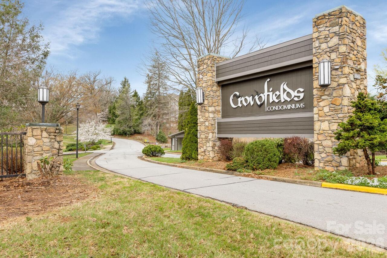

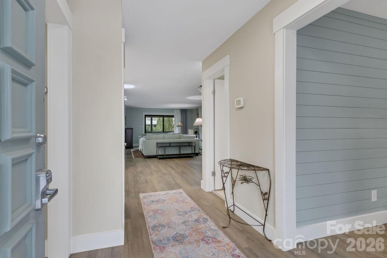
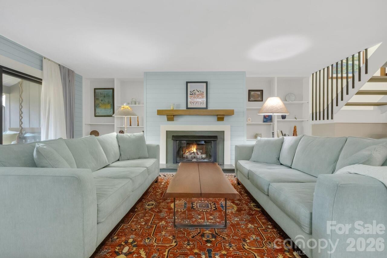
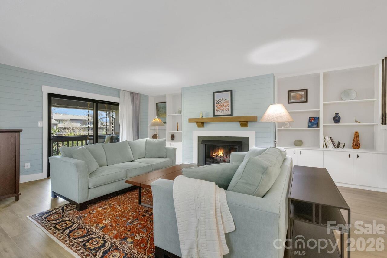
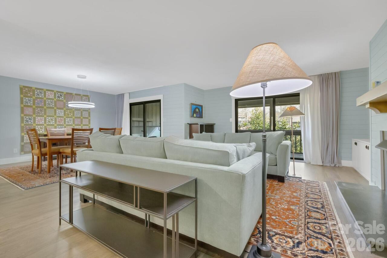
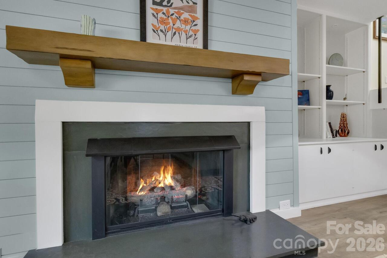
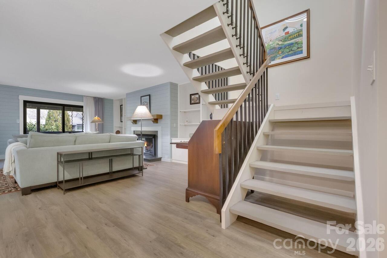
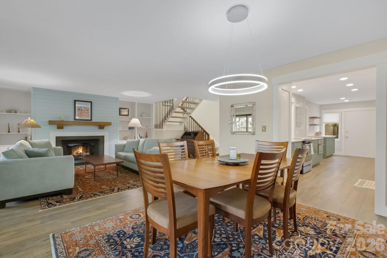
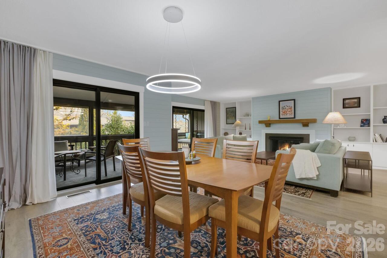
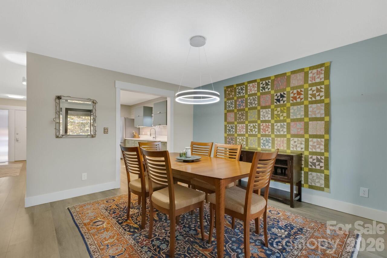
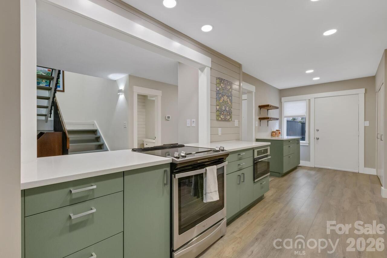
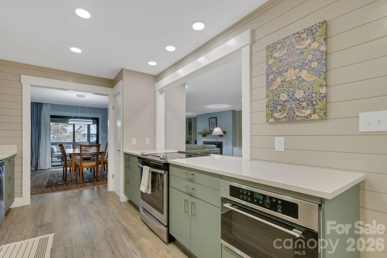
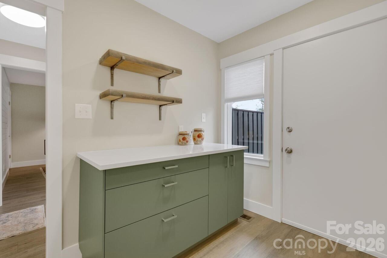
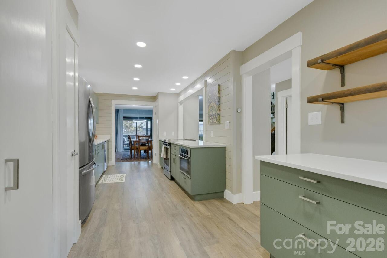
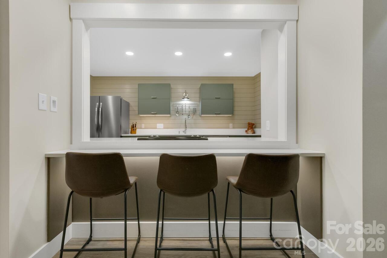
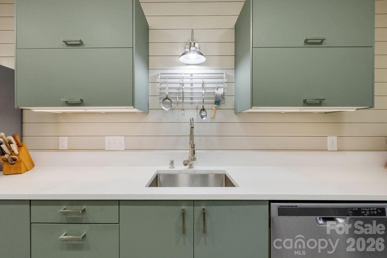
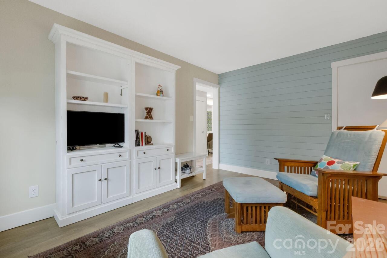
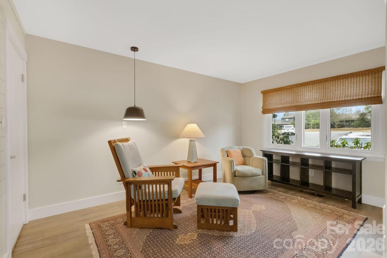
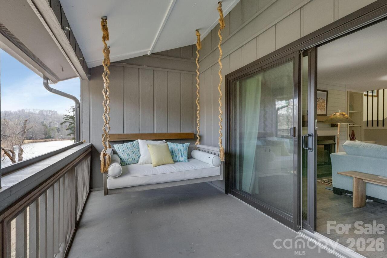
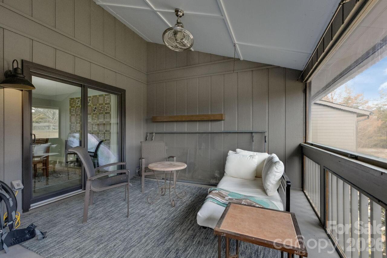
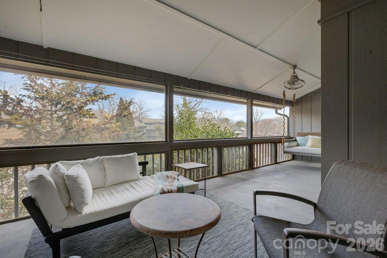
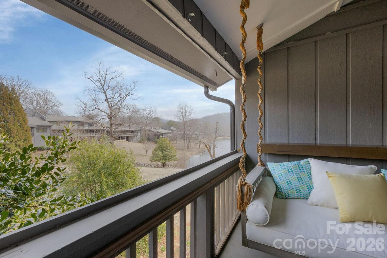
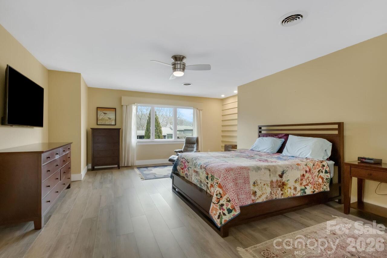
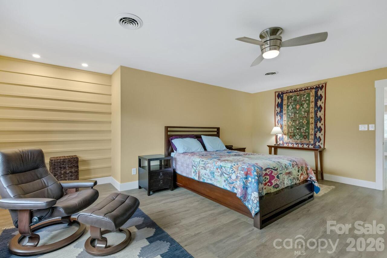
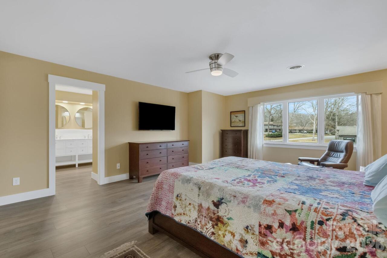
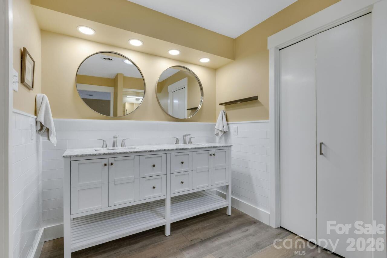
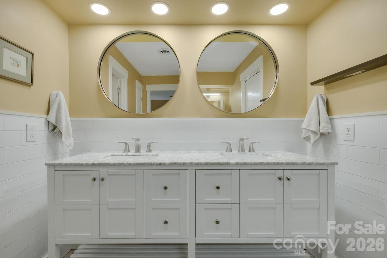
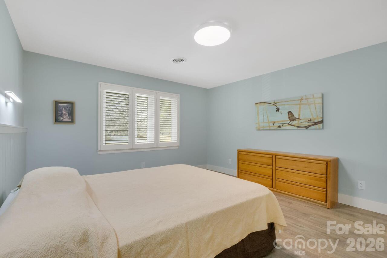
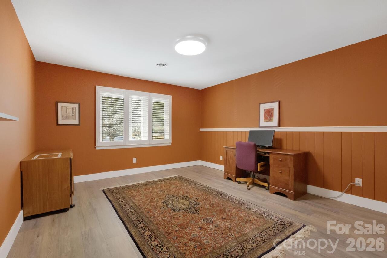
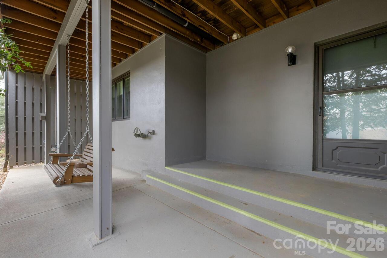
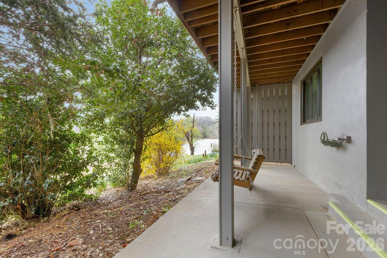
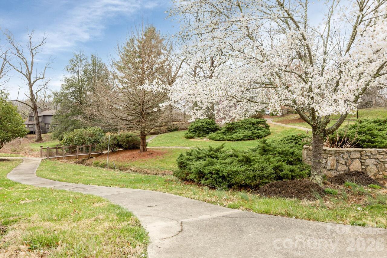
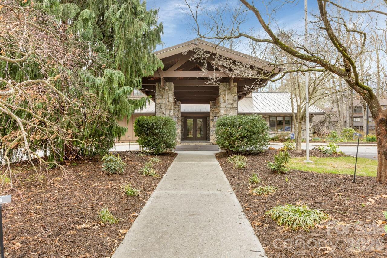
The Best Value in Crowfields! Offering over $100,000 in quality upgrades and an average electric bill of just $16 per month, this beautifully renovated townhome delivers a rare combination of comfort, efficiency, and peace of mind in one of Asheville's most sought-after 55+ communities. Move-in ready and thoughtfully updated throughout, this exceptional home features $50,000 in Renewal by Andersen windows, $30,000 in Sugar Hollow solar panels with backup battery readiness, enhanced attic insulation, a high-efficiency water heater, luxury vinyl plank flooring, motorized blackout blinds, sun tunnels, and stylish nickel-gap shiplap accents. Every major improvement has already been completed, allowing you to simply move in and enjoy life. Nestled within Crowfields' 72 acres of walking trails, ponds, and community amenities, this premium location overlooks one of the neighborhood's most picturesque ponds where birds and wildlife create a peaceful natural setting. Enjoy your morning coffee from the porch swing bed, patio, or backyard while taking in tranquil water views and the soothing sounds of nature. Inside, the bright and open floor plan is filled with natural light and designed for effortless living. The beautifully renovated kitchen blends timeless style with modern function, featuring white quartz countertops, abundant cabinetry, pantry storage, and a convenient broom closet. The spacious primary suite serves as a private retreat with serene pond views, a comfortable sitting area, motorized blackout blinds, and an updated bath with double vanity. For buyers seeking exceptional value, extensive upgrades, remarkably low utility costs, and the confidence that comes with major improvements already completed, this home represents one of the finest opportunities currently available in Crowfields. Enjoy low-maintenance living, beautiful surroundings, and an active, welcoming community in a truly coveted Asheville location.
Property Details
Property Features
Property Sub Type
Condominium
Style
Contemporary, Traditional
View
Water
County
Buncombe
Additional Information
Above Grade Finished Area
2240
Accessibility Features
Bath Grab Bars
Additional Parcels YN
false
Appliances
Dishwasher, Dryer, Electric Cooktop, Electric Oven, Gas Water Heater, Microwave, Refrigerator, Washer
Association Annual Expense
10140.00
Association Fee
845
Association Fee Frequency
Monthly
Association Name
Crowfields Homeowners Association
Association Phone
828-274-5068
Association YN
true
Assumable
No
Basement
Interior Entry, Partially Finished, Storage Space, Walk-Out Access
Basement YN
true
Bathrooms Total Integer
3
Bedroom Upper
3
Below Grade Finished Area
670
CCR Subject To
Yes
Carport YN
false
City Taxes Paid To
No City Taxes Paid
Community Features
Fifty Five and Older, Clubhouse, Fitness Center, Hot Tub, Outdoor Pool, Pond, Sidewalks, Street Lights, Tennis Court(s), Walking Trails
Complex Name
Crowfields Condos
Construction Type
Site Built
ConstructionMaterials
Fiber Cement, Stone
Cooling
Central Air, Electric
CumulativeDaysOnMarket
80
Deed Reference
6228-1112
Directions
From Downtown Asheville, take Hendersonville Road (US-25 S). Turn right into Crowfields Drive. Follow signs within the community to #403.
Door Features
Insulated Door(s), Screen Door(s), Sliding Doors
Down Payment Resource YN
1
Elementary School
Estes/Koontz
Entry Level
1
Entry Location MLS
Main
Exterior Features
Lawn Maintenance, Tennis Court(s)
Fireplace Features
Gas Log, Living Room
Fireplace YN
true
Flooring
Tile, Vinyl
Foundation Details
Basement
Full Bath Upper
2
Garage YN
false
Green Sustainability
Photovoltaic - Solar Power
HOA Subject To
Required
HOA Subject To Dues
Mandatory
Half Bath Main
1
Heating
Central, Forced Air, Natural Gas
High School
T.C. Roberson
Interior Features
Attic Stairs Pulldown, Breakfast Bar, Built-in Features, Open Floorplan, Storage
Laundry Features
Main Level
Levels
Two
Lot Features
Cleared, Level, Pond(s), Wooded
Middle Or Junior School
Valley Springs
Mls Major Change Type
Price Decrease
New Construction YN
false
Open Parking Spaces
2
Open Parking YN
true
Other Parking
(Parking Spaces: 2)
Parcel Number
9645-98-6019-C00R4
Parking Features
Assigned, Parking Space(s)
Patio And Porch Features
Covered, Rear Porch, Screened
Pets Allowed
Conditional
Power Production Ownership
Seller Owned
Power Production Year
2025
Previous List Price
650000
Restrictions
Deed
Road Responsibility
Private Maintained Road
Road Surface Type
Asphalt, Other, Paved
Roof
Architectural Shingle
Room Count
13
Senior Community YN
true
Sewer
Public Sewer
Sq Ft Total Property HLA
2910
SqFt Main
1095
SqFt Unheated Basement
784
SqFt Unheated Total
784
SqFt Upper
1145
Subdivision Name
Crowfields Condos
Syndicate To
Apartments.com powered by CoStar, CarolinaHome.com, IDX, IDX_Address, Realtor.com
Tax Assessed Value
399700
Utilities
Cable Available
Virtual Tour URL Branded
https://track.pstmrk.it/3s/media.carolinahouseshots.com%2Fsites%2F503-crowfields-ln-asheville-nc-28803-22144241%2Fbranded/cUpU/SP-DAQ/AQ/18c3a2e2-fe77-466a-9e8d-0e044bace685/2/SpV57gd2xf
Virtual Tour URL Unbranded
https://track.pstmrk.it/3s/media.carolinahouseshots.com%2Fsites%2F503-crowfields-ln-asheville-nc-28803-22144241%2Fbranded/cUpU/SP-DAQ/AQ/18c3a2e2-fe77-466a-9e8d-0e044bace685/2/SpV57gd2xf
Water Source
City
Window Features
Insulated Window(s), Window Treatments

Zoning
RM6
Zoning Specification
RM6
Neighborhood Map
Popup

Property Photos
Listing Photo
Listing Photo
Listing Photo
Listing Photo
Listing Photo
Listing Photo
Listing Photo
Listing Photo
Listing Photo
Listing Photo
Listing Photo
Listing Photo
Listing Photo
Listing Photo
Listing Photo
Listing Photo
Listing Photo
Listing Photo
Listing Photo
Listing Photo
Listing Photo
Listing Photo
Listing Photo
Listing Photo
Listing Photo
Listing Photo
Listing Photo
Listing Photo
Listing Photo
Listing Photo
Listing Photo
Listing Photo
Listing Photo
Listing Photo
Listing Photo
Listing Photo
Listing Photo
Listing Photo
Listing Photo
Listing Photo
Listing Photo
Listing Photo
Listing Photo
Listing Photo
Listing Photo
Listing Photo
Listing Photo
Listing Photo
Listing Photo
Listing Photo
Listing Photo
Listing Photo
Listing Photo
Listing Photo
Listing Photo
Listing Photo
Listing Photo
Listing Photo
Listing Photo
Listing Photo
Listing Photo
Listing Photo
Listing Photo
Listing Photo
Listing Photo
Listing Photo
Listing Photo
Listing Photo
Listing Photo
Listing Photo
Listing Photo
Listing Photo
Listing Photo
Listing Photo
Listing Photo
Listing Photo
Listing Photo
Listing Photo

MLS #CAR4348824 Listing courtesy of Keller Williams Professionals provided by Canopy MLS as distributed by MLS GRID.

Similar Listings


View More Similar Listings >