89 Greenwood Fields Drive, Asheville, NC

NEXT
PREV
$568,000

($284/sqft)

List Status: Active
89 Greenwood Fields Drive
Asheville, NC 28804


3 beds
2 baths
2001 living sqft
Top Features
  • Built in  2021
  • Style: Cottage
  • Single Family Residence, None
Description
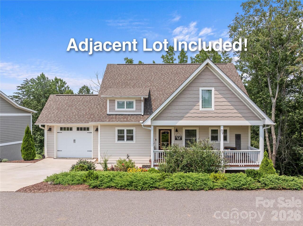
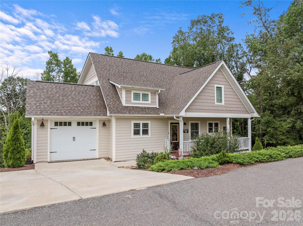

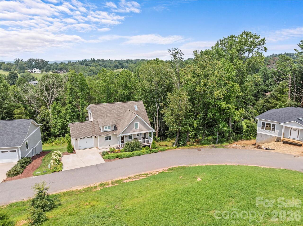
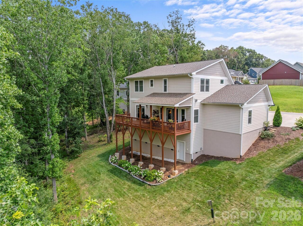
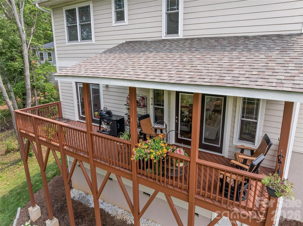
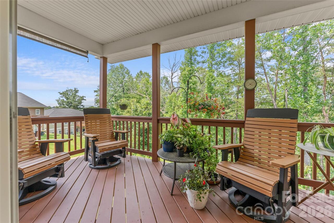
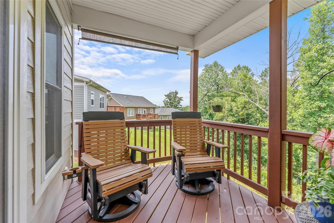
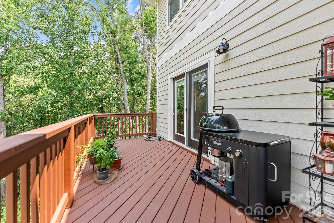
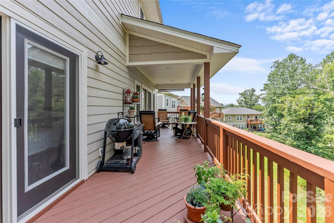
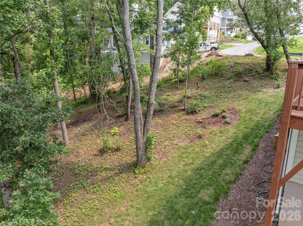
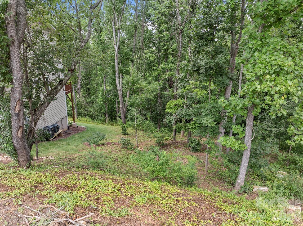
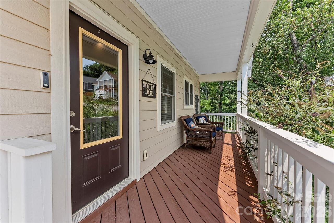
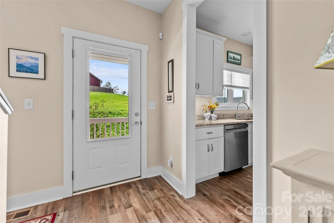
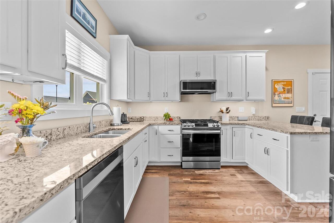
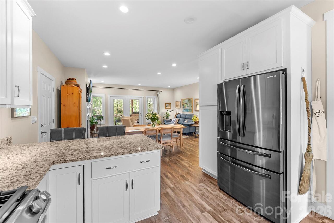
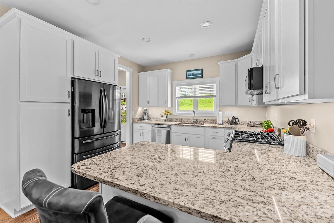
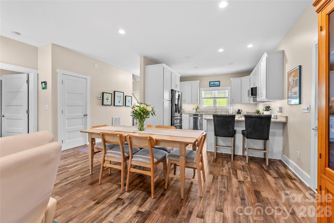
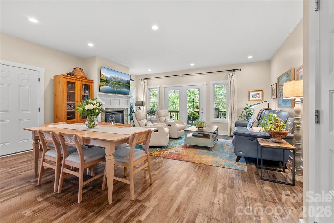
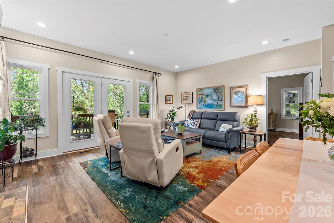
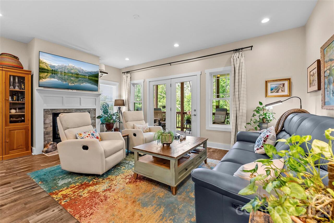
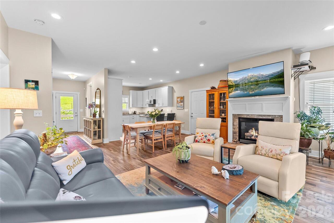
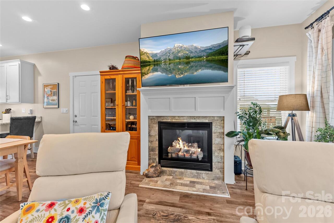
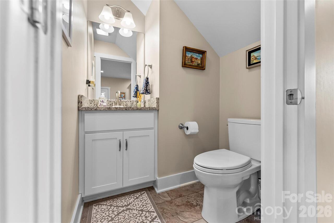
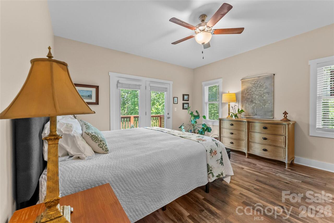
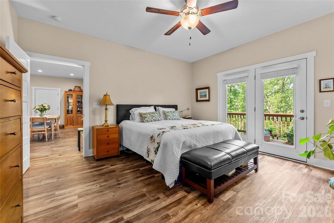
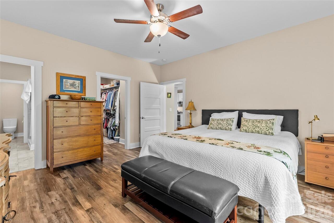
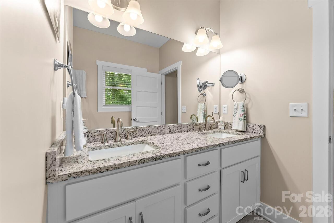
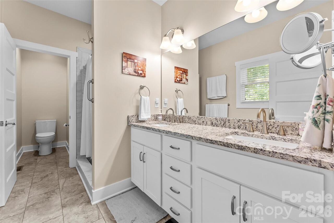
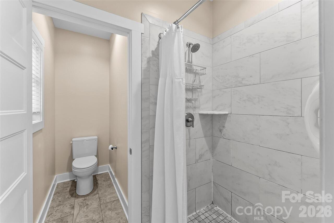
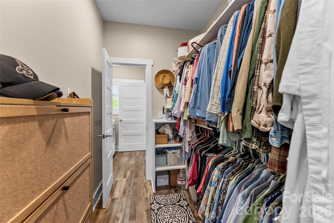
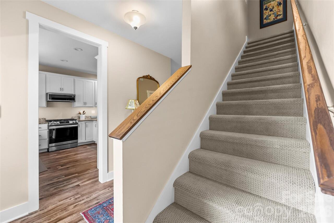
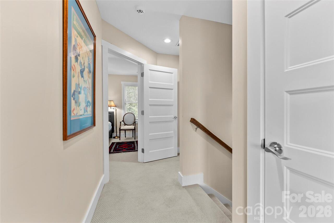
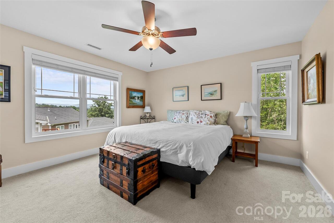
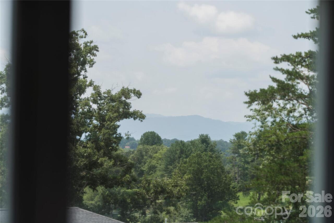
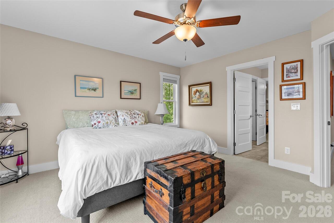
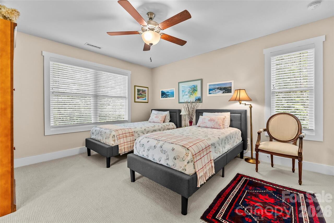
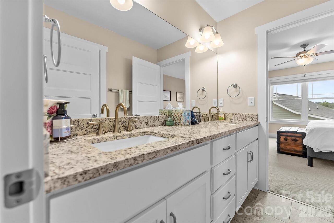
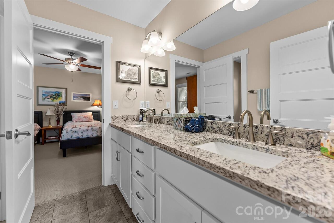
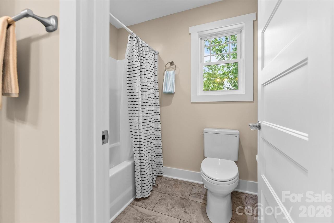
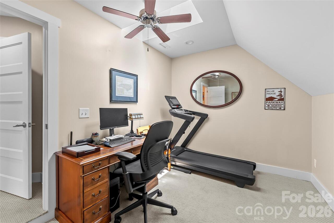
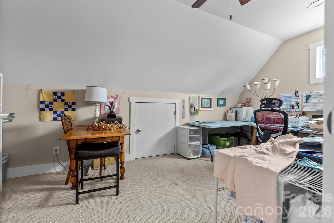
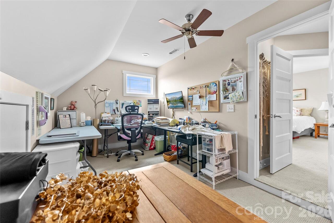
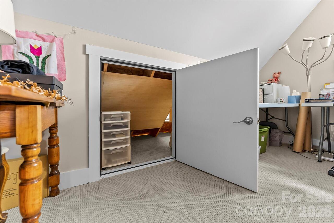
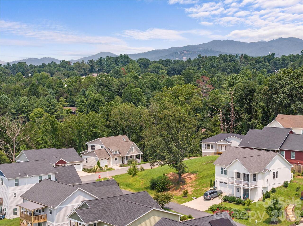
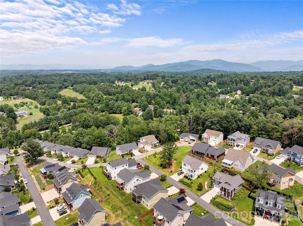
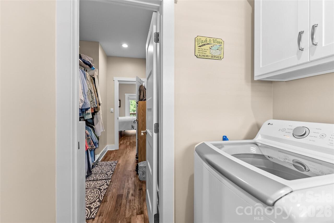
Welcome to your new home in Greenwood Fields! Built in 2021, this beautifully designed modern cottage offers the perfect blend of style, comfort, and convenience just north of Asheville. The open-concept great room is designed for everyday living and entertaining, featuring a well-appointed kitchen with breakfast bar, dining area, and a spacious living room anchored by a gas log fireplace. The living space opens to an expansive rear deck spanning the full width of the home, with a covered area for year-round enjoyment. Overlooking a wooded backdrop with distant mountain views, it's an inviting space to relax, dine outdoors, or gather with family and friends. The main-level primary suite provides a peaceful retreat with its own access to the deck and a thoughtfully designed walk-in closet that connects directly to the laundry room, which is also accessible from the entry hall. Upstairs, two generously sized bedrooms share a Jack-and-Jill bath, while two versatile bonus rooms offer endless possibilities for a home office, fitness room, art studio, playroom, or hobby space. Included with the property is an adjoining 0.16-acre lot, offering an added sense of privacy today and exciting possibilities for the future. Lightly wooded with native plants, it provides a natural buffer, a potential future homesite, or a peaceful space to explore, garden, or let pets roam. A welcoming covered front porch, attached one-car garage, and concrete driveway with parking for two additional vehicles complete the home. Ideally located just 15 minutes from downtown Asheville and 10 minutes from the shops and restaurants of Main Street in Weaverville, this move-in-ready home offers the best of modern mountain living with easy access to everything Western North Carolina has to offer. (Note: Property is also listed at $499,000 without adjoining lot. See MLS #4409418.)
Property Details
Property Features
Property Sub Type
Single Family Residence, None
Style
Cottage
County
Buncombe
Additional Information
Above Grade Finished Area
2001
Additional Parcels Description
973116092800000
Additional Parcels YN
true
Appliances
Dishwasher, Disposal, Electric Water Heater, Exhaust Fan, Gas Oven, Gas Range, Ice Maker, Microwave, Plumbed For Ice Maker, Refrigerator, Refrigerator with Ice Maker
Association Annual Expense
960.00
Association Fee
240
Association Fee Frequency
Quarterly
Association Name
Cedar Management Group
Association Phone
877-252-3327
Association YN
true
Assumable
No
Basement
Exterior Entry
Basement YN
false
Bathrooms Total Integer
3
Bedroom Main
1
Bedroom Upper
2
CCR Subject To
Yes
Carport YN
false
City Taxes Paid To
Woodfin
Construction Type
Site Built
ConstructionMaterials
Fiber Cement, Hard Stucco
Cooling
Ceiling Fan(s), Heat Pump
CumulativeDaysOnMarket
1
Deed Reference
6161-1580
Directions
From Asheville, go North on I-26 West to Exit 23. Go right at the bottom of the ramp, then left on Business 19/Weaverville Rd., 1.3 miles to left on Old Marshall Hwy. 1.5 miles to left on Greenwood Fields Drive. Take first left to stay on Greenwood Fields Drive, up the hill. #89 on the left.
Door Features
French Doors, Insulated Door(s)
Down Payment Resource YN
1
Elementary School
Weaverville/N. Windy Ridge
Elevation
2000
Exclusions
Safe in garage, hanging plant brackets on back porch
Fireplace Features
Gas Log, Gas Vented, Great Room, Living Room
Fireplace YN
true
Flooring
Carpet, Tile, Vinyl
Foundation Details
Crawl Space
Full Bath Main
1
Full Bath Upper
1
Garage Spaces
1
Garage YN
true
HOA Subject To
Required
HOA Subject To Dues
Mandatory
Half Bath Main
1
Heating
Heat Pump
High School
North Buncombe
Interior Features
Attic Other, Breakfast Bar, Entrance Foyer, Open Floorplan, Storage, Walk-In Closet(s)
Laundry Features
Electric Dryer Hookup, Laundry Room, Main Level, Washer Hookup
Levels
Two
Lot Features
Sloped, Views, Other - See Remarks
Lot Size Area
0.31
Lot Size Dimensions
90x115x73x90x55x47
Lot Size Units
Acres
Main Level Garage YN
1
Middle Or Junior School
North Windy Ridge
Mls Major Change Type
New Listing
New Construction YN
false
Open Parking YN
false
Other Parking
Driveway space for two cars. One-car attached garage.
Parcel Number
9731-16-1908-00000
Parking Features
Driveway, Attached Garage, Garage Door Opener
Patio And Porch Features
Covered, Deck, Front Porch, Porch, Rear Porch
Plat Book Slide
194/130
Plat Reference Section Pages
194-130
Restrictions
Architectural Review, Manufactured Home Not Allowed, Modular Not Allowed, Subdivision
Road Responsibility
Publicly Maintained Road
Road Surface Type
Concrete, Paved
Roof
Architectural Shingle
Room Count
11
Security Features
Carbon Monoxide Detector(s), Security System, Smoke Detector(s)
Senior Community YN
false
Sewer
Public Sewer
Sq Ft Total Property HLA
2001
SqFt Garage
311
SqFt Main
1104
SqFt Upper
897
Subdivision Name
Greenwood Fields
Syndicate Participation
Participant Options
Syndicate To
CarolinaHome.com, IDX, IDX_Address, Realtor.com
Tax Assessed Value
406700
Utilities
Cable Available, Cable Connected, Electricity Connected, Satellite Internet Available, Wired Internet Available
Virtual Tour URL Branded
https://galleries.vidflow.co/egswzqtu
Virtual Tour URL Unbranded
https://galleries.vidflow.co/egswzqtu
Water Source
City
Window Features
Insulated Window(s), Skylight(s), Window Treatments
Zoning
MV
Zoning Specification
Mountain Village
Neighborhood Map
Popup

Property Photos
Listing Photo
Listing Photo
Listing Photo
Listing Photo
Listing Photo
Listing Photo
Listing Photo
Listing Photo
Listing Photo
Listing Photo
Listing Photo
Listing Photo
Listing Photo
Listing Photo
Listing Photo
Listing Photo
Listing Photo
Listing Photo
Listing Photo
Listing Photo
Listing Photo
Listing Photo
Listing Photo
Listing Photo
Listing Photo
Listing Photo
Listing Photo
Listing Photo
Listing Photo
Listing Photo
Listing Photo
Listing Photo
Listing Photo
Listing Photo
Listing Photo
Listing Photo
Listing Photo
Listing Photo
Listing Photo
Listing Photo
Listing Photo
Listing Photo
Listing Photo
Listing Photo
Listing Photo
Listing Photo
Listing Photo
Listing Photo
Listing Photo
Listing Photo
Listing Photo
Listing Photo
Listing Photo
Listing Photo
Listing Photo
Listing Photo
Listing Photo
Listing Photo
Listing Photo
Listing Photo
Listing Photo
Listing Photo
Listing Photo
Listing Photo
Listing Photo
Listing Photo
Listing Photo
Listing Photo
Listing Photo
Listing Photo
Listing Photo
Listing Photo
Listing Photo
Listing Photo
Listing Photo
Listing Photo
Listing Photo
Listing Photo
Listing Photo
Listing Photo
Listing Photo
Listing Photo
Listing Photo
Listing Photo
Listing Photo
Listing Photo
Listing Photo
Listing Photo
Listing Photo
Listing Photo
Listing Photo
Listing Photo
Listing Photo
Listing Photo
Listing Photo
Listing Photo

MLS #CAR4408441 Listing courtesy of Nest Realty Asheville provided by Canopy MLS as distributed by MLS GRID.
Similar Listings


View More Similar Listings >