337 Woody Lane, Asheville, NC

NEXT
PREV
$529,000

($295/sqft)

List Status: Active
337 Woody Lane
Asheville, NC 28804


3 beds
2 baths
1792 living sqft
Top Features
  • Built in  1978
  • Style: Ranch
  • Single Family Residence
Description
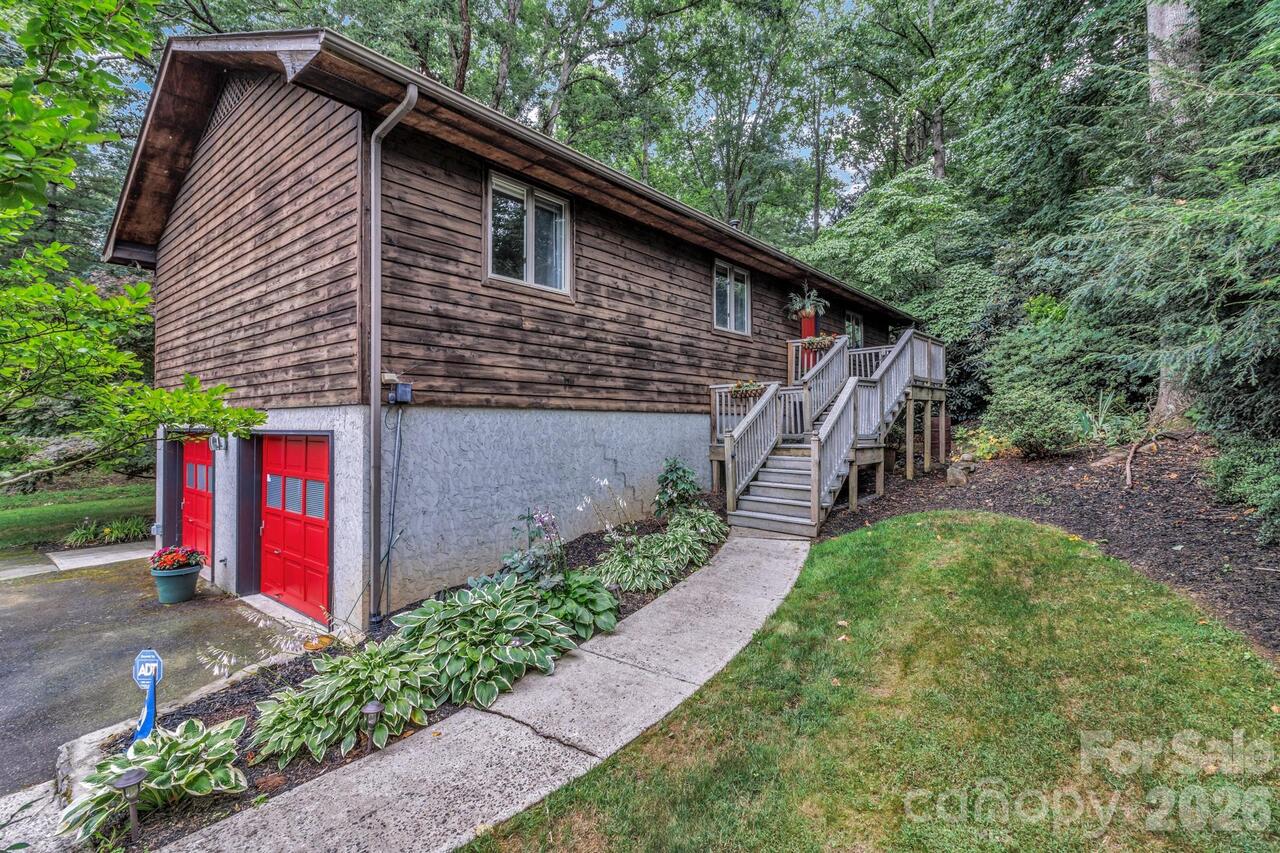
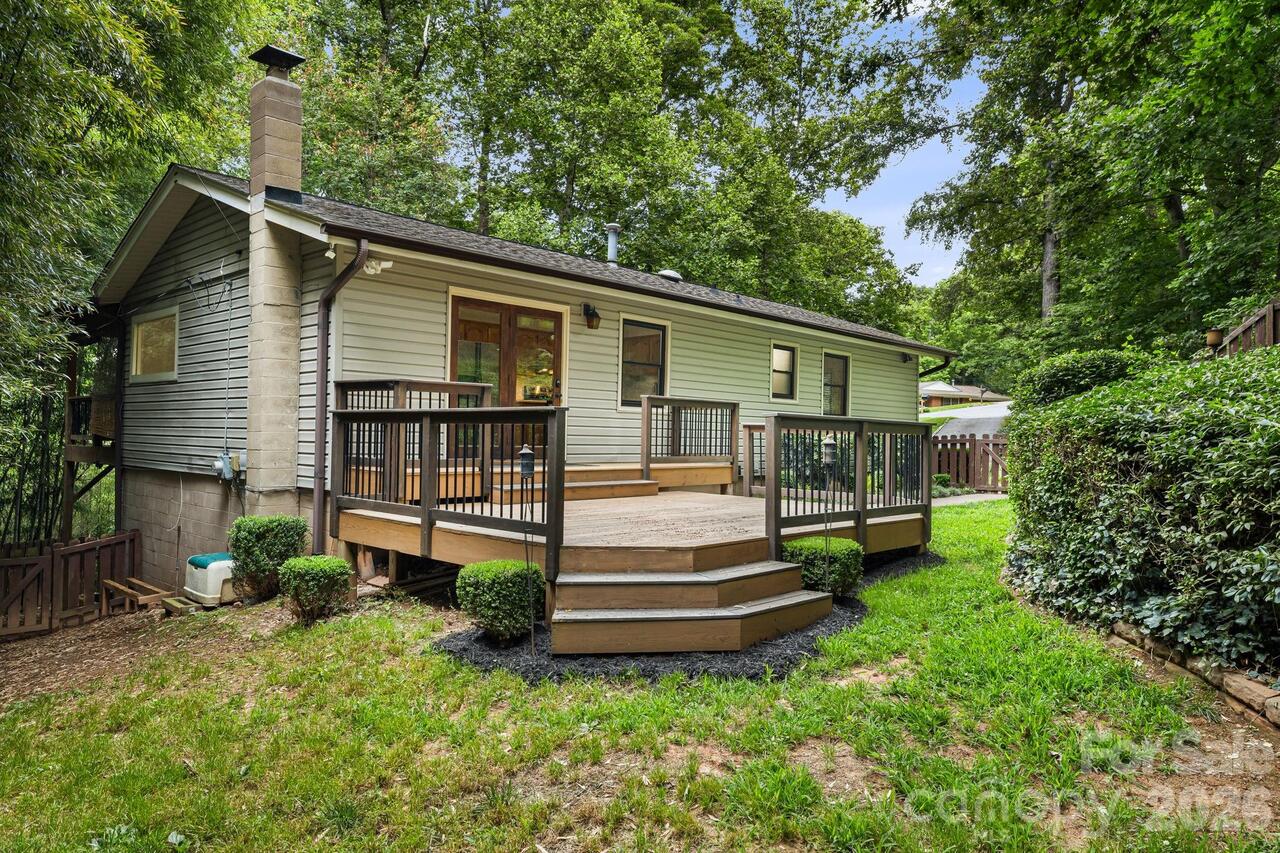
- SELLER IS OFFERING HOME WARRANTY + SELLER CREDIT - Located on a quiet cul-de-sac in Woodland Hills, this home offers comfortable living in a convenient location between Asheville and Weaverville. Freshly painted on the exterior, the property sits on a level lot with expansive front and back yards, providing room to garden, play, entertain, or simply enjoy the outdoors. Inside, the main level offers an open layout that brings the main living spaces together. The lower level can serve as a home office, guest space, family room, game room, or hobby area. Spend peaceful evenings on the back deck listening to the birds and overlooking the fenced backyard. Wide neighborhood roads and a walkable setting make Woodland Hills a great place for evening strolls, dog walks, and enjoying time outdoors. Just 7 minutes from downtown Weaverville and approximately 10 minutes from downtown Asheville, this home offers convenient access to local restaurants, shopping, breweries, and outdoor recreation while maintaining the quiet feel of an established neighborhood.

Property Details
Property Features
Property Sub Type
Single Family Residence
Style
Ranch
County
Buncombe
Additional Information
Above Grade Finished Area
1286
Additional Parcels YN
false
Appliances
Dishwasher, Dryer, Electric Oven, Electric Range, Electric Water Heater, Microwave, Refrigerator, Washer
Association YN
false
Assumable
No
Basement
Basement Garage Door, Exterior Entry, Interior Entry, Partially Finished
Basement YN
true
Bathrooms Total Integer
2
Bedroom Main
3
Below Grade Finished Area
506
CCR Subject To
Yes
Carport YN
false
City Taxes Paid To
No City Taxes Paid
Construction Type
Site Built
ConstructionMaterials
Stone, Wood
Cooling
Heat Pump
CumulativeDaysOnMarket
40
Deed Reference
6254/1129
Down Payment Resource YN
1
Elementary School
Weaverville/N. Windy Ridge
Fencing
Back Yard, Fenced
Fireplace Features
Family Room, Gas Unvented, Living Room, Propane
Fireplace YN
true
Flooring
Laminate
Foundation Details
Basement
Full Bath Main
2
Garage Spaces
2
Garage YN
true
Heating
Heat Pump
High School
North Buncombe
Interior Features
Open Floorplan, Pantry
Laundry Features
In Basement
Levels
One
Lot Size Area
0.3
Lot Size Units
Acres
Middle Or Junior School
North Buncombe
Mls Major Change Type
Price Decrease
New Construction YN
false
Open Parking YN
false
Other Equipment
Fuel Tank - Leased
Parcel Number
9732-21-9048-00000
Parking Features
Basement, Attached Garage
Patio And Porch Features
Deck
Previous List Price
545000
Road Responsibility
Publicly Maintained Road
Road Surface Type
Concrete, Paved
Roof
Fiberglass
Room Count
11
Security Features
Radon Mitigation System
Senior Community YN
false
Sewer
Public Sewer
Sq Ft Total Property HLA
1792
SqFt Main
1286
SqFt Unheated Basement
676
SqFt Unheated Total
676
Subdivision Name
Woodland Hills
Syndicate Participation
Participant Options
Syndicate To
Apartments.com powered by CoStar, CarolinaHome.com, IDX, IDX_Address, Realtor.com
Tax Assessed Value
525300
Water Source
City
Window Features
Window Treatments
Zoning
R-1
Zoning Specification
R-1
Neighborhood Map
Popup

Property Photos
Listing Photo
Listing Photo
Listing Photo
Listing Photo
Listing Photo
Listing Photo
Listing Photo
Listing Photo
Listing Photo
Listing Photo
Listing Photo
Listing Photo
Listing Photo
Listing Photo
Listing Photo
Listing Photo
Listing Photo
Listing Photo
Listing Photo
Listing Photo
Listing Photo
Listing Photo
Listing Photo
Listing Photo
Listing Photo
Listing Photo
Listing Photo
Listing Photo
Listing Photo
Listing Photo
Listing Photo
Listing Photo
Listing Photo
Listing Photo
Listing Photo
Listing Photo
Listing Photo
Listing Photo
Listing Photo
Listing Photo
Listing Photo
Listing Photo
Listing Photo
Listing Photo
Listing Photo
Listing Photo
Listing Photo
Listing Photo
Listing Photo
Listing Photo
Listing Photo
Listing Photo
Listing Photo
Listing Photo
Listing Photo
Listing Photo
Listing Photo
Listing Photo
Listing Photo
Listing Photo
Listing Photo
Listing Photo
Listing Photo
Listing Photo
Listing Photo
Listing Photo

MLS #CAR4389693 Listing courtesy of Compass provided by Canopy MLS as distributed by MLS GRID.

Similar Listings


View More Similar Listings >