40 Rangeley Drive, Asheville, NC

NEXT
PREV
$500,000

($371/sqft)

List Status: Active
40 Rangeley Drive
Asheville, NC 28803


2 beds
2 baths
1347 living sqft
Top Features
  • Built in  2022
  • Style: Farmhouse, Modern
  • Single Family Residence
Description
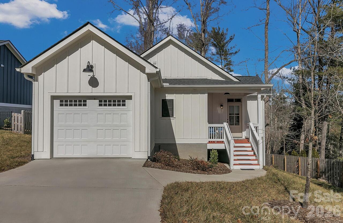
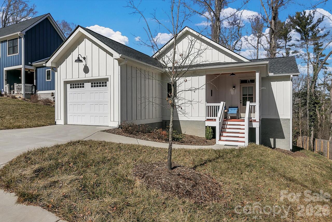
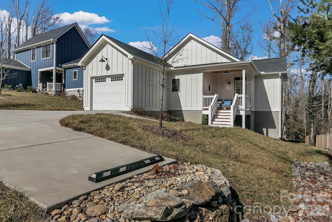
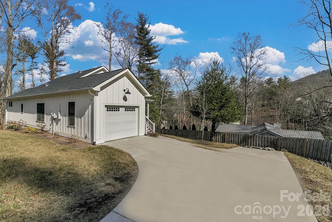
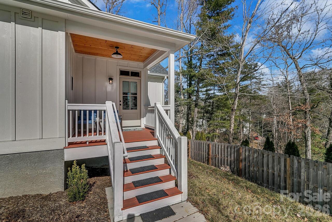
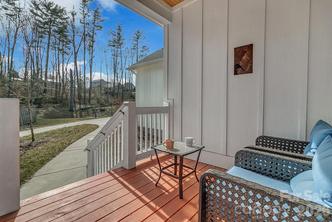
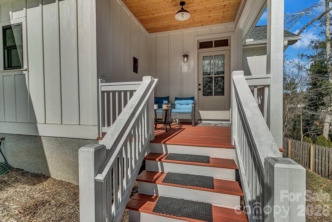
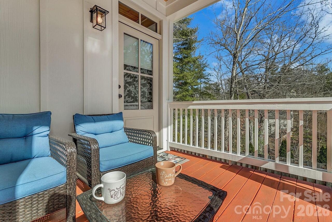
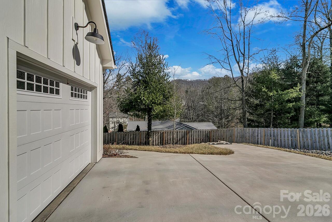
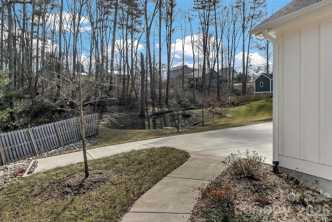
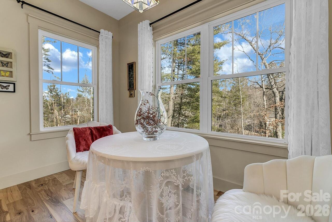
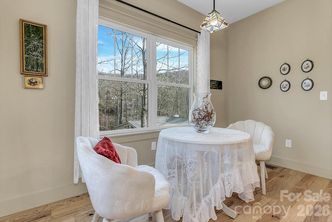
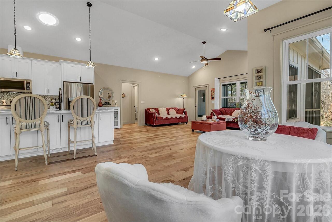
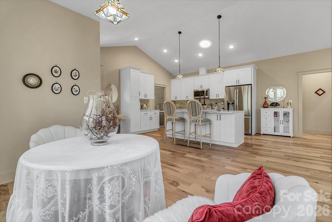
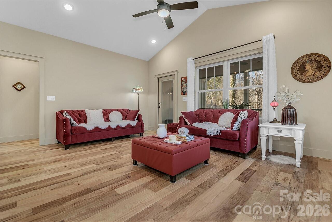
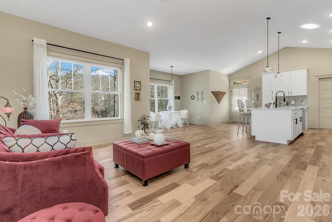
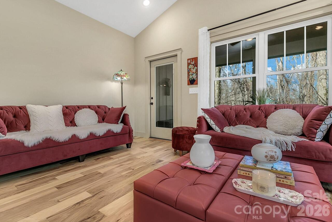
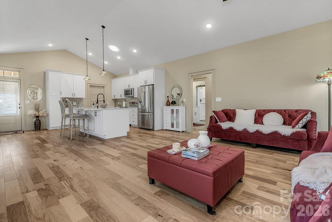
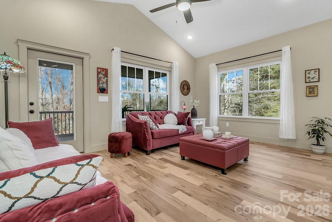
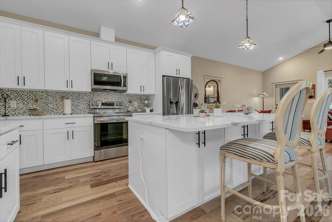
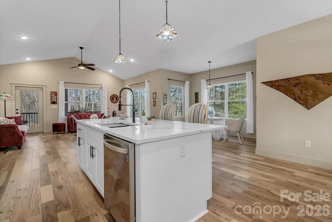
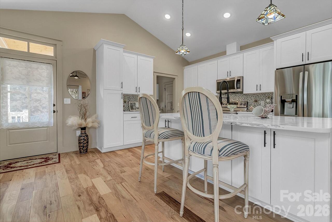
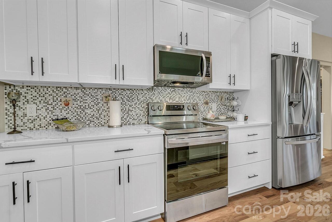
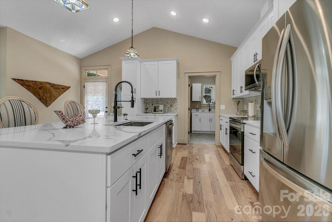
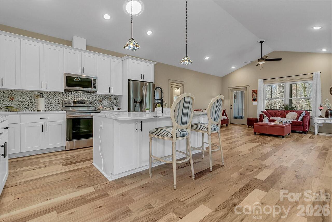
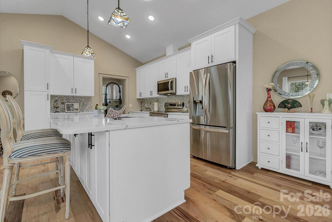
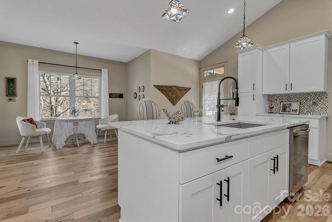
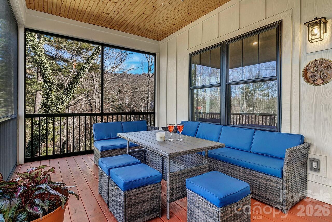
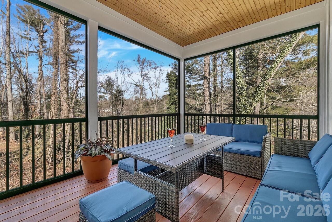
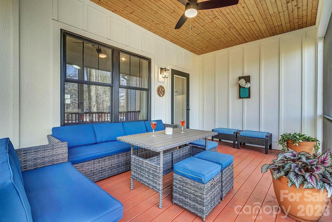
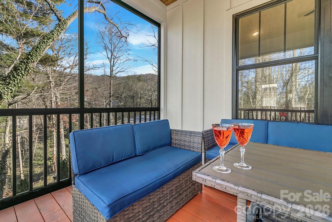
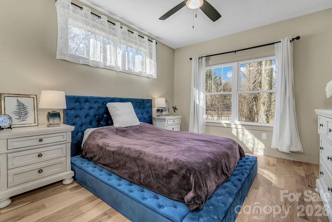
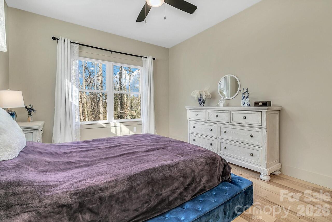
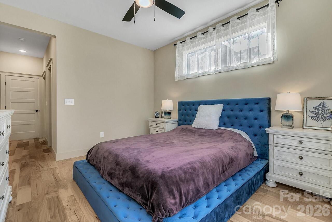
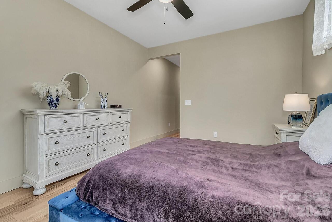
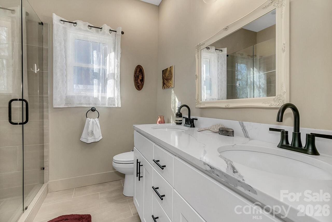
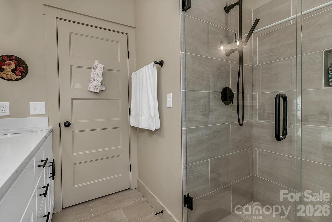
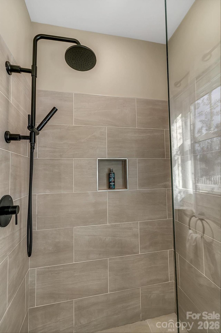
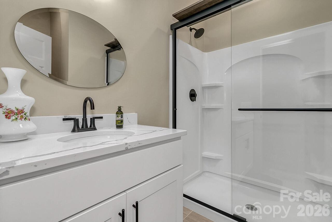
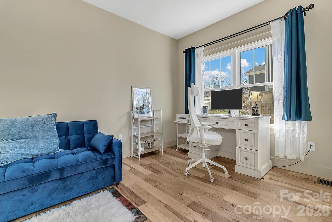
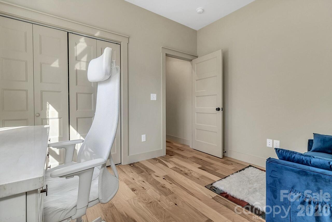
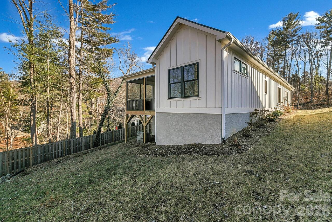
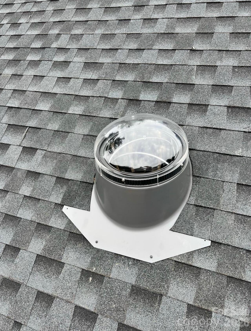
Welcome to this beautifully Biltmore Forest area gem, in one of Asheville’s most desirable locations. This home features an advanced geothermal climate system. It uses the earth as a battery. A a few feet underground, the temperature is always a steady 50–60°F, regardless of the season. The system simply transfers that heat into the house in winter and out of the house in summer. It’s not 'burning' anything. Unlike a furnace that burns gas or oil, a geothermal system just moves heat around using electricity, which makes it incredibly efficient. It’s incredibly quiet. There are no noisy outdoor condenser units (the "AC compressor") humming in the yard. Reliability. Because the main mechanical parts are located inside the home and the loop system is buried deep underground, they are protected from the elements and last much longer than traditional HVAC equipment. The residence maintains a perfectly consistent climate year-round while significantly reducing utility overhead and environmental impact. Combining modern updates, flexible living space, and a serene setting, this move-in-ready home offers the best of both convenience, and at a private cul-de-sac in the neighborhood just minutes from all that Asheville has to offer. This Well maintained home offers a warm, inviting feel from the moment you walk in.There are two skylights with solar tubes installed by the seller. Hardwoods run throughout the each room, adding both character and elegance to the living spaces. Filled with natural light, the open-concept floor plan creates an inviting atmosphere ideal for both everyday living and entertaining. The stunning kitchen serves as the centerpiece of the home, the island is made of a single piece of marble, featuring stylish finishes and seamless flow into the main living areas. Relax on the screened rear porch or enjoy the covered front porch, both ideal for taking in the peaceful surroundings. A rare opportunity to own a home that combines charm functionality, efficien
Property Details
Property Features
Property Sub Type
Single Family Residence
Style
Farmhouse, Modern
County
Buncombe
Additional Information
Above Grade Finished Area
1347
Additional Parcels YN
false
Appliances
Dishwasher, Disposal, Electric Oven, ENERGY STAR Qualified Dishwasher, Microwave, Refrigerator with Ice Maker
Association Annual Expense
480.00
Association Fee
40
Association Fee Frequency
Monthly
Association Name
Rangeley Cottages POA
Association YN
true
Assumable
No
Basement YN
false
Bathrooms Total Integer
2
Bedroom Main
2
CCR Subject To
Yes
Carport YN
false
City Taxes Paid To
Asheville
Construction Type
Site Built
ConstructionMaterials
Fiber Cement
Cooling
Ceiling Fan(s), Central Air, Electric, ENERGY STAR Qualified Equipment, Geothermal, Humidity Control
Deed Reference
6279-126
Door Features
Insulated Door(s)
Down Payment Resource YN
1
Elementary School
Estes/Koontz
Fireplace YN
false
Flooring
Tile, Wood
Foundation Details
Crawl Space
Full Bath Main
2
Garage Spaces
1
Garage YN
true
Green Sustainability
Spray Foam Insulation
HOA Subject To
Required
Heating
Central, Electric, ENERGY STAR Qualified Equipment, Fresh Air Ventilation, Geothermal, Humidity Control
High School
T.C. Roberson
Interior Features
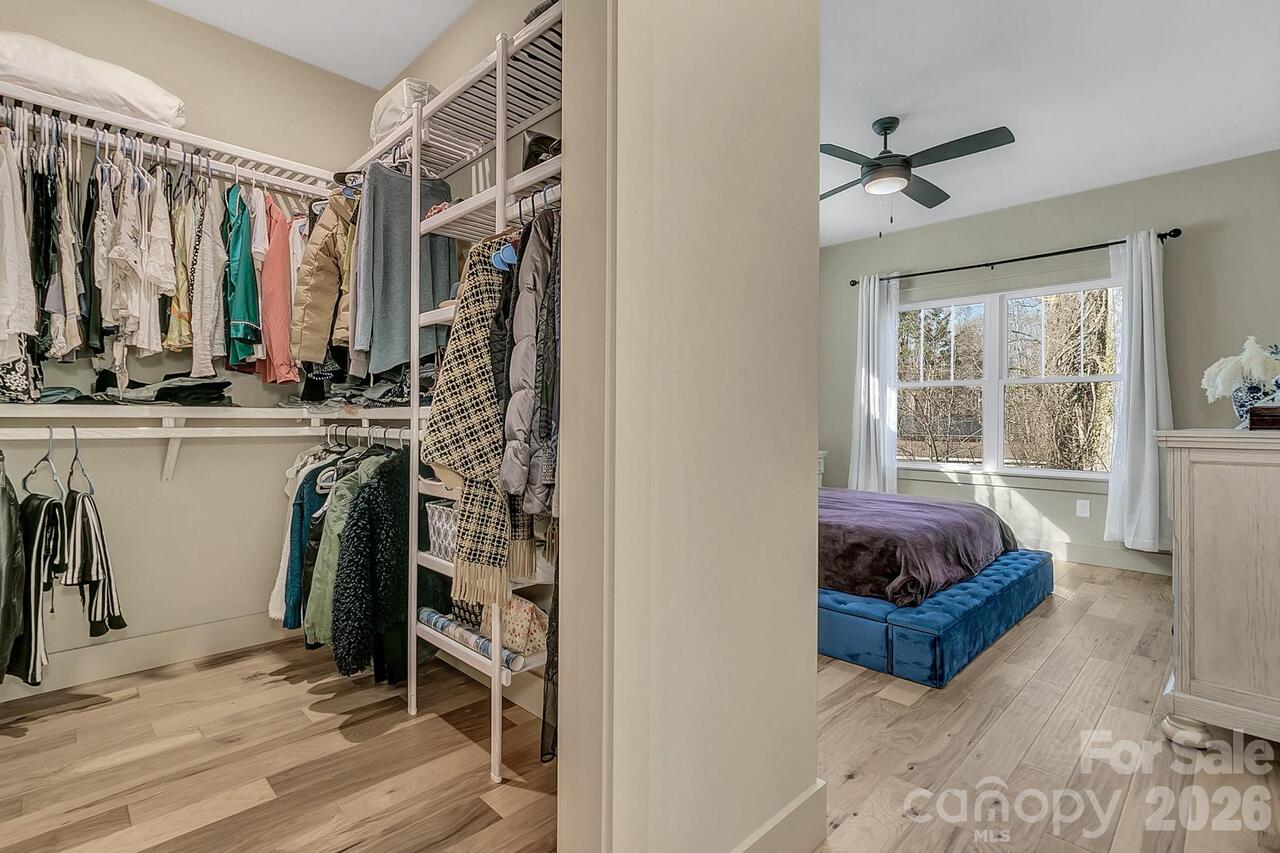
Kitchen Island, Open Floorplan, Split Bedroom, Walk-In Closet(s)
Laundry Features
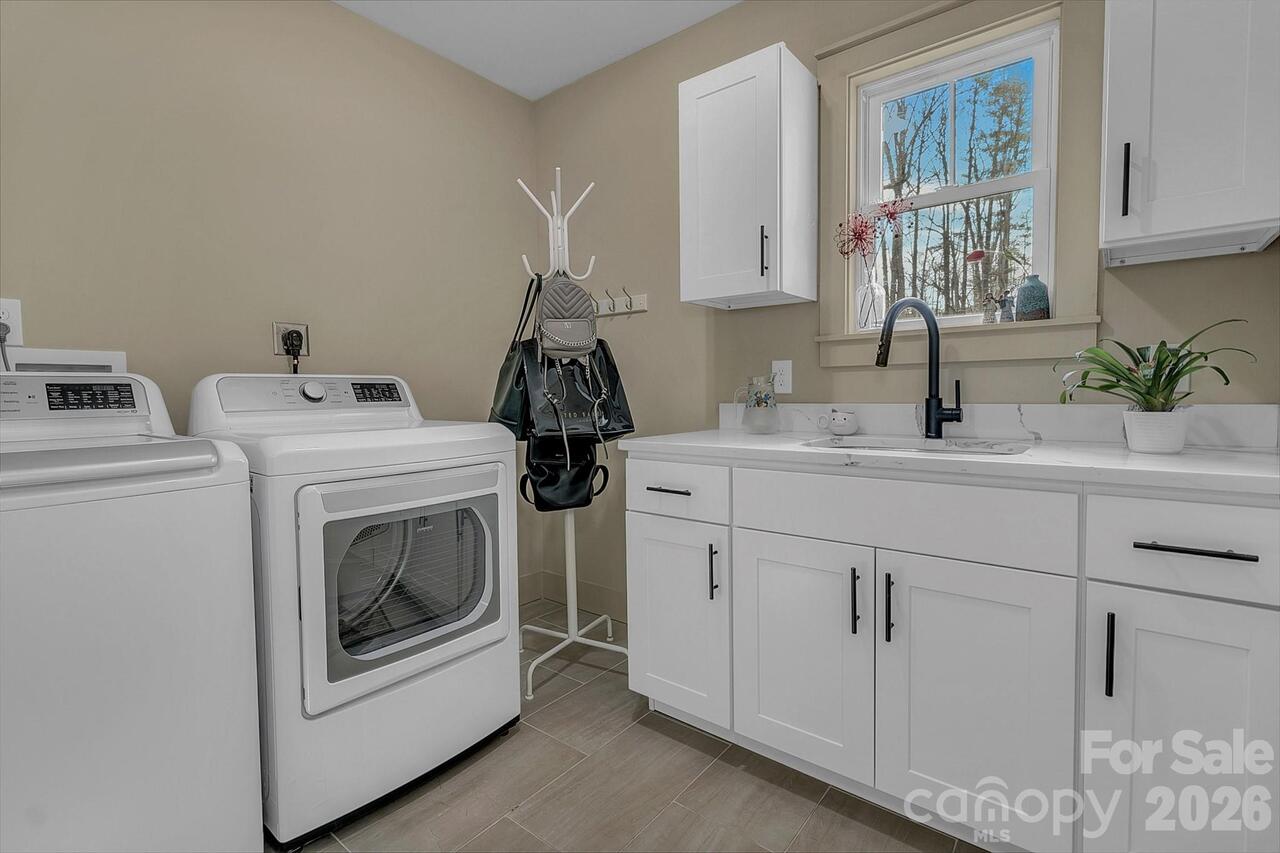
Electric Dryer Hookup, Mud Room, Main Level, Sink, Washer Hookup
Levels
One
Lot Size Area
0.24
Lot Size Units
Acres
Main Level Garage YN
1
Middle Or Junior School
Valley Springs
Mls Major Change Type
New Listing
New Construction YN
false
Open Parking Spaces
1
Open Parking YN
true
Parcel Number
9656-49-5290-00000
Parking Features
Driveway, Attached Garage, Garage Door Opener, Garage Faces Front
Patio And Porch Features
Covered, Front Porch, Rear Porch, Screened
Road Responsibility
Private Maintained Road
Road Surface Type
Concrete, Paved
Roof
Architectural Shingle
Room Count
1
Security Features
Smoke Detector(s)
Senior Community YN
false
Sewer
Public Sewer
Sq Ft Total Property HLA
1347
SqFt Garage
225
SqFt Main
1347
Subdivision Name
Rock Hill
Syndicate Participation
Participant Options
Syndicate To
CarolinaHome.com, IDX, IDX_Address, Realtor.com
Tax Assessed Value
370600
Utilities
Electricity Connected, Underground Power Lines
Virtual Tour URL Branded
https://my.matterport.com/show/?m=abE1JtDV4ZF
Virtual Tour URL Unbranded
https://my.matterport.com/show/?m=abE1JtDV4ZF
Water Source
City
Window Features
Insulated Window(s), Skylight(s)

Zoning
RS4
Zoning Specification
RS4
Neighborhood Map
Popup

Property Photos
Listing Photo
Listing Photo
Listing Photo
Listing Photo
Listing Photo
Listing Photo
Listing Photo
Listing Photo
Listing Photo
Listing Photo
Listing Photo
Listing Photo
Listing Photo
Listing Photo
Listing Photo
Listing Photo
Listing Photo
Listing Photo
Listing Photo
Listing Photo
Listing Photo
Listing Photo
Listing Photo
Listing Photo
Listing Photo
Listing Photo
Listing Photo
Listing Photo
Listing Photo
Listing Photo
Listing Photo
Listing Photo
Listing Photo
Listing Photo
Listing Photo
Listing Photo
Listing Photo
Listing Photo
Listing Photo
Listing Photo
Listing Photo
Listing Photo
Listing Photo
Listing Photo
Listing Photo
Listing Photo
Listing Photo
Listing Photo
Listing Photo
Listing Photo
Listing Photo
Listing Photo
Listing Photo
Listing Photo
Listing Photo
Listing Photo
Listing Photo
Listing Photo
Listing Photo
Listing Photo
Listing Photo
Listing Photo
Listing Photo
Listing Photo
Listing Photo
Listing Photo
Listing Photo
Listing Photo
Listing Photo
Listing Photo
Listing Photo
Listing Photo
Listing Photo
Listing Photo
Listing Photo
Listing Photo
Listing Photo
Listing Photo
Listing Photo
Listing Photo
Listing Photo
Listing Photo
Listing Photo
Listing Photo
Listing Photo
Listing Photo
Listing Photo
Listing Photo
Listing Photo
Listing Photo
Listing Photo
Listing Photo
Listing Photo
Listing Photo

MLS #CAR4393684 Listing courtesy of Keller Williams Biltmore Village provided by Canopy MLS as distributed by MLS GRID.

Similar Listings


View More Similar Listings >