190 Joyner Avenue, Asheville, NC

NEXT
PREV
$435,000

($418/sqft)

List Status: Active
190 Joyner Avenue
Asheville, NC 28806


2 beds
2 baths
1040 living sqft
Top Features
  • Built in  2014
  • Single Family Residence
Description
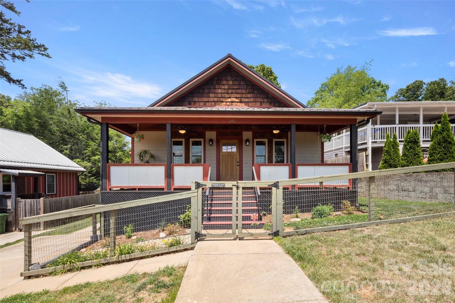
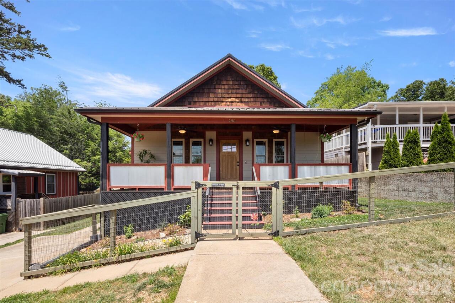
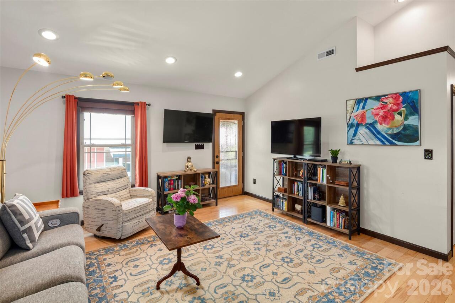
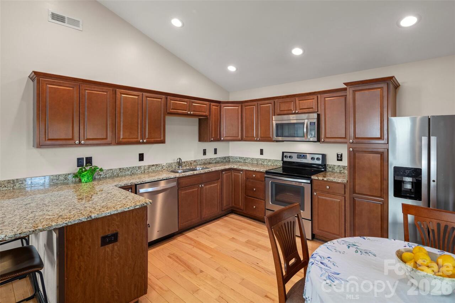
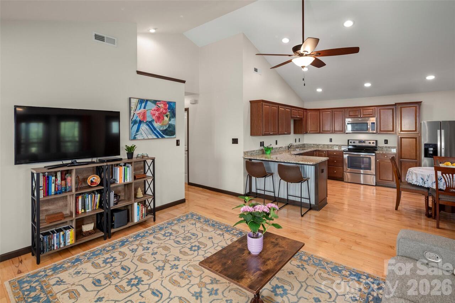
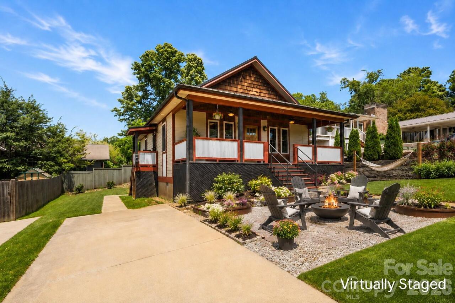
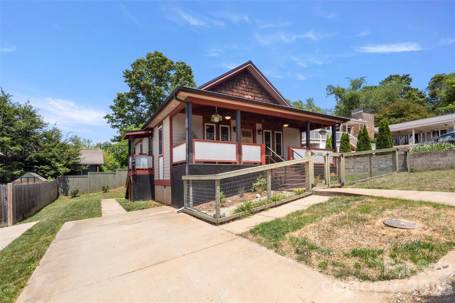
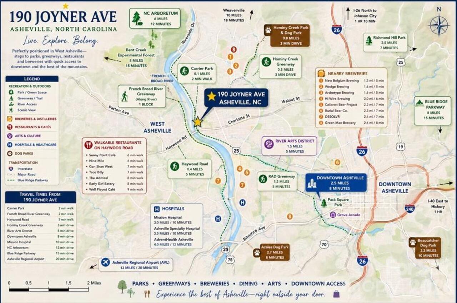
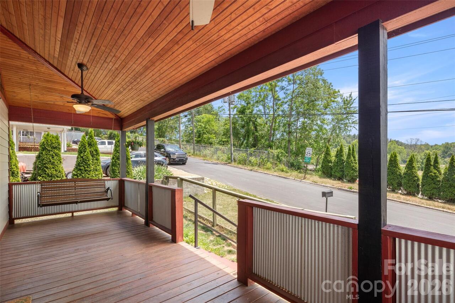
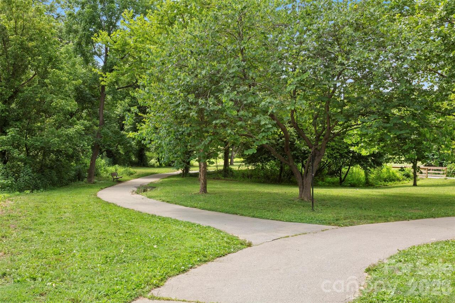
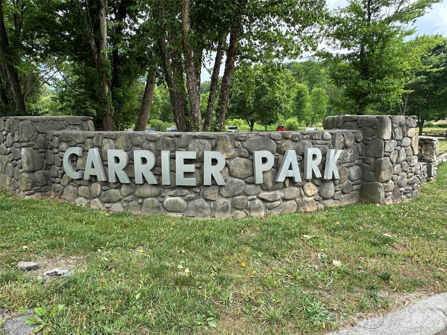
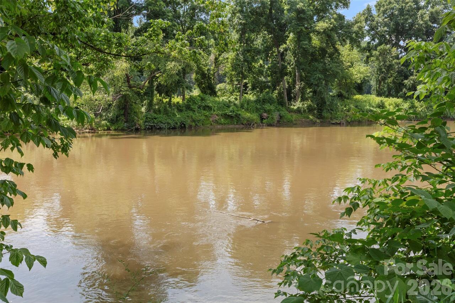
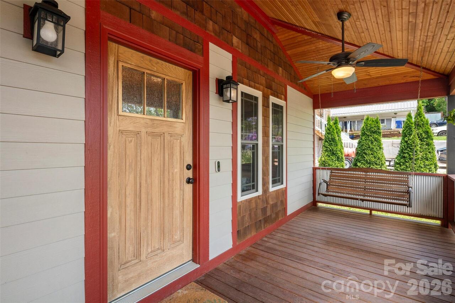
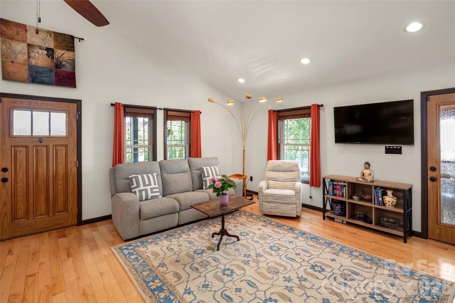
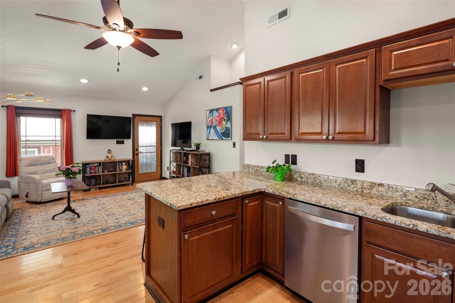
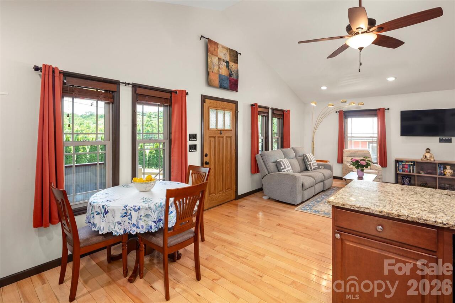
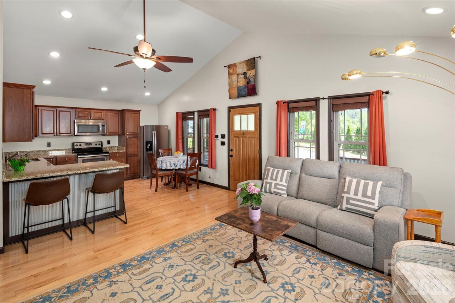
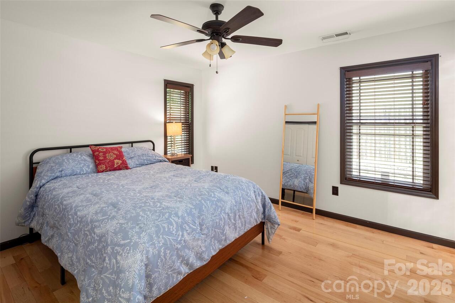
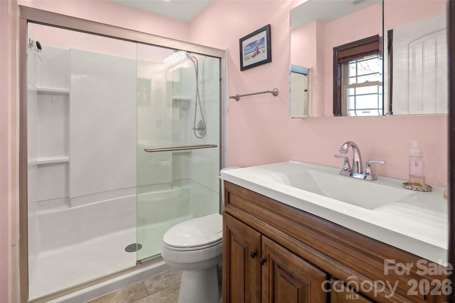
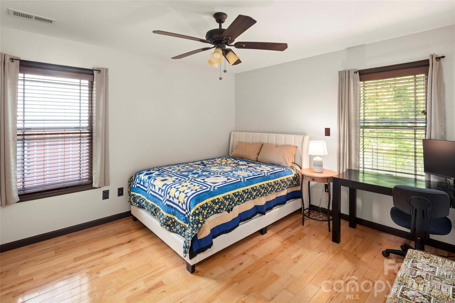
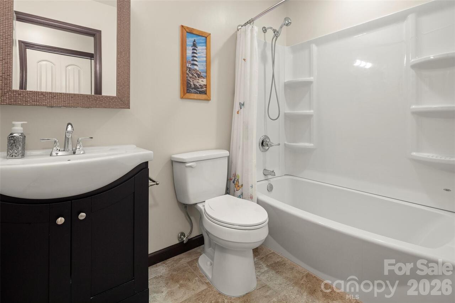
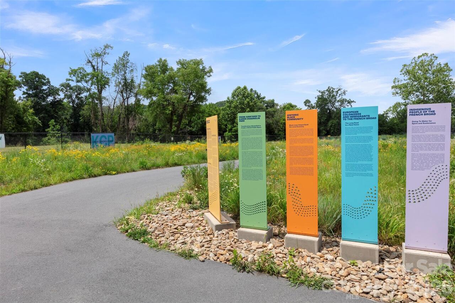
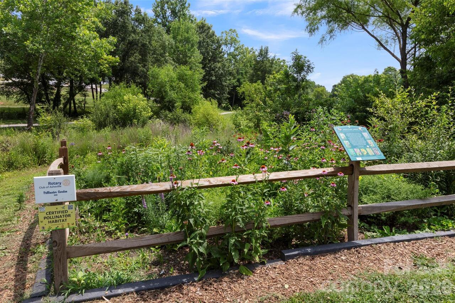
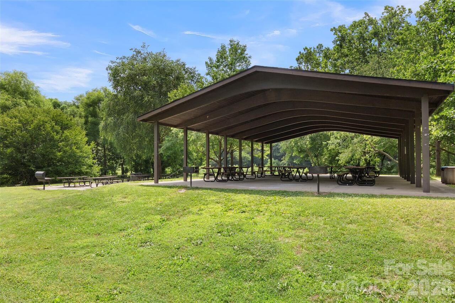
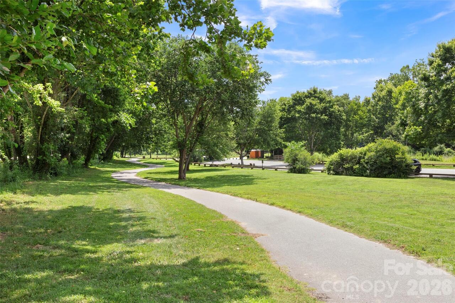
Enjoy the best of West Asheville from this mountain-modern bungalow built in 2014, ideally just one block from Carrier Park and the French Broad River Greenway. Offering ease and convenience of desirable main-level living, this thoughtfully designed home lets you enjoy one of Asheville's sought-after neighborhoods without maintenance concerns often found in older homes. Just one block from Carrier Park and minutes to the French Broad River Greenway, River Arts District, Haywood Road, downtown Asheville, breweries, restaurants and river access, this home is ideally positioned for recreation, biking and enjoying everything the area has to offer. Inside, vaulted ceilings, oversized windows, hardwood floors, solid wood doors, and an open-concept layout create a bright, welcoming living space. The spacious kitchen features an oversized granite island, custom cabinetry, stainless steel appliances and abundant storage, while the main-level primary suite offers a beautifully finished walk-in glass shower. Outside, relax on the covered front porch overlooking a fenced area ideal for pets. Durable fiber cement and cedar shake siding, a metal roof, and low-maintenance construction make this an ideal primary residence, lock-and-leave second home, or the ideal choice for anyone seeking more time enjoying Asheville and less time maintaining a home. *The city has approved a ~$60 million FEMA-supported recovery and enhancement plan for Carrier Park beginning in phases around 2027, including expanded recreation amenities, greenways, courts, playgrounds and riverfront restoration, reinforcing this as one of Asheville’s most sought-after outdoor lifestyle corridors. *One exterior photo has been virtually staged to show potential for maximized yard space.

Property Details
Property Features
Property Sub Type
Single Family Residence
County
Buncombe
Additional Information
Above Grade Finished Area
1040
Additional Parcels YN
false
Appliances
Dishwasher, Disposal, Dryer, Electric Oven, Electric Range, Electric Water Heater, Microwave, Refrigerator, Washer
Association YN
false
Assumable
No
Basement YN
false
Bathrooms Total Integer
2
Bedroom Main
2
CCR Subject To
Undiscovered
Carport YN
false
City Taxes Paid To
Asheville
Construction Type
Site Built
ConstructionMaterials
Cedar Shake, Fiber Cement, Metal
Cooling
Ceiling Fan(s), Central Air, Electric, Heat Pump
CumulativeDaysOnMarket
105
Deed Reference
6434-1135
Directions
From Haywood Rd, turn onto State St, take left on Joyner Ave, just before Amboy Rd. 190 Joyner Ave is the second home on left. From the River Arts District, or Biltmore Village, turn onto Amboy Rd then right onto State St, and take the first right onto Joyner Ave. 190 Joyner Ave is the second home on the left.
Down Payment Resource YN
1
Elementary School
Asheville City
Fencing
Fenced, Front Yard, Partial
Fireplace YN
false
Flooring
Tile, Wood
Foundation Details
Crawl Space
Full Bath Main
2
Garage YN
false
Heating
Central, Electric, Heat Pump
High School
Asheville
Laundry Features
In Hall, Laundry Closet
Levels
One
Lot Features
Cleared, Level
Lot Size Area
0.11
Lot Size Units
Acres
Middle Or Junior School
Asheville
Mls Major Change Type
Price Decrease
New Construction YN
false
Open Parking YN
false
Parcel Number
9638-70-5519-00000
Parking Features
Driveway
Patio And Porch Features
Covered, Front Porch
Plat Book Slide
169/29
Previous List Price
455000
Road Responsibility
Publicly Maintained Road
Road Surface Type
Concrete, Paved
Roof
Metal
Room Count
7
Senior Community YN
false
Sewer
Public Sewer
Sq Ft Total Property HLA
1040
SqFt Main
1040
Subdivision Name
West Asheville
Syndicate Participation
Participant Options
Syndicate To
CarolinaHome.com, IDX, IDX_Address, Realtor.com
Tax Assessed Value
261000
Water Source
City
Zoning
RS8
Zoning Specification
RS8
Neighborhood Map
Popup

Property Photos
Listing Photo
Listing Photo
Listing Photo
Listing Photo
Listing Photo
Listing Photo
Listing Photo
Listing Photo
Listing Photo
Listing Photo
Listing Photo
Listing Photo
Listing Photo
Listing Photo
Listing Photo
Listing Photo
Listing Photo
Listing Photo
Listing Photo
Listing Photo
Listing Photo
Listing Photo
Listing Photo
Listing Photo
Listing Photo
Listing Photo
Listing Photo
Listing Photo
Listing Photo
Listing Photo
Listing Photo
Listing Photo
Listing Photo
Listing Photo
Listing Photo
Listing Photo
Listing Photo
Listing Photo
Listing Photo
Listing Photo
Listing Photo
Listing Photo
Listing Photo
Listing Photo
Listing Photo
Listing Photo
Listing Photo
Listing Photo
Listing Photo
Listing Photo
Listing Photo
Listing Photo

MLS #CAR4380603 Listing courtesy of Premier Sotheby’s International Realty provided by Canopy MLS as distributed by MLS GRID.

Similar Listings


View More Similar Listings >