4 Duke Street, Asheville, NC

NEXT
PREV
$659,000

($330/sqft)

List Status: Active
4 Duke Street
Asheville, NC 28803


3 beds
2 baths
2000 living sqft
Top Features
  • Built in  1927
  • Style: Arts and Crafts
  • Single Family Residence
Description
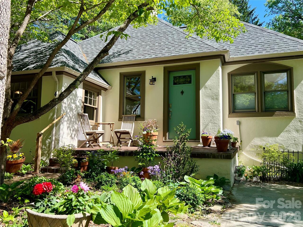
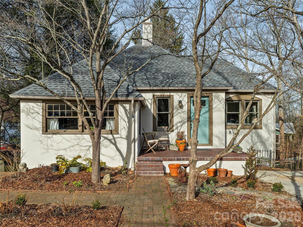
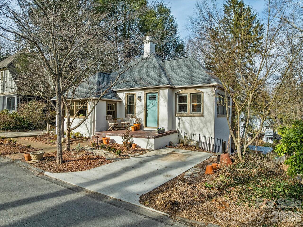
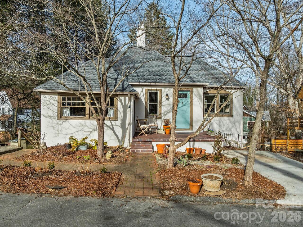
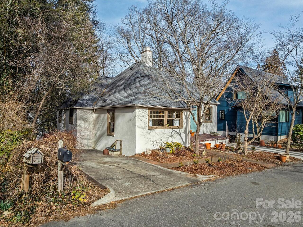
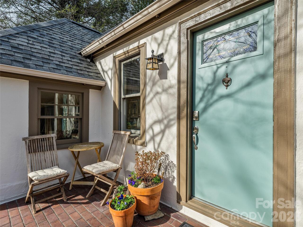
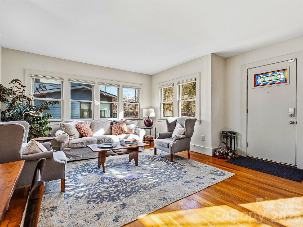
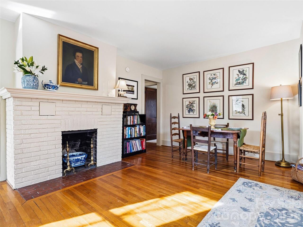
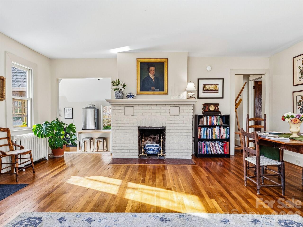
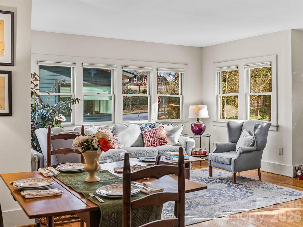
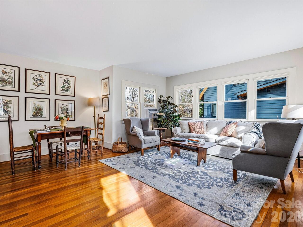
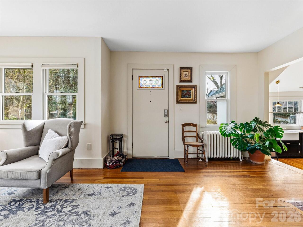
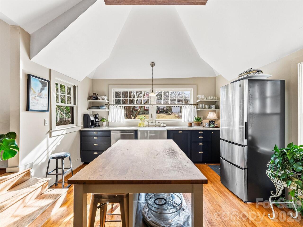
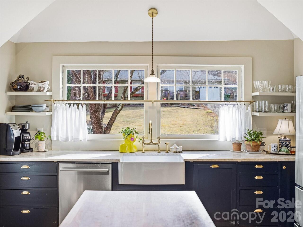
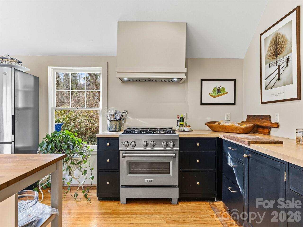
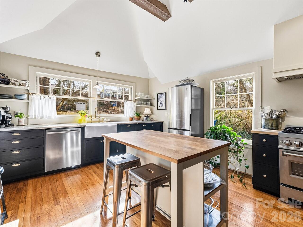
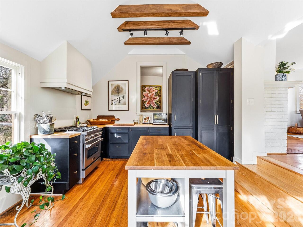
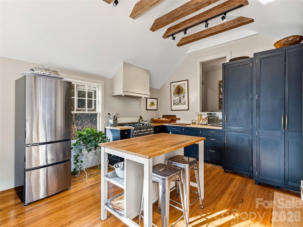
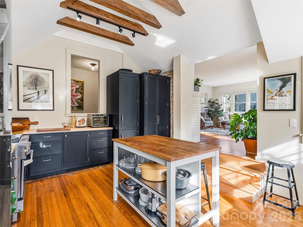
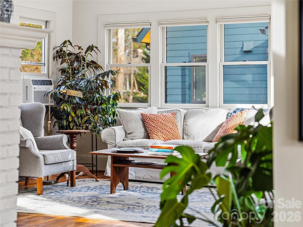
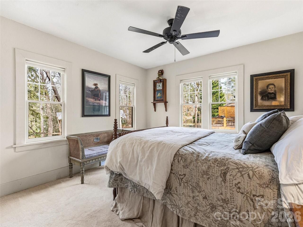
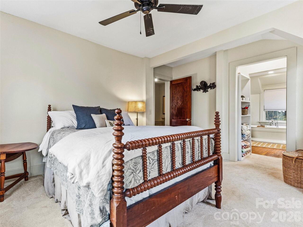
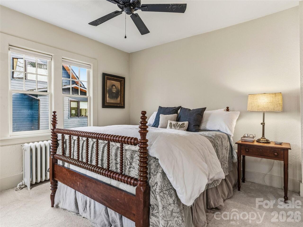
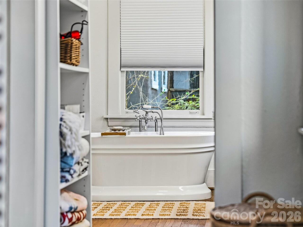
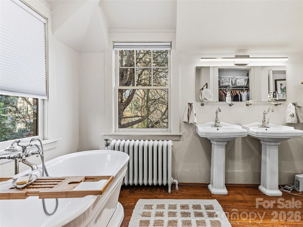
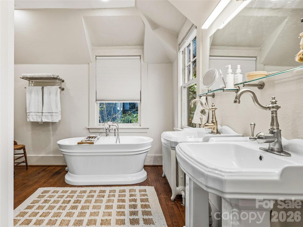
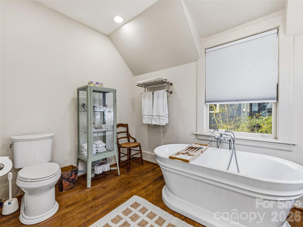
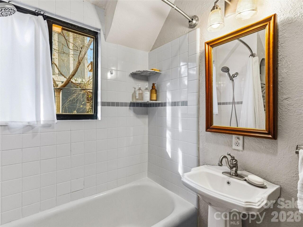
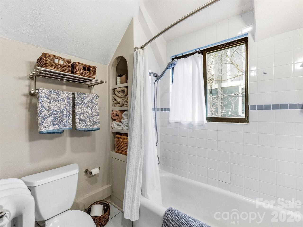
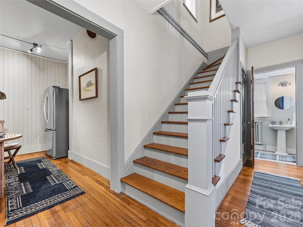
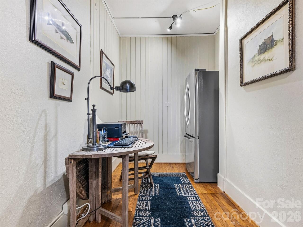
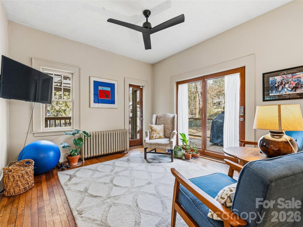
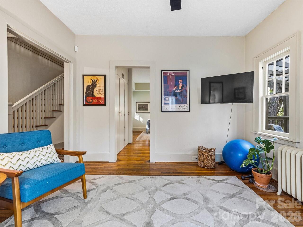
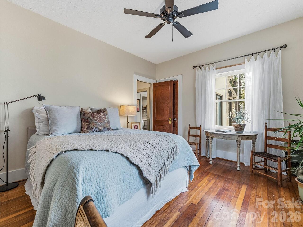
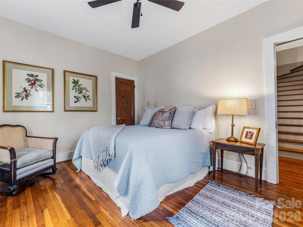
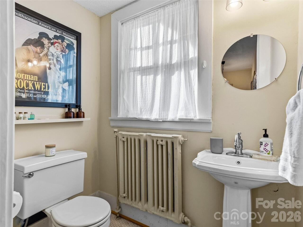
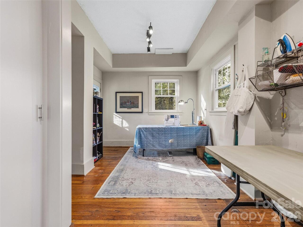
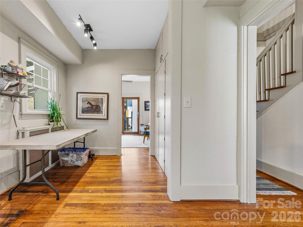
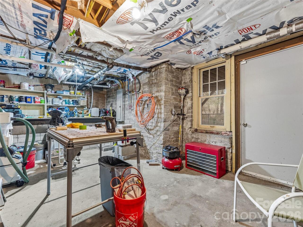
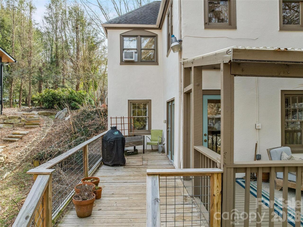
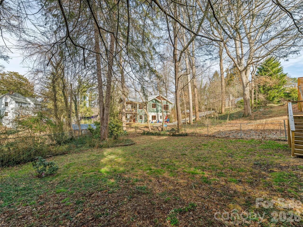
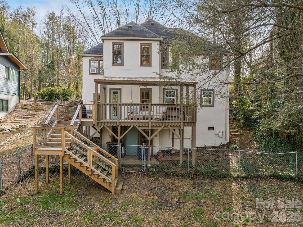
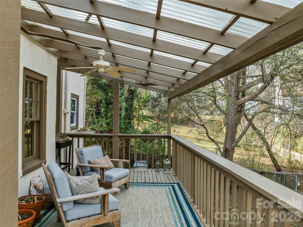
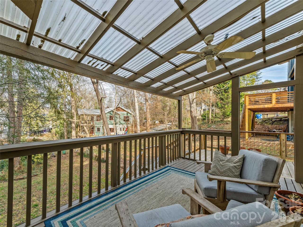
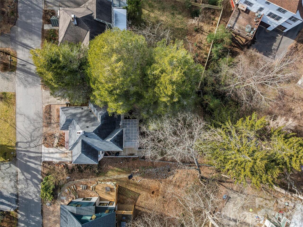
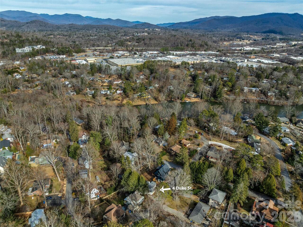
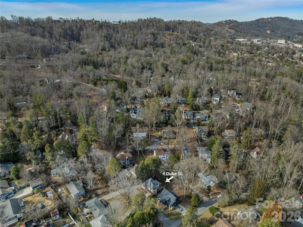
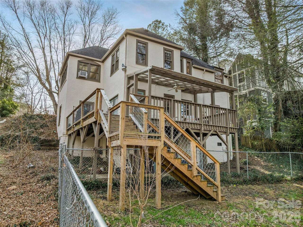
Beautiful Historic Kenilworth 1927 Tudor! Located in a quiet location in this desirable neighborhood — known for its tree-lined streets, sidewalks, and proximity to parks, hospitals, and vibrant local dining — this home has classic curb appeal with a thoughtfully planned perennial garden to greet you. This home offers inviting, light-filled spaces. The main level of the home has a bright living room with an open dining area. The new spacious kitchen and Primary Suite on Main were created by the current owners to fit the classic aesthetic of the property. The kitchen has classic character with custom cabinetry features including a Stand-Mixer lift and cleverly concealed Laundry. Quartzite countertops and a center island provide ample workspace and storage. Newer high-end stainless steel appliances. An en-suite primary bedroom and full guest bath are located on the main level. The 2 downstairs bedrooms are peaceful spaces with a shared half bath. One is currently used for a craft/sewing space but was the previous main kitchen so it is pre-plumbed and could be converted back to a kitchen or turned into a full bath. Outside on this level a comfortable covered deck overlooks the private fully-fenced yard with room to garden, play, or just relax and enjoy Asheville’s seasonal beauty! The unfinished basement area has a walk-out workshop or creative space, and plenty of storage. Fantastic location and move-in ready! This home has space and flexibility for the next caretakers. Create an In-Law Suite or small rental on the lower level for potential added equity. This warm, inviting home is ready for its next caretakers! 3D Tour and Floor Plan: https://youriguide.com/4_duke_st_asheville_nc/
Property Details
Property Features
Property Sub Type
Single Family Residence
Style
Arts and Crafts
County
Buncombe
Additional Information
Above Grade Finished Area
2000
Additional Parcels YN
false
Appliances
Dishwasher, Disposal, Dryer, Electric Oven, Gas Cooktop, Gas Water Heater, Microwave, Refrigerator, Washer
Association YN
false
Assumable
No
Basement
Exterior Entry, Finished, Interior Entry
Basement YN
true
Bathrooms Total Integer
3
Bedroom Lower
2
Bedroom Main
1
CCR Subject To
Undiscovered
Carport YN
false
City Taxes Paid To
Asheville
Construction Type
Site Built
ConstructionMaterials
Hard Stucco
Cooling
Window Unit(s)
CumulativeDaysOnMarket
30
Deed Reference
6340-1515
Directions
From downtown Asheville: Biltmore Avenue to Forest Hill Drive, turn LEFT; to Wyoming Rd., turn LEFT, to Kenilworth Road, turn RIGHT, to Duke Street, turn LEFT; home will be on the left.
Down Payment Resource YN
1
Elementary School
Hall Fletcher
Elevation
2000
Exclusions
Refrigerator on lower level does not convey
Fencing
Back Yard
Fireplace Features
Living Room
Fireplace YN
true
Flooring
Tile, Wood
Foundation Details
Basement
Full Bath Main
2
Garage YN
false
HOA Subject To Dues
No
Half Bath Lower
1
Heating
Steam
High School
Asheville
Laundry Features
In Basement, In Kitchen
Levels
One
Lot Features
Infill Lot
Lot Size Area
0.16
Lot Size Units
Acres
Middle Or Junior School
Asheville
Mls Major Change Type
Price Decrease
New Construction YN
false
Open Parking YN
false
Parcel Number
9648-94-4947-00000
Parking Features
On Street
Patio And Porch Features
Covered, Deck, Front Porch, Screened, Side Porch
Plat Book Slide
0225/0013
Previous List Price
665000
Road Responsibility
Publicly Maintained Road
Road Surface Type
Concrete, Paved
Roof
Architectural Shingle
Room Count
1
Senior Community YN
false
Sewer
Public Sewer
Sq Ft Total Property HLA
2000
SqFt Lower
876
SqFt Main
1124
SqFt Unheated Basement
641
SqFt Unheated Total
641
Subdivision Name
Kenilworth
Syndicate Participation
Participant Options
Syndicate To
Apartments.com powered by CoStar, CarolinaHome.com, IDX, IDX_Address, Realtor.com

Tax Assessed Value
421800
Utilities
Natural Gas
Water Source
City
Zoning
RS8
Zoning Specification
RS8
Neighborhood Map
Popup

Property Photos
Listing Photo
Listing Photo
Listing Photo
Listing Photo
Listing Photo
Listing Photo
Listing Photo
Listing Photo
Listing Photo
Listing Photo
Listing Photo
Listing Photo
Listing Photo
Listing Photo
Listing Photo
Listing Photo
Listing Photo
Listing Photo
Listing Photo
Listing Photo
Listing Photo
Listing Photo
Listing Photo
Listing Photo
Listing Photo
Listing Photo
Listing Photo
Listing Photo
Listing Photo
Listing Photo
Listing Photo
Listing Photo
Listing Photo
Listing Photo
Listing Photo
Listing Photo
Listing Photo
Listing Photo
Listing Photo
Listing Photo
Listing Photo
Listing Photo
Listing Photo
Listing Photo
Listing Photo
Listing Photo
Listing Photo
Listing Photo
Listing Photo
Listing Photo
Listing Photo
Listing Photo
Listing Photo
Listing Photo
Listing Photo
Listing Photo
Listing Photo
Listing Photo
Listing Photo
Listing Photo
Listing Photo
Listing Photo
Listing Photo
Listing Photo
Listing Photo
Listing Photo
Listing Photo
Listing Photo
Listing Photo
Listing Photo
Listing Photo
Listing Photo
Listing Photo
Listing Photo
Listing Photo
Listing Photo
Listing Photo
Listing Photo
Listing Photo
Listing Photo
Listing Photo
Listing Photo
Listing Photo
Listing Photo
Listing Photo
Listing Photo
Listing Photo
Listing Photo
Listing Photo
Listing Photo
Listing Photo
Listing Photo
Listing Photo
Listing Photo
Listing Photo
Listing Photo

MLS #CAR4345320 Listing courtesy of Compass provided by Canopy MLS as distributed by MLS GRID.

Similar Listings


View More Similar Listings >