15 Hillside Street, Asheville, NC

NEXT
PREV
$599,000

($275/sqft)

List Status: Active
15 Hillside Street
Asheville, NC 28801


3 beds
2 baths
2179 living sqft
Top Features
  • Built in  1913
  • Style: Traditional
  • Single Family Residence
Description
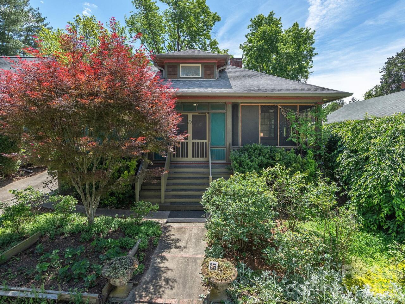
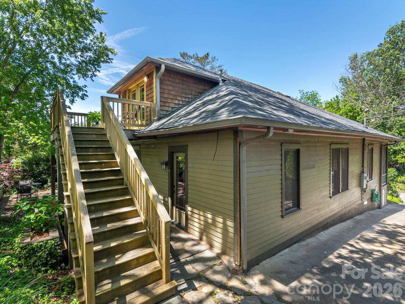
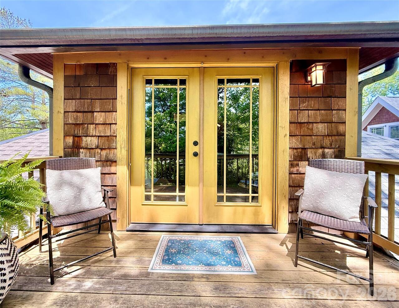
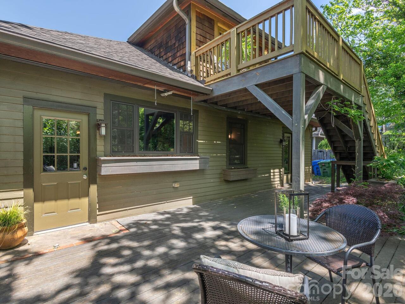
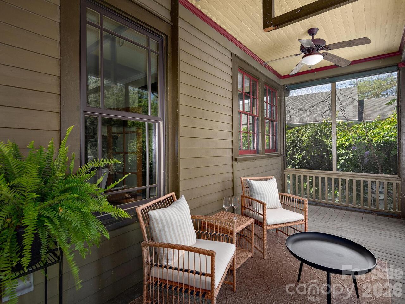
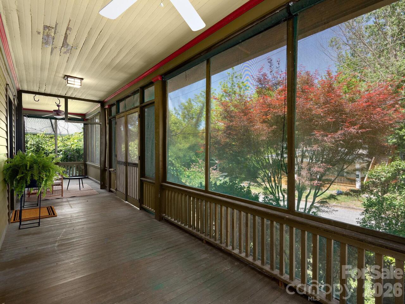
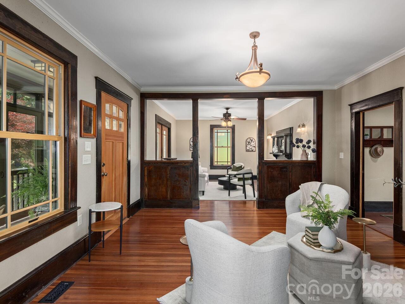
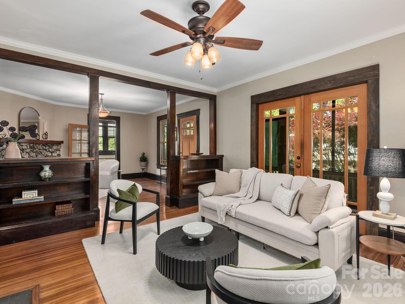
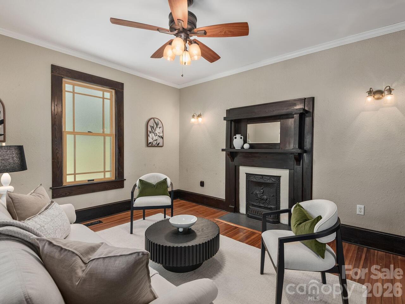
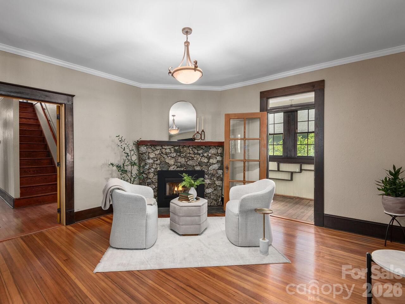
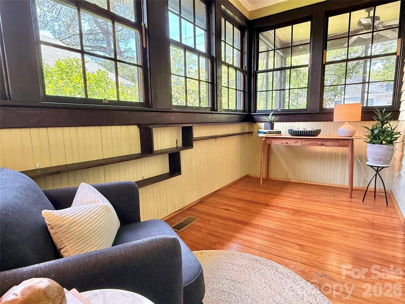
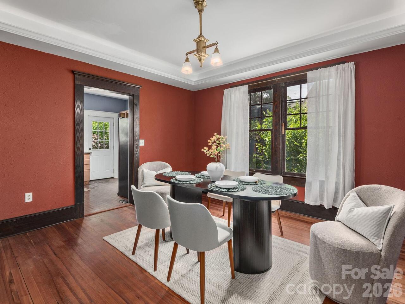
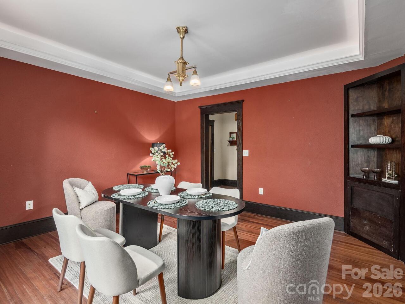
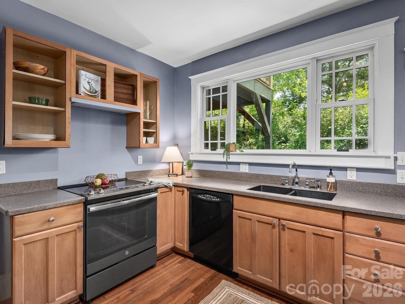
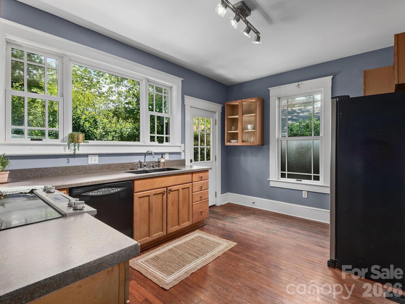
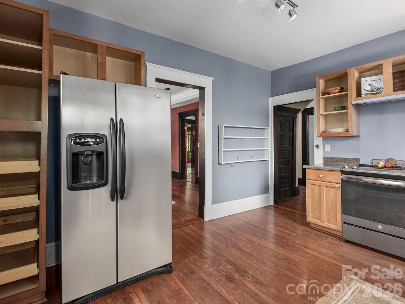
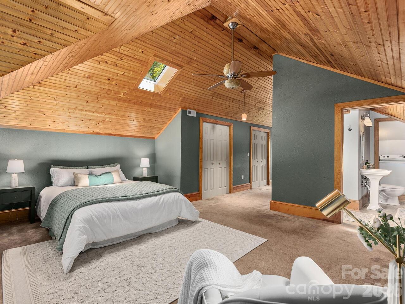
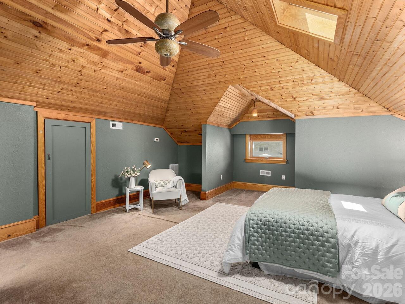
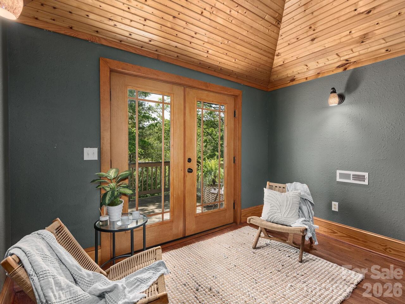
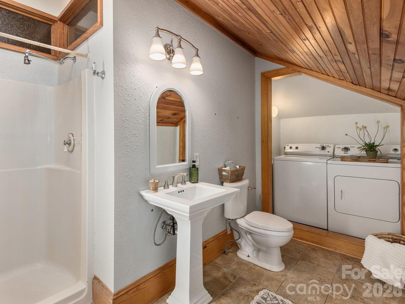
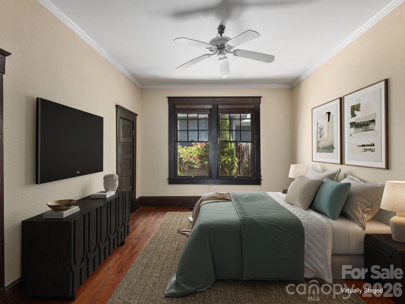
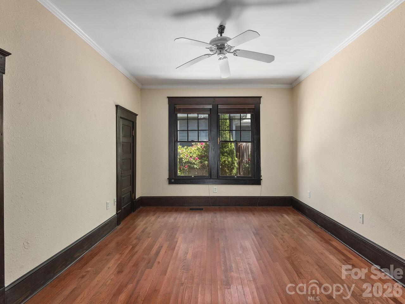
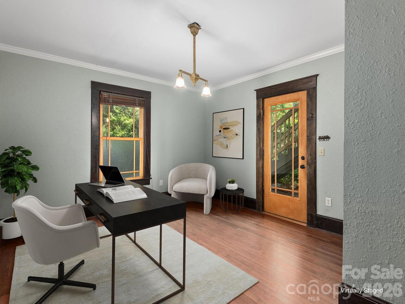
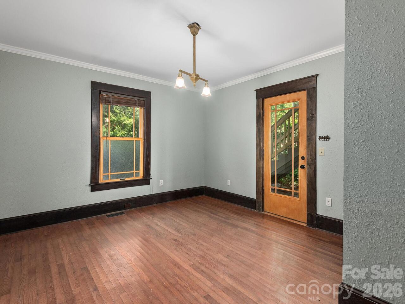
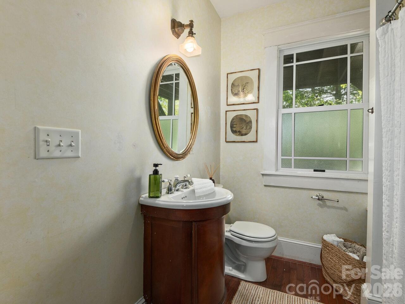
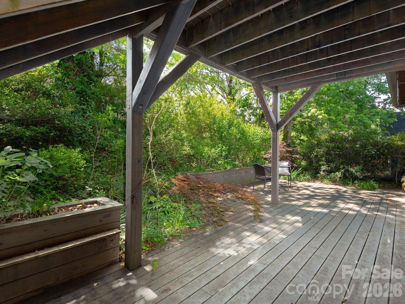
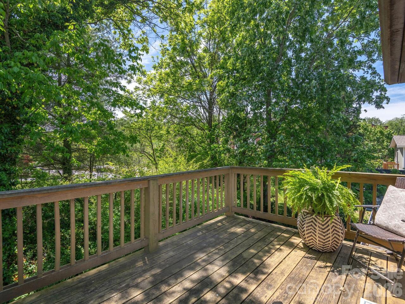
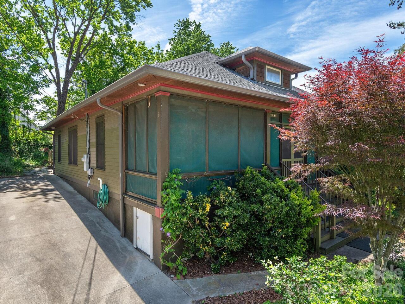
Discover the timeless charm of this classic Craftsman home in the sought after Five Points neighborhood, awaiting its next chapter! This 3 bedroom, 2 bathroom home is a beautifully preserved Arts & Crafts home blending historic character with modern comfort. Featuring original colonnades, hardware, trim, gleaming hardwoods, and cozy fireplaces, this move-in ready gem offers abundant indoor/outdoor living with a screened front porch, private back patio and an upper deck off the luxurious owner’s suite. The interior offers a seamless flow, including two main-level bedrooms, two living areas, a dedicated dining room, and a light-drenched sunroom perfect for a library, plant room or yoga studio.  The owner's suite boasts high, vaulted ceilings, new skylights, tongue-and-groove detailing, plenty of closet space and an ensuite bathroom with laundry. Thoughtfully landscaped with low-maintenance perennials, Japanese maples, established blueberry bushes and a strawberry patch, the yard complements the home’s seamless flow and privacy. Conveniently located to UNCA, Trader Joe’s, the Reed Creek Greenway and downtown dining and nightlife. You'll appreciate the brand new roof and skylights installed in April 2026, as well as the high-quality updated windows and doors. If you're looking for authentic character and outdoor living this home is for you! Showings start May 8th.

Property Details
Property Features
Property Sub Type
Single Family Residence
Style
Traditional
County
Buncombe
Additional Information
Above Grade Finished Area
2179
Additional Parcels YN
false
Appliances
Dishwasher, Electric Oven, Electric Range, Electric Water Heater, Refrigerator, Washer/Dryer
Association YN
false
Assumable
No
Basement
Exterior Entry, Interior Entry, Sump Pump, Unfinished
Basement YN
true
Bathrooms Total Integer
2
Bedroom Main
2
Bedroom Upper
1
CCR Subject To
No
Carport YN
false
City Taxes Paid To
Asheville
Construction Type
Site Built
ConstructionMaterials
Wood
Cooling
Central Air
CumulativeDaysOnMarket
19
Deed Reference
4739-1846
Development Status
Completed
Directions
From downtown Asheville take Broadway towards Five points intersection. Go through Five points intersection and turn left onto Hillside st. Home is 3rd house on the right. Driveway is shared and to the left of the front of house.
Door Features
French Doors, Pocket Doors
Down Payment Resource YN
1
Elementary School
Unspecified
Elevation
2000
Fireplace Features
Gas Vented, Non-Functional
Fireplace YN
true
Flooring
Tile, Wood
Foundation Details
Basement
Full Bath Main
1
Full Bath Upper
1
Garage YN
false
Heating
Heat Pump
High School
Unspecified
Interior Features
Attic Walk In
Laundry Features
In Bathroom, Laundry Room
Levels
Two
Lot Size Area
0.11
Lot Size Units
Acres
Middle Or Junior School
Unspecified
Mls Major Change Type
Price Decrease
New Construction YN
false
Open Parking YN
false
Other Parking
Paved driveway with front portion of driveway being shared with neighbor.
Parcel Number
9649-14-6578-00000
Parking Features
Driveway, Shared Driveway
Patio And Porch Features
Covered, Deck, Front Porch, Patio, Rear Porch, Screened
Plat Book Slide
113
Plat Reference Section Pages
139
Previous List Price
649000
Proposed Special Assessment Description
no
Restrictions
N/A
Road Responsibility
Publicly Maintained Road
Road Surface Type
Concrete, Paved
Roof
Architectural Shingle
Room Count
11
Senior Community YN
false
Sewer
Public Sewer
Sq Ft Total Property HLA
2179
SqFt Main
1487
SqFt Unheated Basement
871
SqFt Unheated Total
871
SqFt Upper
692
Subdivision Name
Five Points
Syndicate Participation
Participant Options
Syndicate To
Apartments.com powered by CoStar, CarolinaHome.com, IDX, IDX_Address, Realtor.com
Tax Assessed Value
564700
Water Source
City
Window Features
Skylight(s)
Zoning
RS8
Zoning Specification
RS8
Neighborhood Map
Popup

Property Photos
Listing Photo
Listing Photo
Listing Photo
Listing Photo
Listing Photo
Listing Photo
Listing Photo
Listing Photo
Listing Photo
Listing Photo
Listing Photo
Listing Photo
Listing Photo
Listing Photo
Listing Photo
Listing Photo
Listing Photo
Listing Photo
Listing Photo
Listing Photo
Listing Photo
Listing Photo
Listing Photo
Listing Photo
Listing Photo
Listing Photo
Listing Photo
Listing Photo
Listing Photo
Listing Photo
Listing Photo
Listing Photo
Listing Photo
Listing Photo
Listing Photo
Listing Photo
Listing Photo
Listing Photo
Listing Photo
Listing Photo
Listing Photo
Listing Photo
Listing Photo
Listing Photo
Listing Photo
Listing Photo
Listing Photo
Listing Photo
Listing Photo
Listing Photo
Listing Photo
Listing Photo
Listing Photo
Listing Photo
Listing Photo
Listing Photo

MLS #CAR4350045 Listing courtesy of Keller Williams Professionals provided by Canopy MLS as distributed by MLS GRID.

Similar Listings


View More Similar Listings >