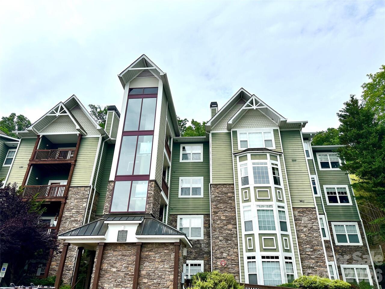
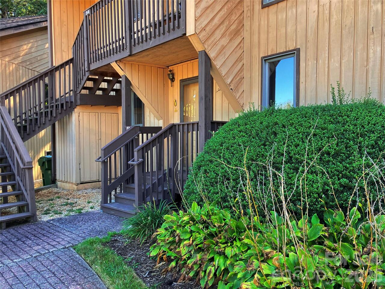
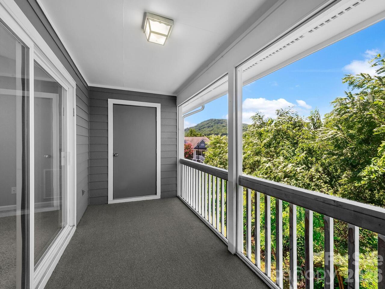
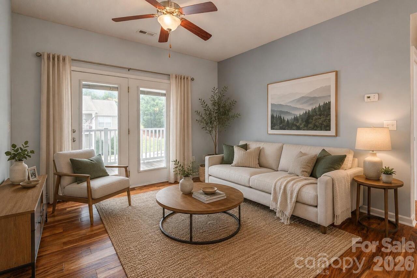
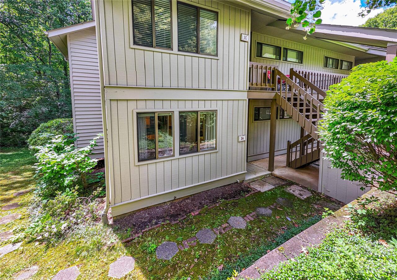
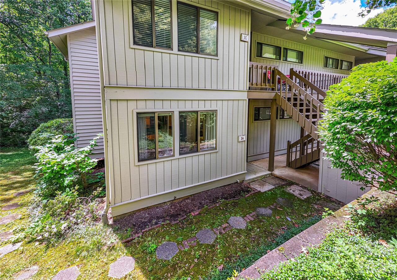
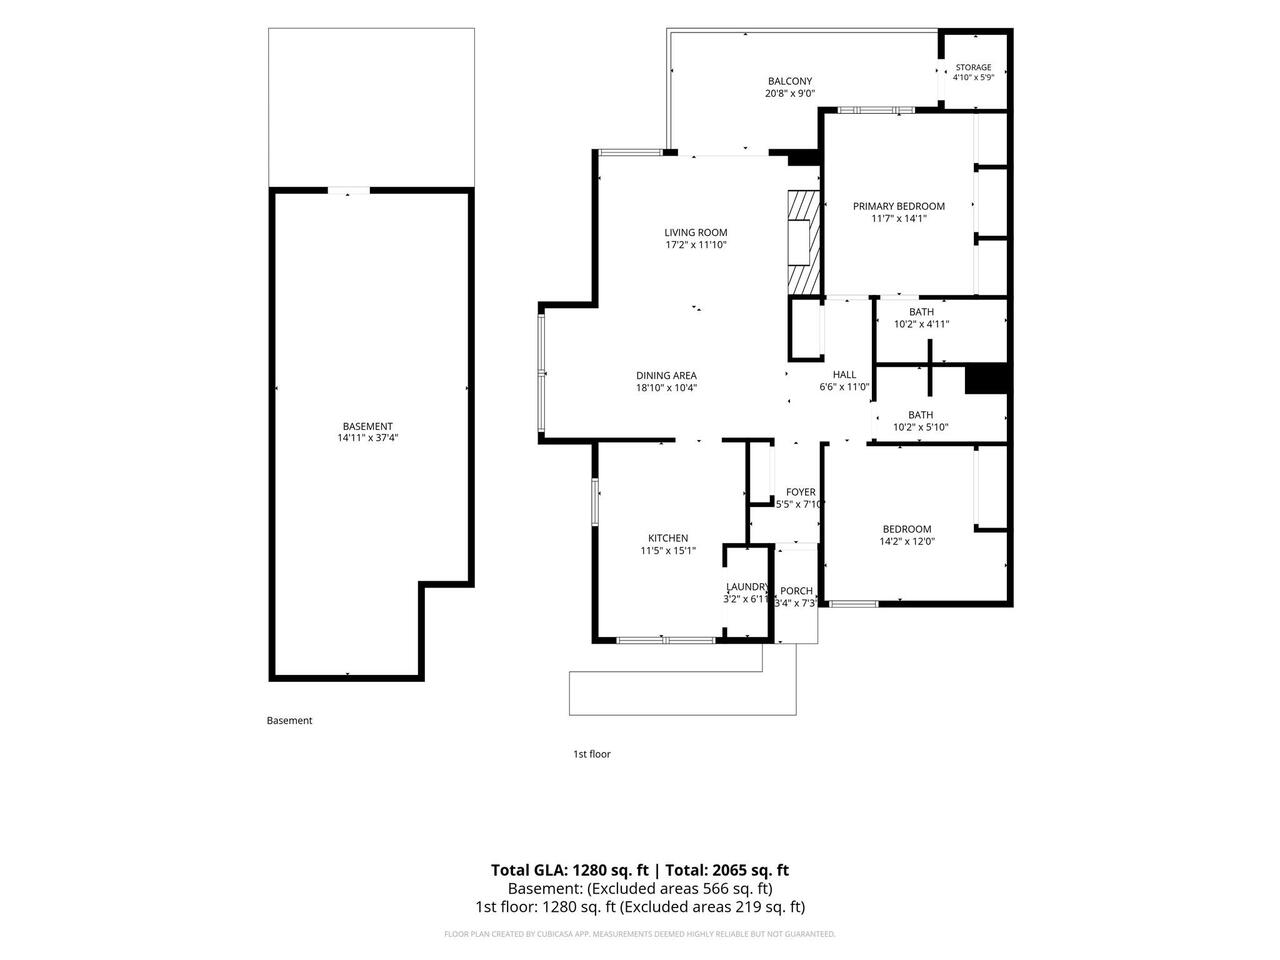
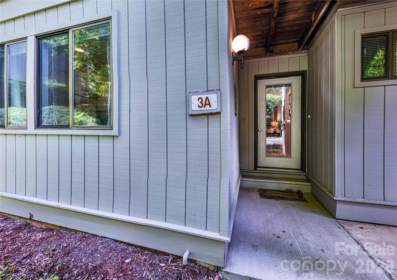
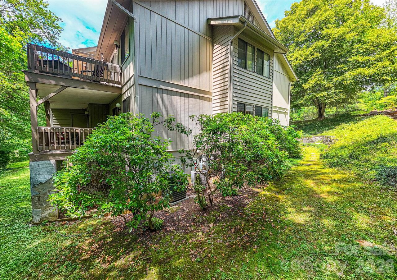
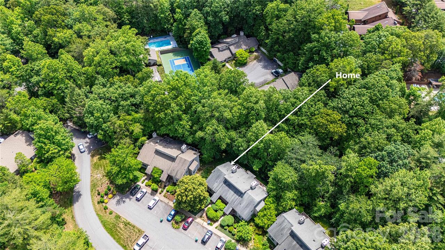
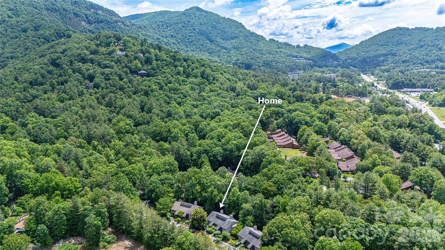
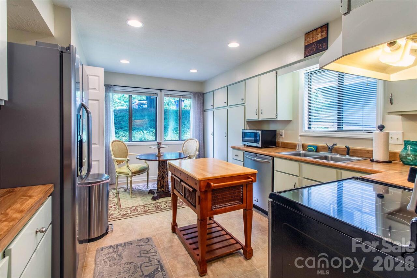
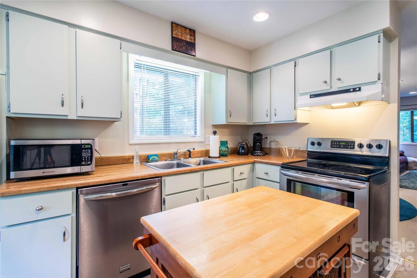
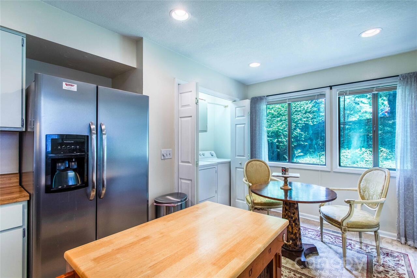
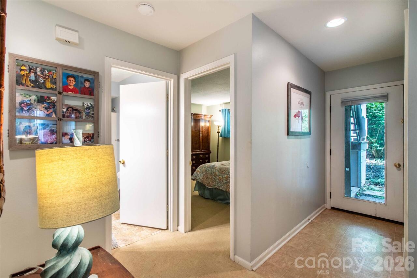
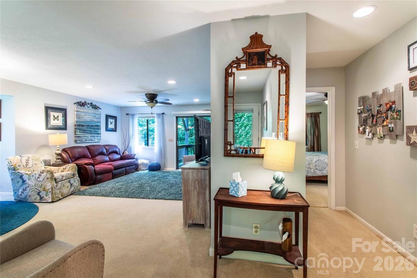
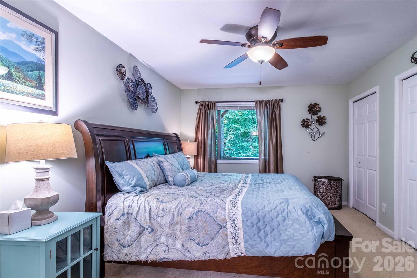
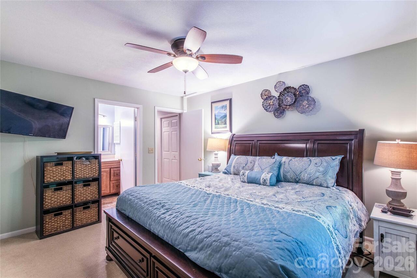
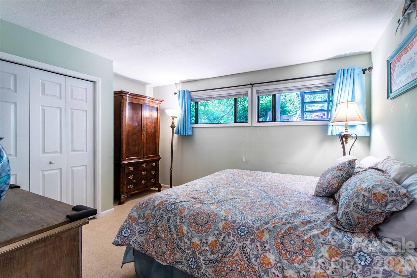
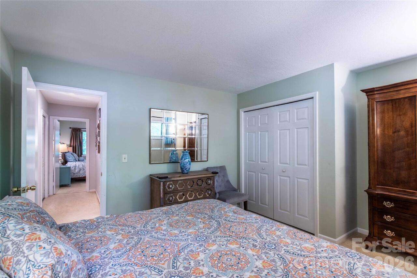
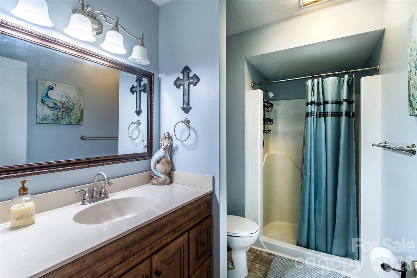
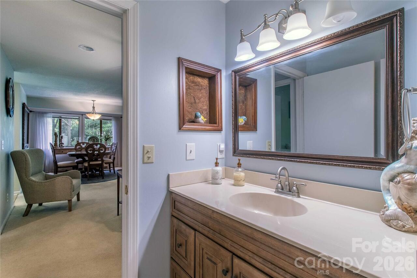
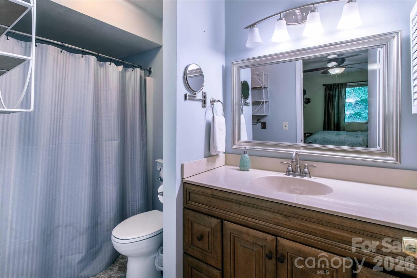
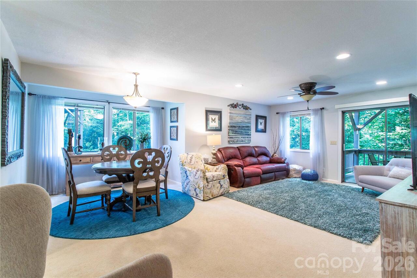
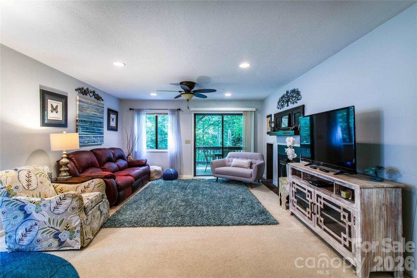
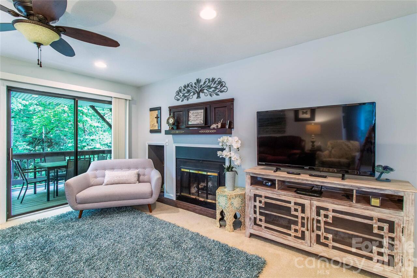
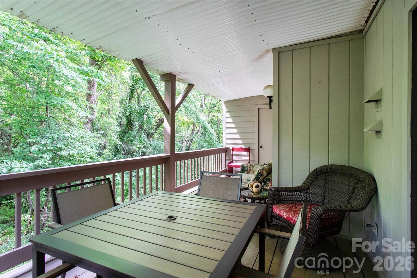
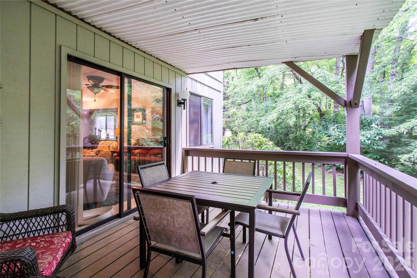
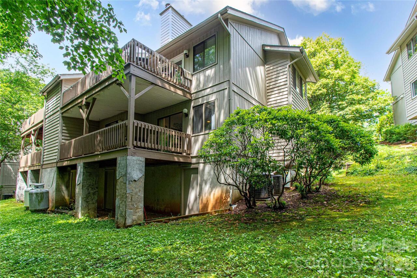
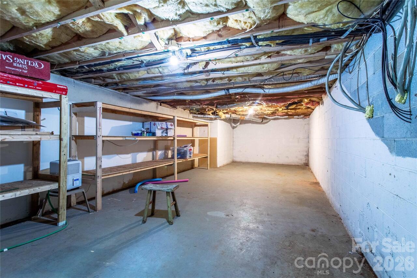
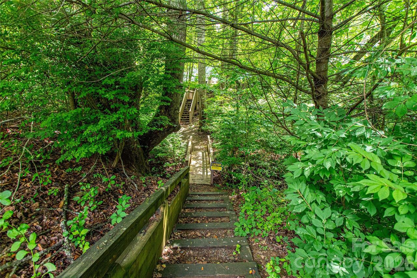
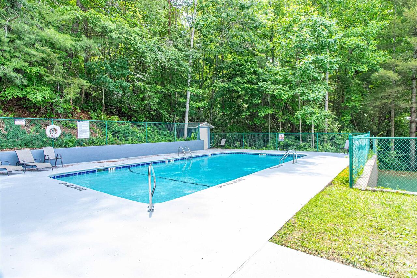
Grab this Cedarwood condo quick; units in this development very rarely come up for sale. Quiet, wooded, and supremely peaceful, yet 10 minutes parked downtown, and just 2 minutes to the Blue Ridge Parkway. With a dreamy back porch in the trees, spacious living room with fireplace, a huge basement storage area, and pool and tennis courts within easy walking distance, this 2 bedroom 2 bath unit is ideal for residents or those seeking a second home. Furnished, with washer and dryer included as well, schedule a showing at this beautiful Asheville condo and you won't be disappointed.
Property Details
Property Features
Property Sub Type
Condominium
County
Buncombe
Additional Information
Above Grade Finished Area
1280
Additional Parcels YN
false
Appliances
Dishwasher, Disposal, Dryer, Electric Oven, Electric Range, Electric Water Heater, Microwave, Refrigerator with Ice Maker, Washer, Washer/Dryer
Assigned Spaces
1
Association Annual Expense
4572.00
Association Fee
381
Association Fee Frequency
Monthly
Association Name
IPM
Association Phone
828-650-6875
Association YN
true
Assumable
No
Basement
Exterior Entry, Partial, Unfinished
Basement YN
true
Bathrooms Total Integer
2
Bedroom Main
2
CCR Subject To
Yes
Carport YN
false
City Taxes Paid To
Asheville
Community Features
Clubhouse, Outdoor Pool
Construction Type
Site Built
ConstructionMaterials
Wood
Cooling
Central Air
CumulativeDaysOnMarket
58
Deed Reference
5557/1250
Development Status
Completed
Directions
From Asheville, head East on Rt 74 (Charlotte Hwy) on Exit 9. In Reynolds, turn left onto Cedarwood Dr. Unit 3A is the third building on the right.
Door Features
Sliding Doors
Down Payment Resource YN
1
Elementary School
Oakley
Elevation
2000
Entry Level
1
Entry Location MLS
Main
Fireplace YN
true
Flooring
Carpet, Linoleum
Foundation Details
Basement
Full Bath Main
2
Garage YN
false
HOA Subject To
Required
HOA Subject To Dues
Mandatory
Heating
Central
High School
Unspecified
Interior Features
Open Floorplan
Laundry Features
In Kitchen
Levels
One
Middle Or Junior School
Unspecified
Mls Major Change Type
Price Decrease
New Construction YN
false
Open Parking Spaces
1
Open Parking YN
true
Parcel Number
9667-55-1549
Parking Features
Assigned, Parking Lot
Patio And Porch Features
Rear Porch
Pets Allowed
Yes
Previous List Price
294500
Road Responsibility
Publicly Maintained Road
Road Surface Type
Paved
Roof
Architectural Shingle
Room Count
1
Security Features
Smoke Detector(s)
Senior Community YN
false
Sewer
Public Sewer
Sq Ft Total Property HLA
1280
SqFt Main
1280
SqFt Unheated Basement
566
SqFt Unheated Main
219
SqFt Unheated Total
785
Subdivision Name
Cedarwood
Syndicate To
CarolinaHome.com, IDX, IDX_Address, Realtor.com
Tax Assessed Value
355000
Utilities
Cable Available, Fiber Optics, Wired Internet Available
Water Source
City
Window Features
Insulated Window(s)
Zoning
R-2
Neighborhood Map
Popup
Property Photos
MLS #CAR4389479
Listing courtesy of Asheville Realty Group
provided by Canopy MLS as distributed by MLS GRID.
Similar Listings
$259,900
2000 Olde Eastwood Village Boulevard Unit: Unit: 305