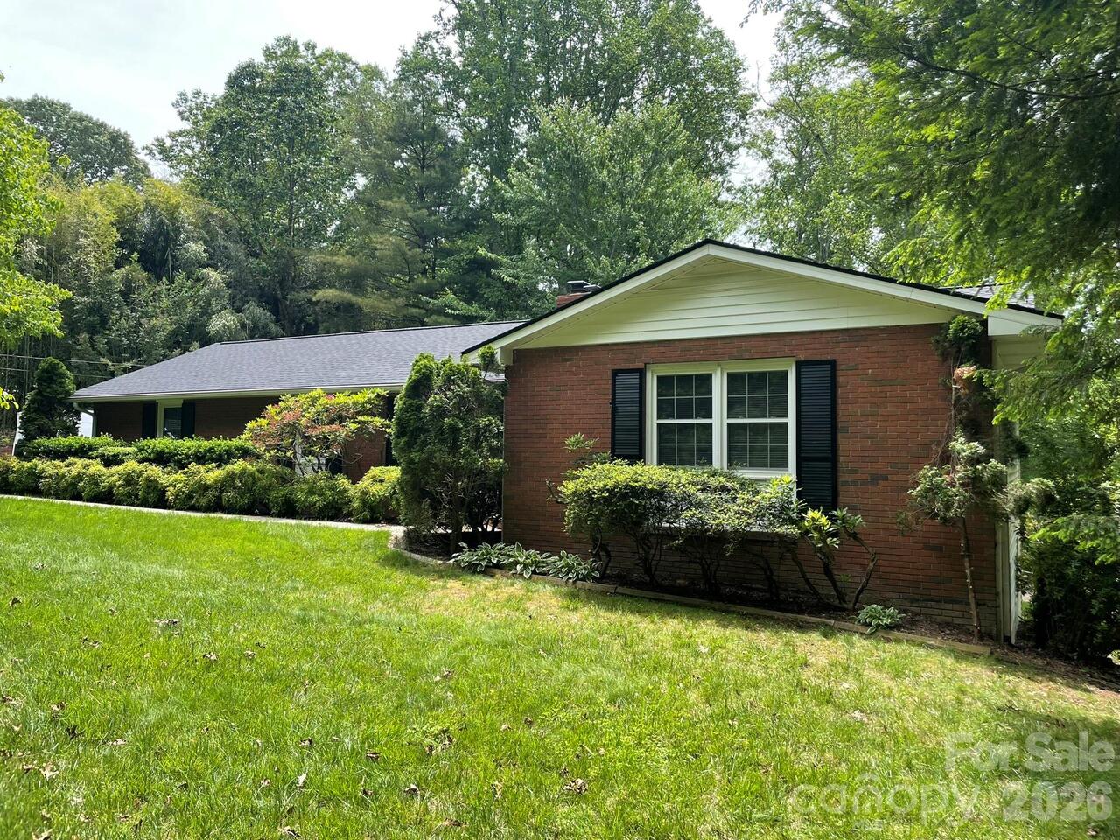
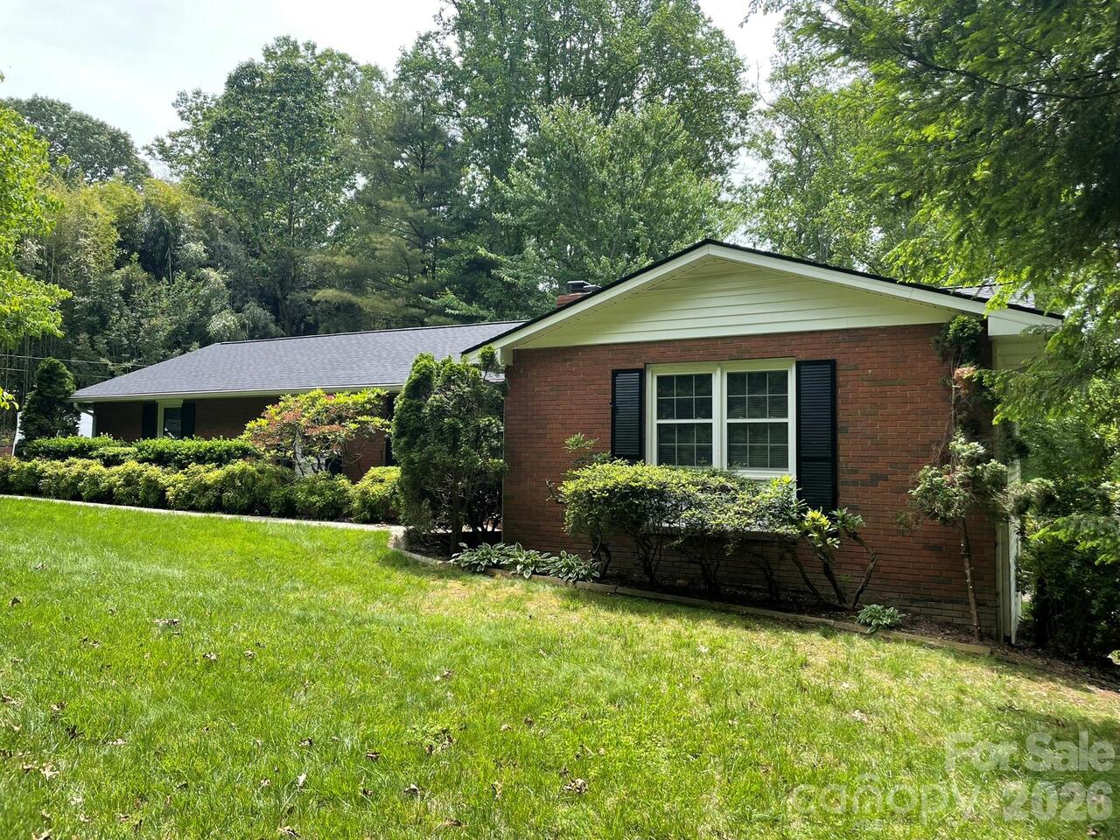
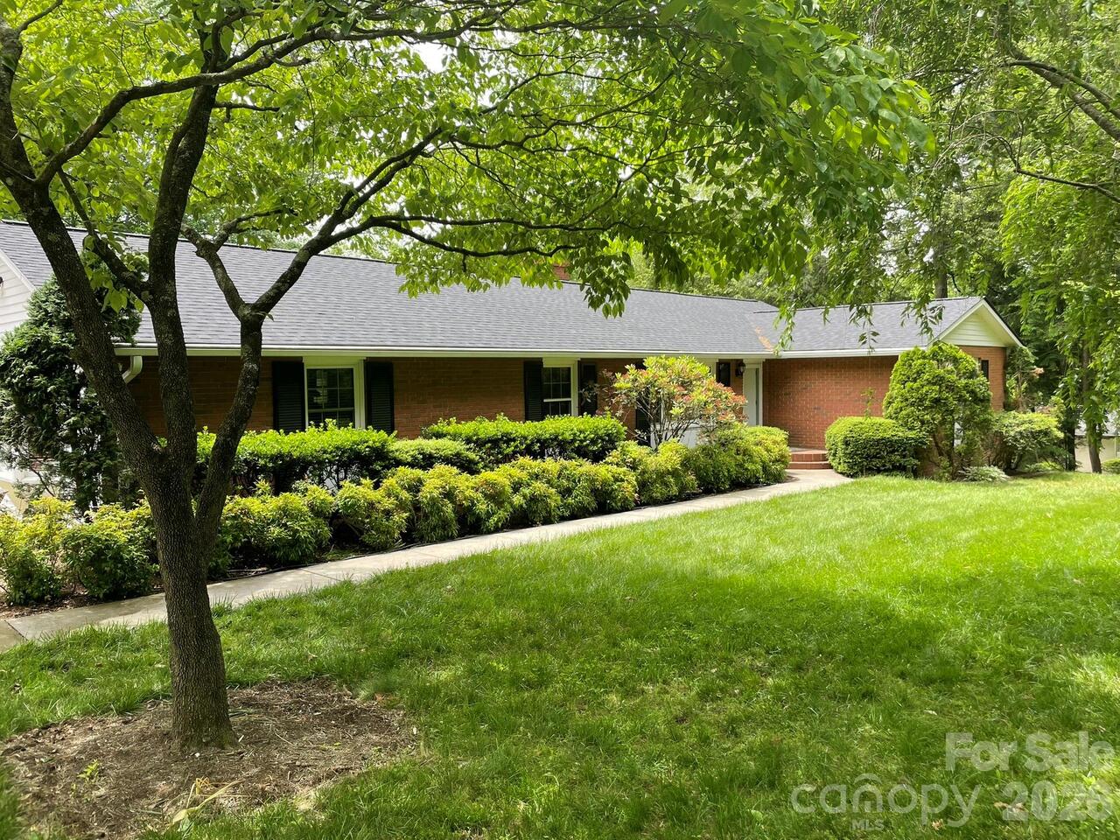
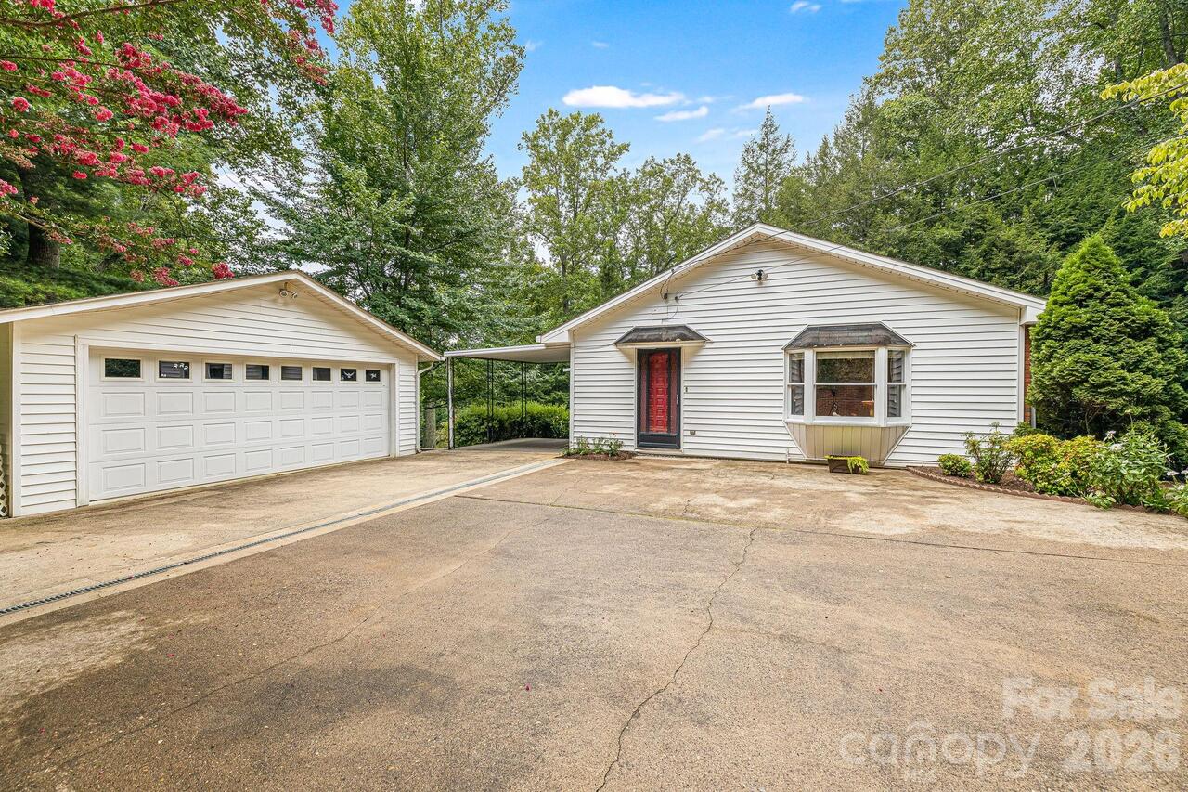
38 Westridge Drive, Asheville, NC

NEXT
PREV
$715,000

($239/sqft)

List Status: Active
38 Westridge Drive
Asheville, NC 28803


5 beds
3 baths
2992 living sqft
Top Features
  • Built in  1962
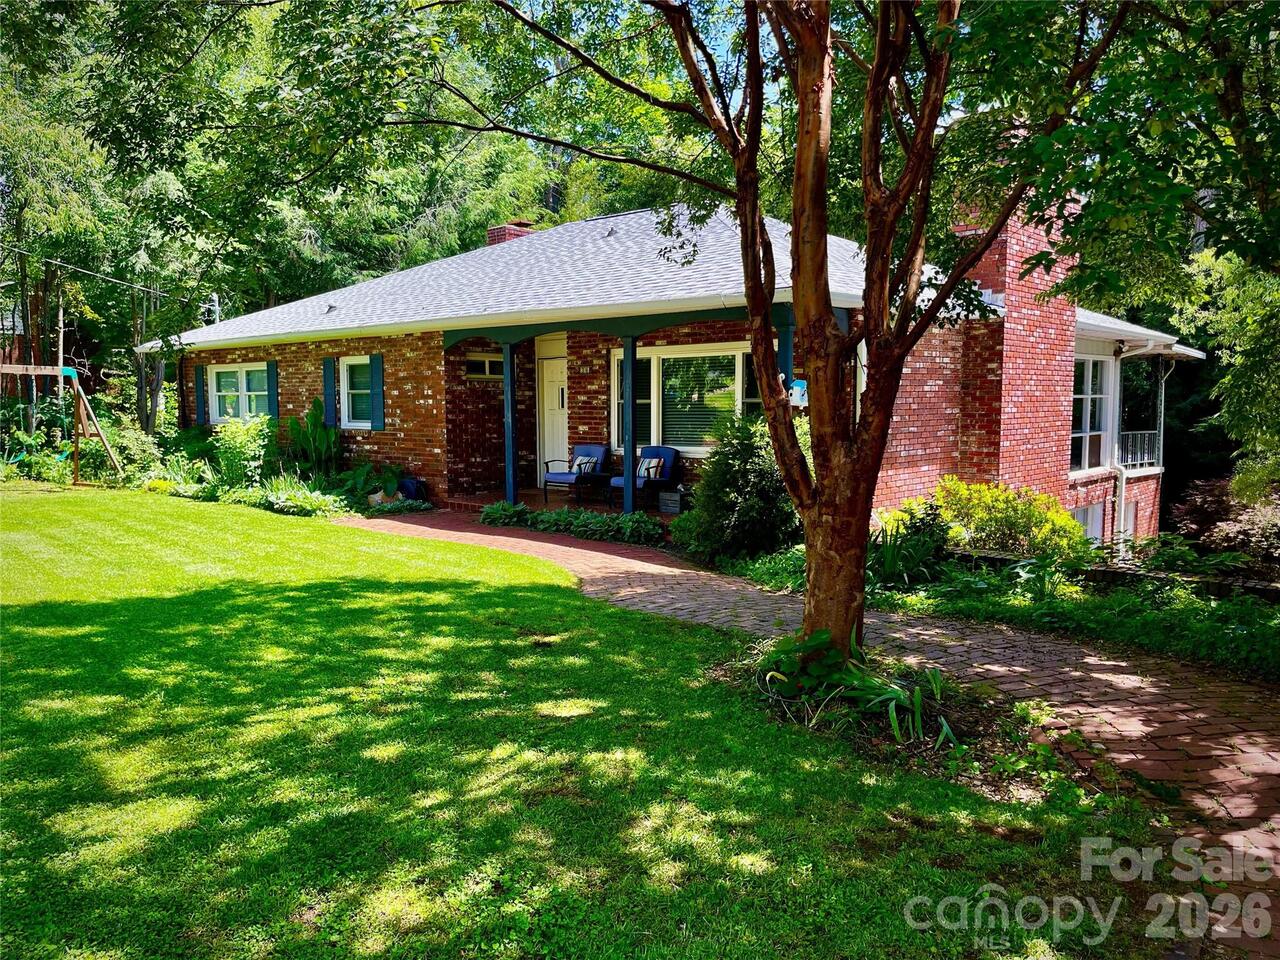
  • Style: Ranch
  • Single Family Residence
Description
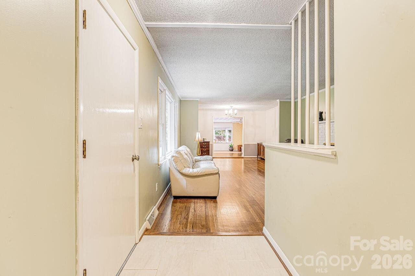
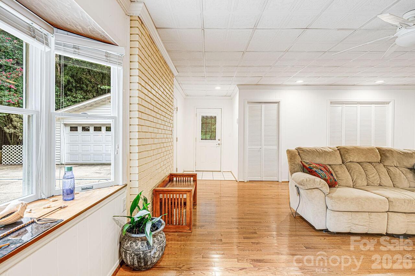
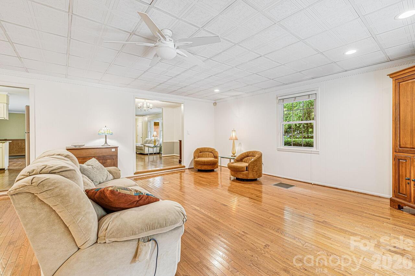
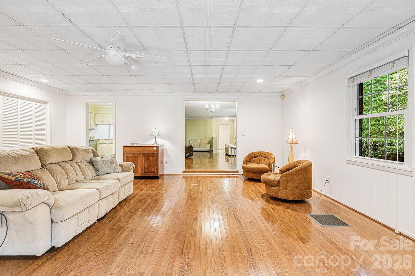
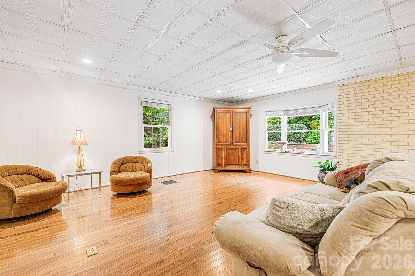
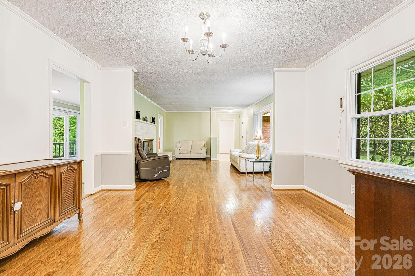
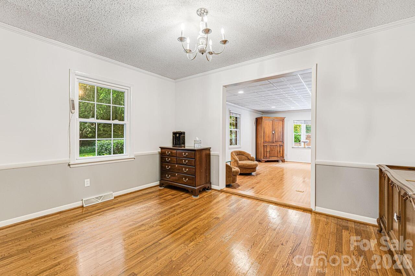
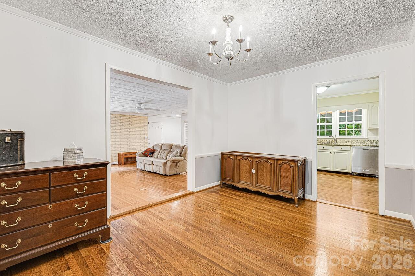
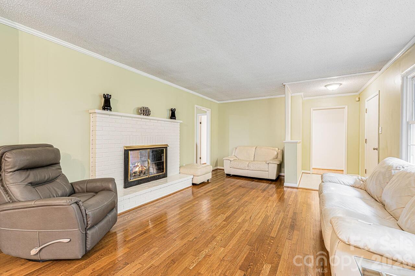
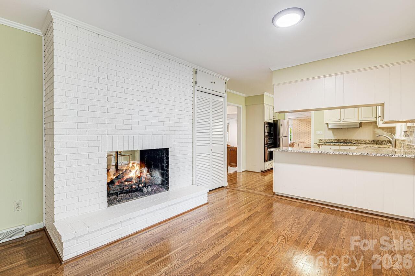
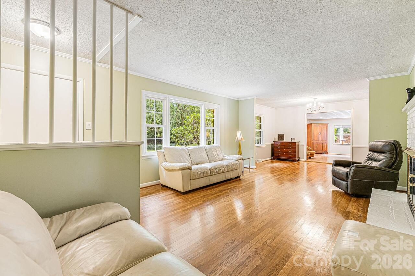
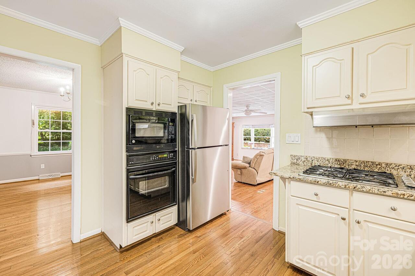
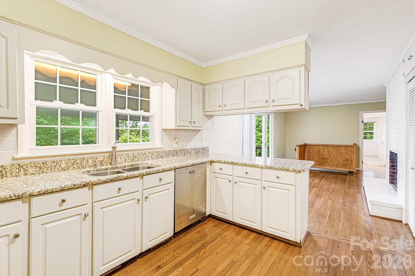

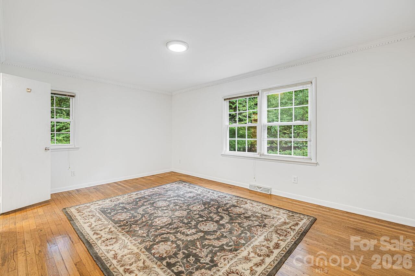
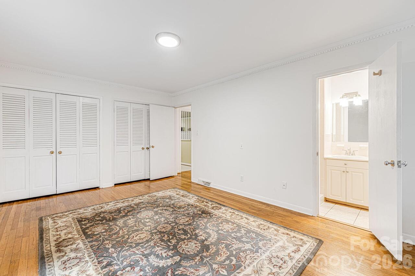
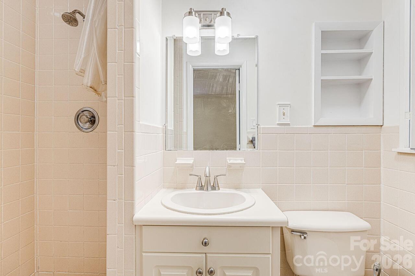
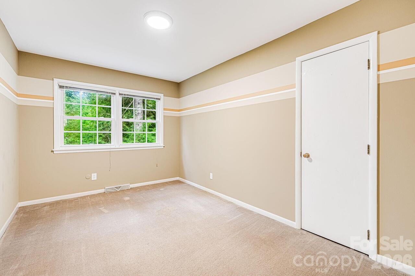
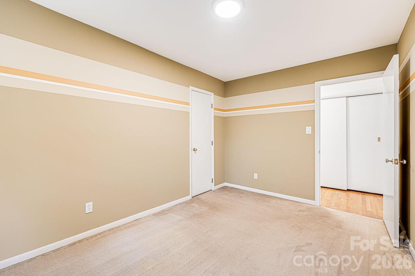
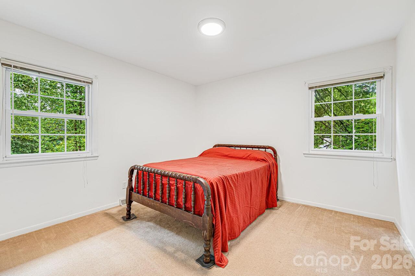
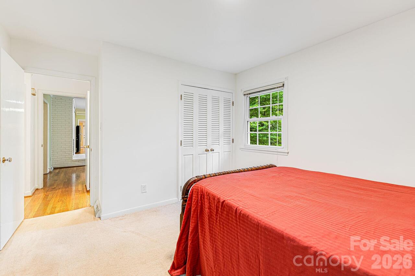
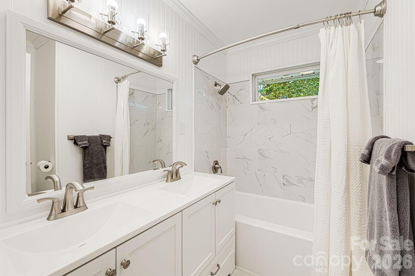
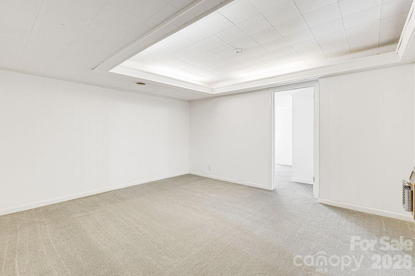
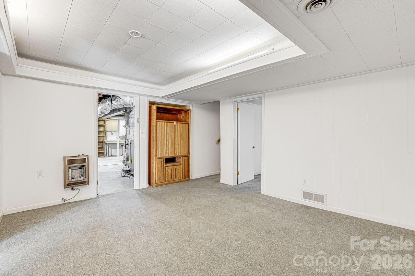
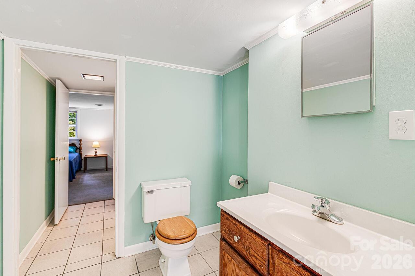
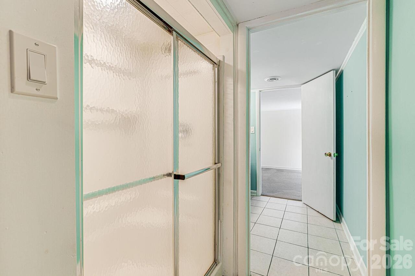
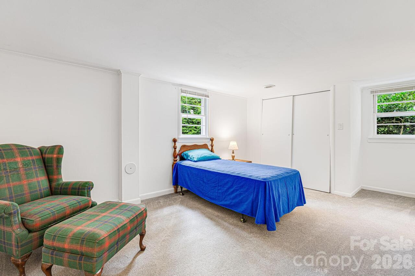
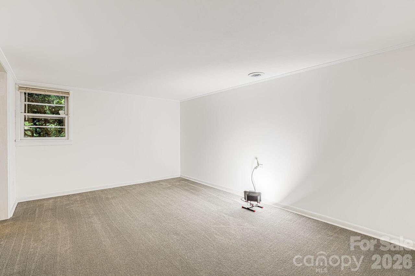
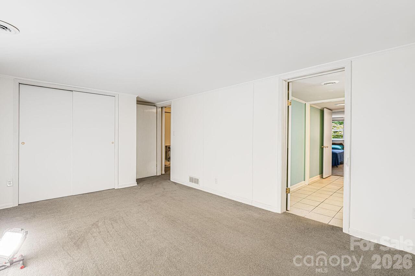
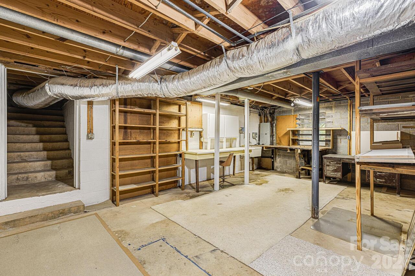
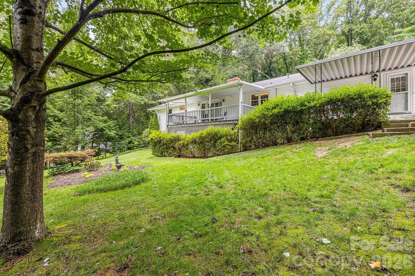
This well-maintained ranch blends timeless charm with modern convenience, offering comfortable, easy living in one of Asheville's most convenient locations. Just minutes from Downtown Asheville, the Blue Ridge Parkway, I-26, and I-40, you'll enjoy quick access to shopping, dining, healthcare, outdoor recreation, and everything Western North Carolina has to offer. The kitchen features granite countertops, ample cabinetry, a pantry, and newer stainless steel appliances, including the dishwasher and refrigerator. The walkout basement provides exceptional flexibility with two bedrooms, a full bathroom, a bonus room, and a workshop. The recently renovated bathroom includes new tile flooring, a tiled shower, a new bathtub, vanity, sinks, and fixtures. Additional highlights include mature landscaping, tilt-in windows, a detached wired two-car garage, and a turnaround driveway for added convenience. Whether you're looking for a home that's ready to enjoy today or one with room to adapt to your future needs, this property offers outstanding versatility and lasting value. A new roof was installed in August 2024 prior to Helene, and the home sustained no damage from Hurricane Helene. Don't miss this opportunity to own a solid, thoughtfully maintained home in a highly desirable Asheville location. Schedule your private showing today!

Property Details
Property Features
Property Sub Type
Single Family Residence
Style
Ranch
County
Buncombe
Additional Information
Above Grade Finished Area
2143
Accessibility Features
Two or More Access Exits
Additional Parcels YN
false
Appliances
Dishwasher, Exhaust Hood, Gas Cooktop, Gas Water Heater, Microwave, Refrigerator, Wall Oven, Washer/Dryer
Association Annual Expense
100.00
Association Fee
100
Association Fee Frequency
Annually
Association YN
true
Assumable
No
Basement
Basement Shop, Bath/Stubbed, Exterior Entry, Interior Entry, Partially Finished, Storage Space, Walk-Out Access, Walk-Up Access
Basement YN
true
Bathrooms Total Integer
3
Bedroom Basement
2
Bedroom Main
3
Below Grade Finished Area
849
CCR Subject To
Yes
Carport YN
false
City Taxes Paid To
Asheville
Construction Type
Site Built
ConstructionMaterials
Brick Partial, Vinyl
Cooling
Ceiling Fan(s), Central Air
Covered Spaces
2
CumulativeDaysOnMarket
7
Deed Reference
5324/420
Down Payment Resource YN
1
Elementary School
Estes/Koontz
Elevation
2000
Fireplace Features
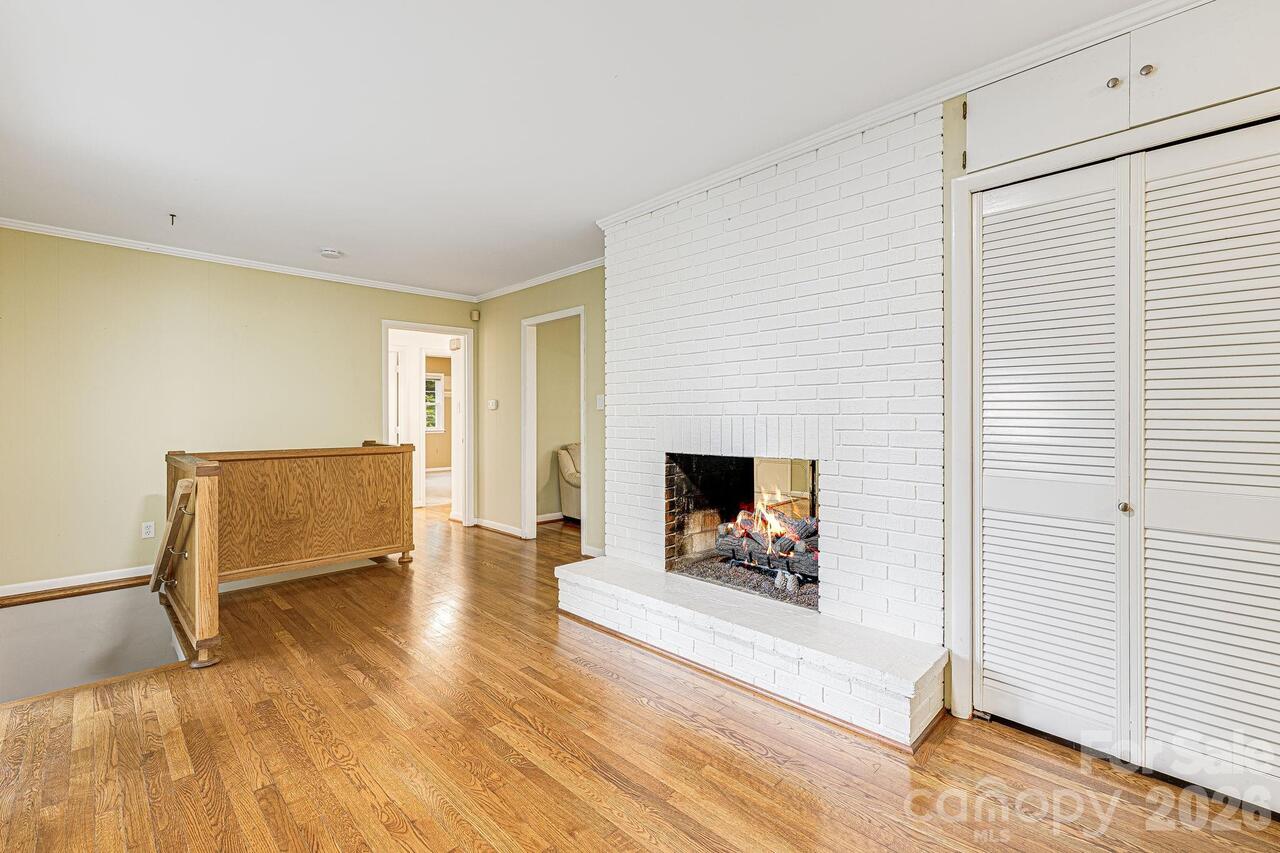
Family Room, Gas, Living Room
Fireplace YN
true
Flooring
Carpet, Tile, Wood
Foundation Details
Basement
Full Bath Basement
1
Full Bath Main
2
Garage Spaces
2
Garage YN
true
HOA Subject To
Optional
HOA Subject To Dues
Voluntary
Heating
Heat Pump, Natural Gas
High School
T.C. Roberson
Laundry Features
Inside, Laundry Closet, Main Level
Levels
One
Lot Features
Corner Lot, Wooded
Lot Size Area
0.64
Lot Size Dimensions
See attached plat.
Lot Size Units
Acres
Main Level Garage YN
1
Middle Or Junior School
Valley Springs
Mls Major Change Type
New Listing
New Construction YN
false
Open Parking Spaces
4
Open Parking YN
true
Other Equipment
Generator Hookup
Parcel Number
964594523300000
Parking Features
Driveway, Detached Garage
Patio And Porch Features
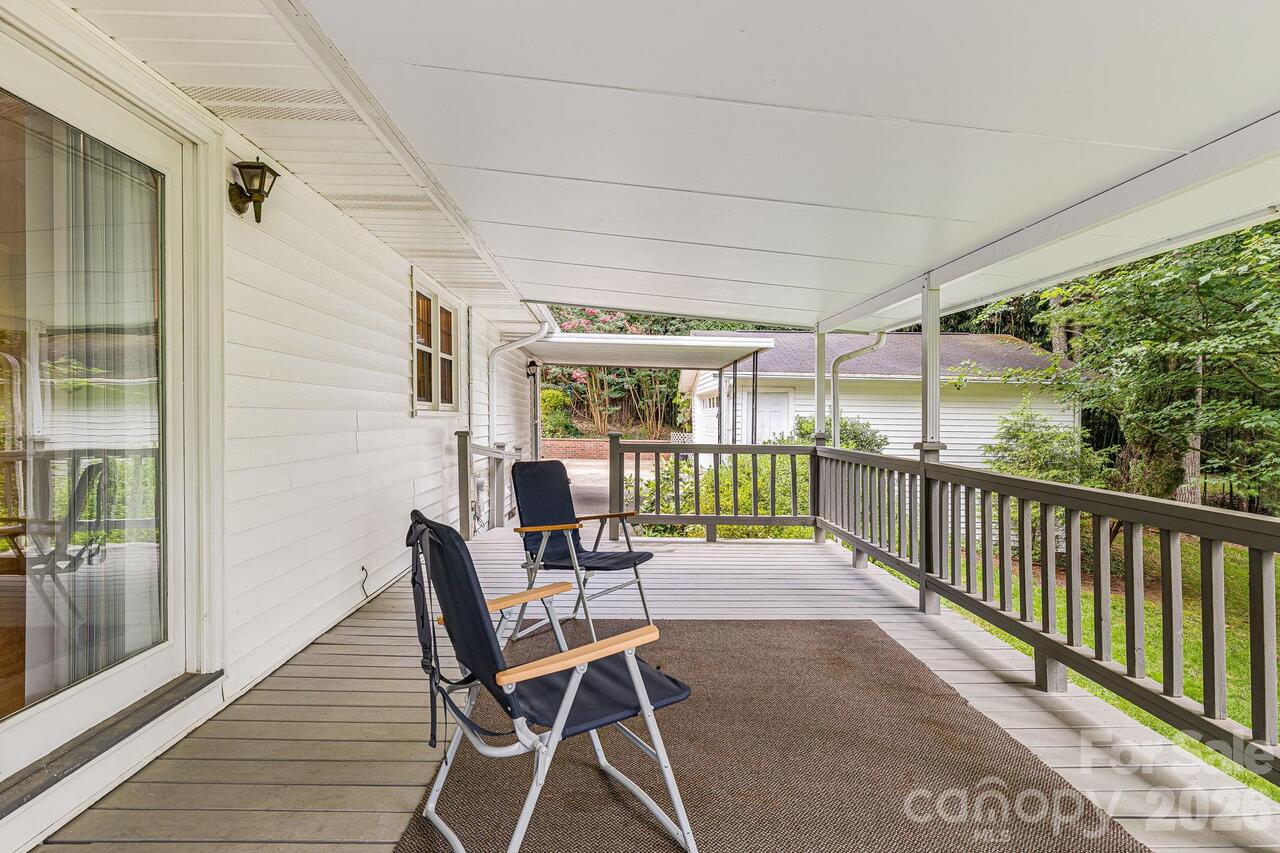
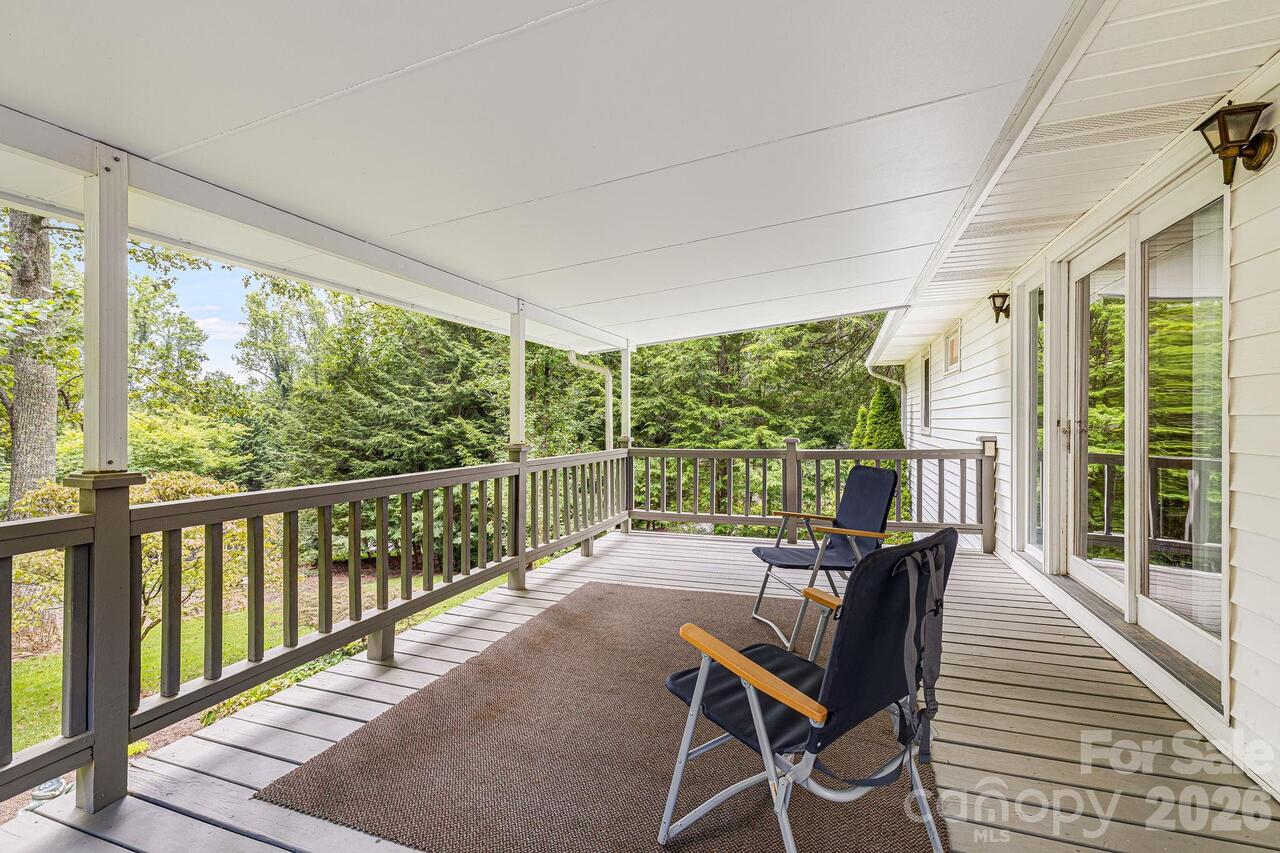
Covered, Porch, Rear Porch
Plat Book Slide
30/41
Plat Reference Section Pages
30-41
Restrictions
Other - See Remarks
Restrictions Description
See attached CC&Rs.
Road Responsibility
Publicly Maintained Road, Private Maintained Road
Road Surface Type
Concrete, Paved
Room Count
14
Senior Community YN
false
Sewer
Public Sewer
Sq Ft Total Property HLA
2992
SqFt Garage
556
SqFt Main
2143
SqFt Unheated Basement
733
SqFt Unheated Total
733
Subdivision Name
Oak Forest
Syndicate Participation
Participant Options
Syndicate To
Apartments.com powered by CoStar, CarolinaHome.com, IDX, IDX_Address, Realtor.com
Tax Assessed Value
649300
Utilities
Electricity Connected, Natural Gas
Water Source
City
Zoning
RS4
Zoning Specification
RS-4
Neighborhood Map
Popup

Property Photos
Listing Photo
Listing Photo
Listing Photo
Listing Photo
Listing Photo
Listing Photo
Listing Photo
Listing Photo
Listing Photo
Listing Photo
Listing Photo
Listing Photo
Listing Photo
Listing Photo
Listing Photo
Listing Photo
Listing Photo
Listing Photo
Listing Photo
Listing Photo
Listing Photo
Listing Photo
Listing Photo
Listing Photo
Listing Photo
Listing Photo
Listing Photo
Listing Photo
Listing Photo
Listing Photo
Listing Photo
Listing Photo
Listing Photo
Listing Photo
Listing Photo
Listing Photo
Listing Photo
Listing Photo
Listing Photo
Listing Photo
Listing Photo
Listing Photo
Listing Photo
Listing Photo
Listing Photo
Listing Photo
Listing Photo
Listing Photo
Listing Photo
Listing Photo
Listing Photo
Listing Photo
Listing Photo
Listing Photo
Listing Photo
Listing Photo
Listing Photo
Listing Photo
Listing Photo
Listing Photo
Listing Photo
Listing Photo
Listing Photo
Listing Photo
Listing Photo
Listing Photo
Listing Photo
Listing Photo
Listing Photo
Listing Photo
Listing Photo
Listing Photo
Listing Photo
Listing Photo
Listing Photo
Listing Photo

MLS #CAR4401968 Listing courtesy of Looking Glass Realty Avl Llc provided by Canopy MLS as distributed by MLS GRID.

Similar Listings