36 Clarendon Road, Asheville, NC

NEXT
PREV
$725,000

($204/sqft)

List Status: Active
36 Clarendon Road
Asheville, NC 28806


5 beds
3 baths
3548 living sqft
Top Features
  • Built in  1959
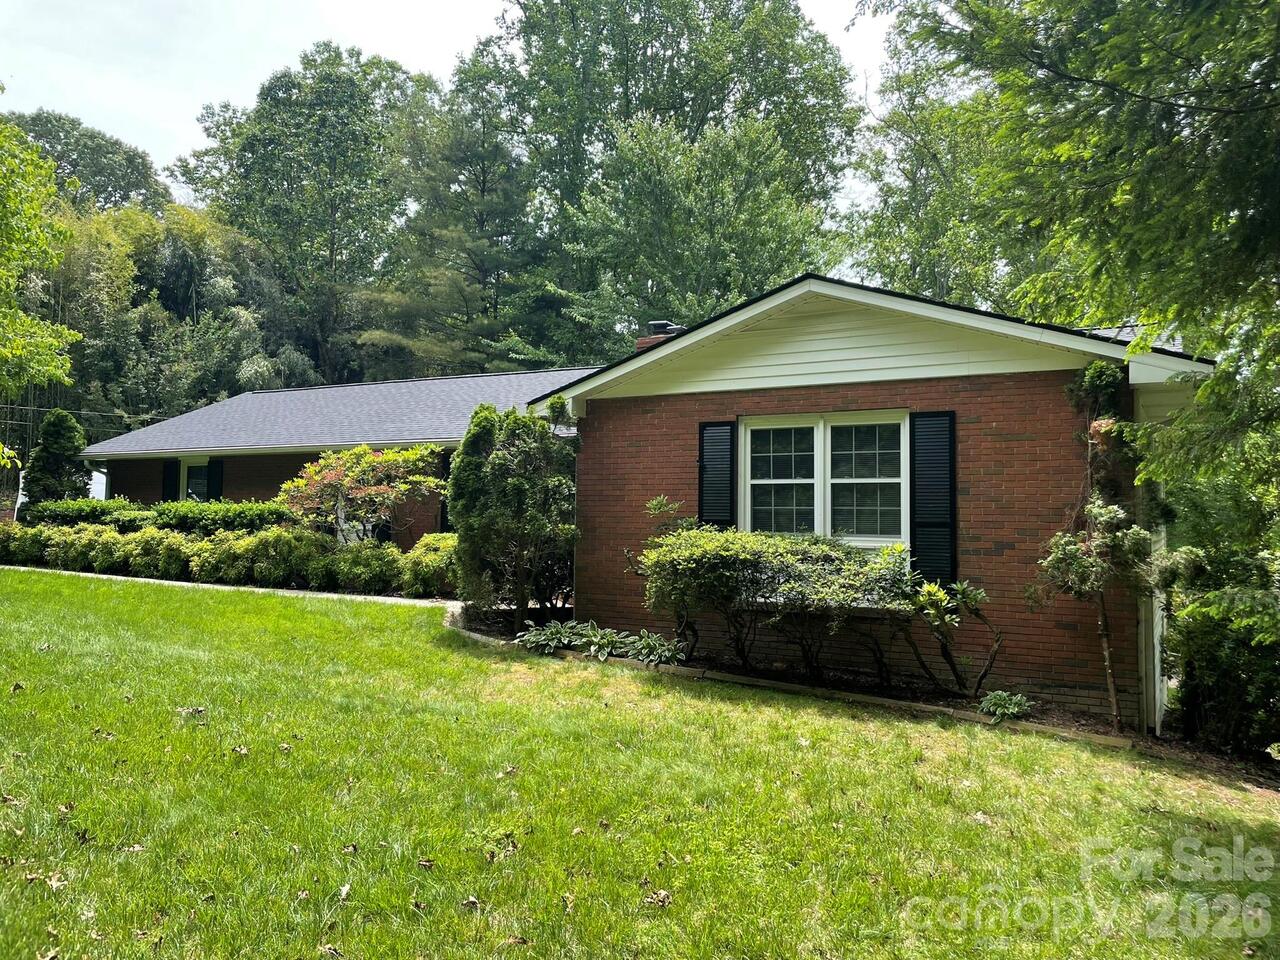
  • Style: Ranch
  • Single Family Residence
Description
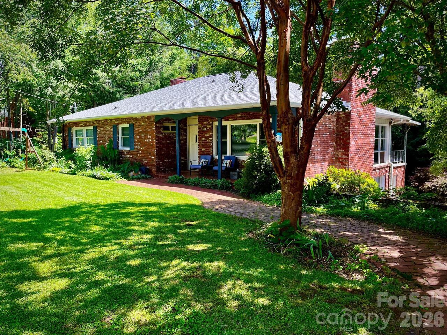
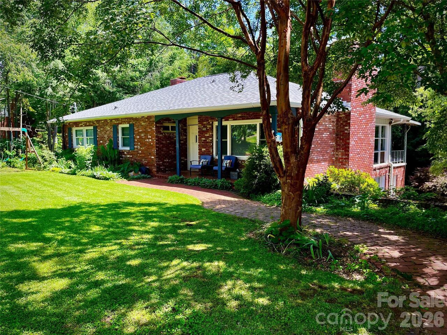
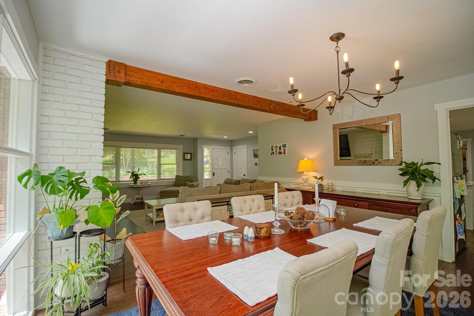
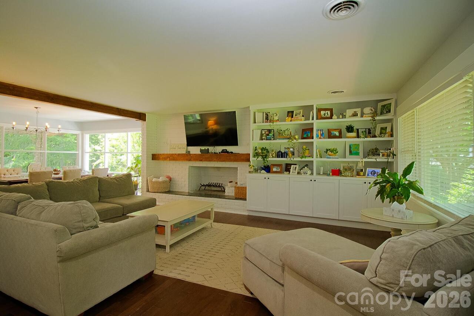
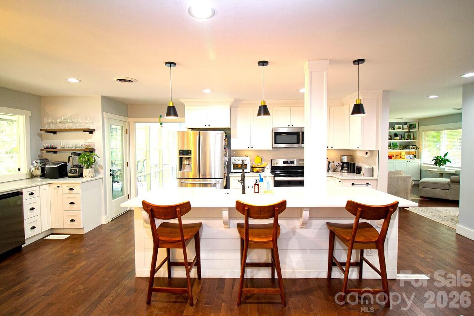
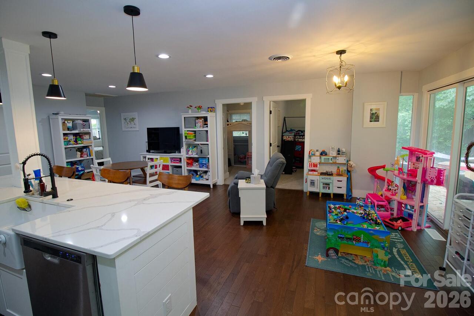
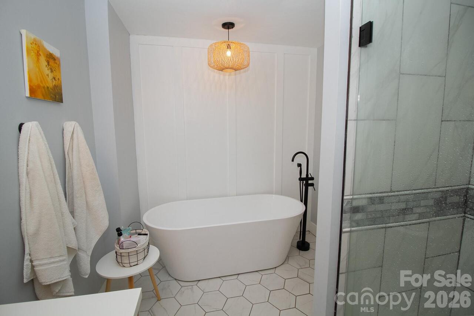
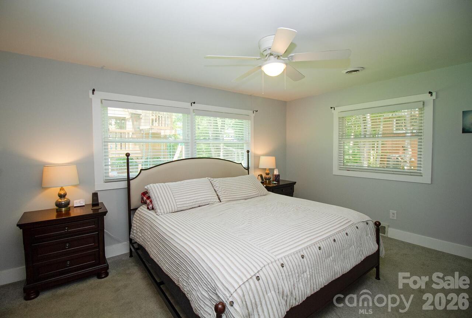
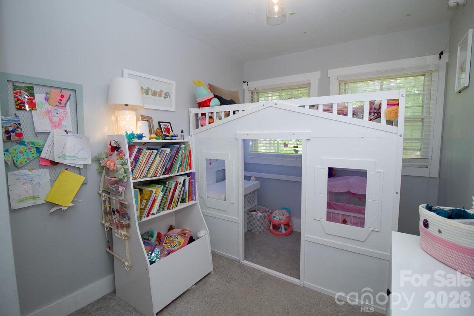
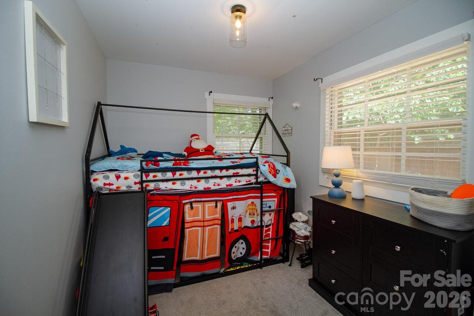
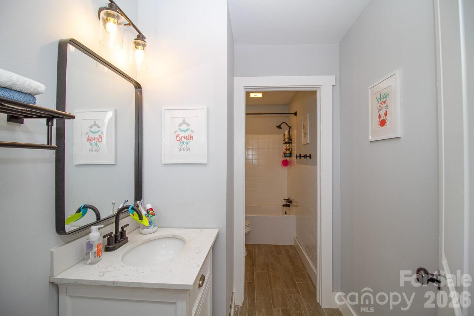
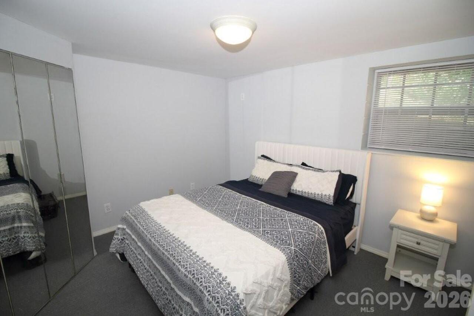
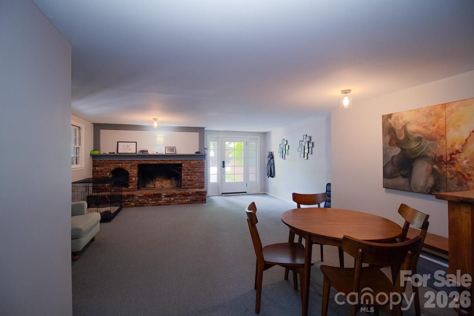
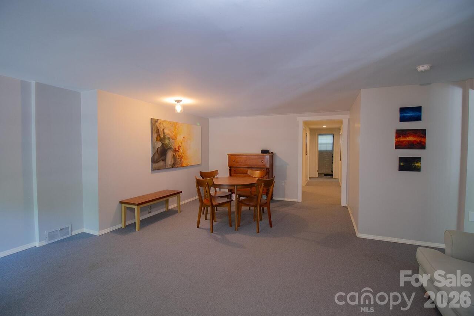
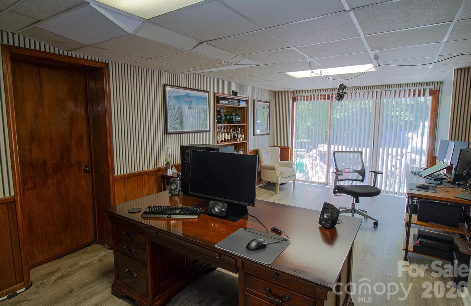
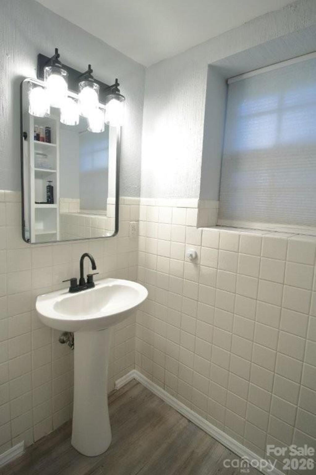
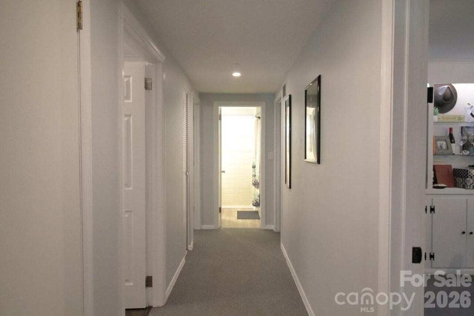
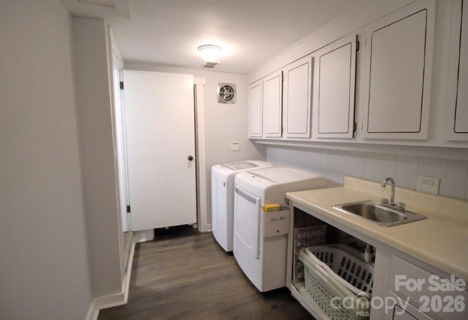
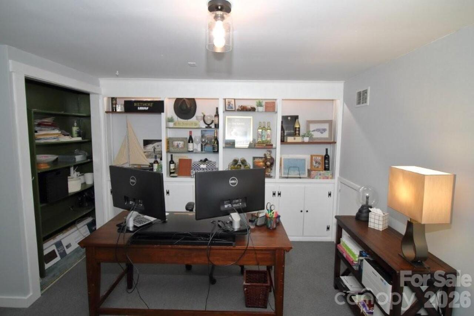
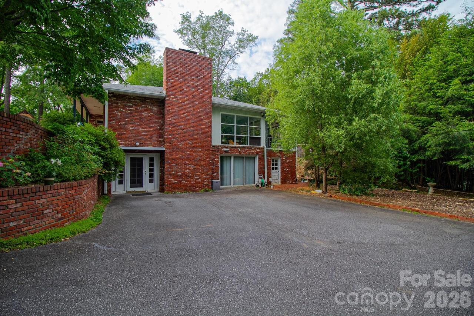
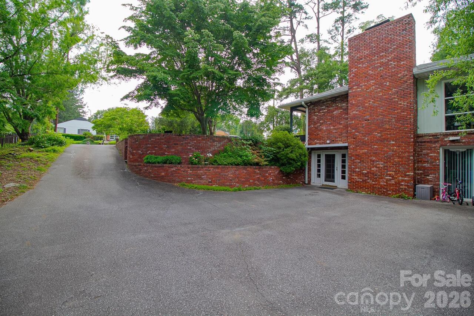
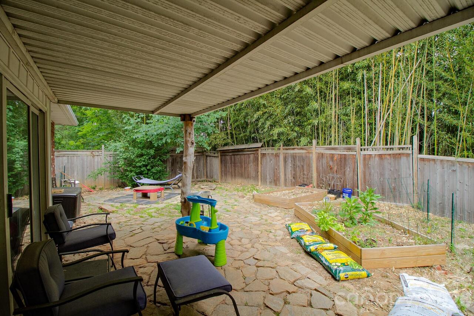
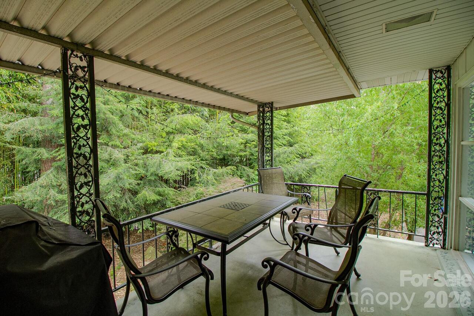
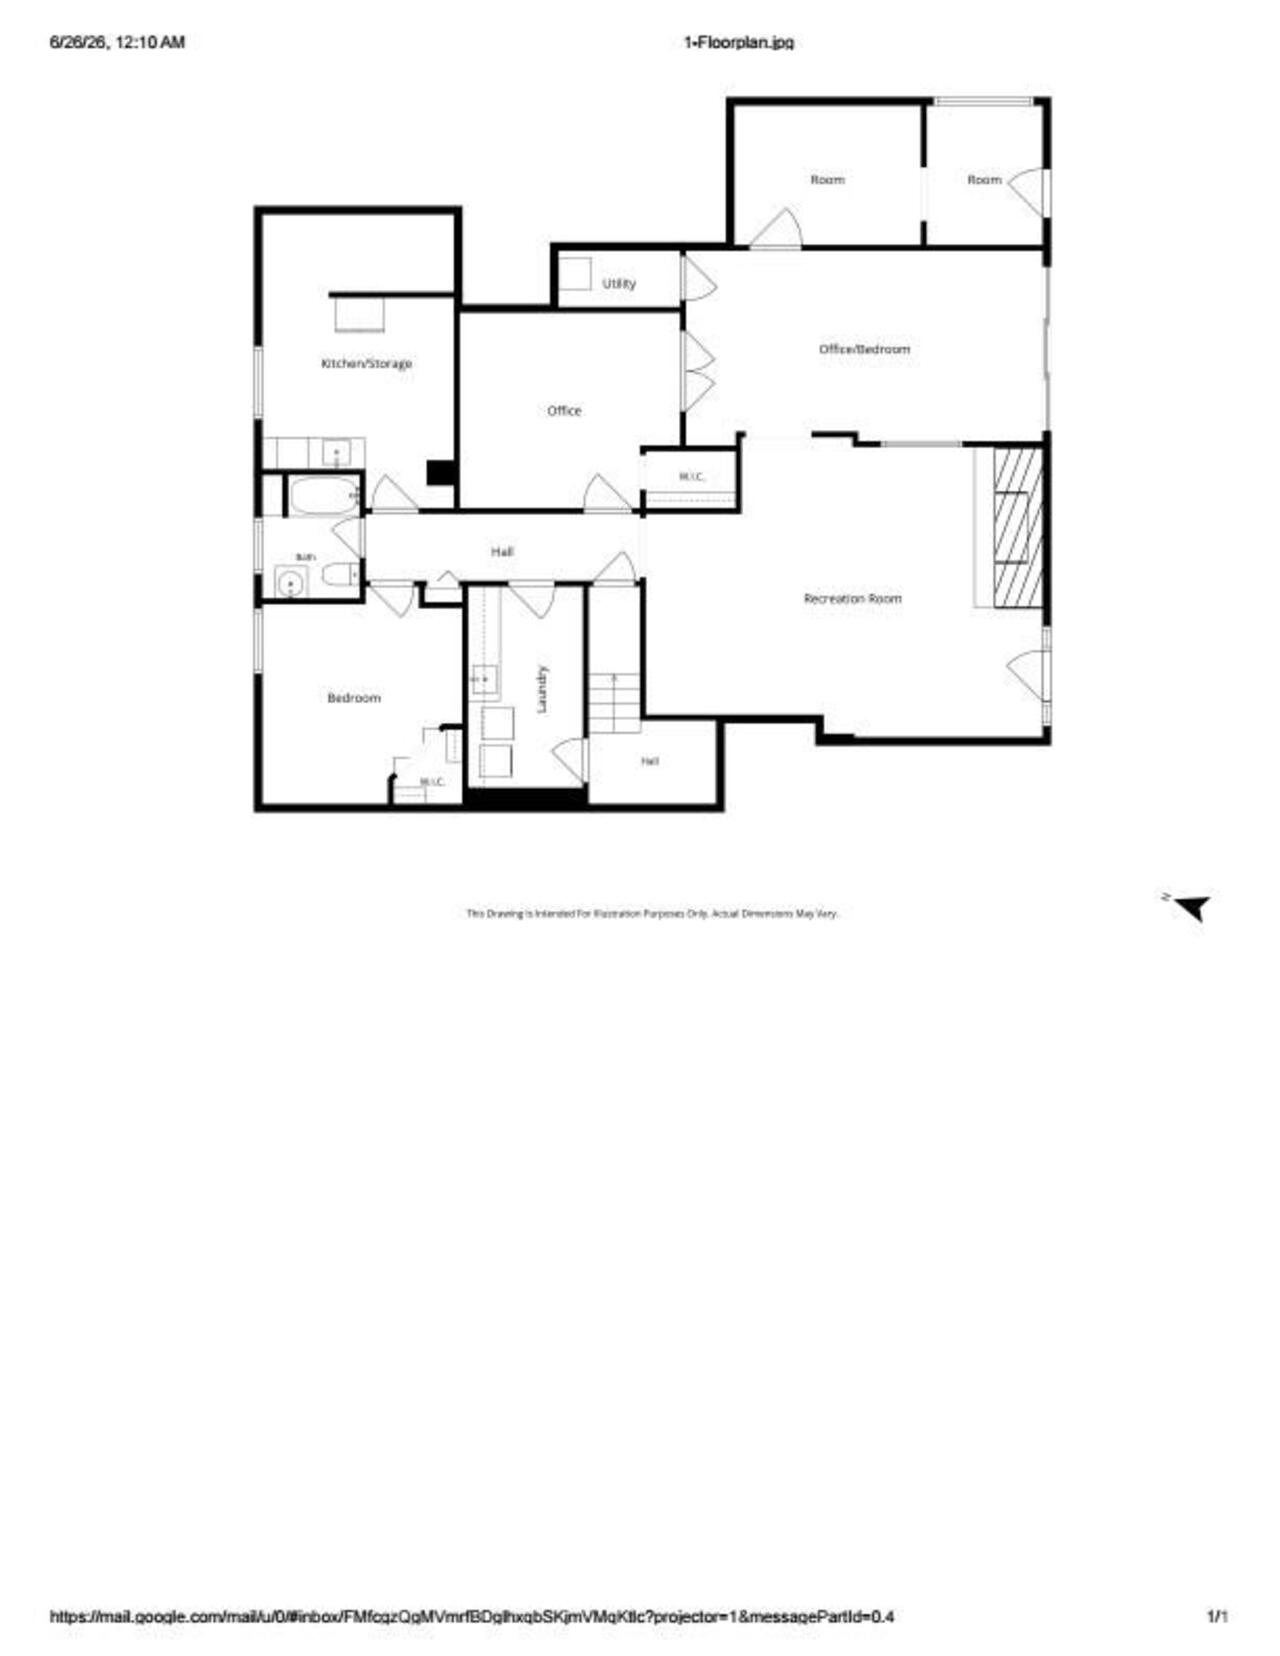
Rarely does a home in historic Malvern Hills offer this much space, flexibility, and thoughtful renovation. With more than 3,500 square feet, 5 bedrooms, 3 full baths, and two kitchens, 36 Clarendon offers room to live, work, gather, and grow. The beautifully renovated main level features a spacious primary suite with a walk-in closet and luxurious bath, updated kitchen, hardwood floors, custom built-ins, two additional bedrooms, and light-filled living spaces opening to the backyard and established gardens. Downstairs, a separate entrance leads to an expansive second living area with additional bedrooms/flex spaces, full bath, kitchen, laundry, and office space—ideal for multigenerational living, guests, working from home, or potential long-term rental income. More than $200,000 has been invested since 2021, including extensive interior renovations and major electrical, plumbing, septic, and HVAC improvements. All on a generous .4-acre lot in a walkable, established neighborhood near Hominy Creek Greenway and minutes from West Asheville’s shops, restaurants, and parks.

Property Details
Property Features
Property Sub Type
Single Family Residence
Style
Ranch
County
Buncombe
Additional Information
Above Grade Finished Area
1810
Additional Parcels YN
false
Appliances
Dishwasher, Disposal, Dryer, Electric Range, Electric Water Heater, ENERGY STAR Qualified Refrigerator, Microwave, Washer
Association YN
false
Assumable
No
Basement
Daylight, Finished, Interior Entry, Walk-Out Access
Basement YN
true
Bathrooms Total Integer
3
Bedroom Lower
2
Bedroom Main
3
CCR Subject To
No
Carport YN
false
City Taxes Paid To
Asheville
Construction Type
Site Built
ConstructionMaterials
Brick Partial, Vinyl
Cooling
Ceiling Fan(s), Central Air, Heat Pump
CumulativeDaysOnMarket
58
Deed Reference
6159/1585
Directions
From Patton Avenue, take a left onto Bear Creek Rd and right onto School Road. When road splits keep to the left onto Clarendon. House is on the left. GPS works just fine!
Down Payment Resource YN
1
Elementary School
Hall Fletcher
Entry Location MLS
Main
Fireplace Features
Den, Living Room
Fireplace YN
true
Foundation Details
Basement
Full Bath Lower
1
Full Bath Main
2
Garage YN
false
Heating
Central, Heat Pump, Natural Gas
High School
Asheville
Interior Features
Attic Stairs Pulldown
Laundry Features
In Basement
Levels
Split Level
Lot Size Area
0.4
Lot Size Units
Acres
Middle Or Junior School
Asheville
Mls Major Change Type
Price Decrease
New Construction YN
false
Open Parking YN
false
Other Equipment
Other - See Remarks
Parcel Number
9628613888
Parking Features
Driveway, Parking Space(s)
Plat Book Slide
0007/0070
Plat Reference Section Pages
0007/0070
Previous List Price
735000
Road Responsibility
Publicly Maintained Road
Road Surface Type
Asphalt, Paved
Roof
Architectural Shingle
Room Count
14
Second Living Quarters
Interior Connected, Separate Kitchen Facilities
Senior Community YN
false
Sewer
Public Sewer
Sq Ft Total Property HLA
3548
SqFt Lower
1738
SqFt Main
1810
Subdivision Name
Malvern Hills
Syndicate Participation
Participant Options
Syndicate To
CarolinaHome.com, IDX, IDX_Address, Realtor.com
Tax Assessed Value
703000
Utilities
Fiber Optics, Natural Gas
Water Source
City
Zoning Specification
RS4
Neighborhood Map
Popup

Property Photos
Listing Photo
Listing Photo
Listing Photo
Listing Photo
Listing Photo
Listing Photo
Listing Photo
Listing Photo
Listing Photo
Listing Photo
Listing Photo
Listing Photo
Listing Photo
Listing Photo
Listing Photo
Listing Photo
Listing Photo
Listing Photo
Listing Photo
Listing Photo
Listing Photo
Listing Photo
Listing Photo
Listing Photo
Listing Photo
Listing Photo
Listing Photo
Listing Photo
Listing Photo
Listing Photo
Listing Photo
Listing Photo
Listing Photo
Listing Photo
Listing Photo
Listing Photo
Listing Photo
Listing Photo
Listing Photo
Listing Photo
Listing Photo
Listing Photo
Listing Photo
Listing Photo
Listing Photo
Listing Photo
Listing Photo
Listing Photo

MLS #CAR4413612 Listing courtesy of Lantern Realty & Development provided by Canopy MLS as distributed by MLS GRID.

Similar Listings


View More Similar Listings >