37 Ashe Park Circle, Asheville, NC

NEXT
PREV
$945,000

($337/sqft)

List Status: Active
37 Ashe Park Circle
Asheville, NC 28806


2 beds
2 baths
2808 living sqft
Top Features
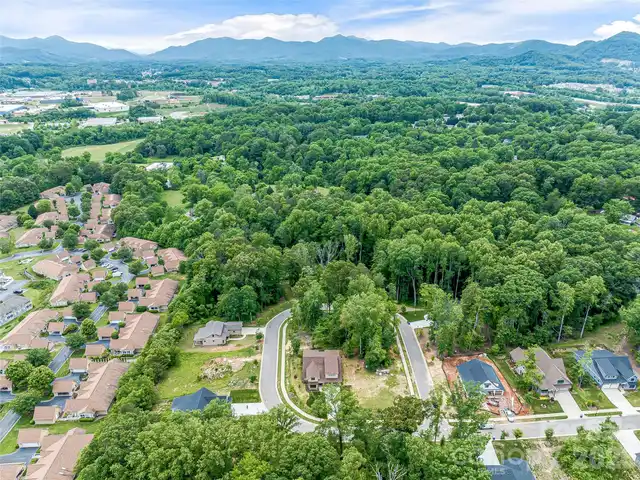
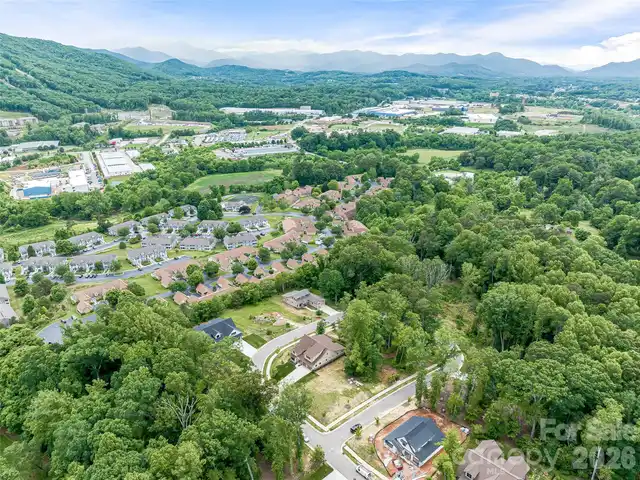
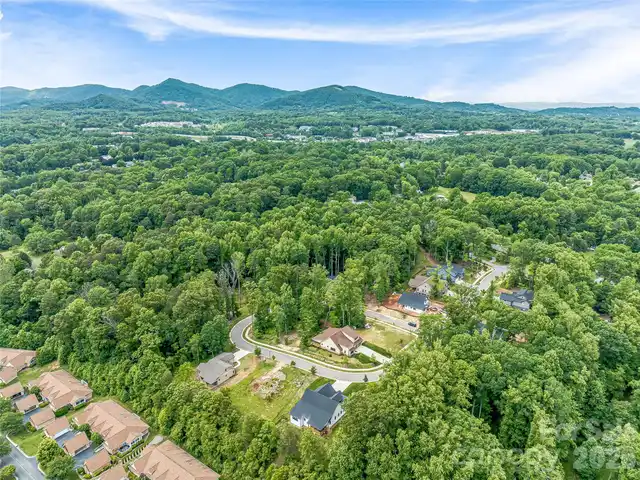
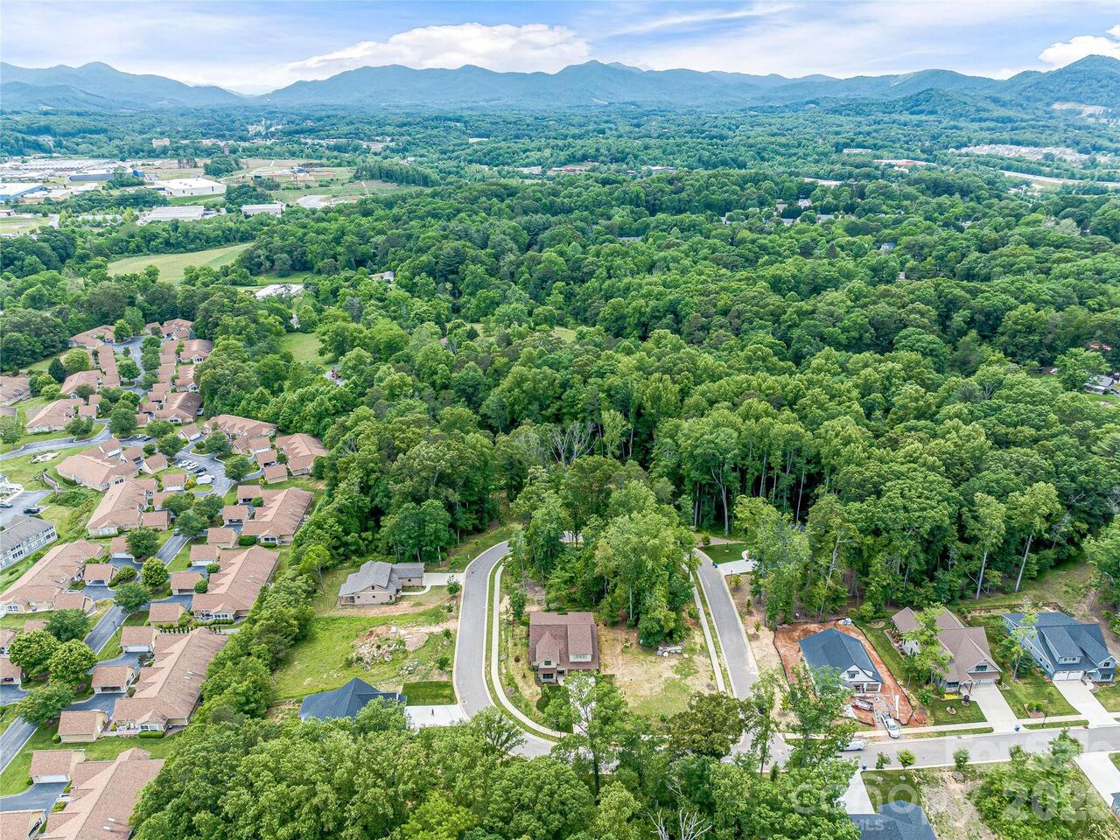
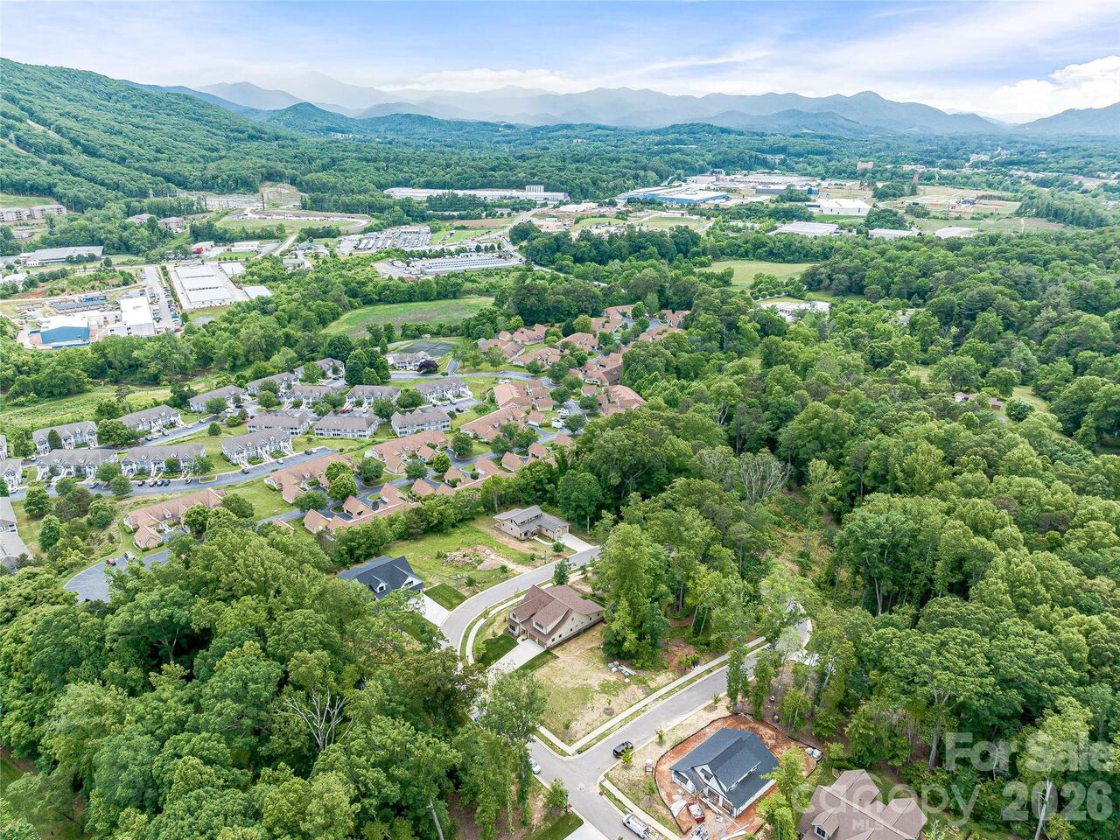
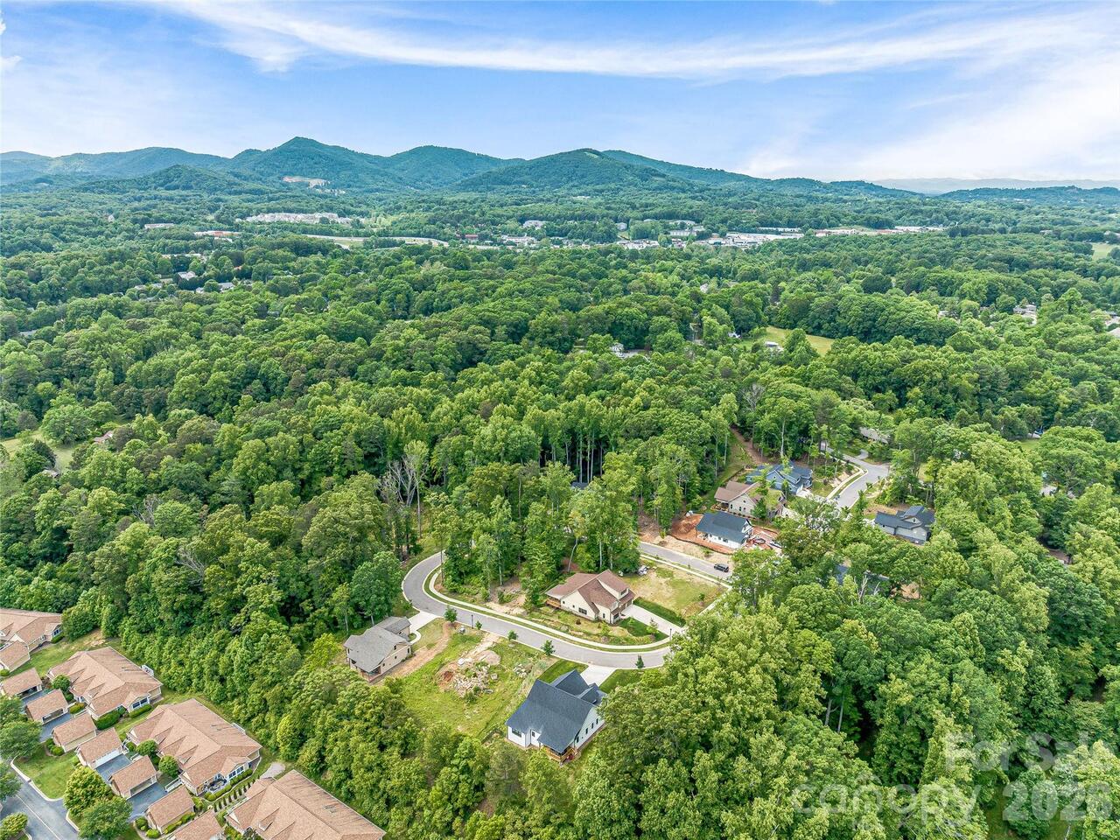
  • View: Winter, Mountain(s)
  • Built in  2022
  • Style: Arts and Crafts
  • Single Family Residence
Description
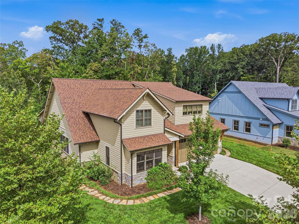
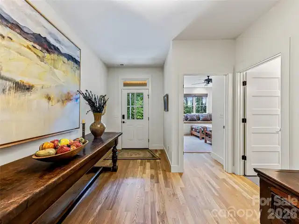
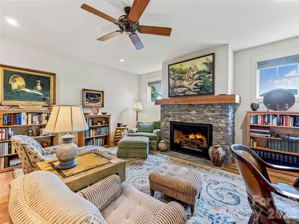
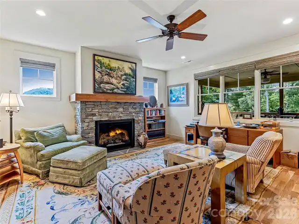
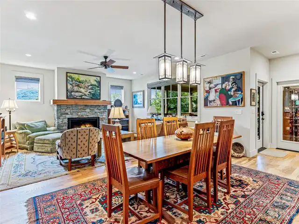
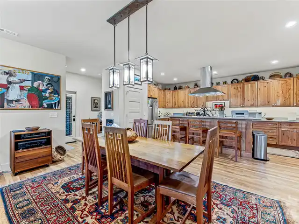
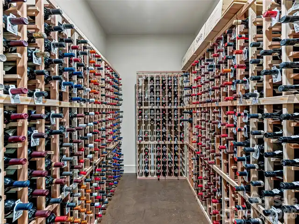
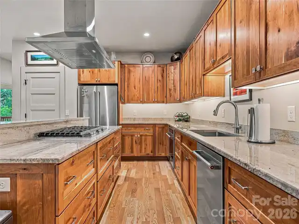
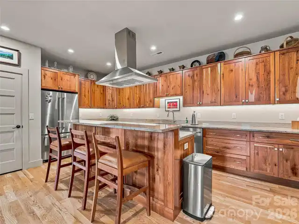
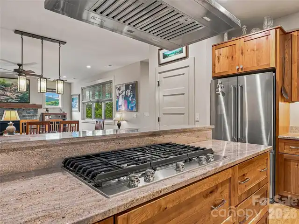
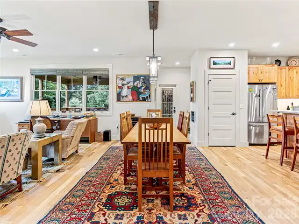
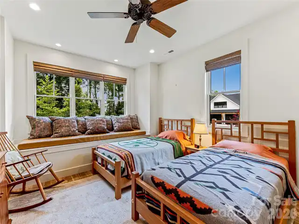
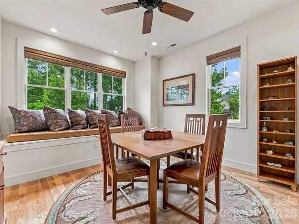
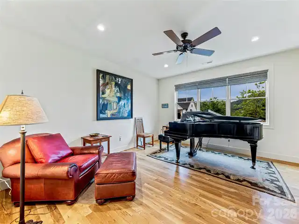
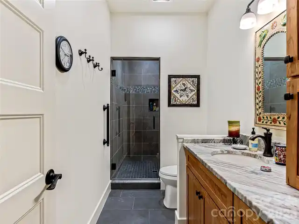
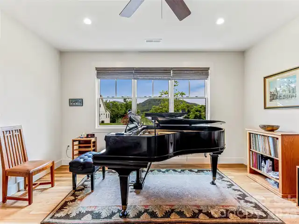
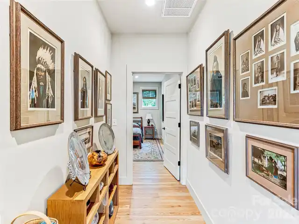
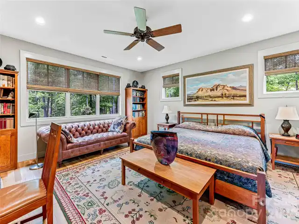
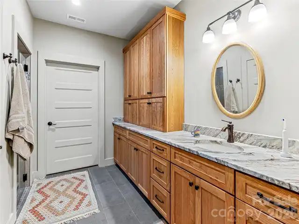
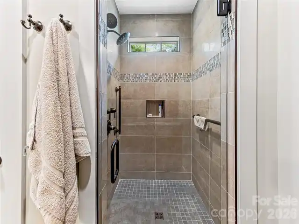
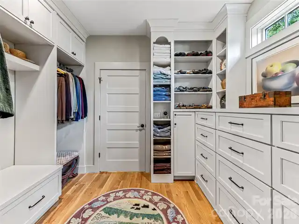
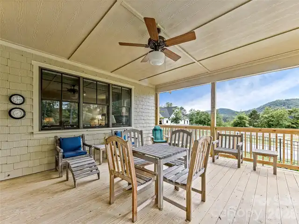
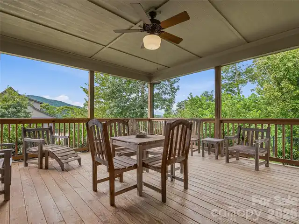
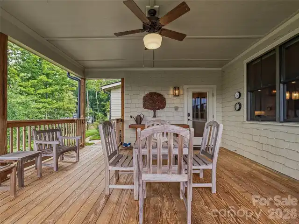
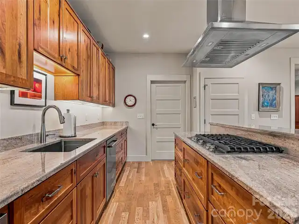
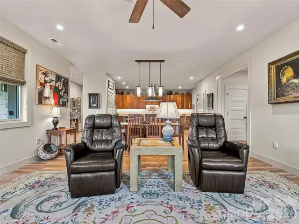
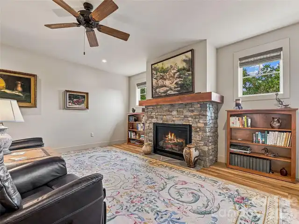
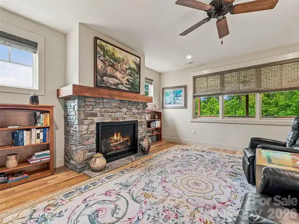
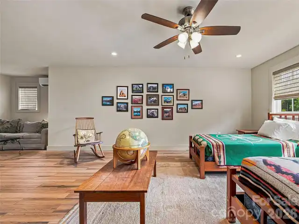
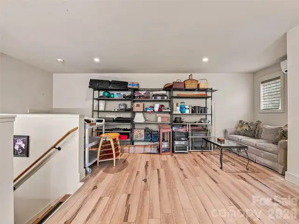
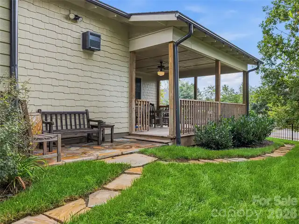
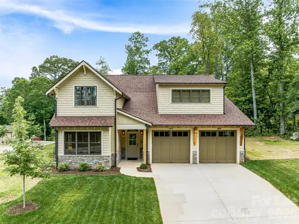
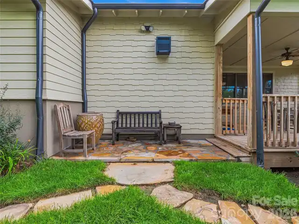
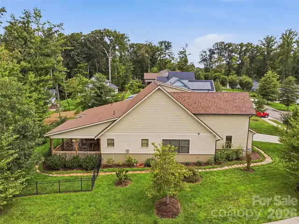
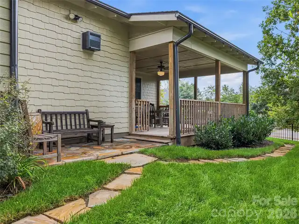
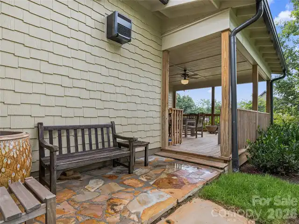
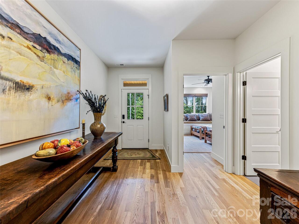
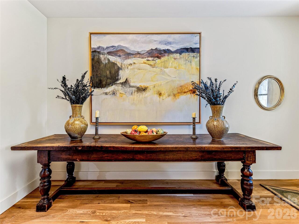
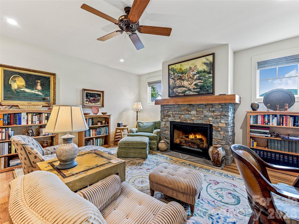
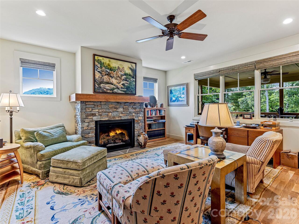
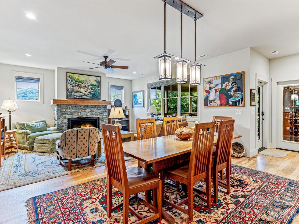
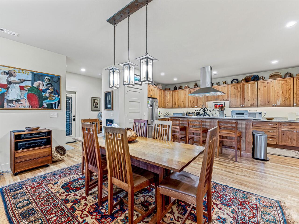
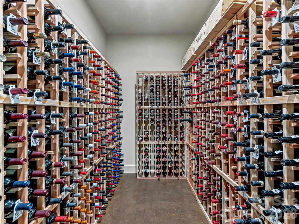
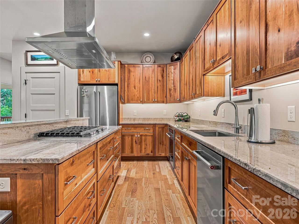
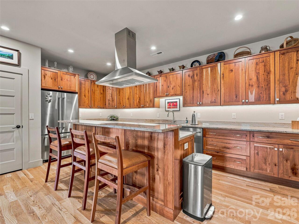
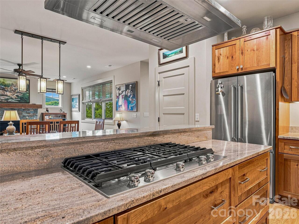
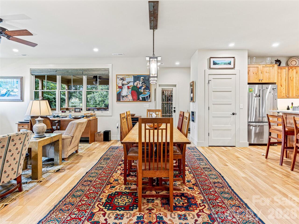
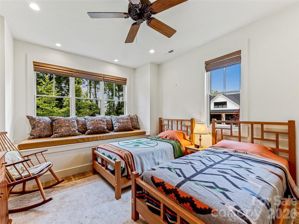
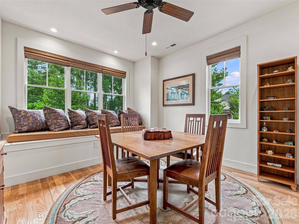
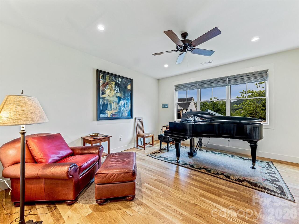
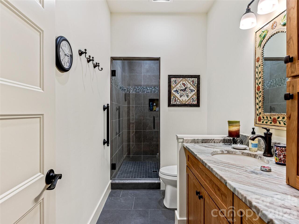
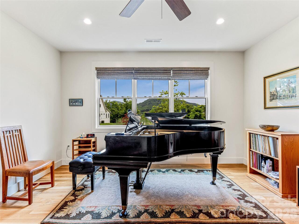
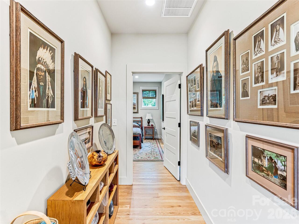
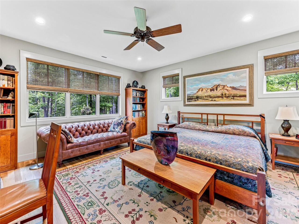
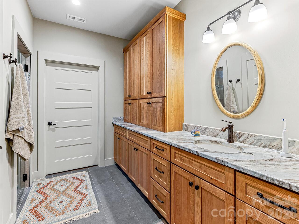
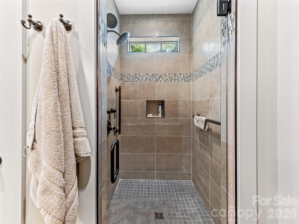
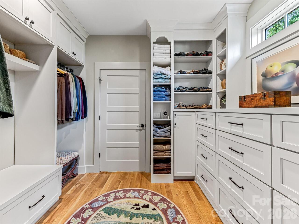
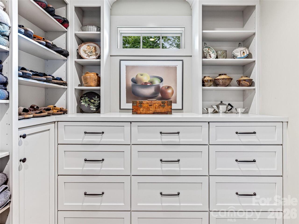
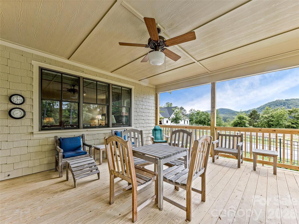
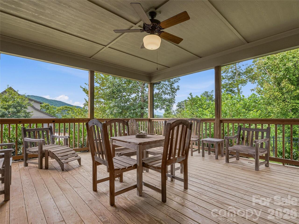
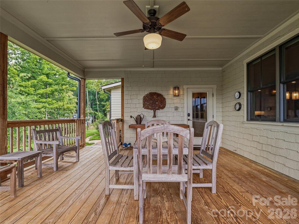
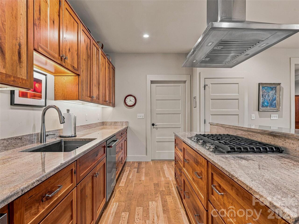
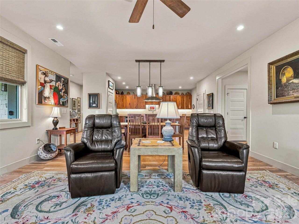
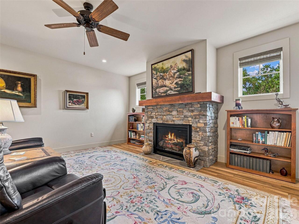
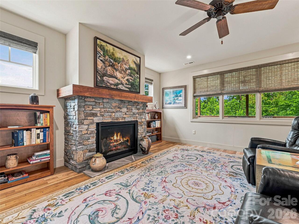
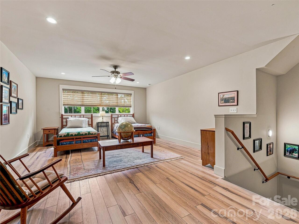
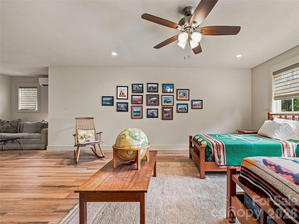
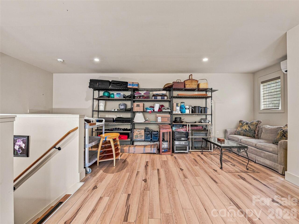
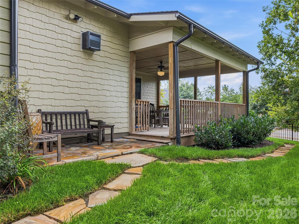
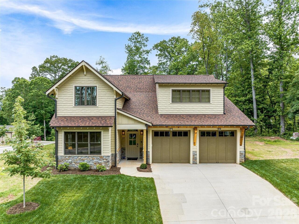
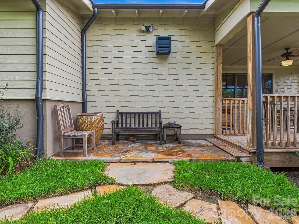
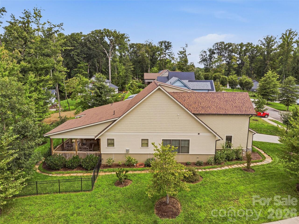
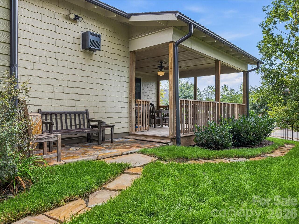
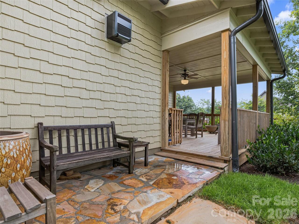
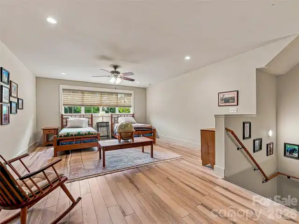
Thoughtfully designed for easy, elegant living, 37 Ashe Park Circle offers the rare combination of newer construction, quality craftsmanship, and true main-level living. Built in 2022 by Christopher Fox Builders, the home incorporates thoughtful age-in-place elements, including step-free entry from both the garage and front door for effortless everyday access. Inside, the open, light-filled floor plan is refined yet welcoming. The beautifully designed kitchen anchors the main living spaces with quartz countertops and an easy connection to the dining and living areas—ideal for both everyday life and entertaining. A walk-in wine cellar adds an unexpected luxury and a wonderful feature for collectors and hosts alike. White oak hardwood floors, 9-foot ceilings, tiled showers, and Pella windows and doors further reflect the quality and attention to detail throughout. The main level provides comfortable, accessible living, while an upstairs bonus room offers flexibility as a home office, media room, fitness space, or hobby room. Outdoors, a covered back porch overlooks the fenced backyard, and the .25-acre corner lot provides additional space and privacy. Move-in ready and beautifully maintained, 37 Ashe Park Circle combines sophisticated finishes, thoughtful age-in-place design, and the ease of newer construction in the desirable Ashecroft community.
Property Details
Property Features
Property Sub Type
Single Family Residence
Style
Arts and Crafts
View
Winter, Mountain(s)
County
Buncombe
Additional Information
Above Grade Finished Area
2808
Accessibility Features
Two or More Access Exits, Door Width 32 Inches or More, Entry Slope less than 1 foot
Additional Parcels YN
false
Appliances
Dishwasher, Disposal, Gas Cooktop, Oven, Refrigerator with Ice Maker, Washer/Dryer, Other
Association Annual Expense
746.50
Association Fee
746.5
Association Fee Frequency
Annually
Association Name
Will Gaddy Land Co.
Association Phone
828-707-1639
Association YN
true
Assumable
No
Basement YN
false
Bathrooms Total Integer
2
Bedroom Main
2
Builder Model
Gordon A
Builder Name
Christopher Fox
CCR Subject To
Yes
Carport YN
false
City Taxes Paid To
Asheville
Community Features
Sidewalks, Street Lights
Construction Type
Site Built
ConstructionMaterials
Fiber Cement
Cooling
Ductless, Heat Pump
CumulativeDaysOnMarket
33
Deed Reference
6169/300-302
Development Status
Completed
Directions
From West Asheville, take Haywood Rd to Sand Hill Rd. At the bottom of the hill, turn left to stay on Sand Hill. Turn left at the light onto West Oakview Rd. Turn right into Ashecroft on Ashe Park Circle. House on right. From Asheville, take I-240 to the Brevard Rd exit. Turn left on 191 Brevard Rd, then right at the light onto Bear Creek Rd. Left on Sand Hill, then left on West Oakview Rd. Turn right into Ashecroft on Ashe Park Circle. # 37 is on the right
Door Features
Insulated Door(s)
Elementary School
Sand Hill-Venable/Enka
Elevation
2000
Fencing
Back Yard, Partial, Wood
Fireplace Features
Gas, Gas Log, Living Room
Fireplace YN
true
Flooring
Tile, Wood
Foundation Details
Slab
Full Bath Main
2
Garage Spaces
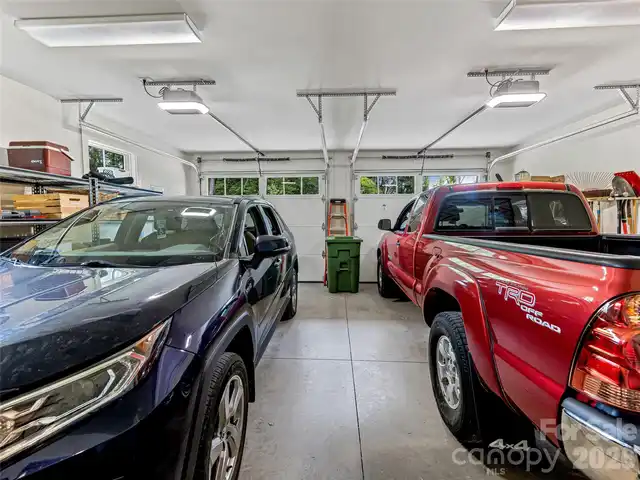
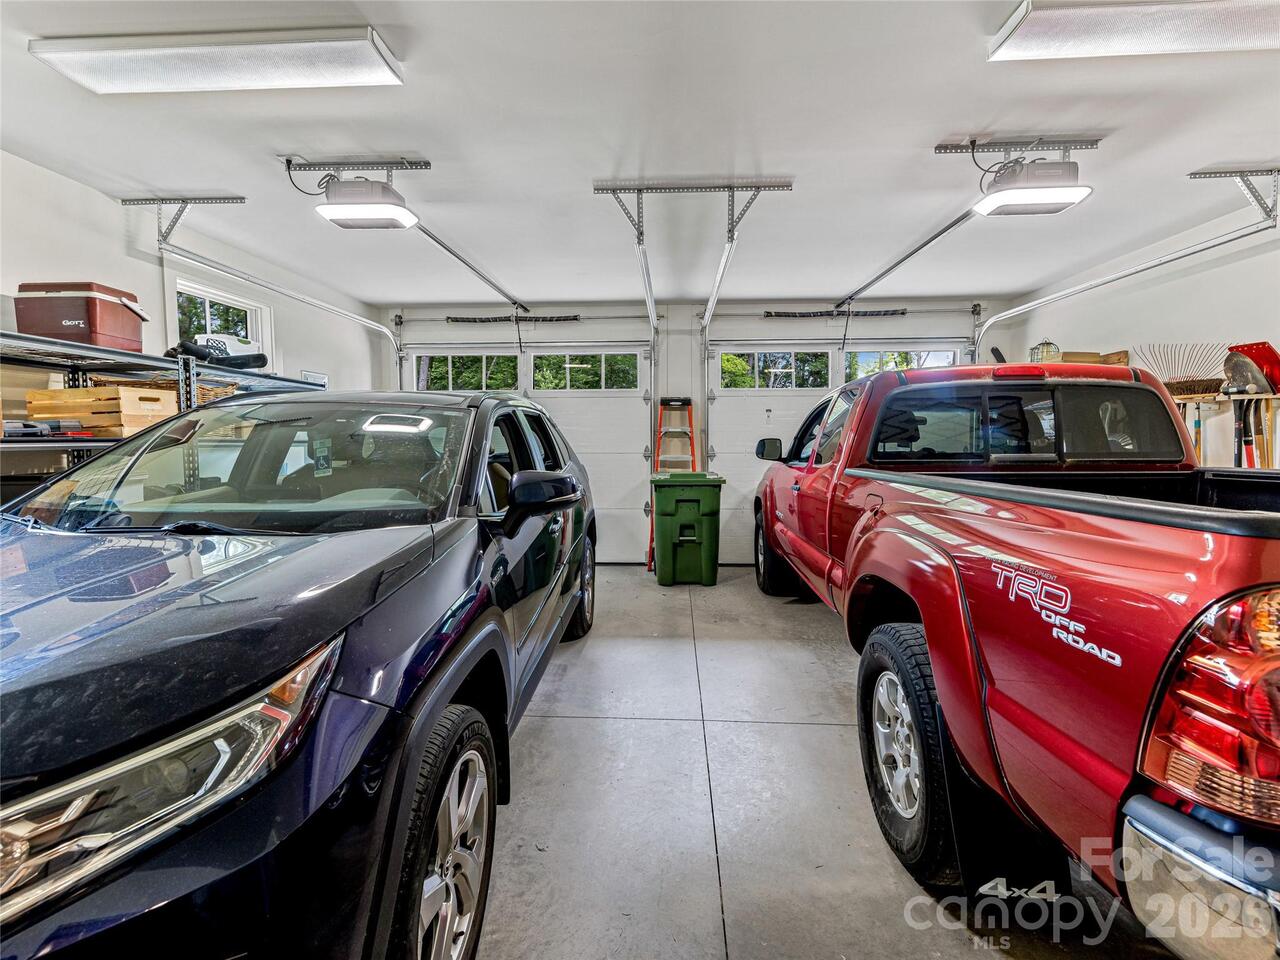
2
Garage YN
true
HOA Subject To
Required
HOA Subject To Dues
Mandatory
Heating
Ductless, Heat Pump
High School
Enka
Interior Features
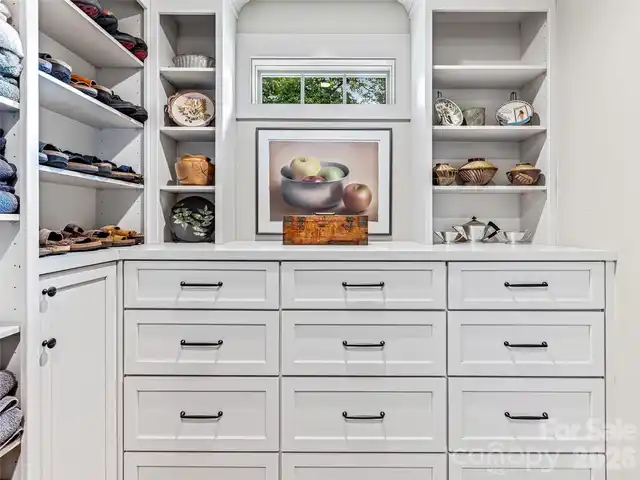
Breakfast Bar, Built-in Features, Kitchen Island, Open Floorplan, Pantry, Split Bedroom, Walk-In Closet(s)
Laundry Features
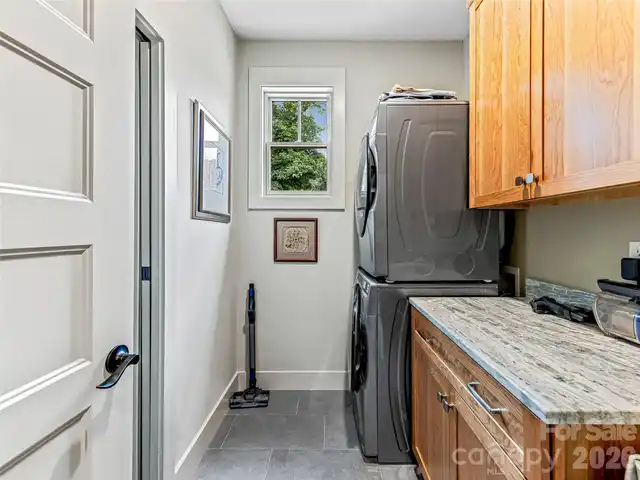
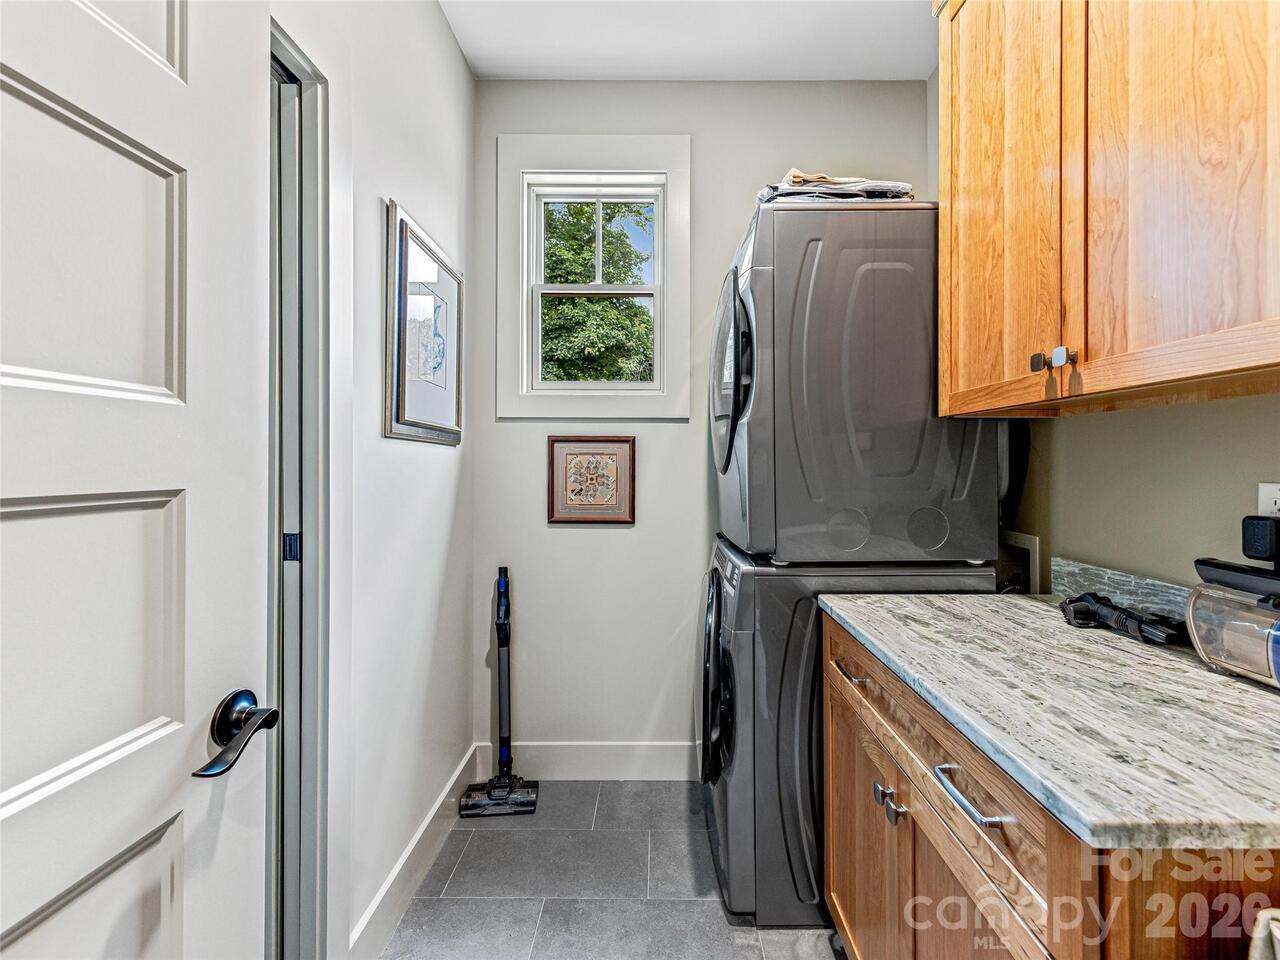
Laundry Room, Main Level, Sink
Levels
1 Story/F.R.O.G.
Lot Features
Corner Lot, Level
Lot Size Area
0.25
Lot Size Units
Acres
Main Level Garage YN
1
Middle Or Junior School
Enka
Mls Major Change Type
Price Decrease
New Construction YN
false
Open Parking YN
false
Other Equipment
Generator
Parcel Number
9627039944
Parking Features
Driveway, Attached Garage, Garage Faces Front
Patio And Porch Features
Covered, Front Porch, Patio
Plat Book Slide
0223/0188
Plat Reference Section Pages
0188
Previous List Price
995000
Restrictions
Architectural Review, Building, Subdivision
Road Responsibility
Dedicated to Public Use Pending Acceptance
Road Surface Type
Concrete, Paved
Roof
Architectural Shingle
Room Count
8
Security Features
Smoke Detector(s)
Senior Community YN
false
Sewer
Public Sewer
Sq Ft Total Property HLA
2808
SqFt Garage
509
SqFt Main
2272
SqFt Upper
536
Subdivision Name
Ashecroft
Syndicate Participation
Participant Options
Syndicate To
CarolinaHome.com, IDX, IDX_Address, Realtor.com
Tax Assessed Value
811600
Utilities
Cable Connected, Electricity Connected, Natural Gas
Water Source
City
Window Features
Insulated Window(s), Window Treatments

Zoning
RS4
Zoning Specification
RES
Neighborhood Map
Popup

Property Photos
Listing Photo
Listing Photo
Listing Photo
Listing Photo
Listing Photo
Listing Photo
Listing Photo
Listing Photo
Listing Photo
Listing Photo
Listing Photo
Listing Photo
Listing Photo
Listing Photo
Listing Photo
Listing Photo
Listing Photo
Listing Photo
Listing Photo
Listing Photo
Listing Photo
Listing Photo
Listing Photo
Listing Photo
Listing Photo
Listing Photo
Listing Photo
Listing Photo
Listing Photo
Listing Photo
Listing Photo
Listing Photo
Listing Photo
Listing Photo
Listing Photo
Listing Photo
Listing Photo
Listing Photo
Listing Photo
Listing Photo
Listing Photo
Listing Photo
Listing Photo
Listing Photo
Listing Photo
Listing Photo
Listing Photo
Listing Photo
Listing Photo
Listing Photo
Listing Photo
Listing Photo
Listing Photo
Listing Photo
Listing Photo
Listing Photo
Listing Photo
Listing Photo
Listing Photo
Listing Photo
Listing Photo
Listing Photo
Listing Photo
Listing Photo
Listing Photo
Listing Photo
Listing Photo
Listing Photo
Listing Photo
Listing Photo
Listing Photo
Listing Photo
Listing Photo
Listing Photo
Listing Photo
Listing Photo
Listing Photo
Listing Photo
Listing Photo
Listing Photo
Listing Photo
Listing Photo
Listing Photo
Listing Photo
Listing Photo
Listing Photo
Listing Photo
Listing Photo

MLS #CAR4420096 Listing courtesy of Ivester Jackson Blackstream provided by Canopy MLS as distributed by MLS GRID.

Similar Listings


View More Similar Listings >