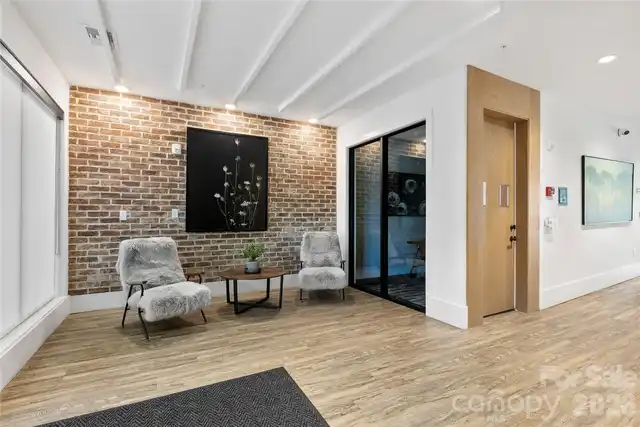
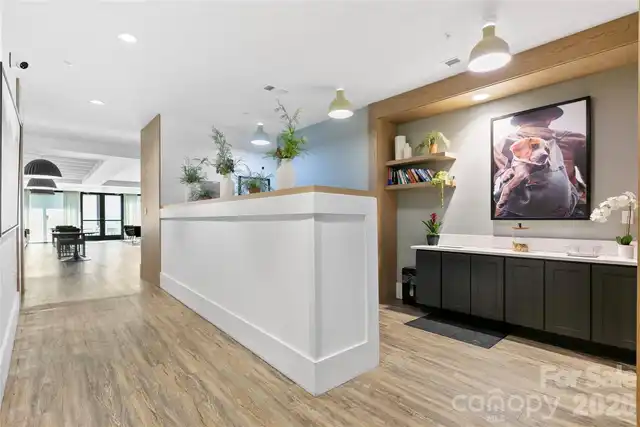
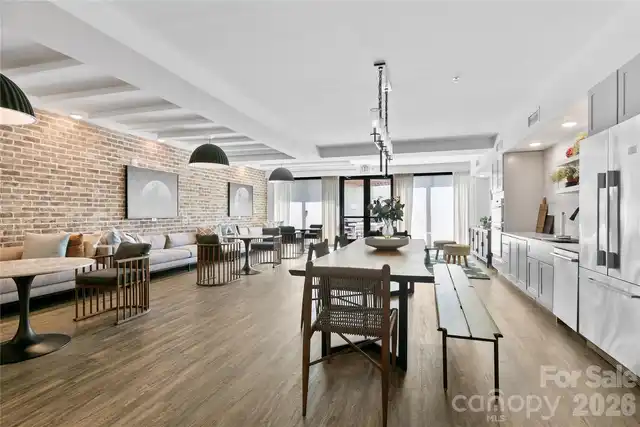
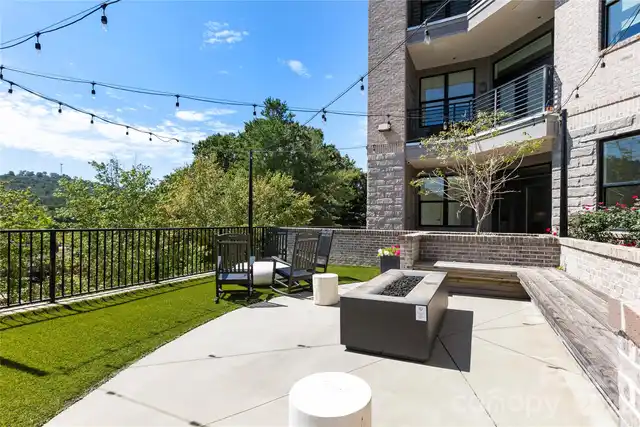
55 S Market Street Unit: Unit: 416, Asheville, NC

NEXT
PREV
$859,000

($659/sqft)

List Status: Active
55 S Market Street
Asheville, NC 28801


2 beds
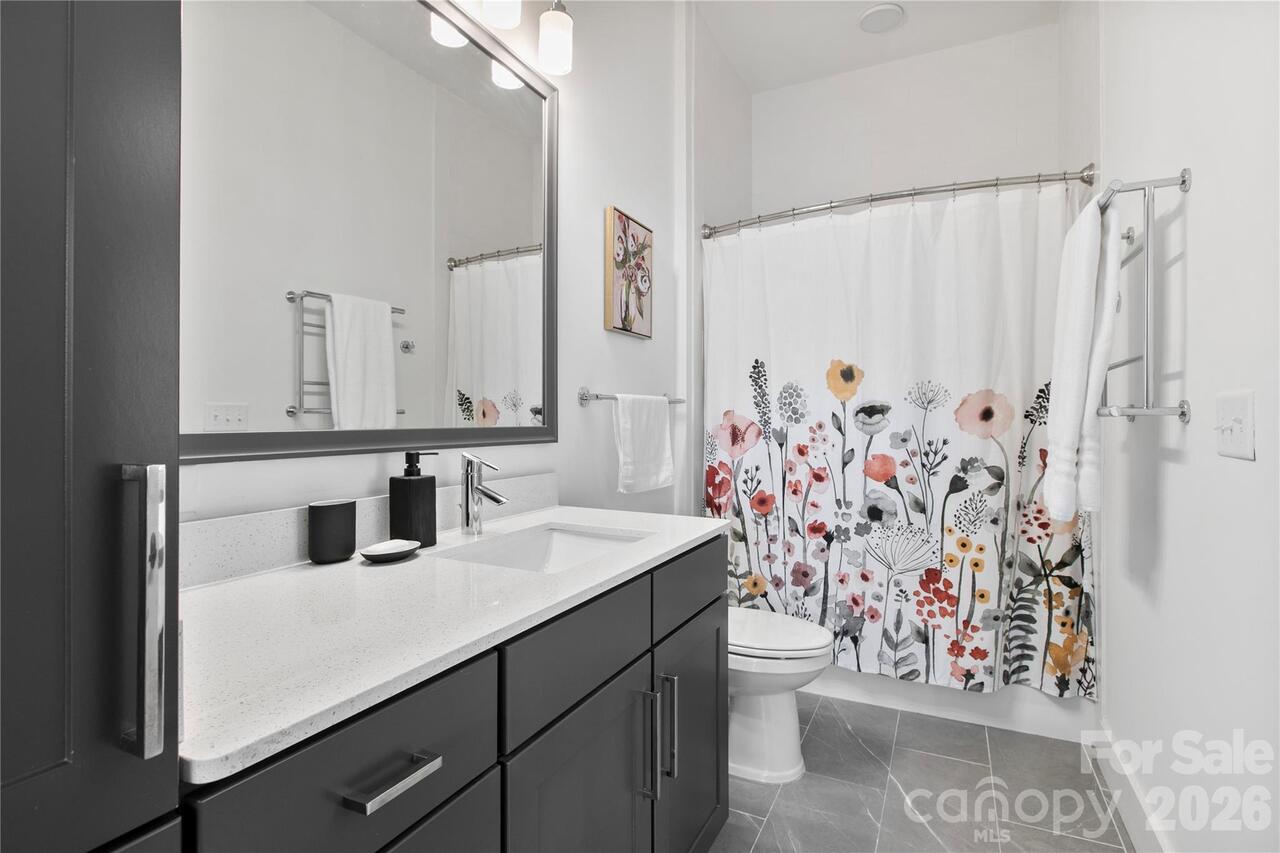
2 baths
1304 living sqft
Top Features
  • View: Mountain(s)
  • Built in  2017
  • Condominium
Description
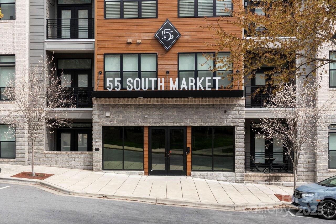
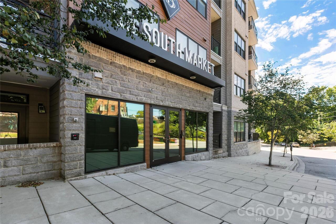
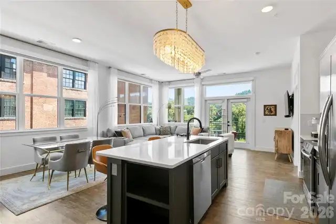
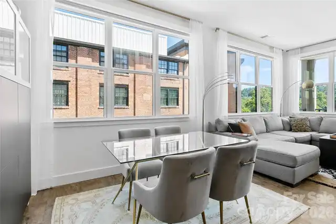
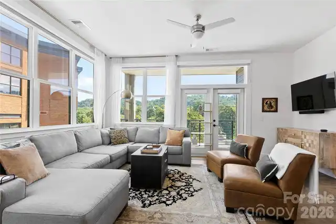
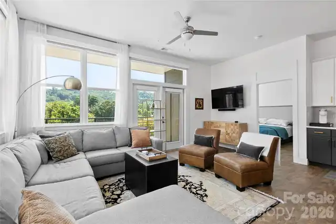
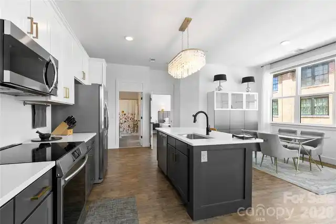
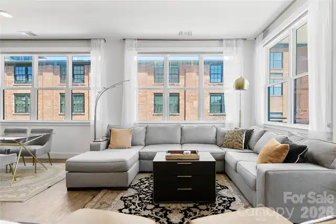
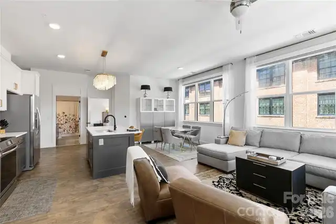
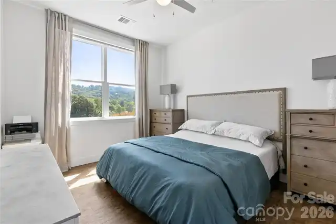
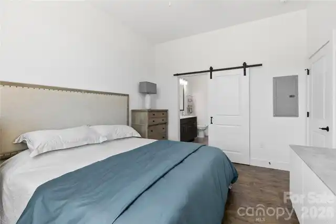
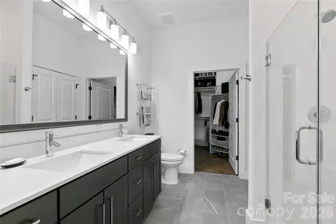
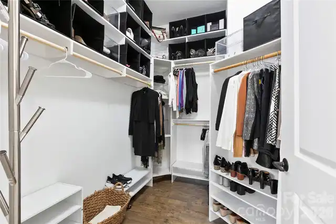
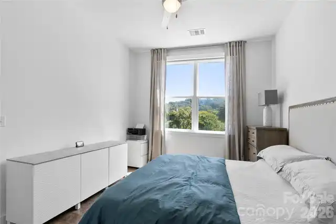
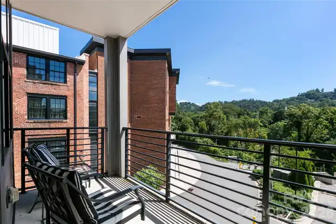
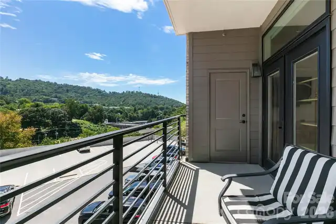
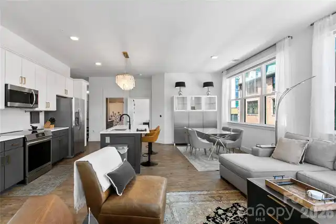
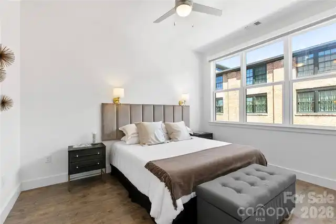
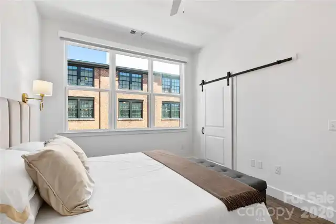
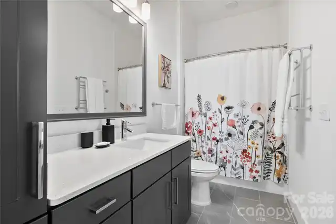
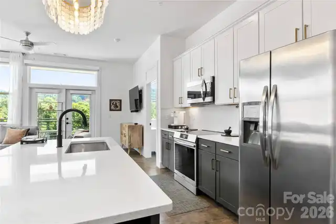
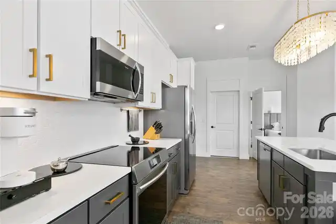
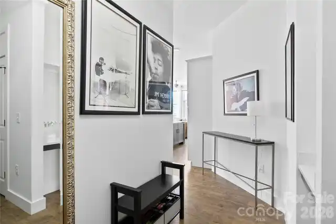
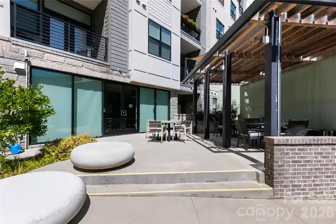
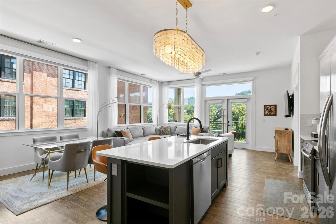
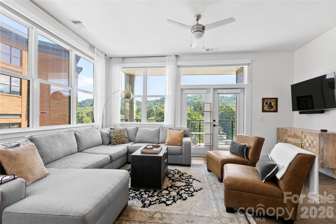
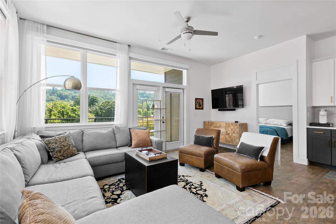
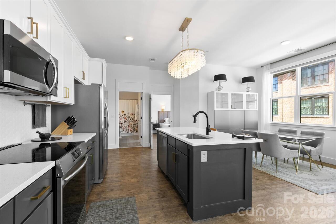
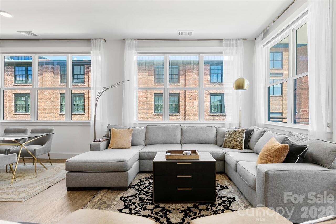
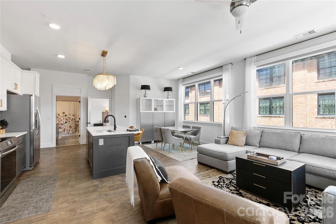
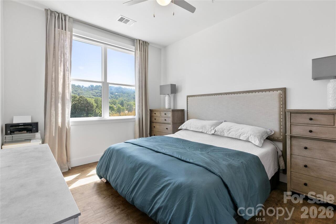
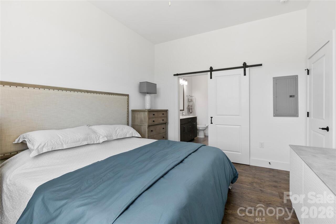
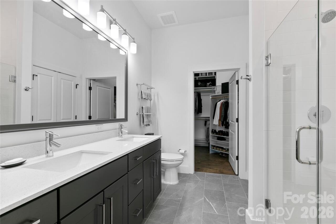
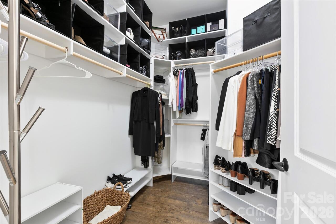
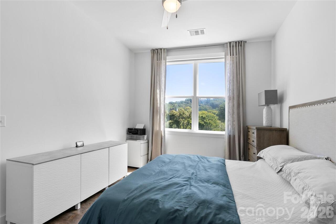
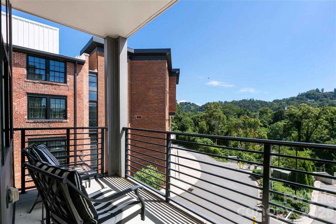
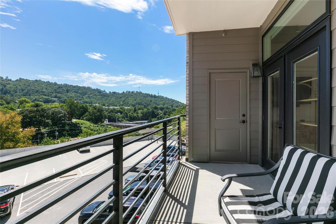
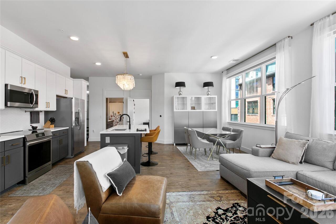
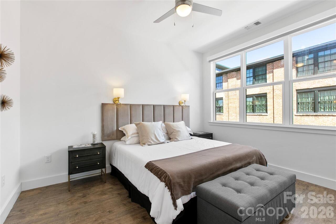
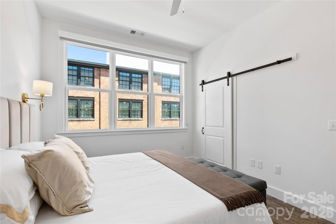
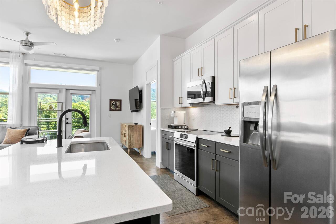
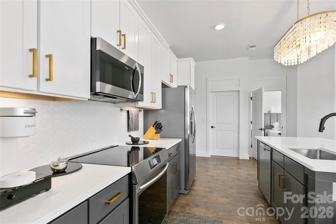
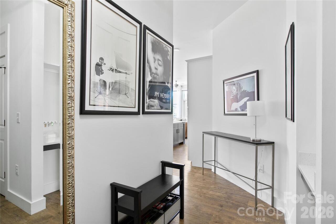
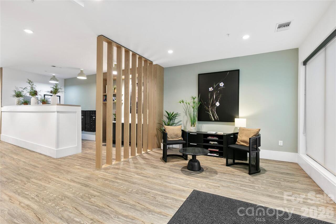
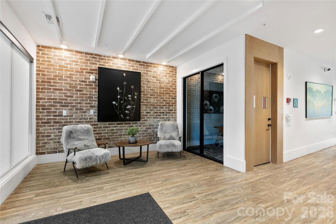
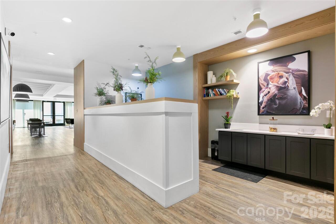
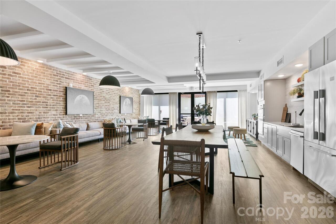
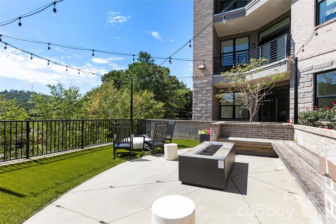
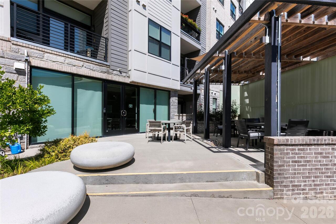
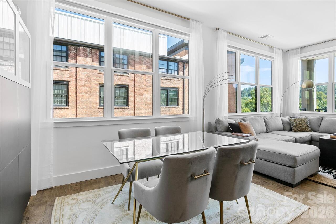
Welcome to exciting downtown Asheville. This eastern-facing unit has a spectacular view of the iconic Beaucatcher Ridge and stunning sunrises. With 10’ tall ceilings and an open floor plan, this rare find is spacious and flooded with natural light. The private, covered balcony is a great place to relax - or catch the fireworks from the Asheville Tourists Ball Park. Next door to the lovely Foundry Hotel and across the street from Triangle Park, you’re in easy walking distance of the fabulous dining, art, culture, entertainment, and shopping that AVL has to offer. And, with your own covered parking space, you’ll never have to worry about traffic or parking to enjoy everything that the city has to offer. The kitchen has stainless steel appliances, and a new induction cooktop for the convenience of gas with electricity. The custom closet shelving throughout the unit has incredible storage space. Shopping for a second home? We offer the option of a fully furnished space.
Property Details
Property Features
Property Sub Type
Condominium
View
Mountain(s)
County
Buncombe
Additional Information
Above Grade Finished Area
1304
Additional Parcels YN
false
Appliances
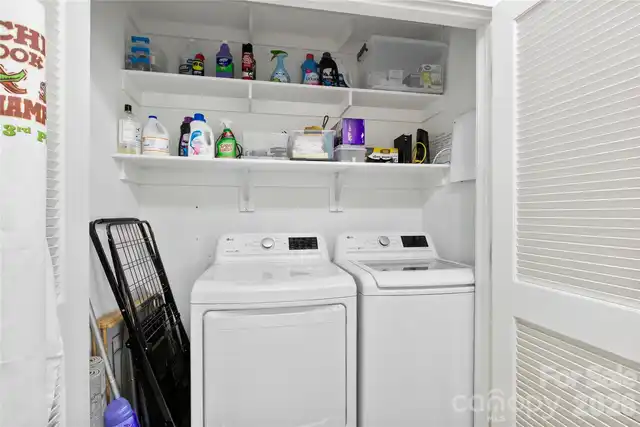
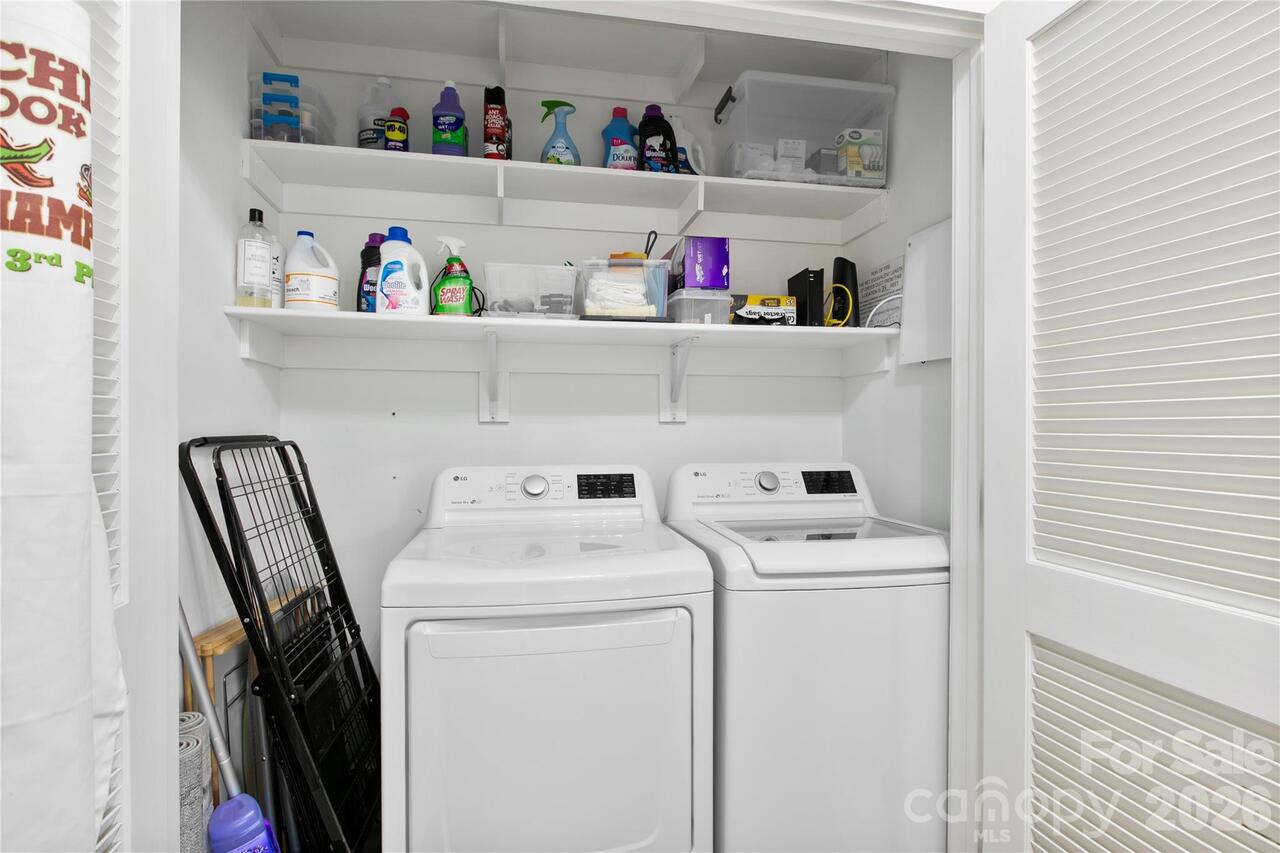
Dishwasher, Electric Oven, Electric Water Heater, Induction Cooktop, Microwave, Refrigerator, Self Cleaning Oven, Washer/Dryer
Association Annual Expense
6819.36
Association Fee
568.28
Association Fee Frequency
Monthly
Association Name
Tessier Group
Association YN
true
Assumable
No
Basement YN
false
Bathrooms Total Integer
2
Bedroom Main
2
CCR Subject To
Yes
Carport YN
false
City Taxes Paid To
Asheville
Community Features
Elevator
Construction Type
Site Built
ConstructionMaterials
Brick Partial, Hardboard Siding
Cooling
Ceiling Fan(s), Heat Pump
CumulativeDaysOnMarket
16
Deed Reference
6113-323
Directions
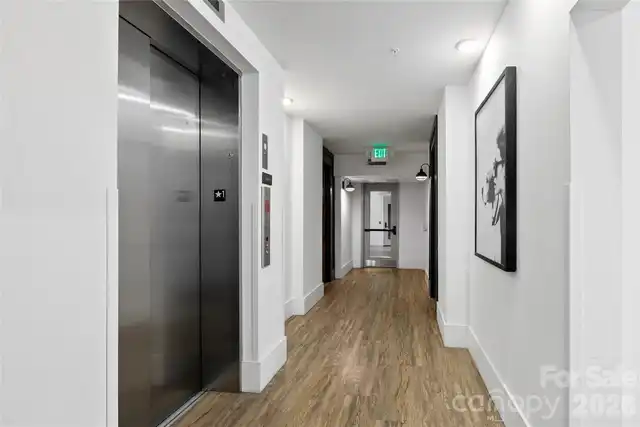
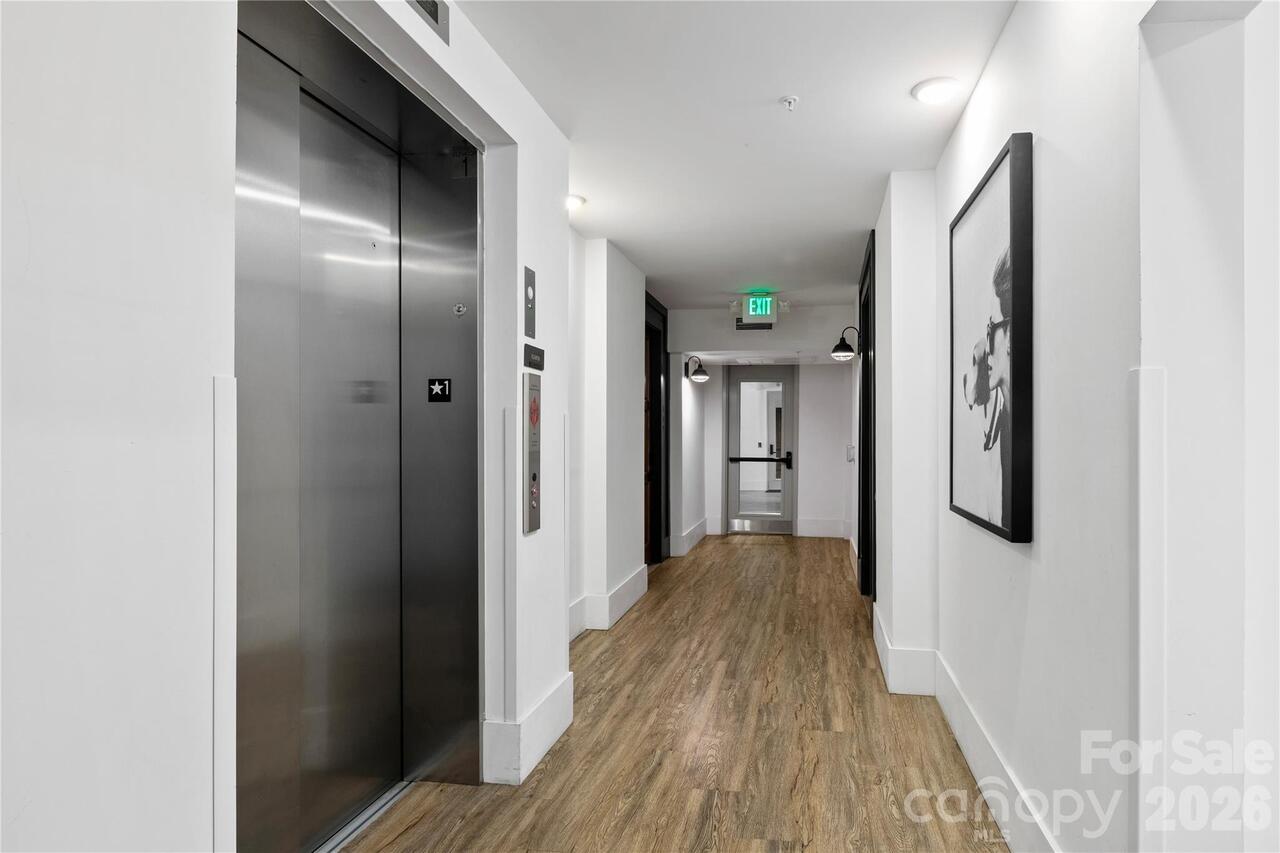
GPS is accurate to the complex. Take elevator to 4th floor and look for unit 416 (north side of building.)

Elementary School
Unspecified
Entry Level
4
Entry Location MLS
Main
Fireplace YN
false
Foundation Details
Slab
Full Bath Main
2
Garage YN
false
HOA Subject To
Required
HOA Subject To Dues
Mandatory
Heating
Heat Pump
High School
Unspecified
Interior Features
Kitchen Island, Open Floorplan, Walk-In Closet(s)
Laundry Features
In Unit
Levels
One
Middle Or Junior School
Unspecified
Mls Major Change Type
New Listing
New Construction YN
false
Open Parking Spaces
1
Open Parking YN
true
Parcel Number
9648-49-8692-C0416
Parking Features
Parking Deck
Patio And Porch Features
Balcony, Covered
Plat Reference Section Pages
200-104
Road Responsibility
Publicly Maintained Road
Road Surface Type
None, Paved
Room Count
7
Security Features
Carbon Monoxide Detector(s), Fire Sprinkler System, Security Service, Security System, Smoke Detector(s)
Senior Community YN
false
Sewer
Public Sewer
Sq Ft Total Property HLA
1304
SqFt Main
1304
Subdivision Name
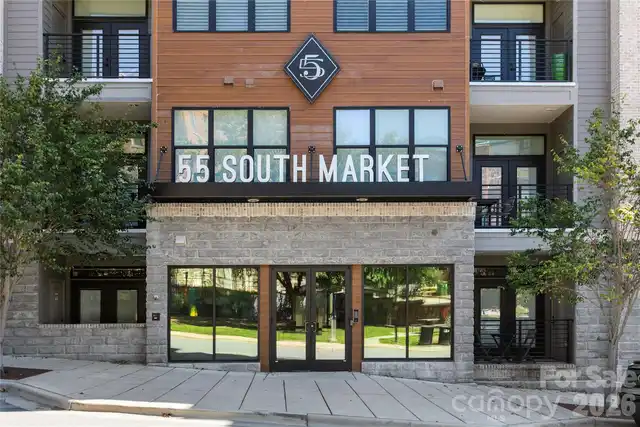
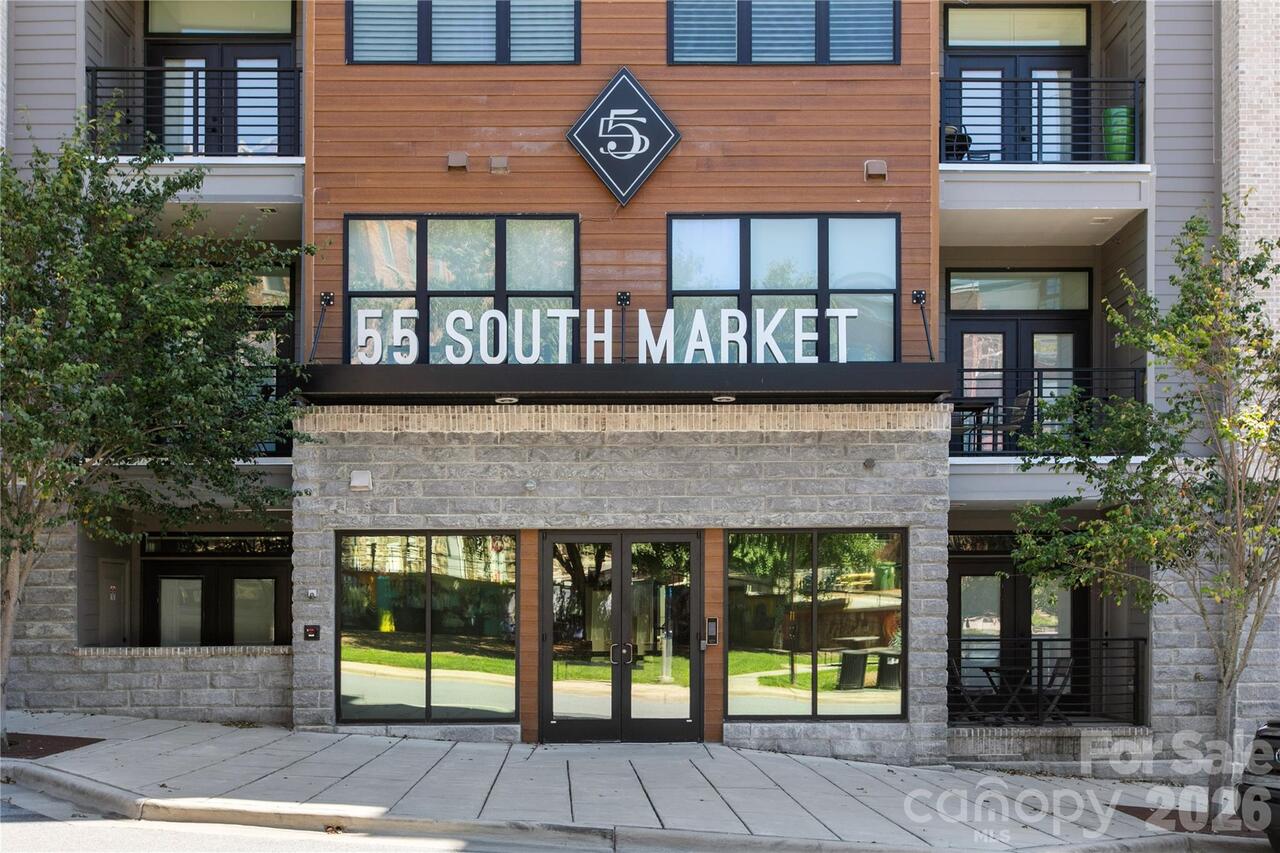
55 South Market
Syndicate Participation
Participant Options
Syndicate To
CarolinaHome.com, IDX, IDX_Address, Realtor.com
Tax Assessed Value
592200
Utilities
Cable Connected, Electricity Connected, Fiber Optics, Wired Internet Available
Water Source
City
Window Features
Window Treatments
Zoning
CBD
Zoning Specification
CBD
Neighborhood Map
Popup

Property Photos
Listing Photo
Listing Photo
Listing Photo
Listing Photo
Listing Photo
Listing Photo
Listing Photo
Listing Photo
Listing Photo
Listing Photo
Listing Photo
Listing Photo
Listing Photo
Listing Photo
Listing Photo
Listing Photo
Listing Photo
Listing Photo
Listing Photo
Listing Photo
Listing Photo
Listing Photo
Listing Photo
Listing Photo
Listing Photo
Listing Photo
Listing Photo
Listing Photo
Listing Photo
Listing Photo
Listing Photo
Listing Photo
Listing Photo
Listing Photo
Listing Photo
Listing Photo
Listing Photo
Listing Photo
Listing Photo
Listing Photo
Listing Photo
Listing Photo
Listing Photo
Listing Photo
Listing Photo
Listing Photo
Listing Photo
Listing Photo
Listing Photo
Listing Photo
Listing Photo
Listing Photo
Listing Photo
Listing Photo
Listing Photo
Listing Photo
Listing Photo
Listing Photo
Listing Photo
Listing Photo
Listing Photo
Listing Photo

MLS #CAR4419151 Listing courtesy of Seller Solutions provided by Canopy MLS as distributed by MLS GRID.

Similar Listings


View More Similar Listings >