55 S Market Street Unit: Unit: 501, Asheville, NC

NEXT
PREV
$875,000

($702/sqft)

List Status: Active
55 S Market Street
Asheville, NC 28801


2 beds
2 baths
1246 living sqft
Top Features
  • Built in  2017
  • Style: Modern
  • Condominium, Mid-Rise
Description
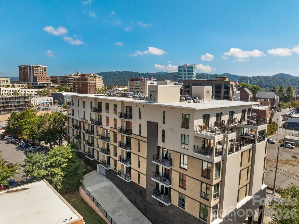
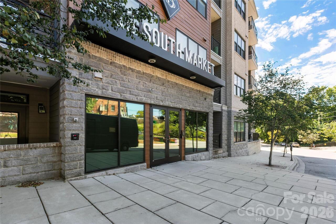
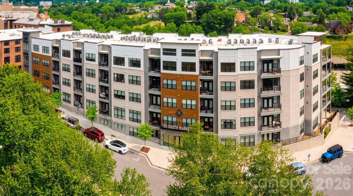
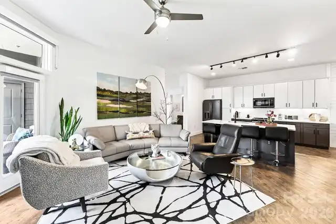
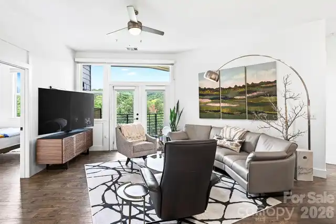
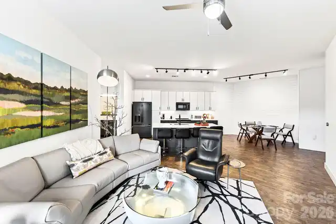
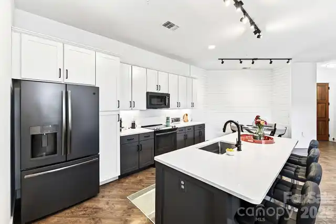
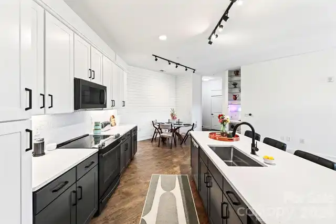
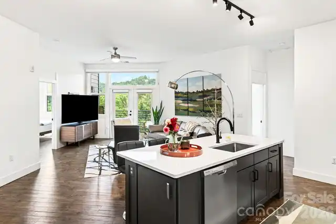
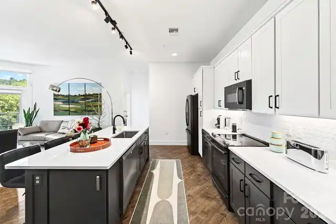
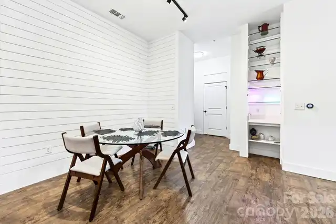
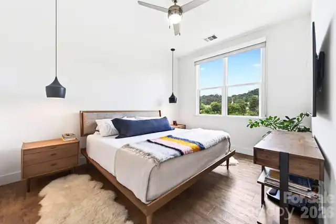
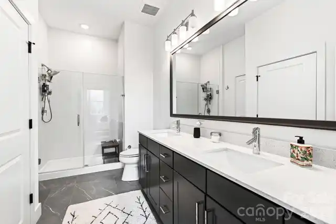
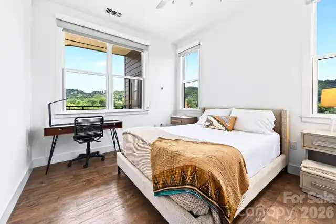
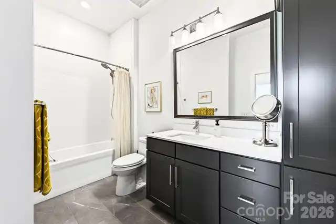
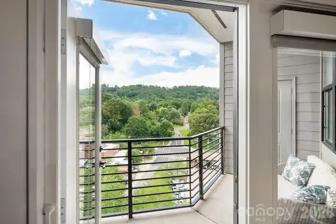
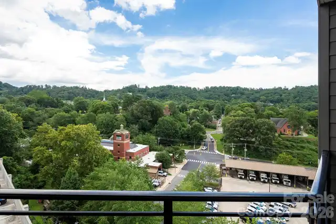
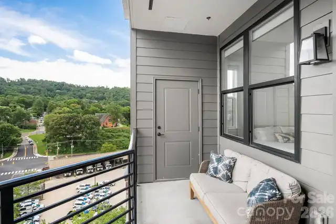
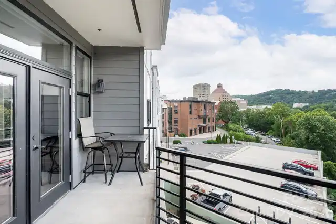
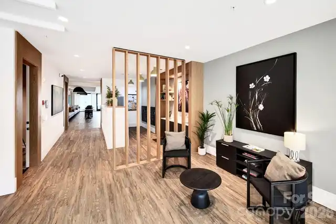
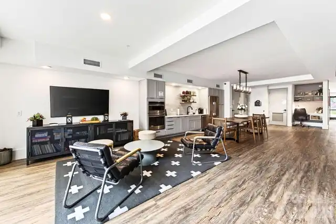
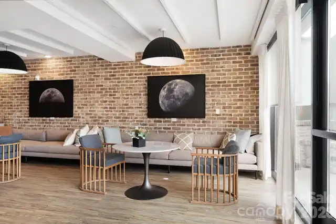
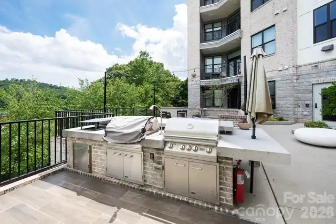
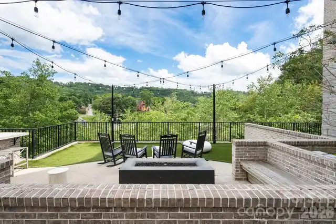
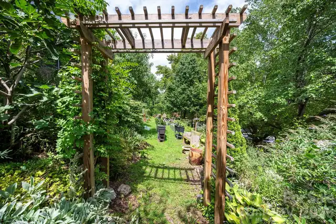
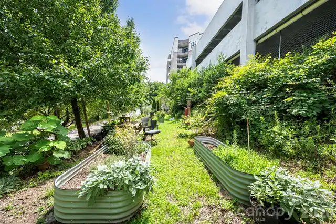
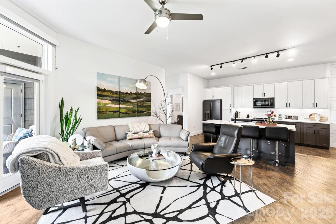
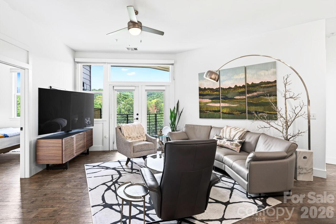
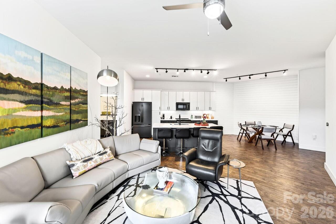
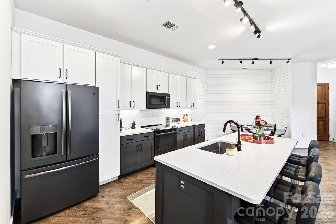
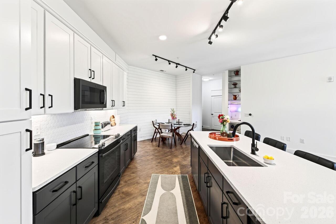
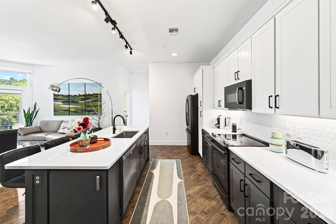
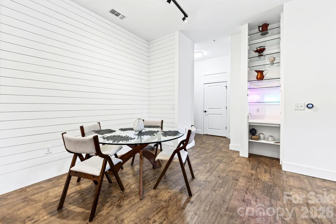
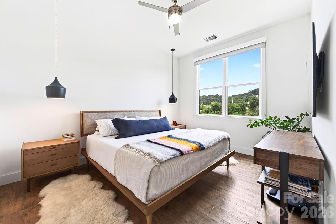
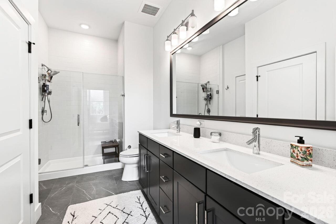
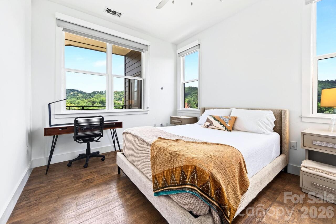
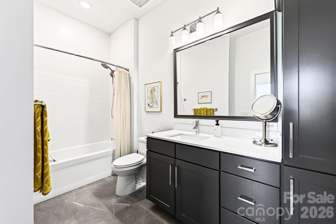
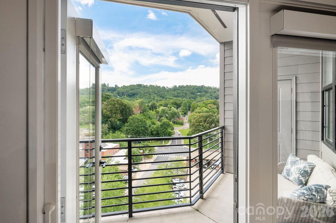
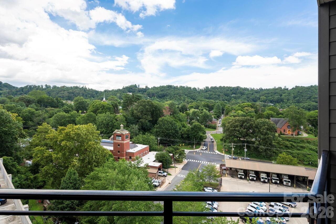
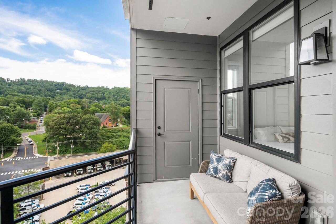
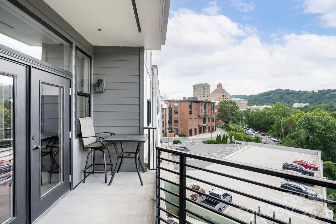
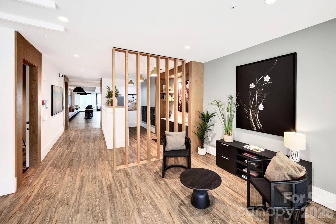
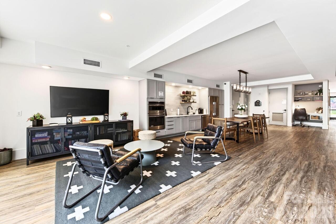
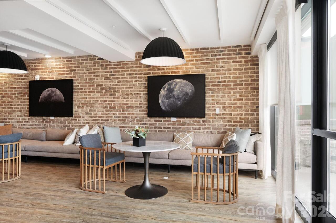
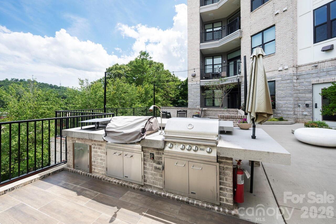
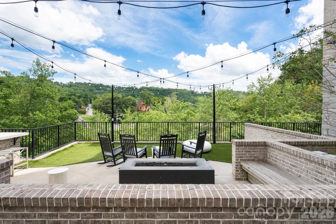
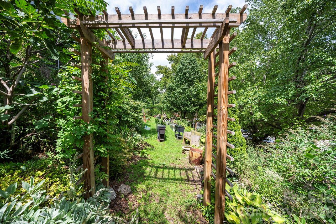
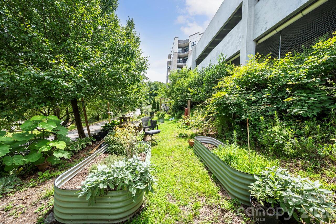
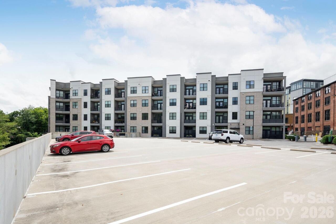
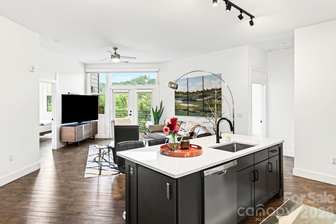
Downtown Asheville top-floor luxury condo with balcony and lovely eastern view! Amazing and quiet location in excellent and secure building with wonderful amenities located in a walkable central downtown location. Walk to some of the best restaurants, shops and galleries in the state from this completely turn-key unit. Spacious and modern, this condo still feels brand new! It gets wonderful natural light and has an open floor plan. The kitchen is modern and beautiful with ample cabinetry and counter space plus a huge island with breakfast bar and a dining area with room for a large table. It has a split bedroom floor plan and the primary bedroom has a gorgeous church-steeple mountain view out the window, an ensuite bath with walk in shower, dual sinks, and a large walk-in closet. There are excellent building amenities including a large common kitchen and lounge area plus an outdoor grilling space, community fire pit, courtyard, community garden and more. This is the only condo in the building currently on the market that has both a top floor location and a balcony. Come see it while you can!
Property Details
Property Features
Property Sub Type
Condominium, Mid-Rise
Style
Modern
County
Buncombe
Additional Information
Above Grade Finished Area
1246
Additional Parcels YN
false
Appliances
Dishwasher, Disposal, Dryer, Electric Cooktop, Electric Oven, Microwave, Refrigerator, Washer
Assigned Spaces
1
Association Annual Expense
6960.00
Association Fee
580
Association Fee Frequency
Monthly
Association YN
true
Assumable
No
Basement YN
false
Bathrooms Total Integer
2
Bedroom Main
2
CCR Subject To
Yes
Carport YN
false
City Taxes Paid To
Asheville
Community Features
Business Center, Elevator, Picnic Area
Complex Name
55 South Market
Construction Type
Site Built
ConstructionMaterials
Brick Partial, Fiber Cement
Cooling
Central Air, Heat Pump
CumulativeDaysOnMarket
25
Deed Reference
6111-944
Directions
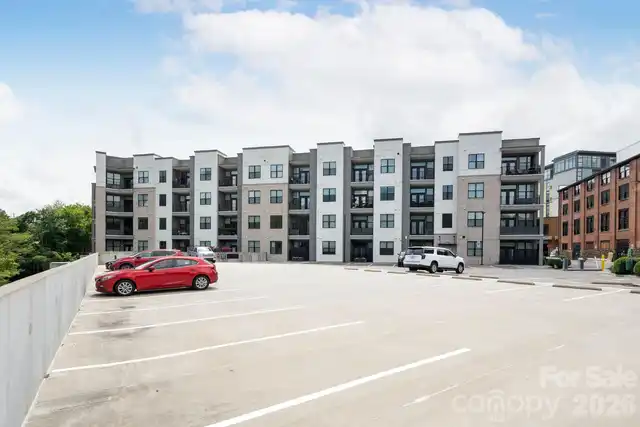
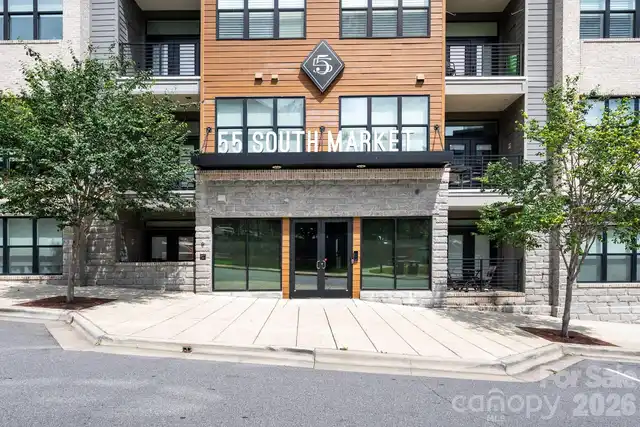
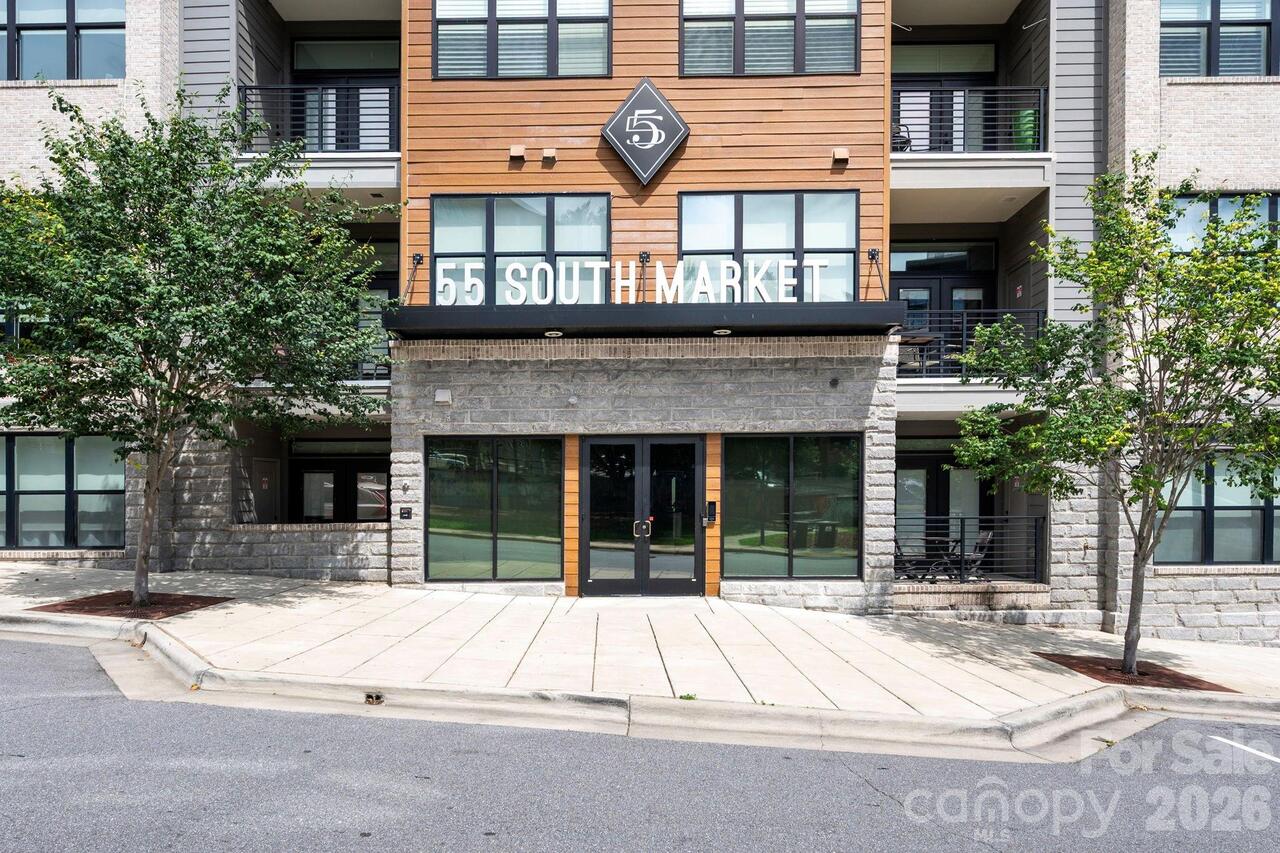
From Downtown on Biltmore Avenue, take South Market Street (across from the Orange Peel). Condo building will be on Right. For showings, park in front and enter through front entry. (There is a parking deck for condo owners)
Elementary School
Asheville City
Elevation
2000
Entry Level
5
Entry Location MLS
Main
Exterior Features
Fire Pit, Gas Grill
Fireplace YN
false
Flooring
Tile, Vinyl
Foundation Details
Slab
Full Bath Main
2
Garage Spaces
1
Garage YN
true
HOA Subject To
Required
HOA Subject To Dues
Mandatory
Heating
Heat Pump
High School
Asheville
Interior Features
Breakfast Bar, Built-in Features, Kitchen Island, Open Floorplan, Split Bedroom, Walk-In Closet(s)
Laundry Features
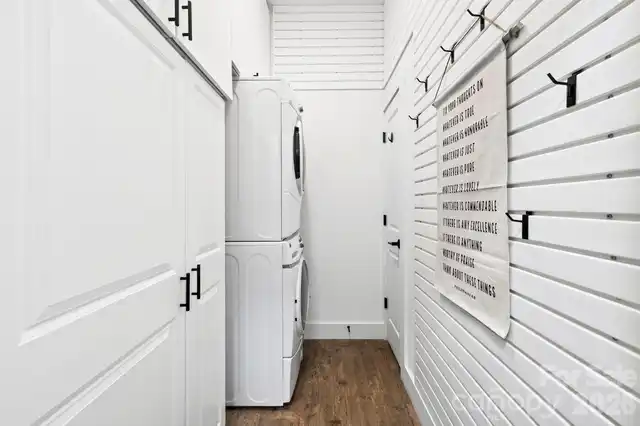
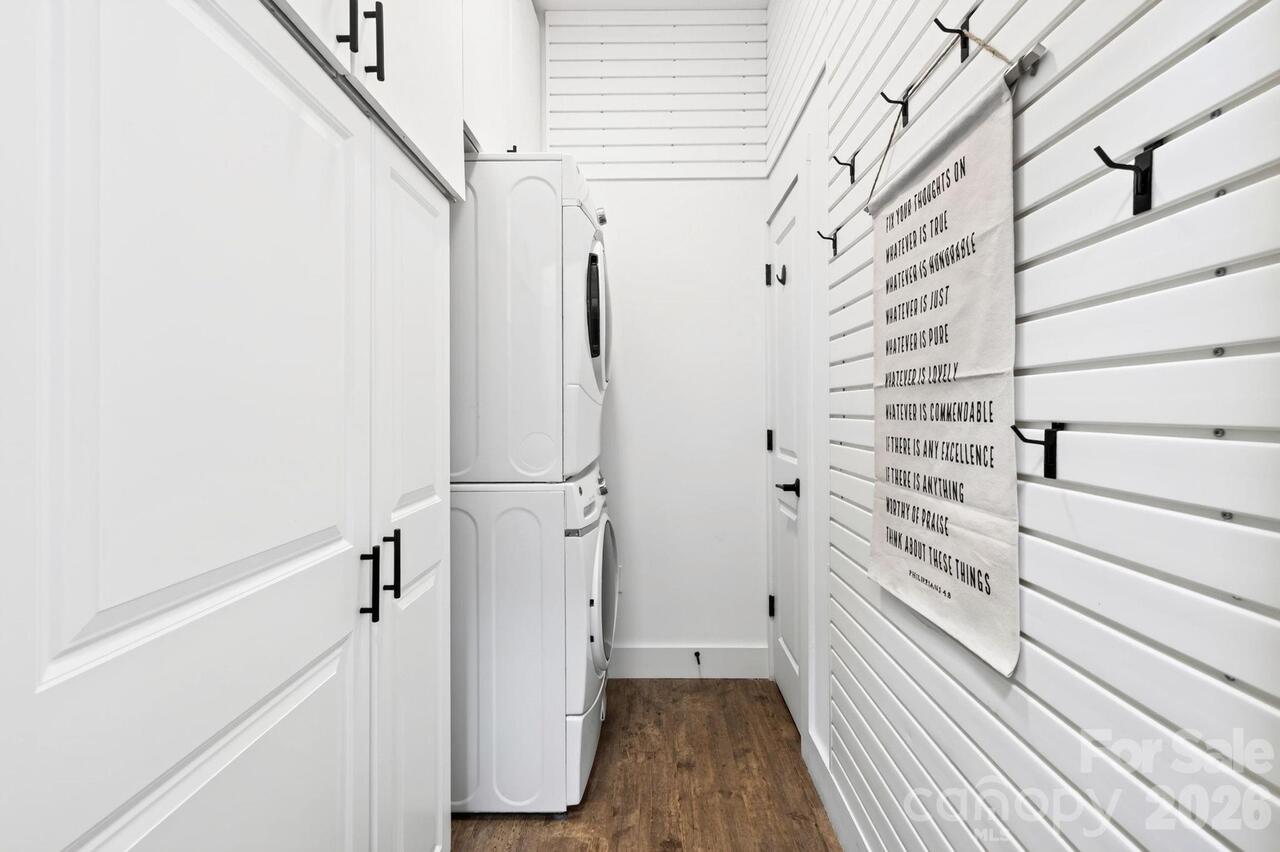
Laundry Closet, Main Level
Levels
5 Story or more
Lot Features
Green Area, Paved, Views
Main Level Garage YN
1
Middle Or Junior School
Asheville
Mls Major Change Type
New Listing
New Construction YN
false
Open Parking YN
false
Other Parking
One assigned parking space in Garage
Parcel Number
9648-49-8692-C0501
Parking Features
Assigned, Parking Garage
Patio And Porch Features
Balcony, Covered
Pets Allowed
Yes
Restrictions
Building, Rental – See Restrictions Description
Road Responsibility
Publicly Maintained Road
Road Surface Type
Concrete, Paved
Roof
Rubber
Room Count
7
Senior Community YN
false
Sewer
Public Sewer
Sq Ft Total Property HLA
1246
SqFt Main
1246
Subdivision Name
55 South Market
Syndicate Participation
Participant Options
Syndicate To
CarolinaHome.com, IDX, IDX_Address, Realtor.com
Tax Assessed Value
657300
Utilities
Cable Available, Electricity Connected, Wired Internet Available
Water Source
City
Window Features
Insulated Window(s), Window Treatments

Zoning
CBD
Zoning Specification
CBD
Neighborhood Map
Popup

Property Photos
Listing Photo
Listing Photo
Listing Photo
Listing Photo
Listing Photo
Listing Photo
Listing Photo
Listing Photo
Listing Photo
Listing Photo
Listing Photo
Listing Photo
Listing Photo
Listing Photo
Listing Photo
Listing Photo
Listing Photo
Listing Photo
Listing Photo
Listing Photo
Listing Photo
Listing Photo
Listing Photo
Listing Photo
Listing Photo
Listing Photo
Listing Photo
Listing Photo
Listing Photo
Listing Photo
Listing Photo
Listing Photo
Listing Photo
Listing Photo
Listing Photo
Listing Photo
Listing Photo
Listing Photo
Listing Photo
Listing Photo
Listing Photo
Listing Photo
Listing Photo
Listing Photo
Listing Photo
Listing Photo
Listing Photo
Listing Photo
Listing Photo
Listing Photo
Listing Photo
Listing Photo
Listing Photo
Listing Photo

MLS #CAR4413601 Listing courtesy of Mosaic Community Lifestyle Realty provided by Canopy MLS as distributed by MLS GRID.

Similar Listings


View More Similar Listings >