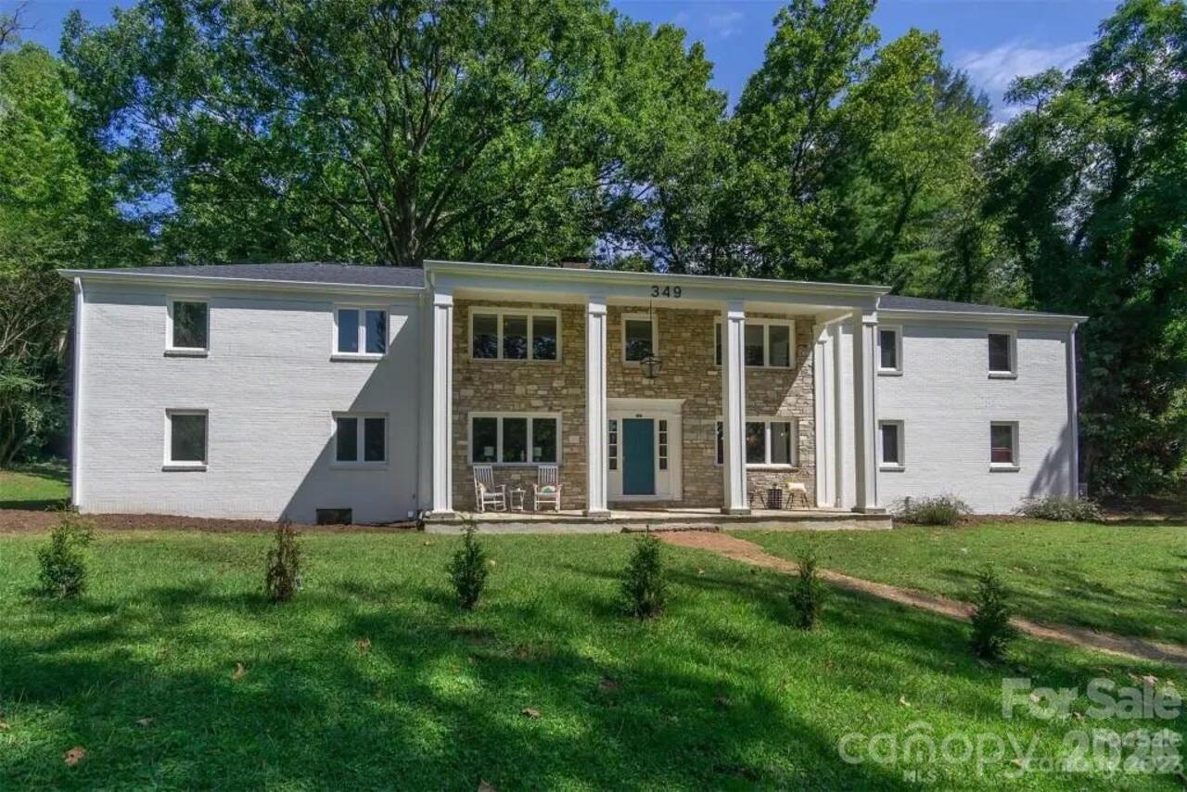
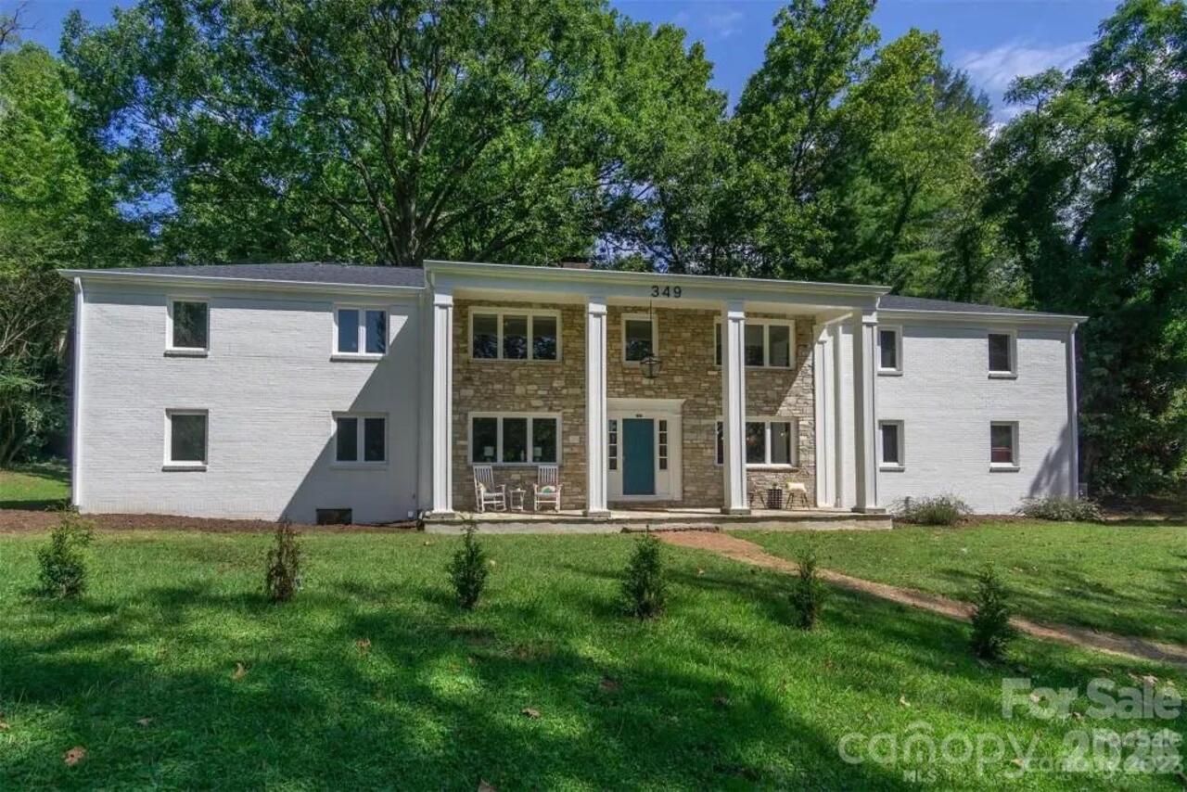
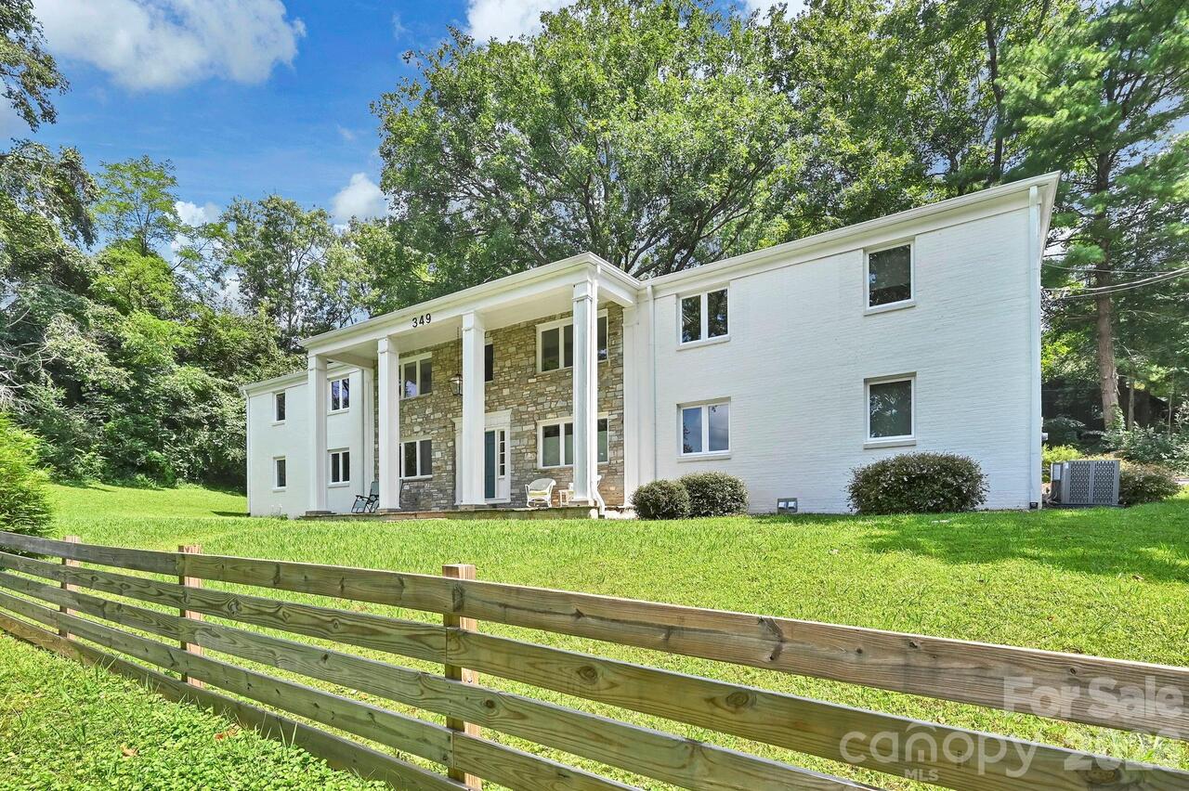
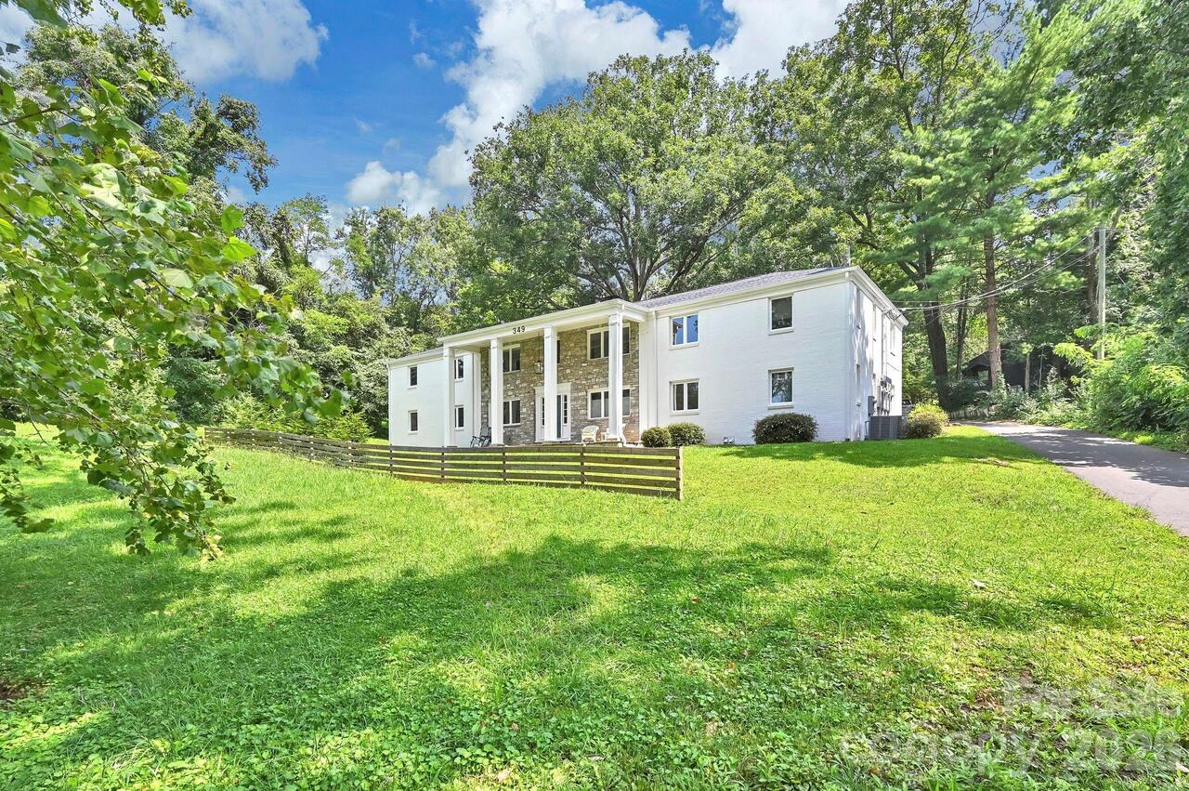
349 Country Club Road Unit: Unit: 4, Asheville, NC

NEXT
PREV
$550,000

($450/sqft)

List Status: Active
349 Country Club Road
Asheville, NC 28804


2 beds
2 baths
1223 living sqft
Top Features
  • Built in  1948
  • Style: Traditional
  • Condominium, Fourplex
Description
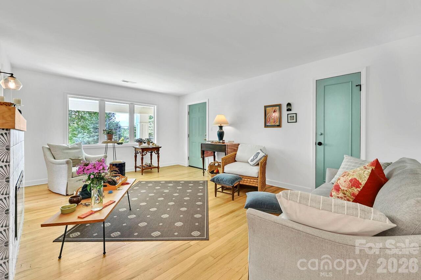
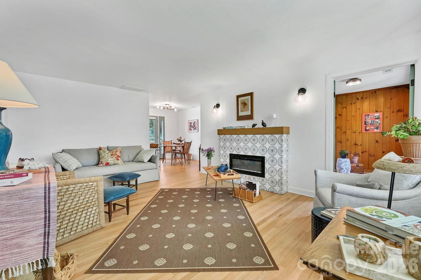
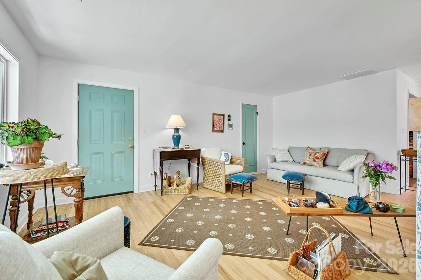
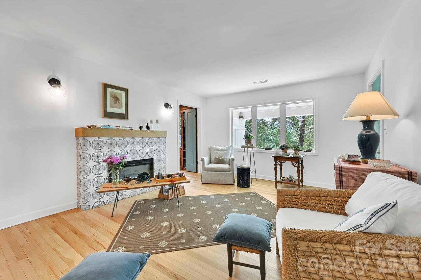
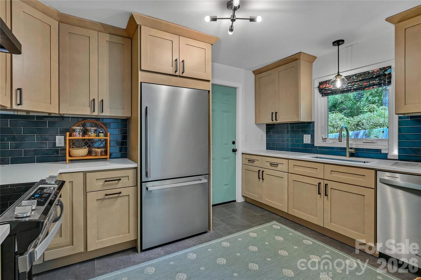
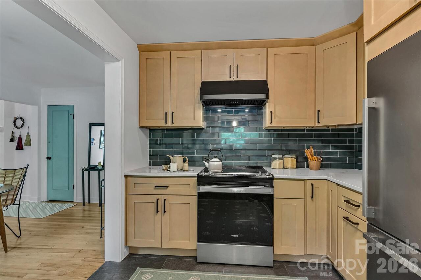
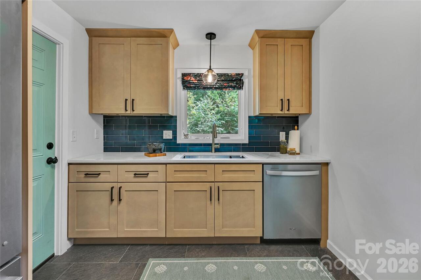
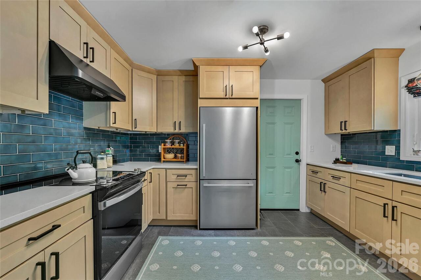
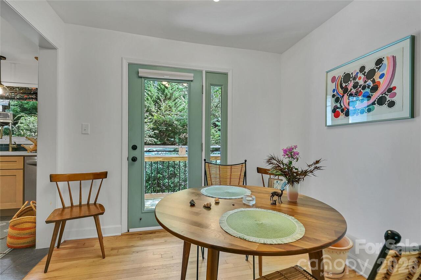
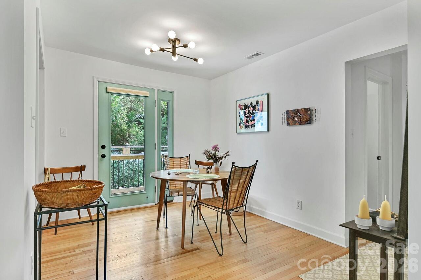
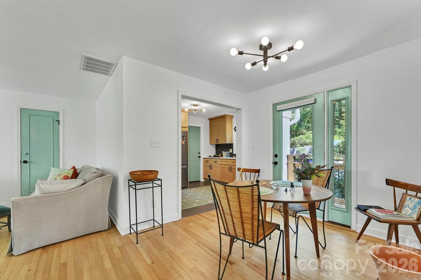
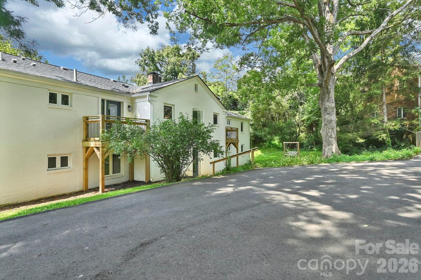
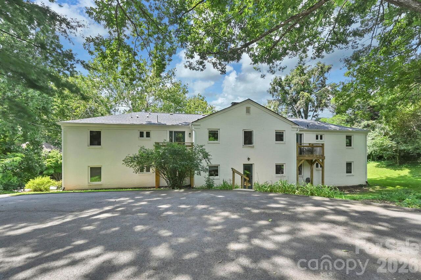
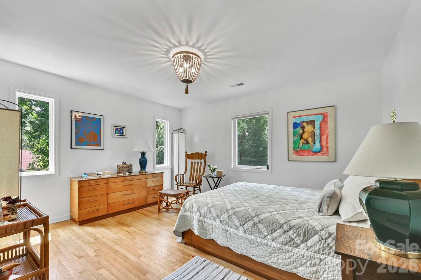
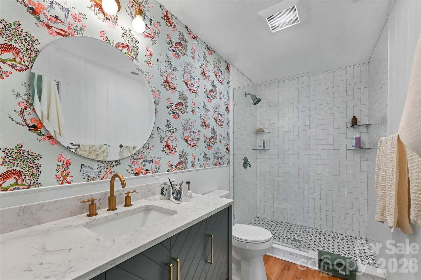
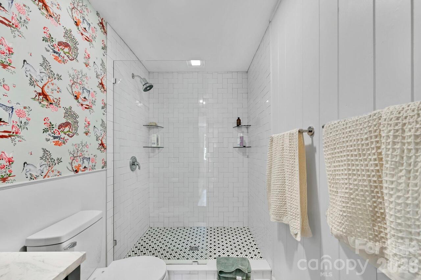
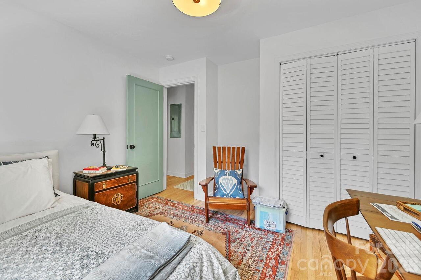
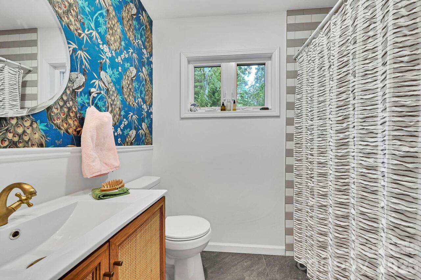
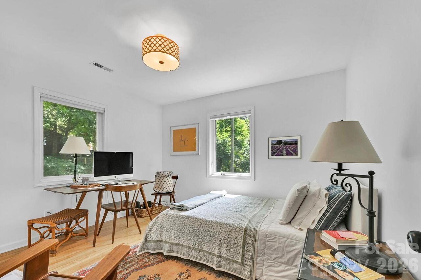
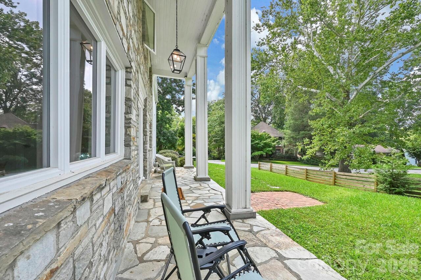
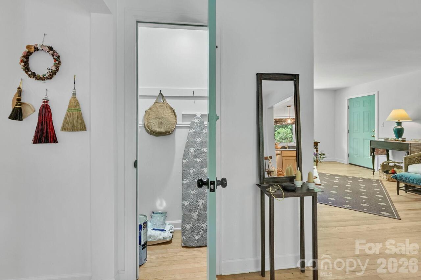
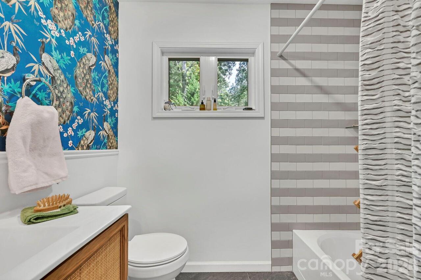
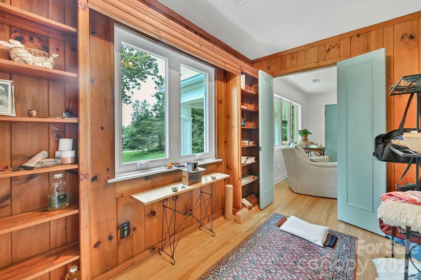
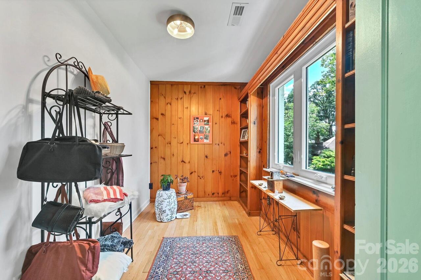
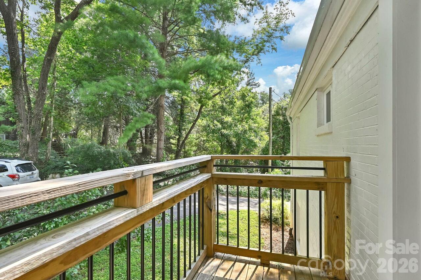
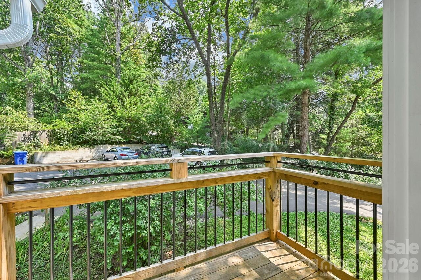
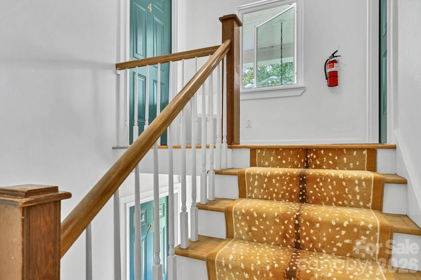
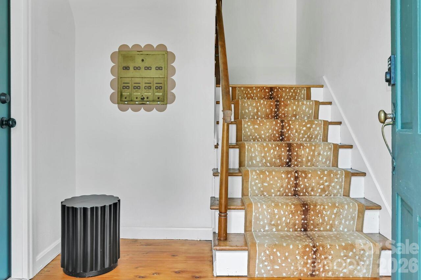
Beautifully renovated condo in a desirable location near downtown Asheville and the Grove Park area. This move-in-ready home has been completely updated, offering a fresh, modern feel while mainaining a comfortable character of the neighborhood. Gorgeous wood flooring flows throughout the living spaces, complemented by updated finishes and thoughtful improvements throughout. Enjoy some scenic views from the home while being tucked into a pleasant, walkable neighborhood with easy access to restaurants, shops, entertainment and amenities of downtown Asheville. The combination of a quiet Residential setting, mountain-city views, and convenient proximity to downtown makes this condo an ideal choice for a full-time residence, second home or investment opportunity. Conveniently located, beautifully updated, and ready to enjoy-this is Asheville living with the best of both worlds: neighborhood charm and downtown convenience. This is a must see!! Price was initially entered incorrectly. It should have been $550,000 initially.

Property Details
Property Features
Property Sub Type
Condominium, Fourplex
Style
Traditional
County
Buncombe
Additional Information
Above Grade Finished Area
1223
Additional Parcels YN
false
Appliances
Dishwasher, Electric Oven, Electric Range, Exhaust Hood, Refrigerator, Washer/Dryer
Assigned Spaces
2
Association Annual Expense
3600.00
Association Fee
300
Association Fee Frequency
Monthly
Association Name
Robert Scales
Association YN
true
Assumable
No
Basement
Unfinished
Basement YN
true
Bathrooms Total Integer
2
Bedroom Main
2
CCR Subject To
Yes
Carport YN
false
City Taxes Paid To
Asheville
Construction Type
Site Built
ConstructionMaterials
Brick Full
Cooling
Heat Pump
CumulativeDaysOnMarket
17
Deed Reference
6357/1326
Development Status
Completed
Directions
Head north on Merrimon Ave., right on Gracelyn Rd., left on Country Club Rd. Building is on the left and driveway is off Blackwood Rd.
Down Payment Resource YN
1
Elementary School
Asheville City
Entry Level
2
Entry Location MLS
Main
Exterior Features
Lawn Maintenance
Fireplace Features
Electric, Living Room
Fireplace YN
true
Flooring
Tile, Wood
Foundation Details
Basement, Crawl Space
Full Bath Main
2
Garage YN
true
HOA Subject To
Required
HOA Subject To Dues
Mandatory
Heating
Heat Pump
High School
Asheville
Interior Features
Built-in Features, Walk-In Closet(s)
Laundry Features
In Hall, Main Level
Levels
Two
Lot Features
Level, Rolling Slope
Middle Or Junior School
Asheville
Mls Major Change Type
New Listing
New Construction YN
false
Open Parking YN
false
Other Parking
Each unit has 2 assigned parking spaces. There is also on street parking
Parcel Number
9740.62-4413
Parking Features
Assigned, On Street, Parking Lot, Parking Space(s), Tandem
Patio And Porch Features
Balcony, Deck
Pets Allowed
Yes
Road Responsibility
Publicly Maintained Road
Road Surface Type
Asphalt, Paved
Roof
Architectural Shingle
Room Count
6
Security Features
Carbon Monoxide Detector(s)
Senior Community YN
false
Sewer
Public Sewer
Sq Ft Total Property HLA
1223
SqFt Main
1223
Subdivision Name
349 Country Club Condominium
Syndicate Participation
Participant Options
Syndicate To
Apartments.com powered by CoStar, CarolinaHome.com, IDX, IDX_Address, Realtor.com
Water Source
City
Zoning
RS4
Zoning Specification
RS4
Neighborhood Map
Popup

Property Photos
Listing Photo
Listing Photo
Listing Photo
Listing Photo
Listing Photo
Listing Photo
Listing Photo
Listing Photo
Listing Photo
Listing Photo
Listing Photo
Listing Photo
Listing Photo
Listing Photo
Listing Photo
Listing Photo
Listing Photo
Listing Photo
Listing Photo
Listing Photo
Listing Photo
Listing Photo
Listing Photo
Listing Photo
Listing Photo
Listing Photo
Listing Photo
Listing Photo
Listing Photo
Listing Photo
Listing Photo
Listing Photo
Listing Photo
Listing Photo
Listing Photo
Listing Photo
Listing Photo
Listing Photo
Listing Photo
Listing Photo
Listing Photo
Listing Photo
Listing Photo
Listing Photo
Listing Photo
Listing Photo
Listing Photo
Listing Photo
Listing Photo
Listing Photo
Listing Photo
Listing Photo
Listing Photo
Listing Photo
Listing Photo
Listing Photo
Listing Photo
Listing Photo
Listing Photo
Listing Photo
Listing Photo
Listing Photo
Listing Photo
Listing Photo
Listing Photo
Listing Photo

MLS #CAR4414240 Listing courtesy of Exp Realty Llc provided by Canopy MLS as distributed by MLS GRID.

Similar Listings


View More Similar Listings >