3 Maplewood Parkway, Asheville, NC

NEXT
PREV
$895,000

($387/sqft)

List Status: Pending
3 Maplewood Parkway
Asheville, NC 28804


3 beds
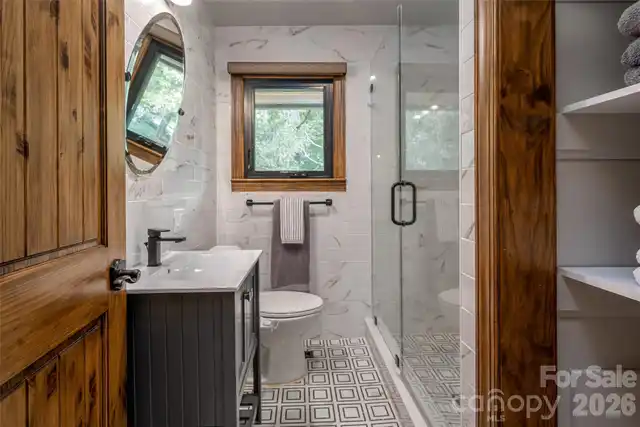
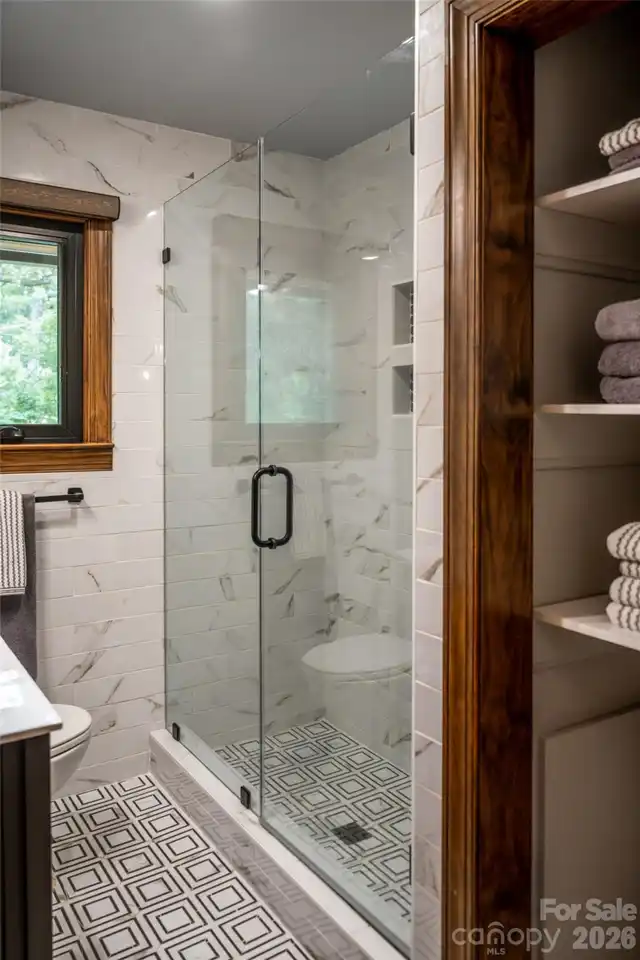
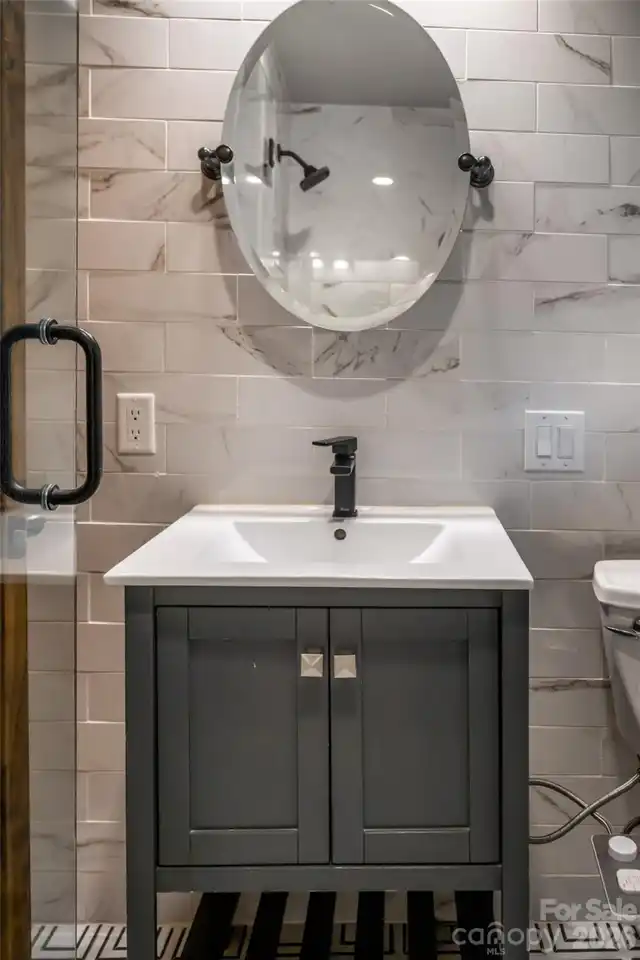
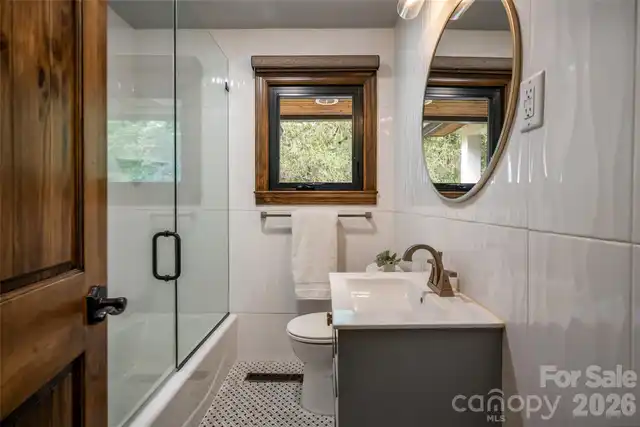
2 baths
2314 living sqft
Top Features
  • Built in  1954
  • Style: Ranch
  • Single Family Residence
Description
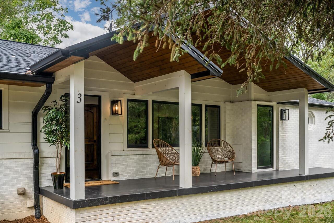
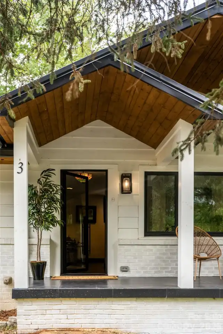
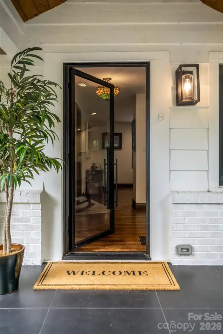
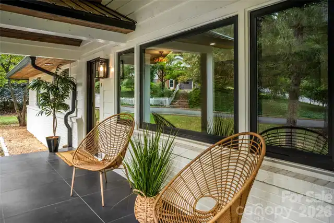
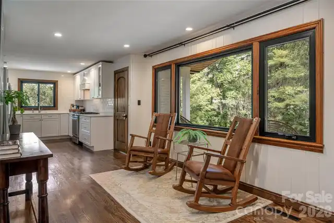
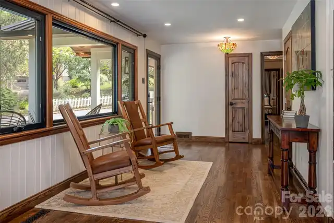
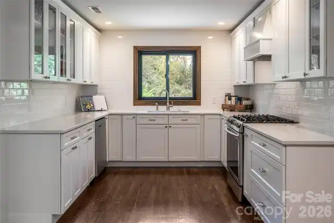
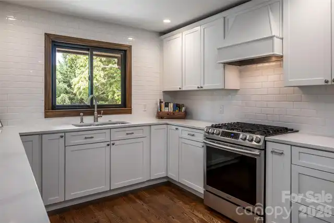
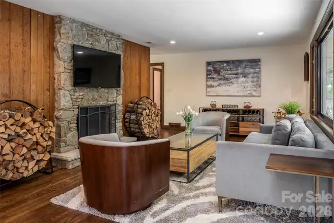
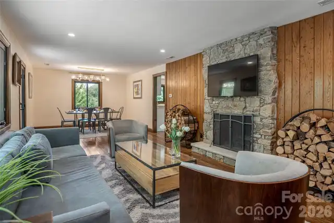
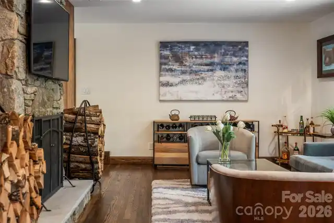
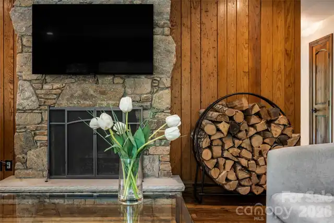
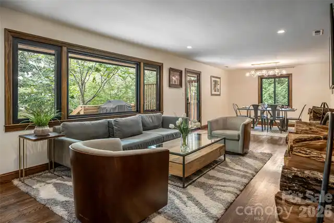
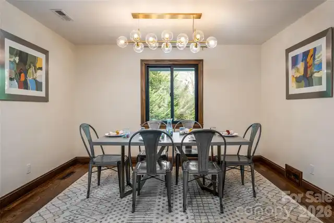
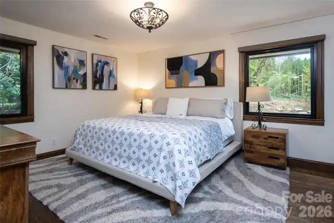
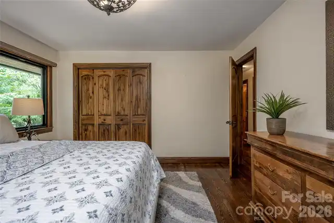
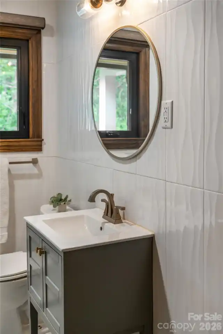
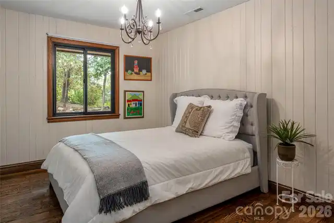
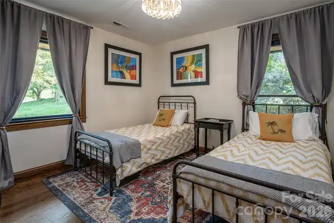
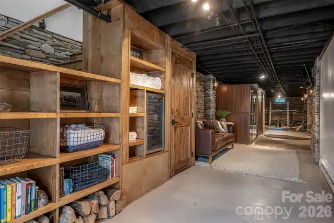
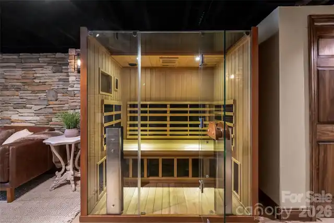
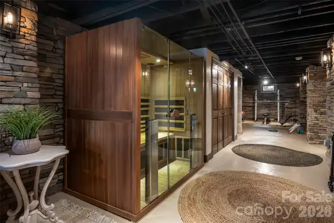
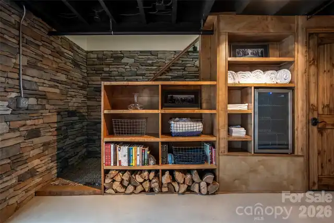
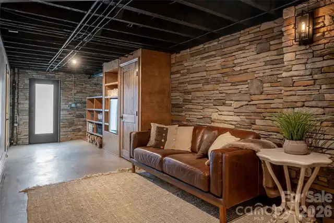
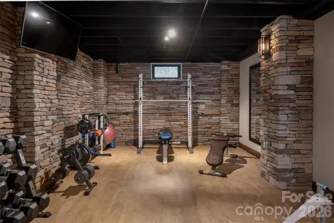
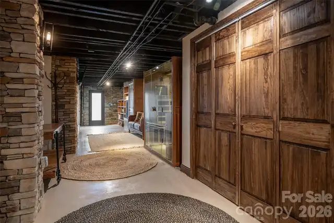
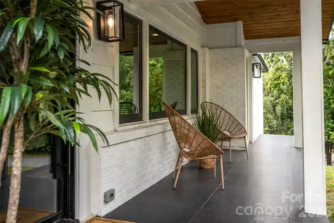
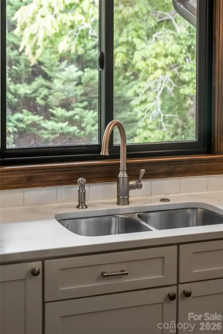
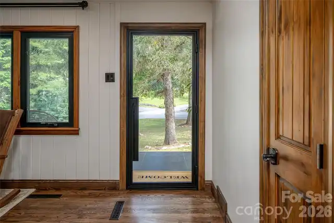
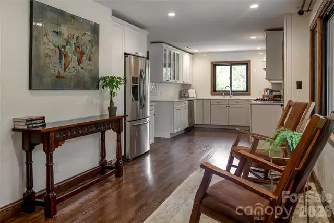
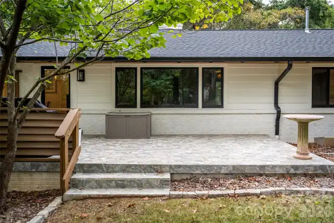
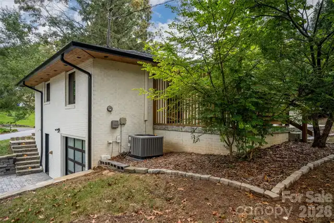
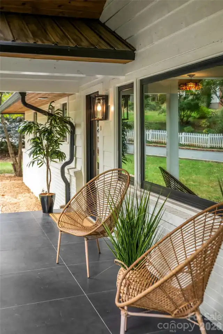
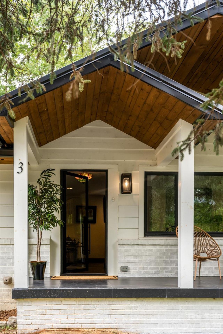
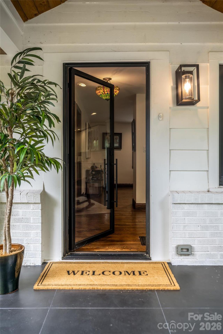
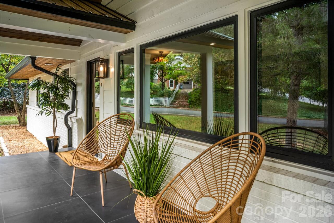
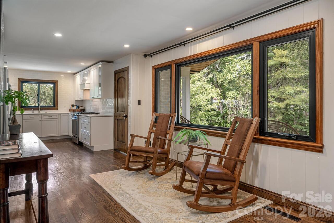
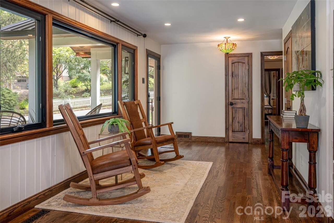
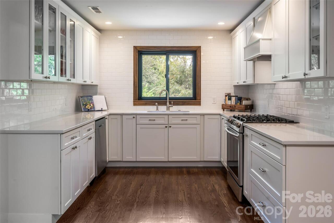
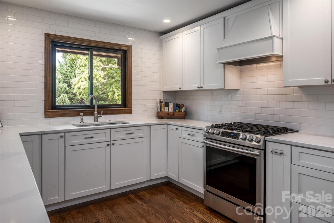
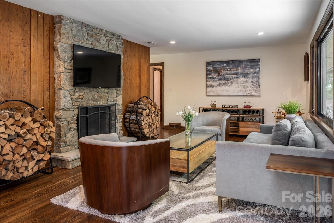
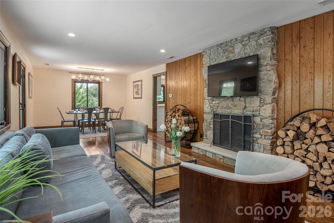
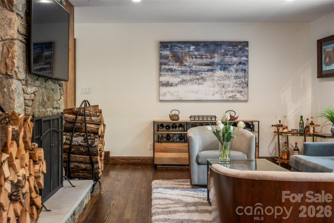
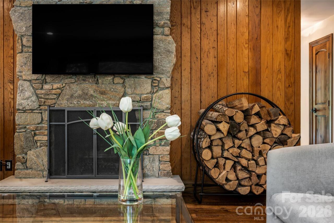
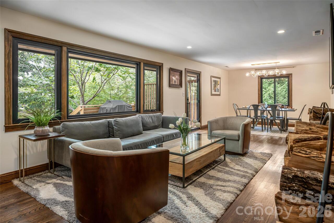
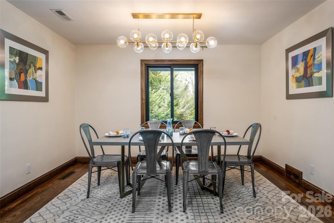
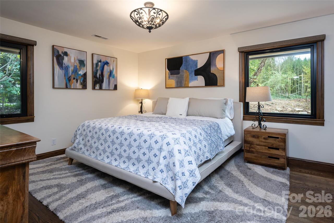
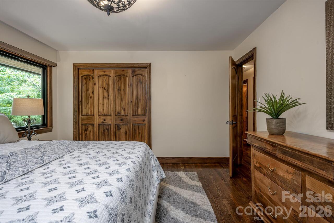
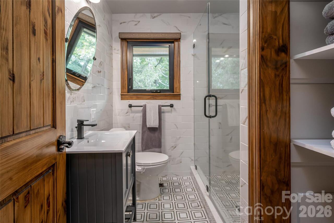
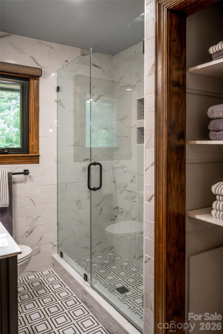
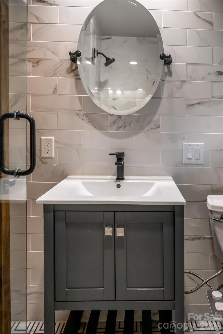
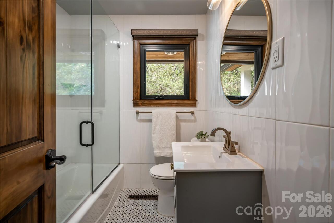
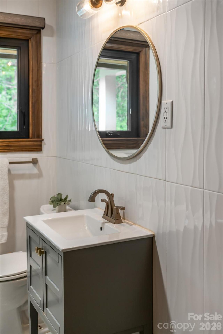
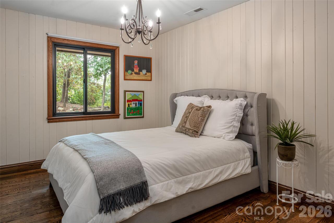
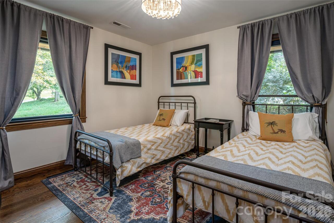
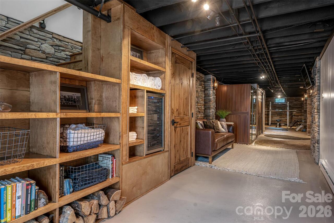
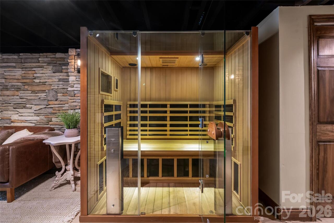
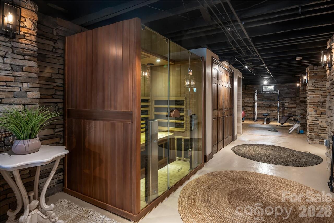
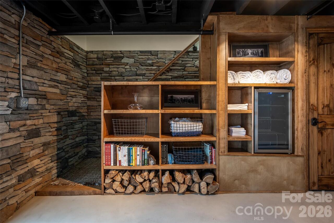
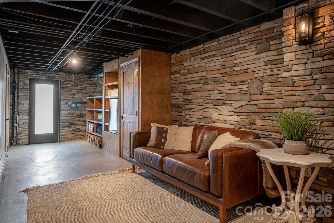
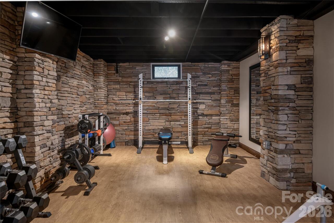
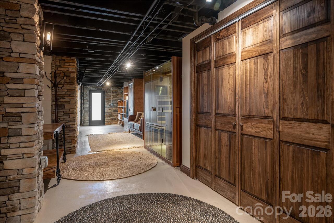
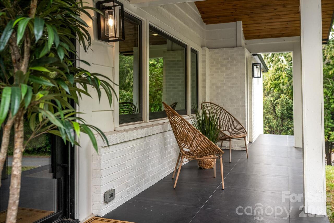
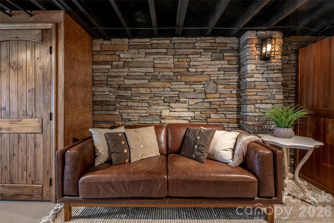
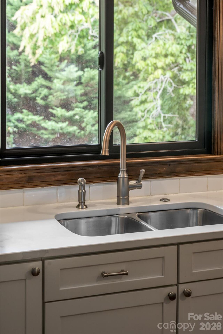
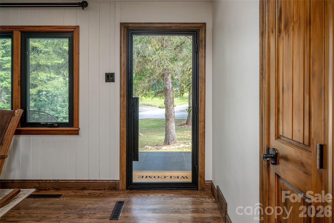
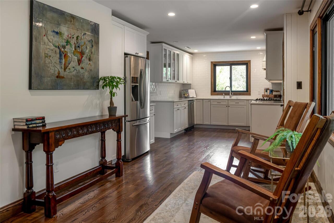
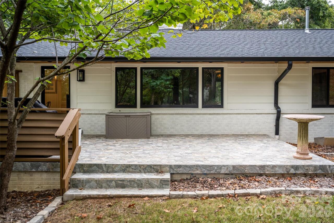
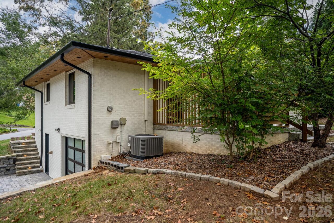
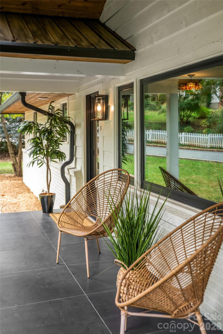
Charming solid brick ranch home nestled on a spacious corner lot in the highly desirable Grove Park neighborhood of North Asheville, just moments from the beloved Rose Garden and a short distance to the historic Grove Park Inn. This North Asheville home offers open, convenient main level living featuring 3 bedrooms and 2 bathrooms. Abundant natural light fills the interior thanks to large windows throughout the home. The private backyard creates an inviting setting for outdoor gatherings and relaxing evenings. A 2 car tandem garage provides room for a workshop, hobbies, or additional storage. Ideally located near North Asheville shopping, dining, and everyday conveniences, and just minutes from downtown Asheville, this home combines comfort and accessibility in one of Asheville's most sought after neighborhoods. Extensive updates enhance this Asheville ranch home, including new front and rear Clark Hall doors, a Navien Energy Star on demand gas water heater, and a gas furnace with central air conditioning. The remodeled kitchen showcases stainless steel appliances, complemented by updated bathrooms. New recessed lighting brightens the living room, den, and kitchen, with additional overhead and mounted lighting installed for extra ambiance. All new windows and interior doors have been installed, along with replaced wood trim surrounding windows and doors. A striking new stone fireplace is framed by a rare wormy chestnut feature wall in the living room, creating a true focal point. Exterior improvements include an added gable at the front of the home along with a beautifully tiled front covered porch, a new roof, tongue and groove soffits around the entire house, new gutters with gutter guards, and a replaced main water line. The driveway has been widened with brick pavers, two retaining walls have been replaced, and both the garage door and side entry garage door are new.The basement level offers exceptional bonus space with charming stone walls, a private gym, sauna

Property Details
Property Features
Property Sub Type
Single Family Residence
Style
Ranch
County
Buncombe
Additional Information
Above Grade Finished Area
1580
Additional Parcels YN
false
Appliances
Bar Fridge, Dishwasher, Disposal, Gas Range, Gas Water Heater, Refrigerator with Ice Maker, Tankless Water Heater, Washer/Dryer
Association YN
false
Assumable
No
Basement
Basement Garage Door, Basement Shop, Exterior Entry, Partially Finished, Storage Space, Walk-Out Access
Basement YN
true
Bathrooms Total Integer
2
Bedroom Main
3
Below Grade Finished Area
734
CCR Subject To
No
Carport YN
false
City Taxes Paid To
Asheville
Construction Type
Site Built
ConstructionMaterials
Brick Full, Wood
Cooling
Central Air
CumulativeDaysOnMarket
1
Deed Reference
5717/0326
Directions
From Downtown take Charlotte Street North toward Grove Park Inn. Take a left on Edwin Place, and a Right onto Country Club Road. Go past the entrance to Grove Park Inn. Take a right on Grovewood Road and then in 800 feet make as sharp left onto Maplewood Road. Go through stop sign onto Maplewood Parkway. House is on corner of Maplewood Parkway and Woodcrest Drive.
Door Features
Insulated Door(s)
Elementary School
Asheville City
Exclusions
Dining Room Light Fixture & Bear Mailbox
Fireplace Features
Living Room, Wood Burning
Fireplace YN
true
Flooring
Concrete, Tile, Wood
Foundation Details
Basement
Full Bath Main
2
Garage Spaces
2
Garage YN
true
Heating
Baseboard, Central
High School
Asheville
Laundry Features
In Basement, Laundry Closet, Sink
Levels
One
Lot Features
Corner Lot, Sloped
Lot Size Area
0.4
Lot Size Units
Acres
Middle Or Junior School
Asheville
Mls Major Change Type
Under Contract-No Show
New Construction YN
false
Open Parking YN
false
Parcel Number
974071001800000
Parking Features
Driveway, Garage Faces Side
Patio And Porch Features
Front Porch, Patio
Plat Book Slide
26/64
Plat Reference Section Pages
26/64
Road Responsibility
Publicly Maintained Road
Road Surface Type
None, Paved
Roof
Architectural Shingle, Metal
Room Count
11
Senior Community YN
false
Sewer
Public Sewer
Sq Ft Total Property HLA
2314
SqFt Main
1580
SqFt Unheated Basement
882
SqFt Unheated Total
882
Subdivision Name
Grovewood Park
Syndicate Participation
Participant Options
Syndicate To
CarolinaHome.com, IDX, IDX_Address, Realtor.com
Tax Assessed Value
404900
Water Source
City
Window Features
Insulated Window(s)
Zoning Specification
RS4
Neighborhood Map
Popup

Property Photos
Listing Photo
Listing Photo
Listing Photo
Listing Photo
Listing Photo
Listing Photo
Listing Photo
Listing Photo
Listing Photo
Listing Photo
Listing Photo
Listing Photo
Listing Photo
Listing Photo
Listing Photo
Listing Photo
Listing Photo
Listing Photo
Listing Photo
Listing Photo
Listing Photo
Listing Photo
Listing Photo
Listing Photo
Listing Photo
Listing Photo
Listing Photo
Listing Photo
Listing Photo
Listing Photo
Listing Photo
Listing Photo
Listing Photo
Listing Photo
Listing Photo
Listing Photo
Listing Photo
Listing Photo
Listing Photo
Listing Photo
Listing Photo
Listing Photo
Listing Photo
Listing Photo
Listing Photo
Listing Photo
Listing Photo
Listing Photo
Listing Photo
Listing Photo
Listing Photo
Listing Photo
Listing Photo
Listing Photo
Listing Photo
Listing Photo
Listing Photo
Listing Photo
Listing Photo
Listing Photo
Listing Photo
Listing Photo
Listing Photo
Listing Photo
Listing Photo
Listing Photo
Listing Photo
Listing Photo
Listing Photo
Listing Photo
Listing Photo
Listing Photo
Listing Photo
Listing Photo
Listing Photo
Listing Photo

MLS #CAR4425655 Listing courtesy of Carolina Mountain Sales provided by Canopy MLS as distributed by MLS GRID.
Similar Listings


View More Similar Listings >