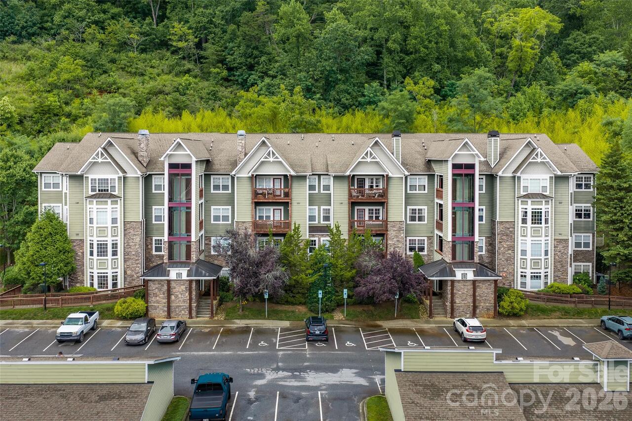
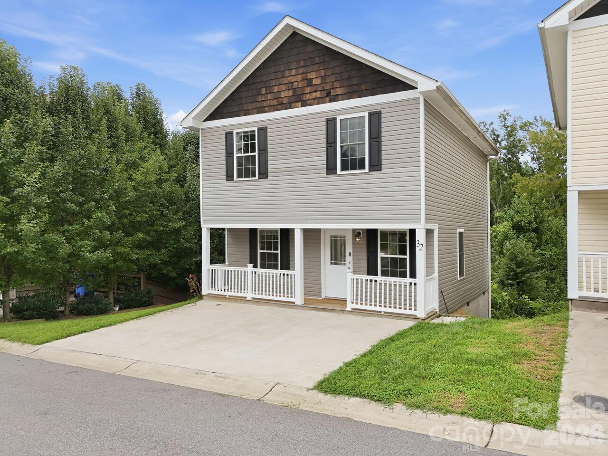
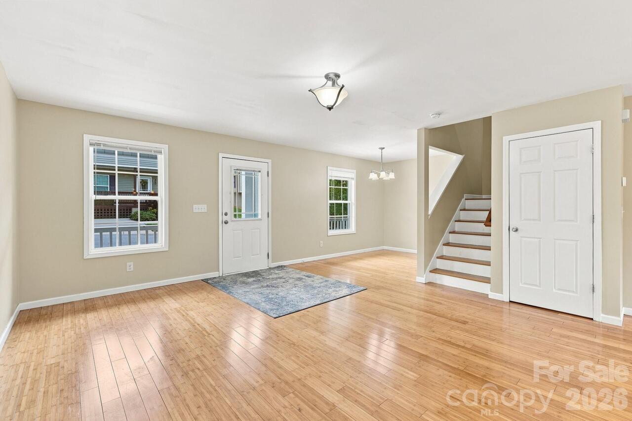
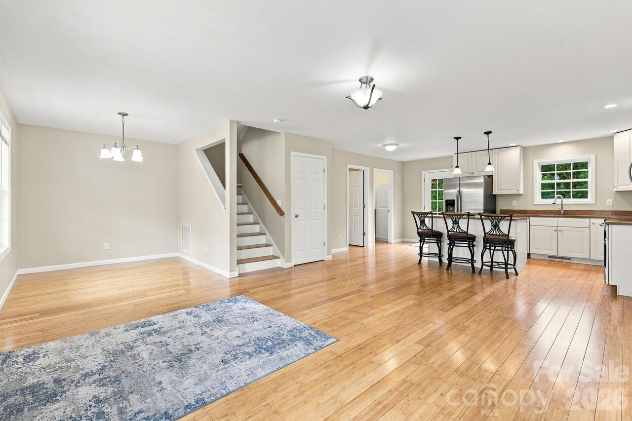
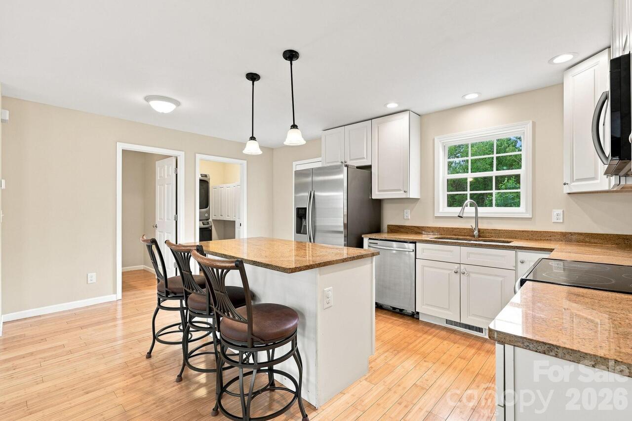
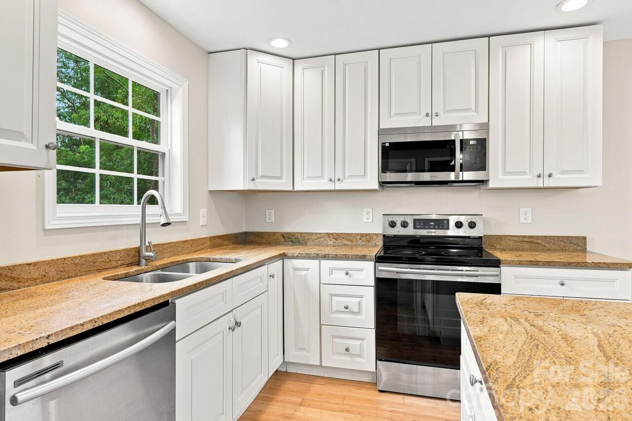
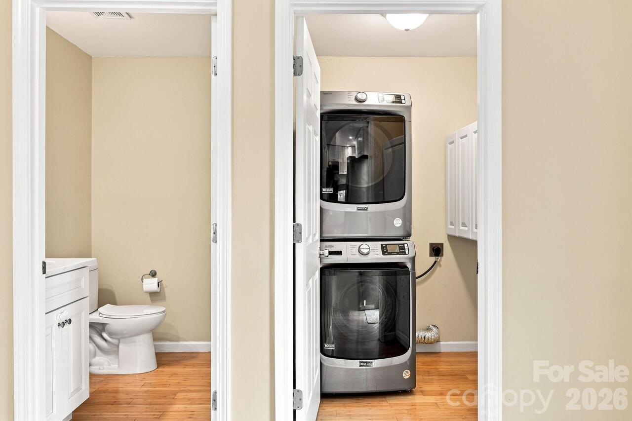
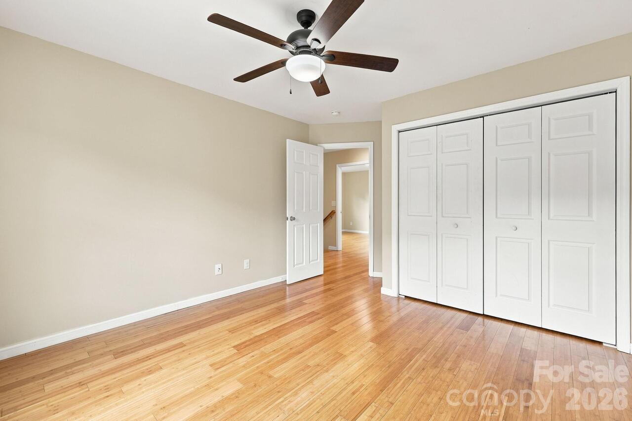
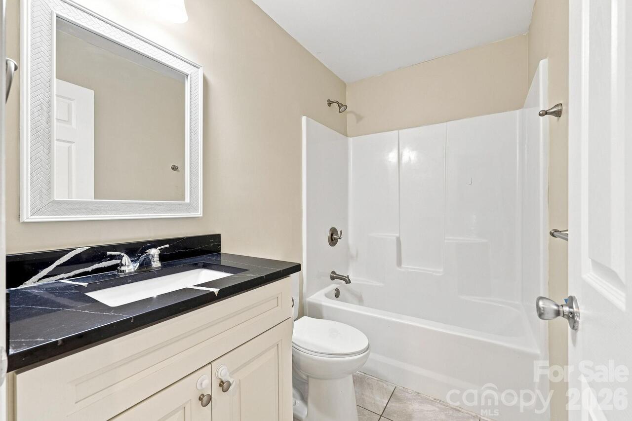
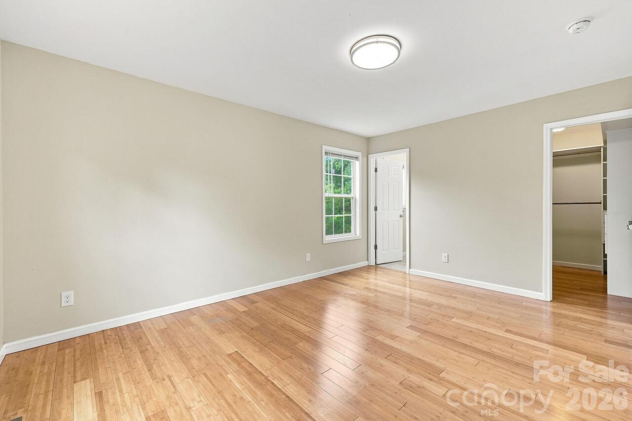
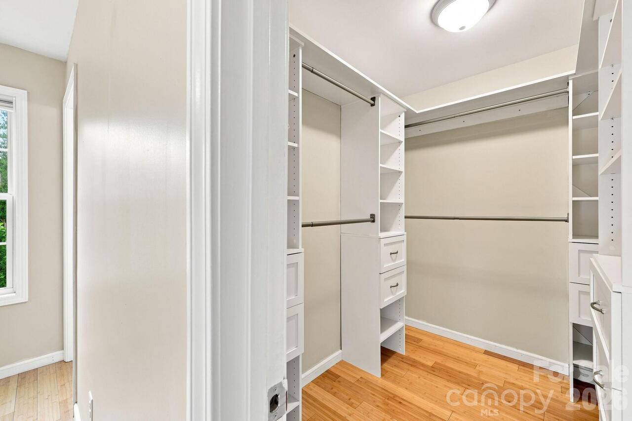
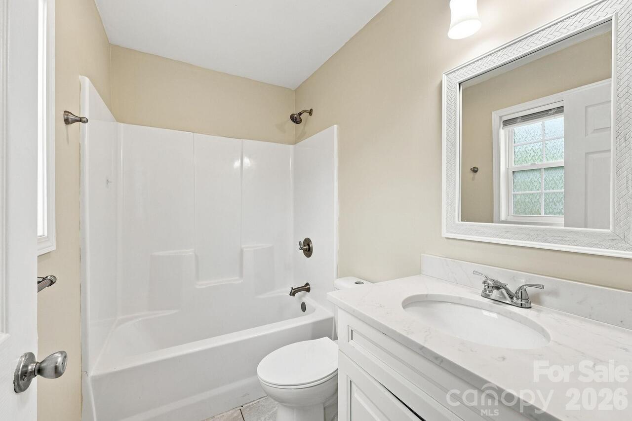
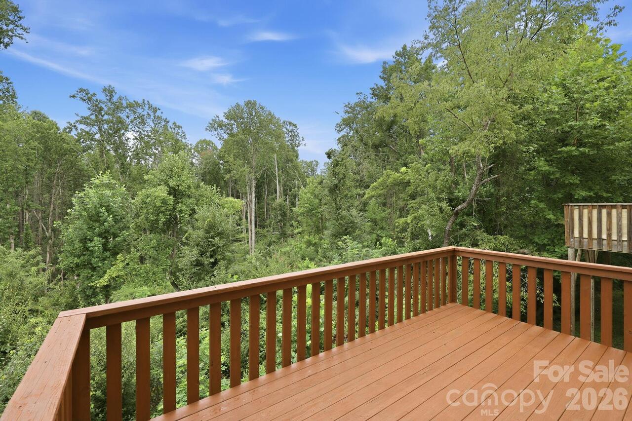
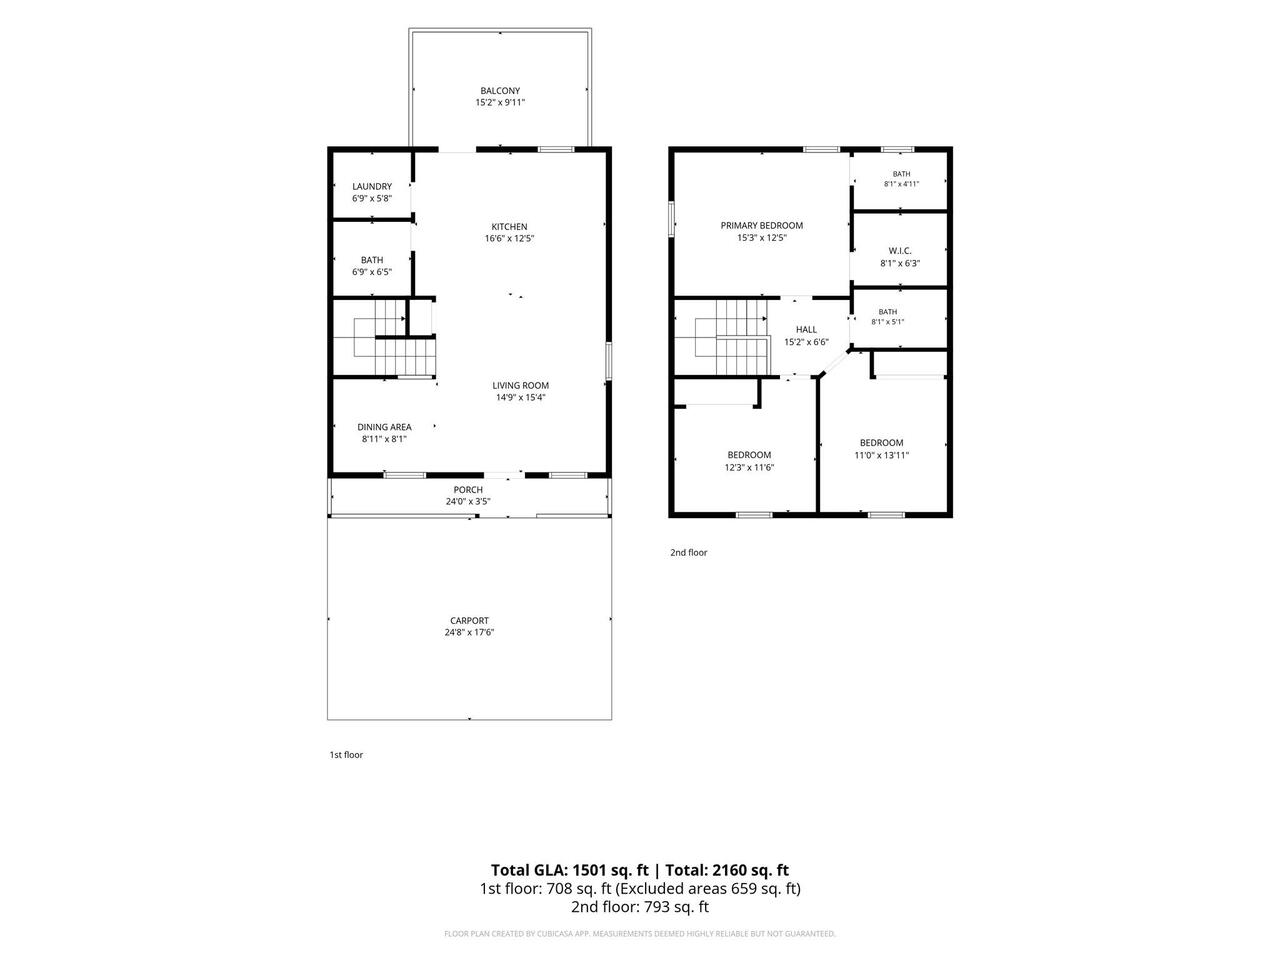
Built in 2018, this beautifully maintained, freestanding townhome offers the perfect combination of comfort, style, and convenience. Tucked away in a quiet community yet centrally located just minutes from Downtown Asheville, the River Arts District, Biltmore Village, and Asheville Outlets. Recently painted and refreshed, the home is truly move-in ready. The main level features hardwood floors, granite countertops, stainless steel appliances, and a bright, inviting layout. Newly installed hardwood floors continue throughout the upper level, adding a fresh, upgraded feel. A large walk-in crawl space provides plenty of additional storage. Enjoy low-maintenance living without sacrificing location!
Property Details
Property Features
Property Sub Type
Townhouse, None
Style
Arts and Crafts
County
Buncombe
Additional Information
Above Grade Finished Area
1501
Additional Parcels YN
false
Appliances
Dishwasher, Microwave, Oven, Refrigerator
Association Annual Expense
600.00
Association Fee
50
Association Fee Frequency
Monthly
Association Name
Richard Shaw, President
Association YN
true
Assumable
No
Basement YN
false
Bathrooms Total Integer
3
Bedroom Upper
3
CCR Subject To
Yes
Carport YN
false
City Taxes Paid To
Asheville
Construction Type
Site Built
ConstructionMaterials
Vinyl
Cooling
Central Air
CumulativeDaysOnMarket
1
Deed Reference
5371-1353
Directions
From Downtown Asheville, take I-240 W toward West Asheville. Take Exit 1B for Brevard Rd/NC-191. Turn left onto Brevard Rd, then right onto Elaine Eden Dr. Turn left onto Jeff Dr. Continue toward the end of the road; 32 Jeff Dr will be on the right.
Door Features
Insulated Door(s)
Down Payment Resource YN
1
Elementary School
Unspecified
Elevation
2000
Entry Level
1
Entry Location MLS
Main
Fireplace YN
false
Flooring
Bamboo, Wood
Foundation Details
Crawl Space
Full Bath Upper
2
Garage YN
false
HOA Subject To
Required
HOA Subject To Dues
Mandatory
Half Bath Main
1
Heating
Heat Pump
High School
Unspecified
Interior Features
Open Floorplan
Land Included YN
1
Laundry Features
Main Level
Levels
Two
Lot Features
Sloped
Lot Size Area
0.01
Lot Size Units
Acres
Middle Or Junior School
Unspecified
Mls Major Change Type
New Listing
New Construction YN
false
Open Parking Spaces
2
Open Parking YN
true
Parcel Number
9627-80-9850-00000
Parking Features
Driveway
Patio And Porch Features
Deck
Road Responsibility
Private Maintained Road
Road Surface Type
Concrete, Paved
Roof
Architectural Shingle
Room Count
1
Senior Community YN
false
Sewer
Public Sewer
Sq Ft Total Property HLA
1501
SqFt Main
708
SqFt Upper
793
Subdivision Name
Amber Sunset
Syndicate Participation
Participant Options
Syndicate To
CarolinaHome.com, IDX, IDX_Address, Realtor.com
Tax Assessed Value
239500
Water Source
City
Window Features
Insulated Window(s)
Zoning
CI
Zoning Specification
CI
Neighborhood Map
Popup
Property Photos
MLS #CAR4414336
Listing courtesy of Nexthome Partners
provided by Canopy MLS as distributed by MLS GRID.