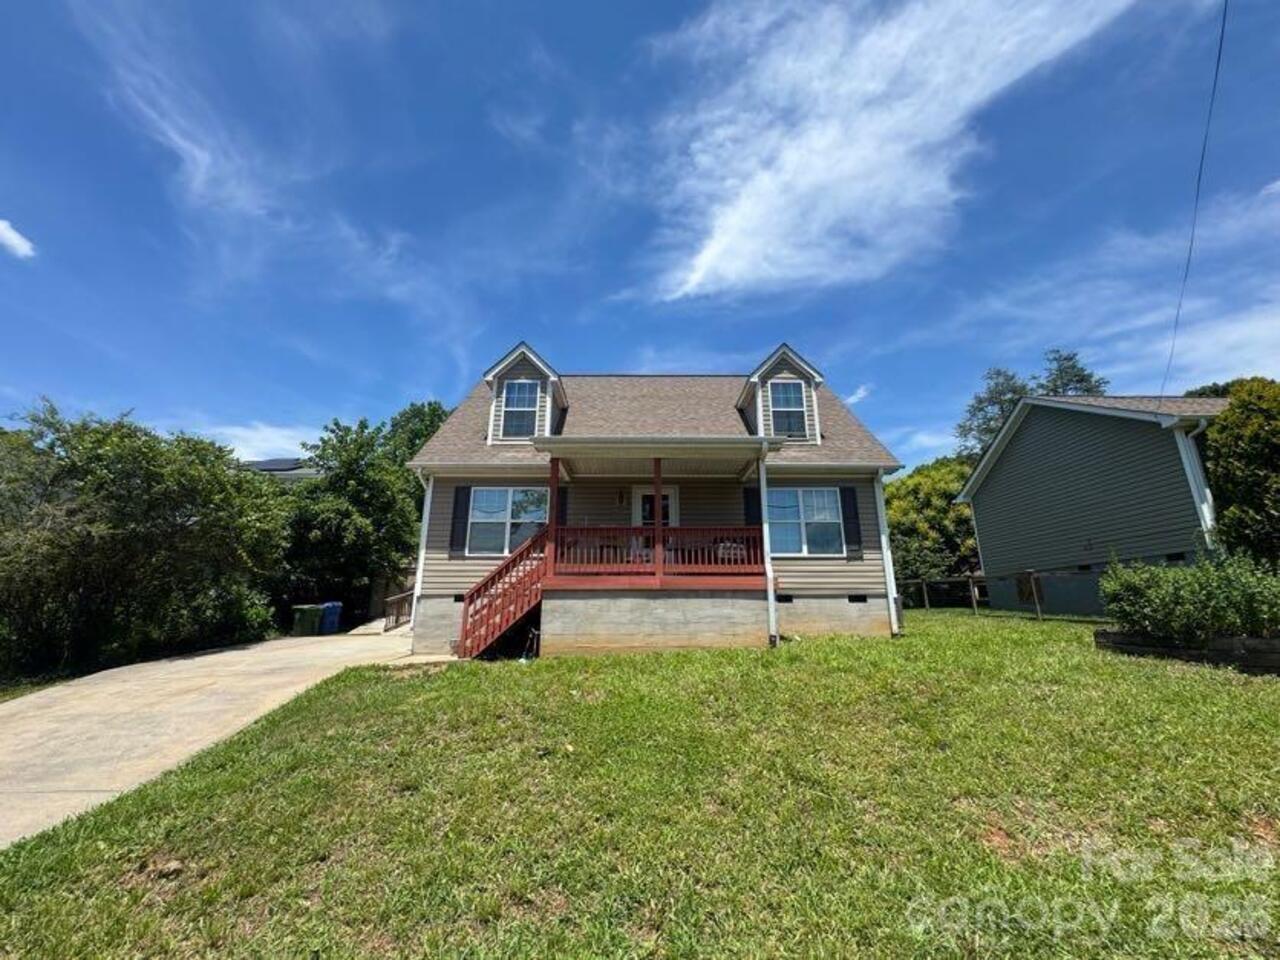
474 Rose Hill Road, Asheville, NC

NEXT
PREV
$295,500

($282/sqft)

List Status: Active
474 Rose Hill Road
Asheville, NC 28803


3 beds
2 baths
1048 living sqft
Top Features
  • Built in  1997
  • Single Family Residence, Manufactured Singlewide
Description
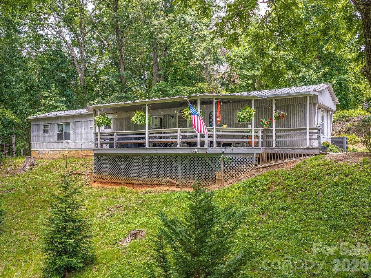
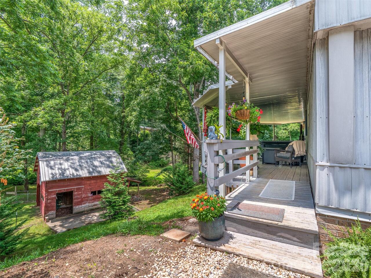
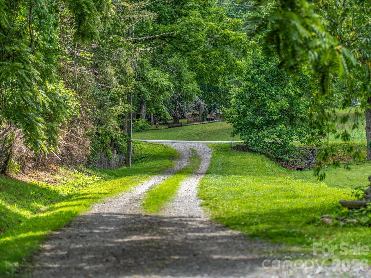
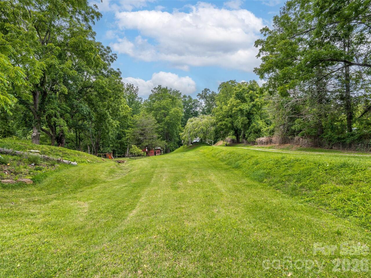
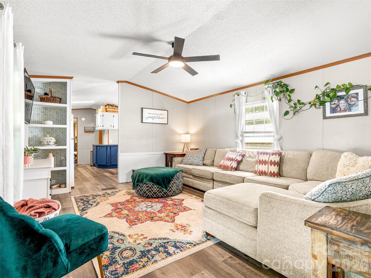
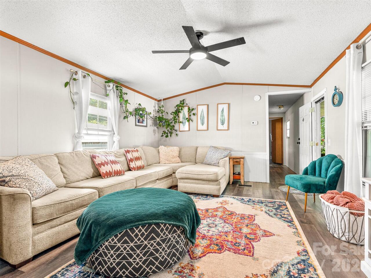
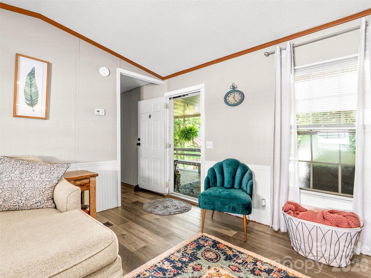
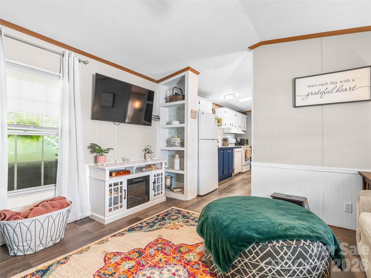
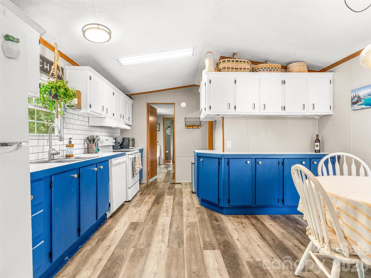
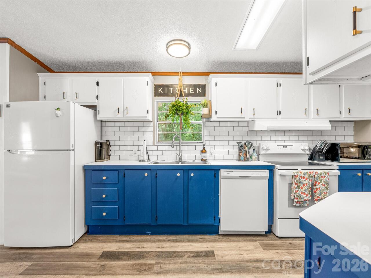
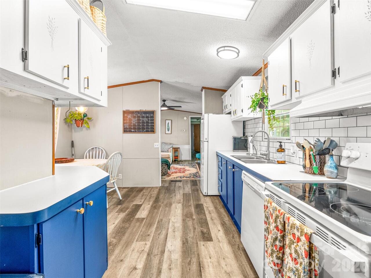
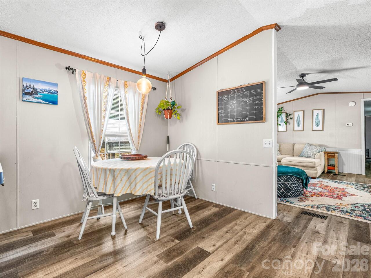
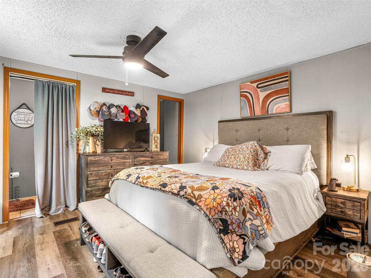
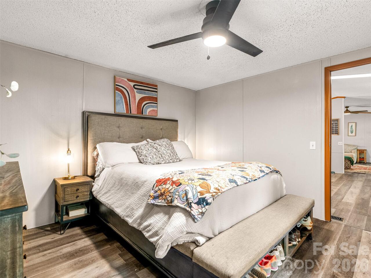
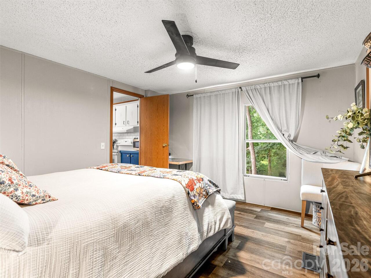
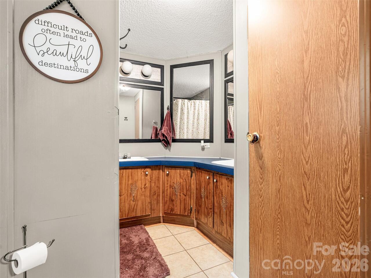
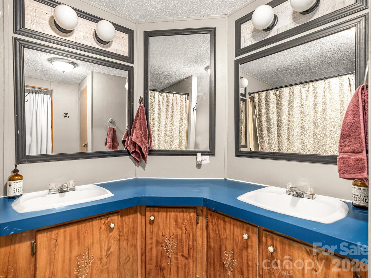
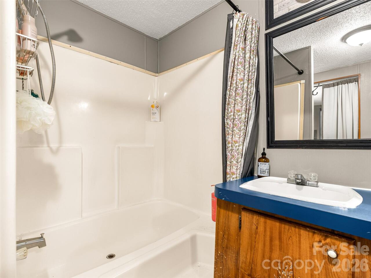
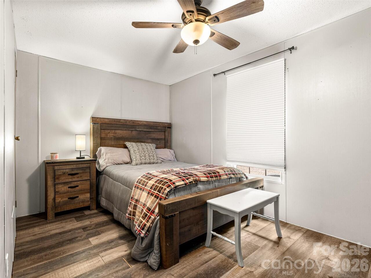
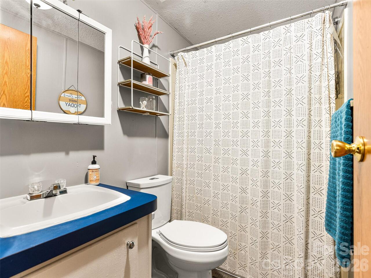
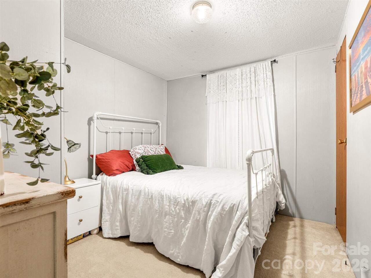
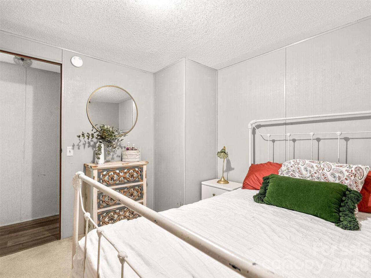
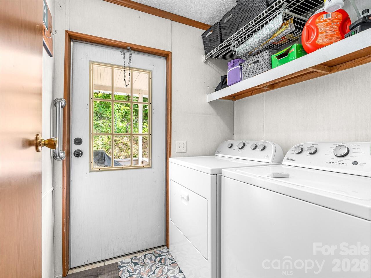
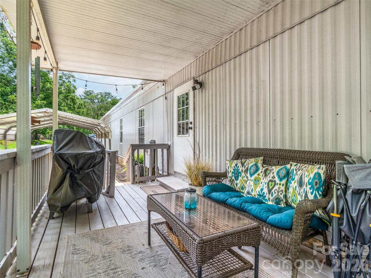
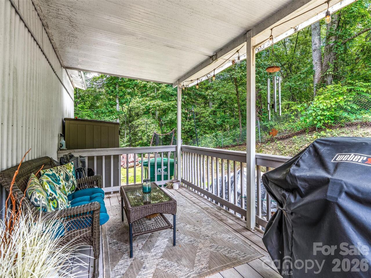
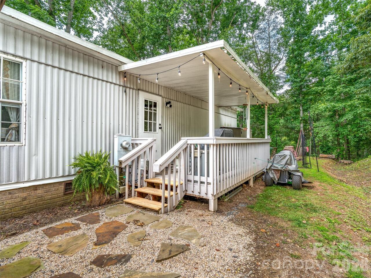
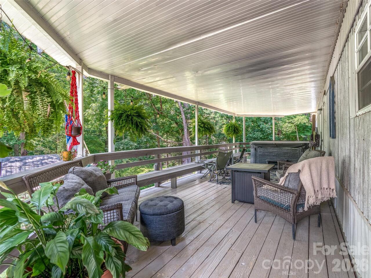
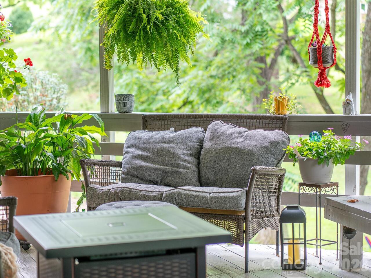
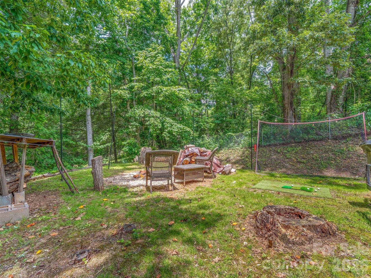
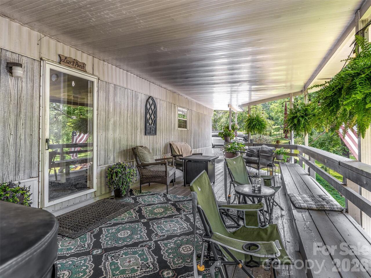
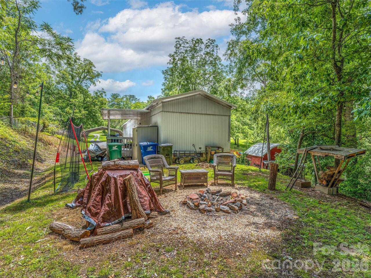
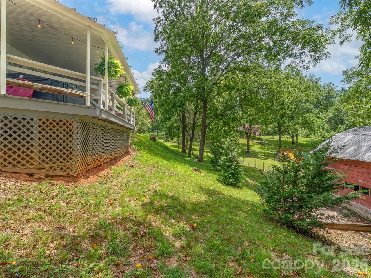
Whether you’re searching for a move-in ready home, a turnkey investment opportunity, or a beautiful homesite for future construction, this meticulously property offers great flexibility, just 10 minutes from downtown Asheville! Situated on a gently sloping 0.68-acre lot, the property features a nice balance of open yard space and mature trees leaving lots of opportunity to enjoy the outdoors. The home has 3 Beds, 2 Baths, and 1,048sqft, with updated flooring throughout. A spacious covered front porch provides the perfect place to relax and has been reinforced to accommodate a hot tub. A two-car carport and generous additional parking offer plenty of space for vehicles, guests. Previously used as a rental, the home will be delivered vacant, making it ideal for an owner-occupant or an investor seeking a move-in ready opportunity. The property is served by a private well and a 3-bedroom septic system. The lot also offers the opportunity for future new construction, allowing buyers to enjoy the existing home now or build their vision in the future!

Property Details
Property Features
Property Sub Type
Single Family Residence, Manufactured Singlewide
County
Buncombe
Additional Information
Above Grade Finished Area
1048
Additional Parcels YN
false
Appliances
Dishwasher, Electric Oven, Refrigerator
Association YN
false
Assumable
No
Basement YN
false
Bathrooms Total Integer
2
Bedroom Main
3
CCR Subject To
Undiscovered
Carport Spaces
2
Carport YN
true
City Taxes Paid To
No City Taxes Paid
Construction Type
Manufactured
ConstructionMaterials
Vinyl
Cooling
Heat Pump
CumulativeDaysOnMarket
33
Deed Reference
5939/1568
Down Payment Resource YN
1
Elementary School
Oakley
Elevation
2000
Exclusions
Hot Tub not included
Exterior Features
Fire Pit
Fencing
Partial
Fireplace YN
false
Flooring
Vinyl
Foundation Details
Permanent
Full Bath Main
2
Garage YN
false
Heating
Heat Pump
High School
AC Reynolds
Laundry Features
Laundry Room
Levels
One
Lot Size Area
0.68
Lot Size Units
Acres
Middle Or Junior School
AC Reynolds
Mls Major Change Type
Price Decrease
New Construction YN
false
Open Parking Spaces
4
Open Parking YN
true
Parcel Number
9667415949
Parking Features
Detached Carport, Driveway
Patio And Porch Features
Covered, Deck, Front Porch
Plat Reference Section Pages
0209/0154
Previous List Price
300000
Restrictions
N/A
Road Responsibility
Publicly Maintained Road
Road Surface Type
Gravel
Roof
Aluminum
Room Count
6
Senior Community YN
false
Sewer
Septic Installed
Sq Ft Total Property HLA
1048
SqFt Main
1048
Syndicate Participation
Participant Options
Syndicate To
Apartments.com powered by CoStar, CarolinaHome.com, IDX, IDX_Address, Realtor.com
Tax Assessed Value
113200
Water Source
Well
Zoning Specification
R-1
Neighborhood Map
Popup

Property Photos
Listing Photo
Listing Photo
Listing Photo
Listing Photo
Listing Photo
Listing Photo
Listing Photo
Listing Photo
Listing Photo
Listing Photo
Listing Photo
Listing Photo
Listing Photo
Listing Photo
Listing Photo
Listing Photo
Listing Photo
Listing Photo
Listing Photo
Listing Photo
Listing Photo
Listing Photo
Listing Photo
Listing Photo
Listing Photo
Listing Photo
Listing Photo
Listing Photo
Listing Photo
Listing Photo
Listing Photo
Listing Photo
Listing Photo
Listing Photo
Listing Photo
Listing Photo
Listing Photo
Listing Photo
Listing Photo
Listing Photo
Listing Photo
Listing Photo
Listing Photo
Listing Photo
Listing Photo
Listing Photo
Listing Photo
Listing Photo
Listing Photo
Listing Photo
Listing Photo
Listing Photo
Listing Photo
Listing Photo
Listing Photo
Listing Photo
Listing Photo
Listing Photo
Listing Photo
Listing Photo
Listing Photo
Listing Photo
Listing Photo
Listing Photo

MLS #CAR4403642 Listing courtesy of Exp Realty Llc provided by Canopy MLS as distributed by MLS GRID.

Similar Listings


View More Similar Listings >