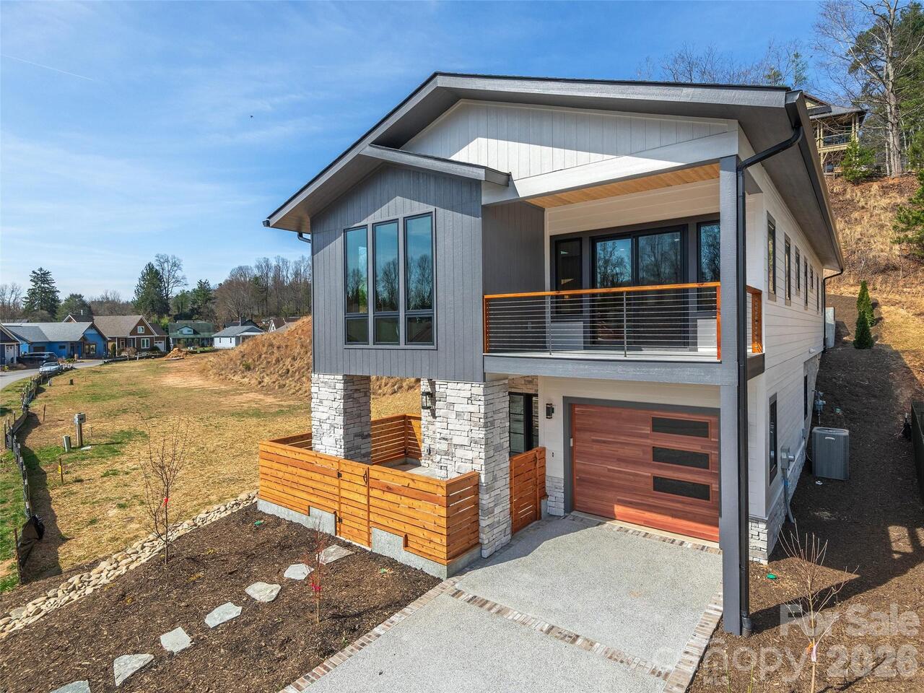
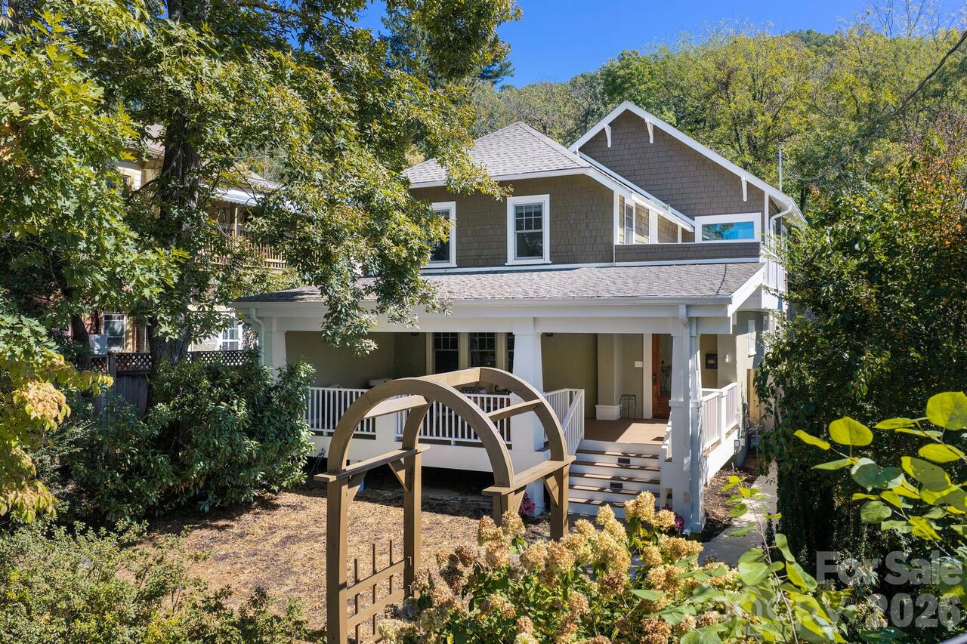
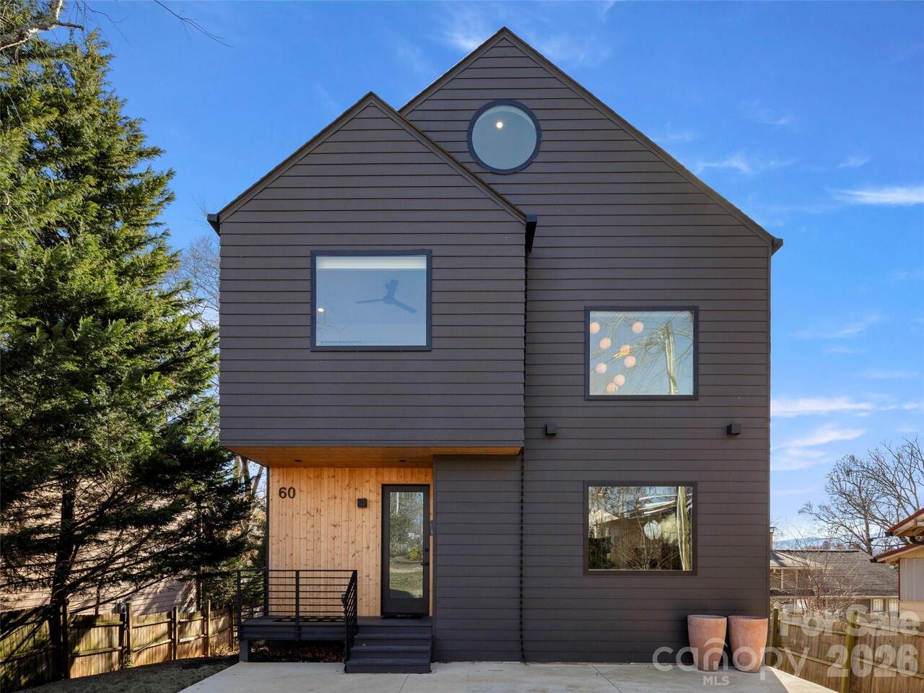
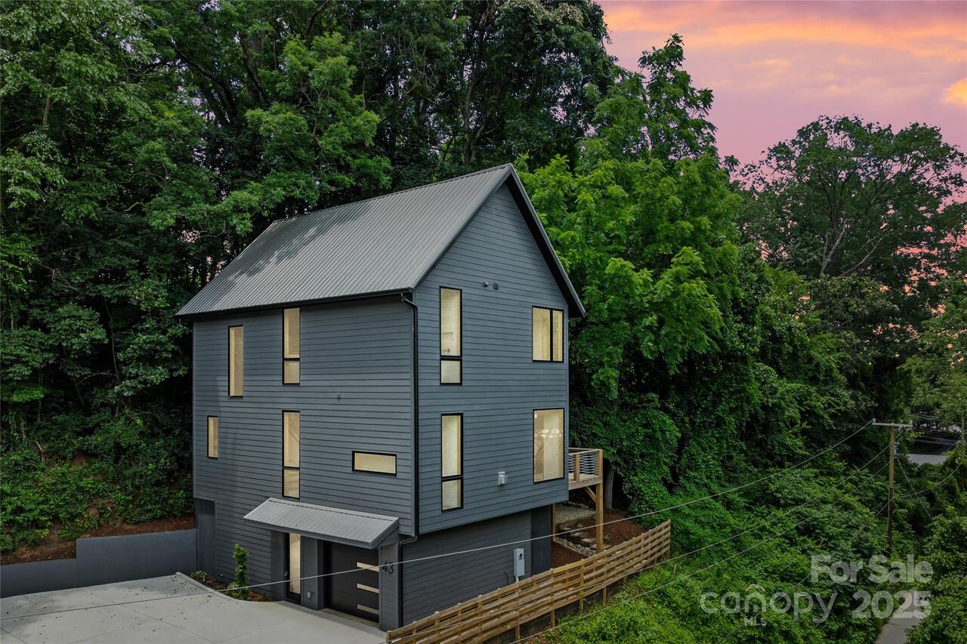
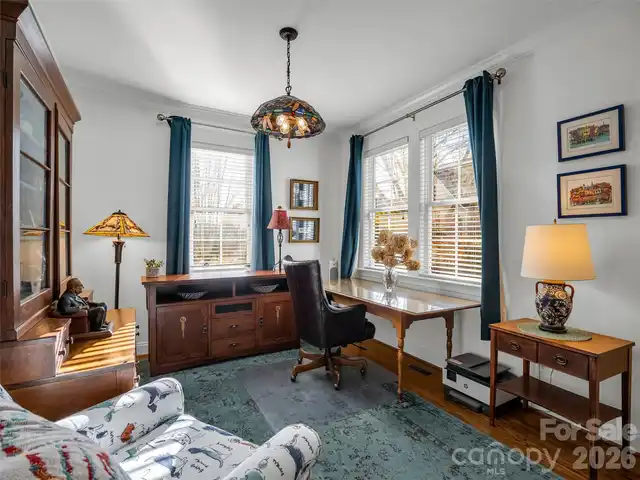
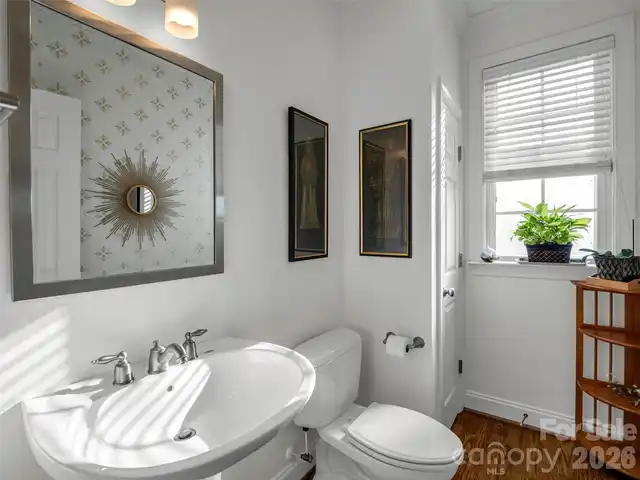
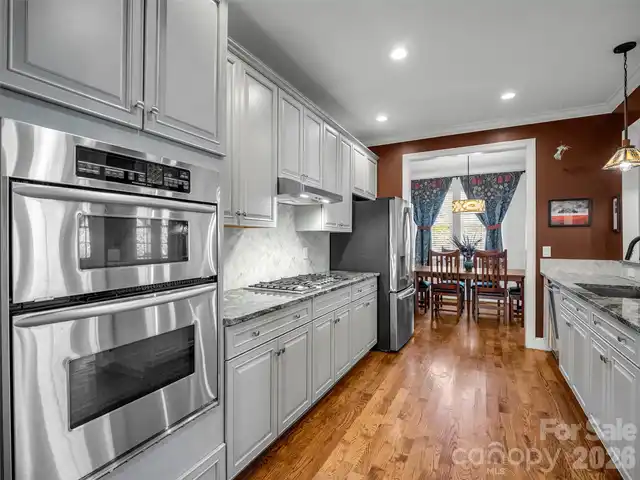
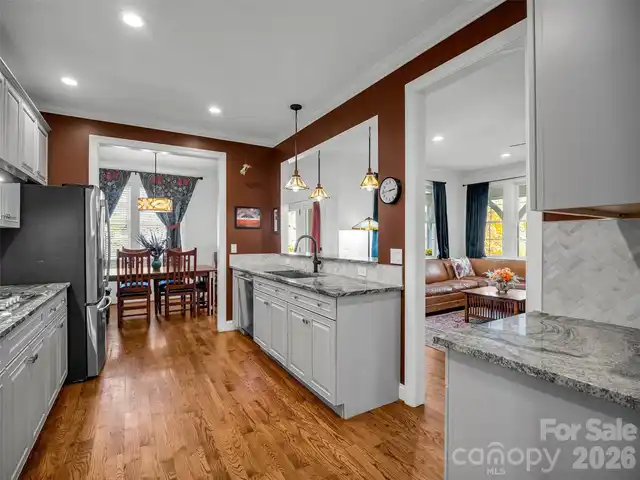
Property Features
Property Sub Type
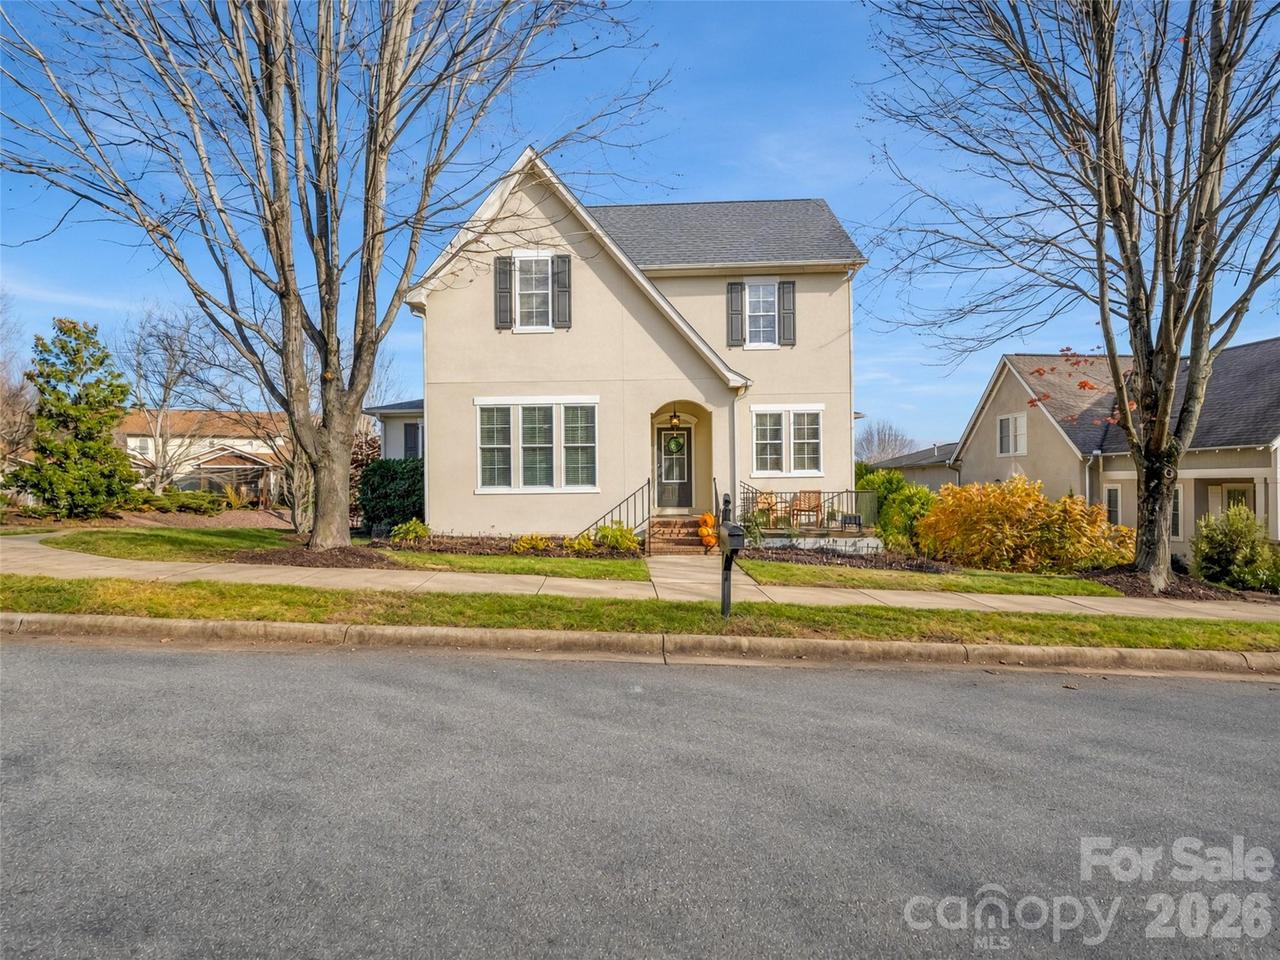
Single Family Residence
Additional Information
Above Grade Finished Area
2744
Additional Parcels YN
false
Appliances
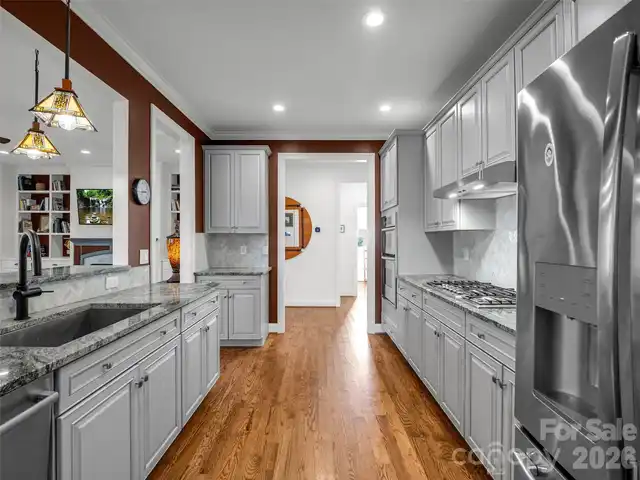
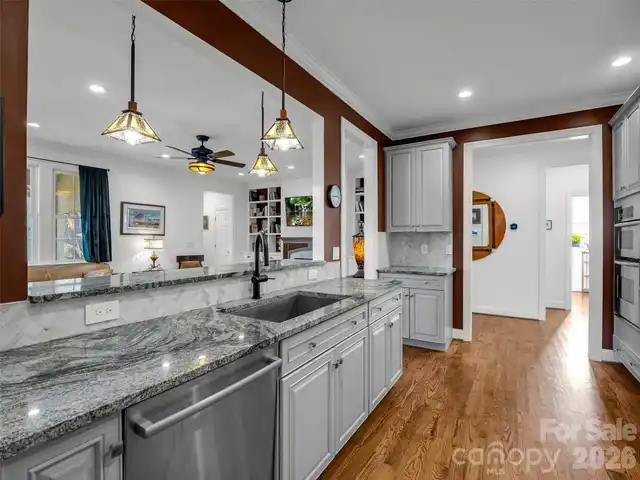
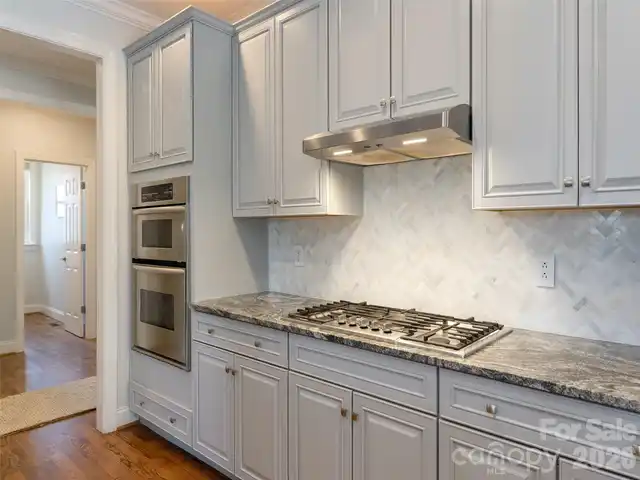
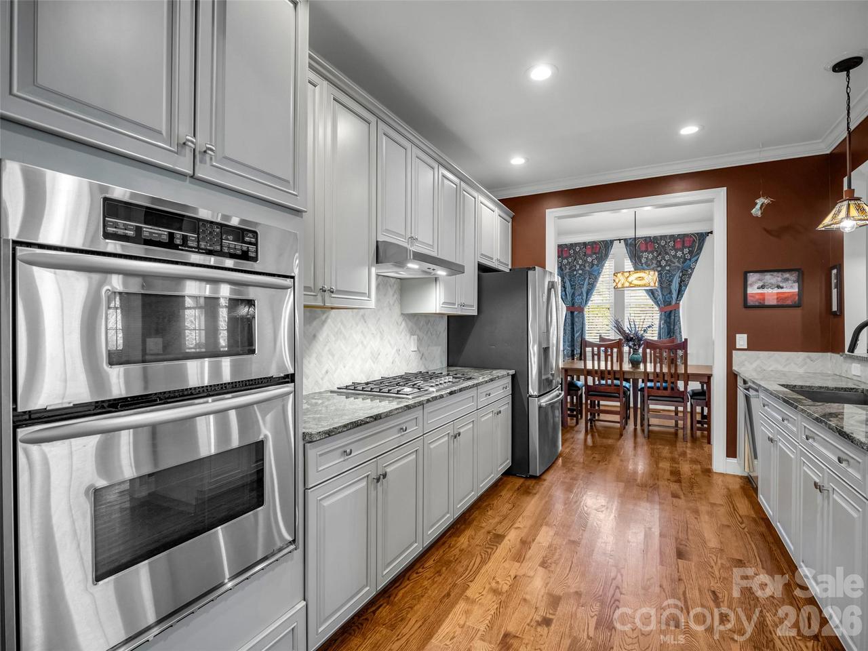
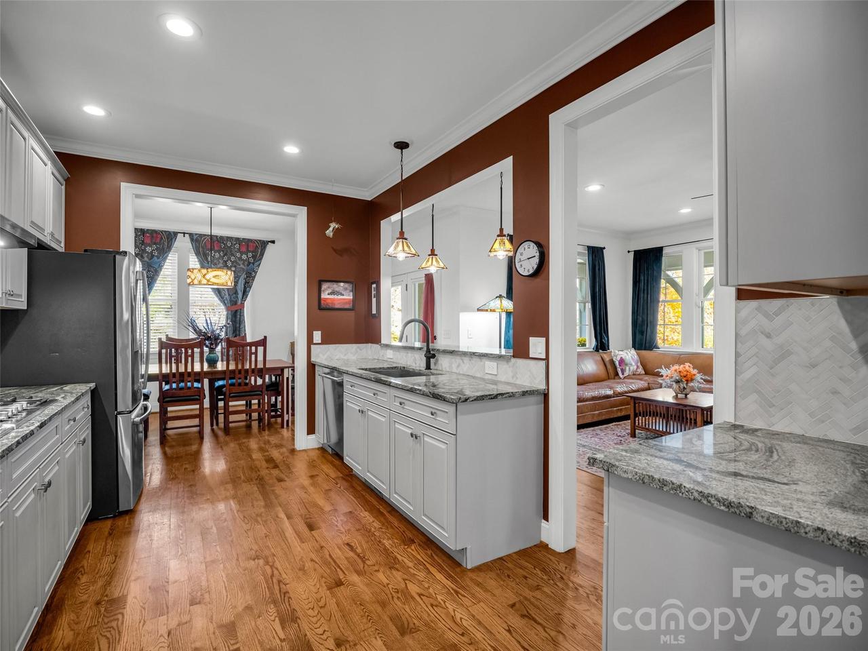
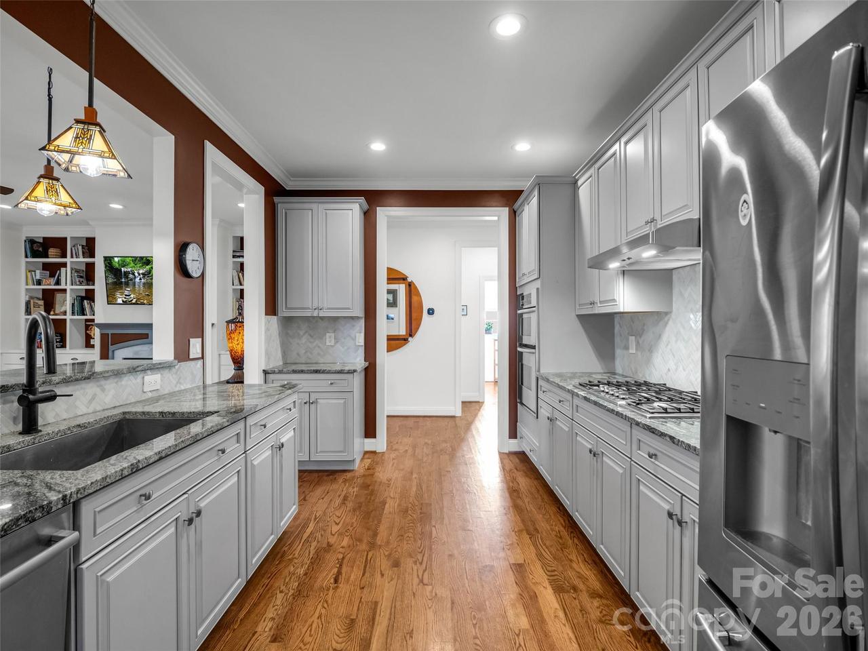
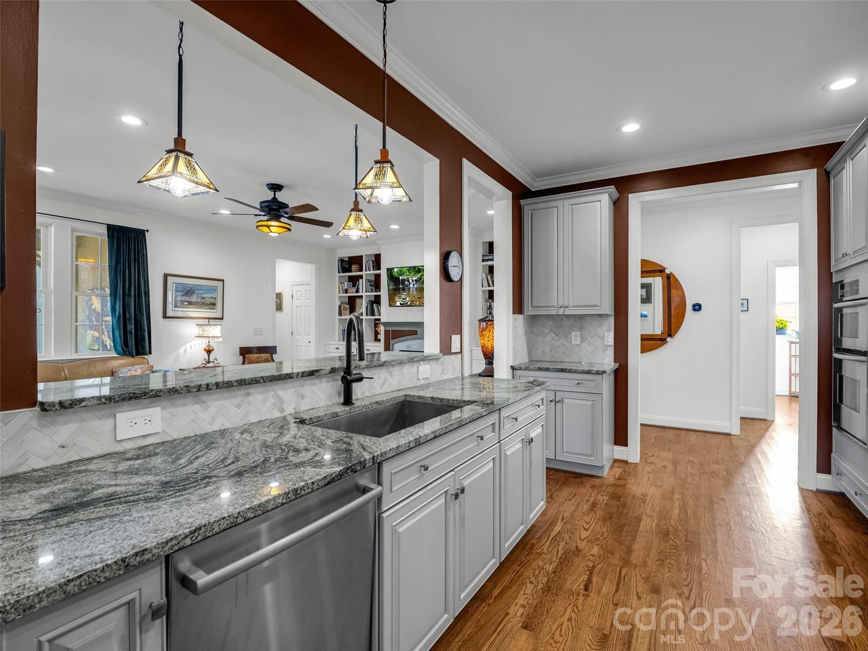
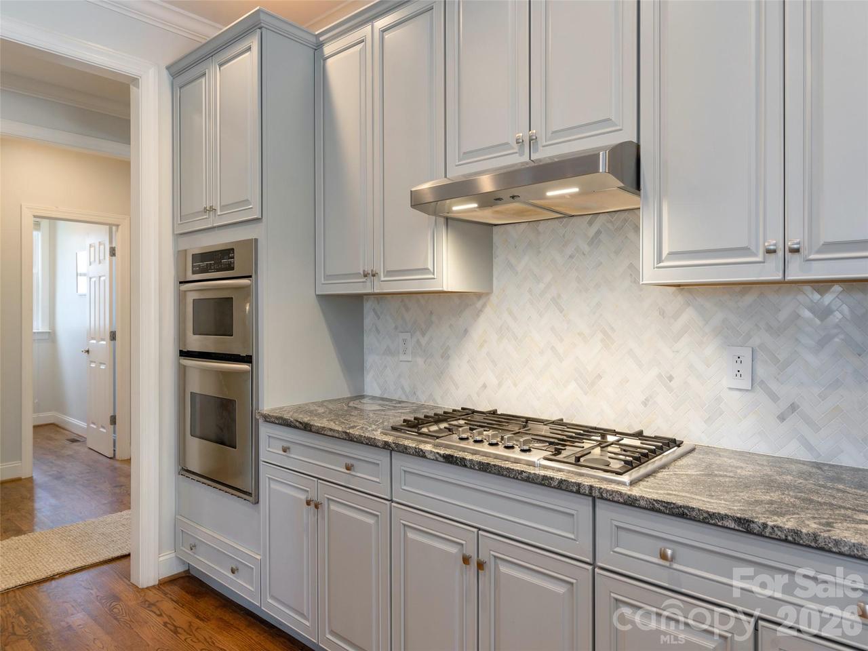
Dishwasher, Disposal, Gas Cooktop, Gas Water Heater, Microwave
Association Annual Expense
1534.00
Association Fee Frequency
Annually
Association Name
First Service Residential
Association Phone
704-227-0893
City Taxes Paid To
Asheville
Community Features
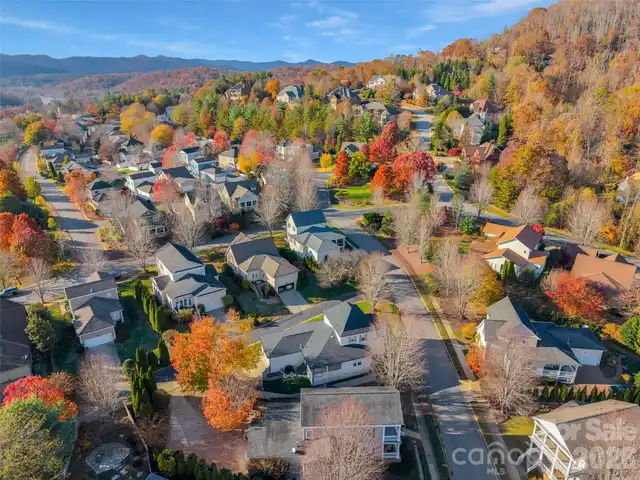
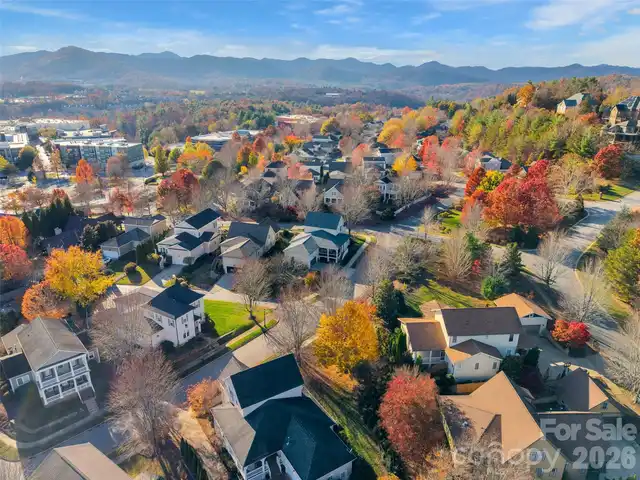
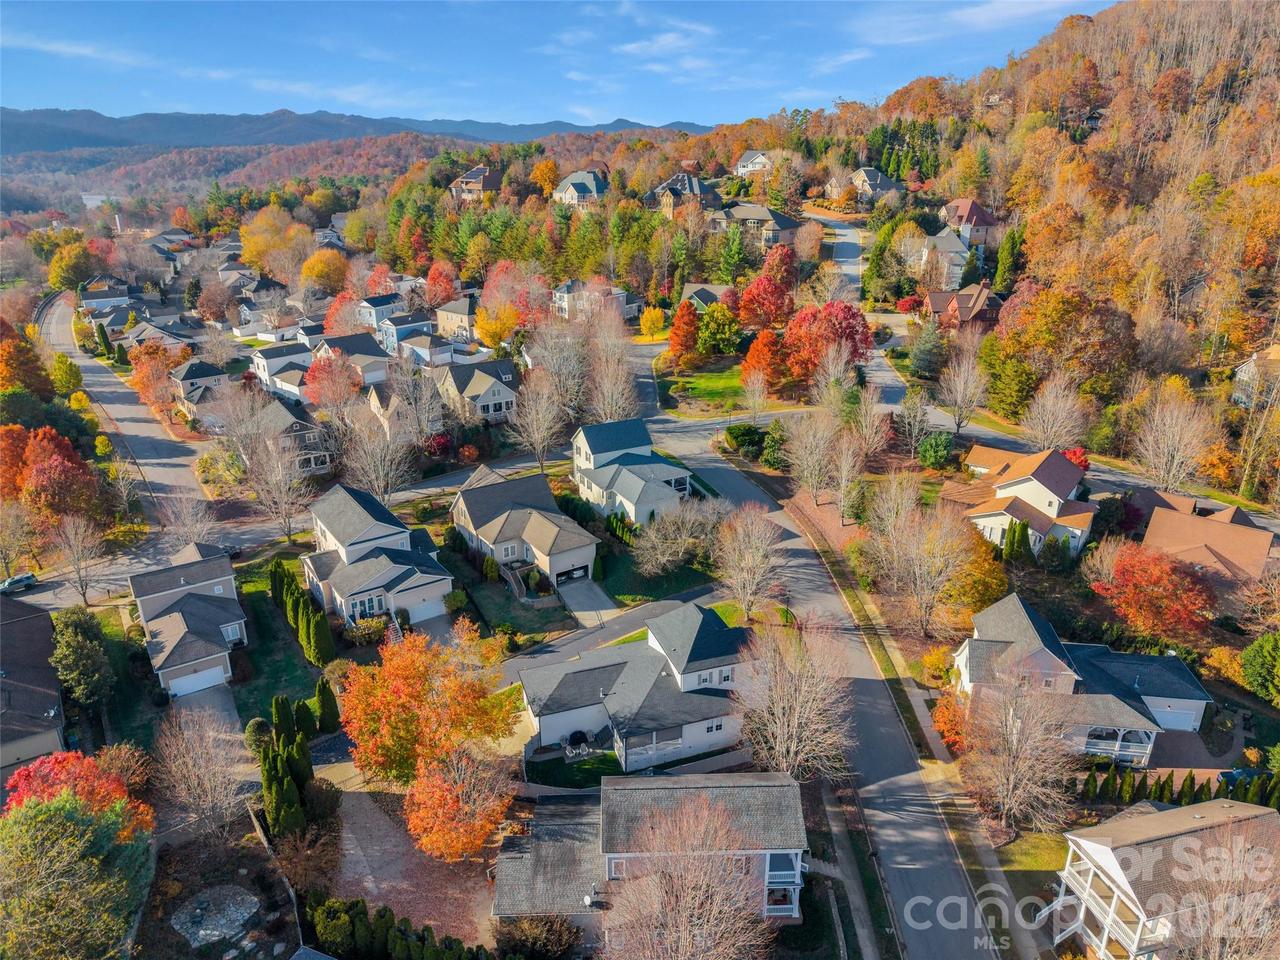
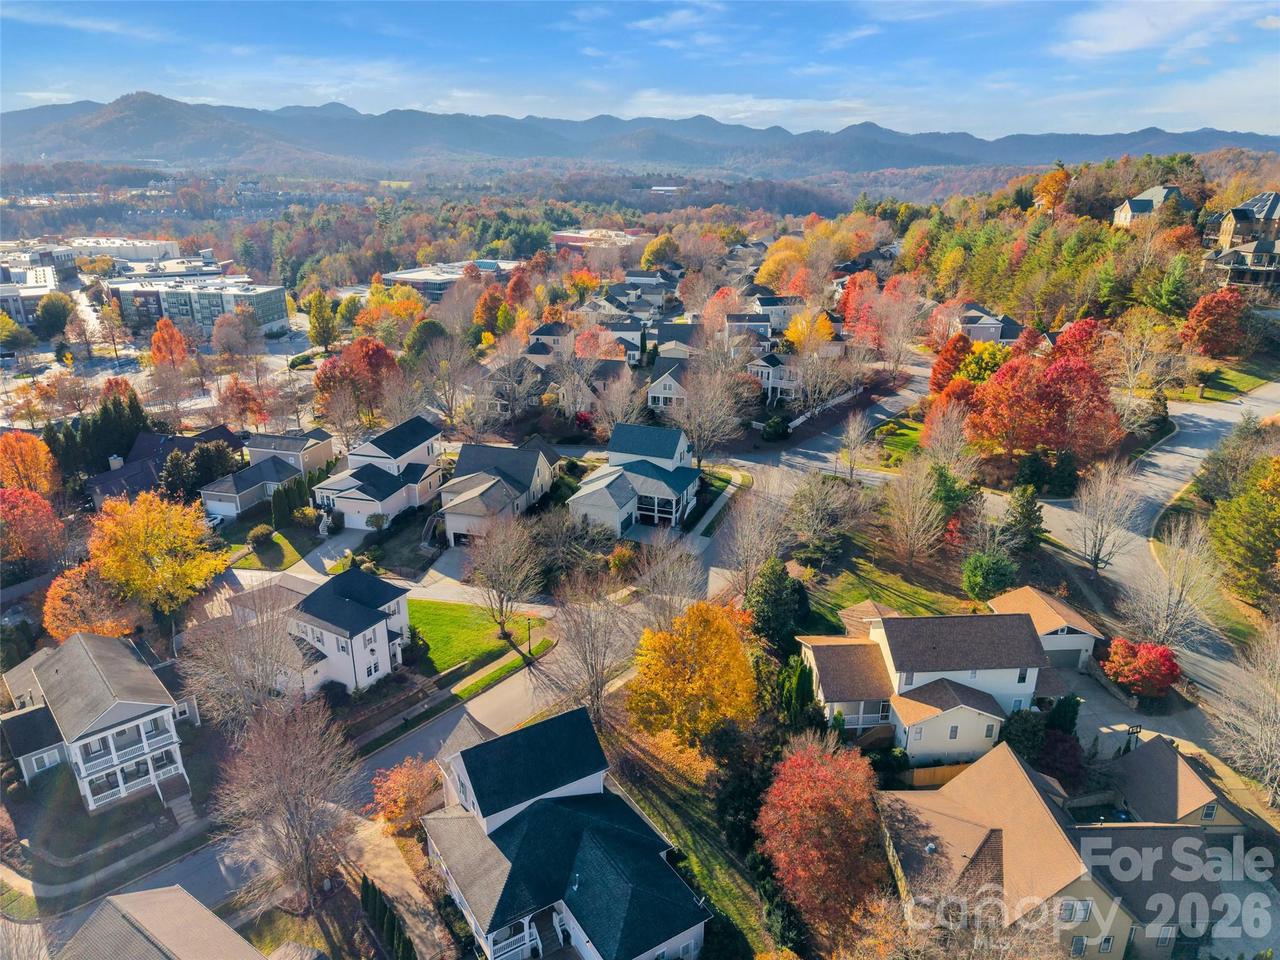
Clubhouse, Outdoor Pool, Playground, Sidewalks, Street Lights, Tennis Court(s), Walking Trails
Construction Type
Site Built
ConstructionMaterials
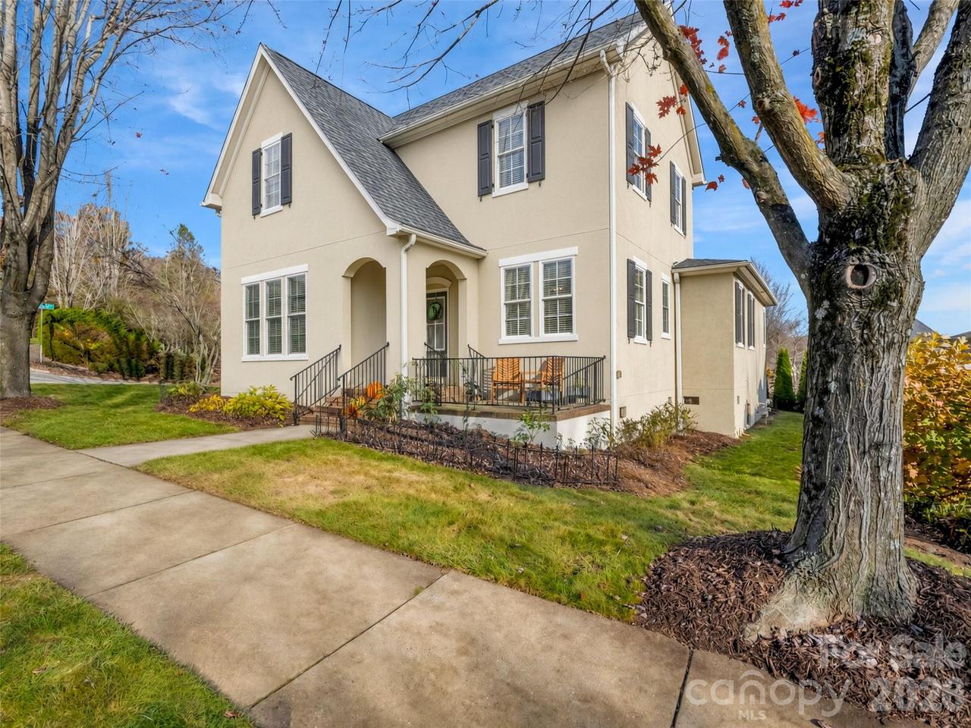
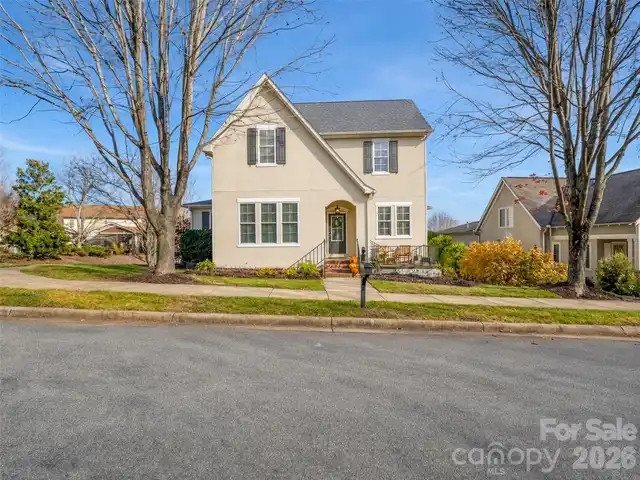
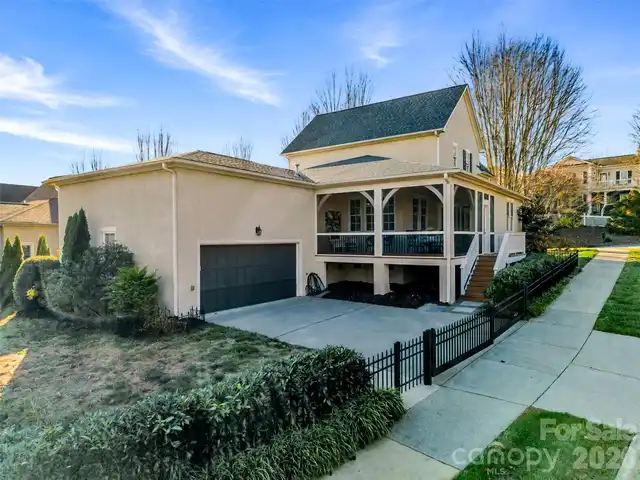
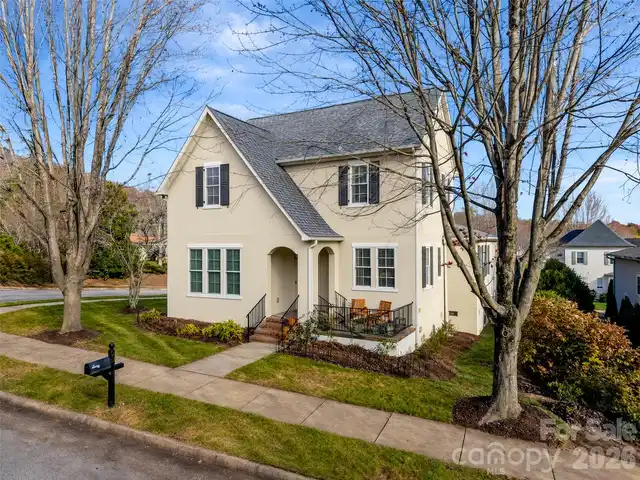
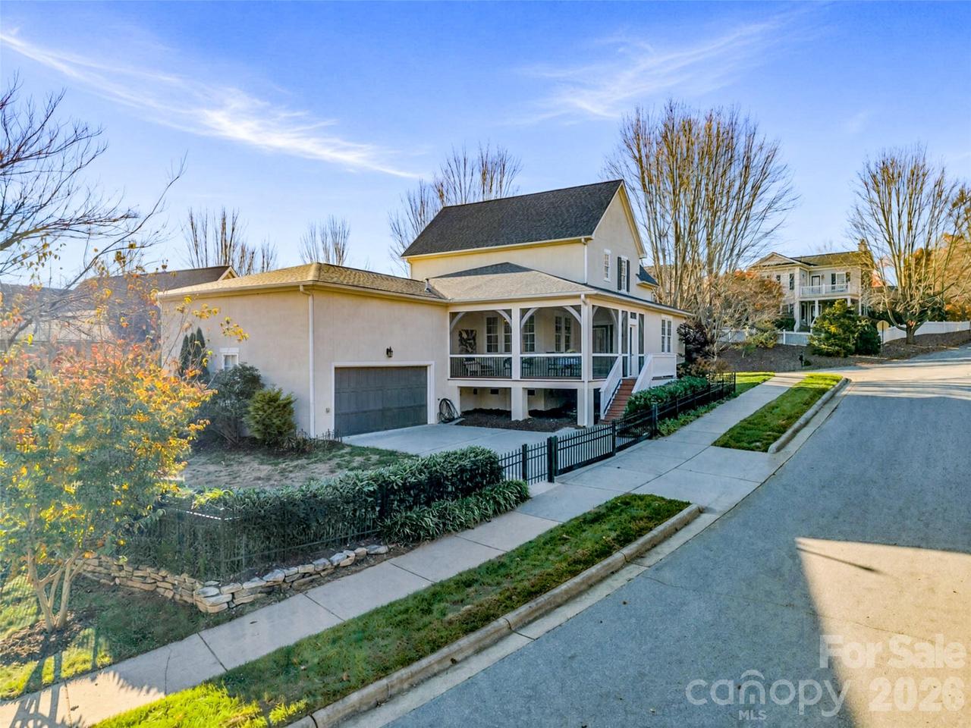
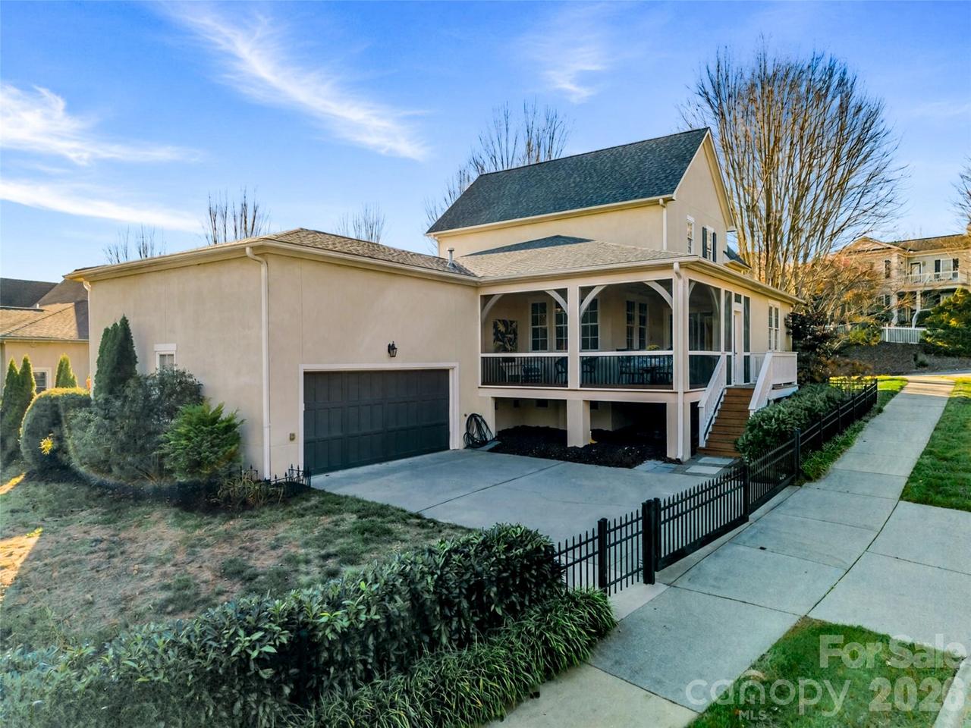
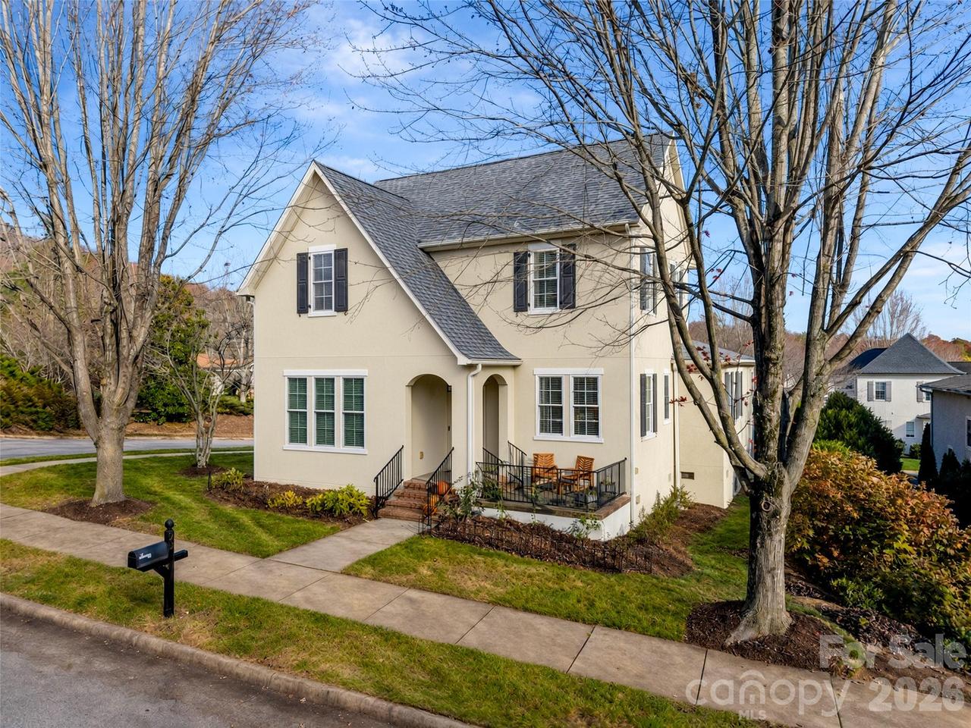
Hard Stucco
Cooling
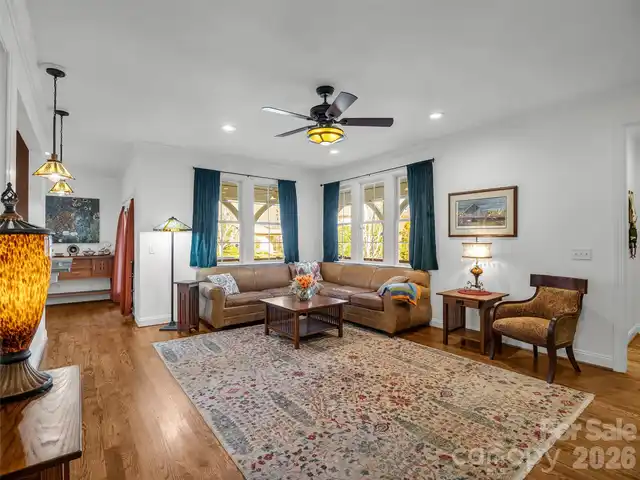
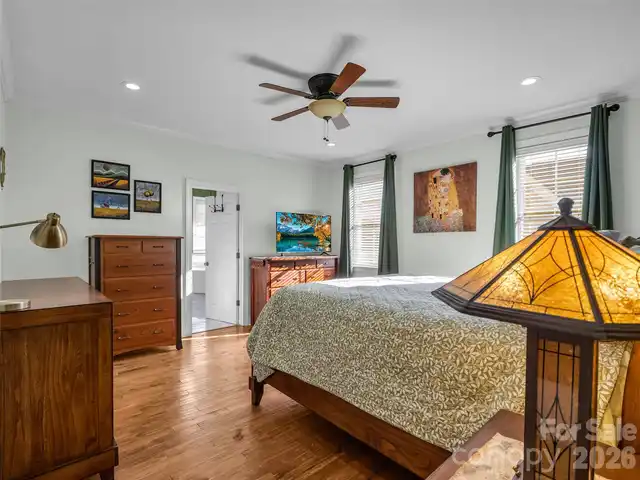
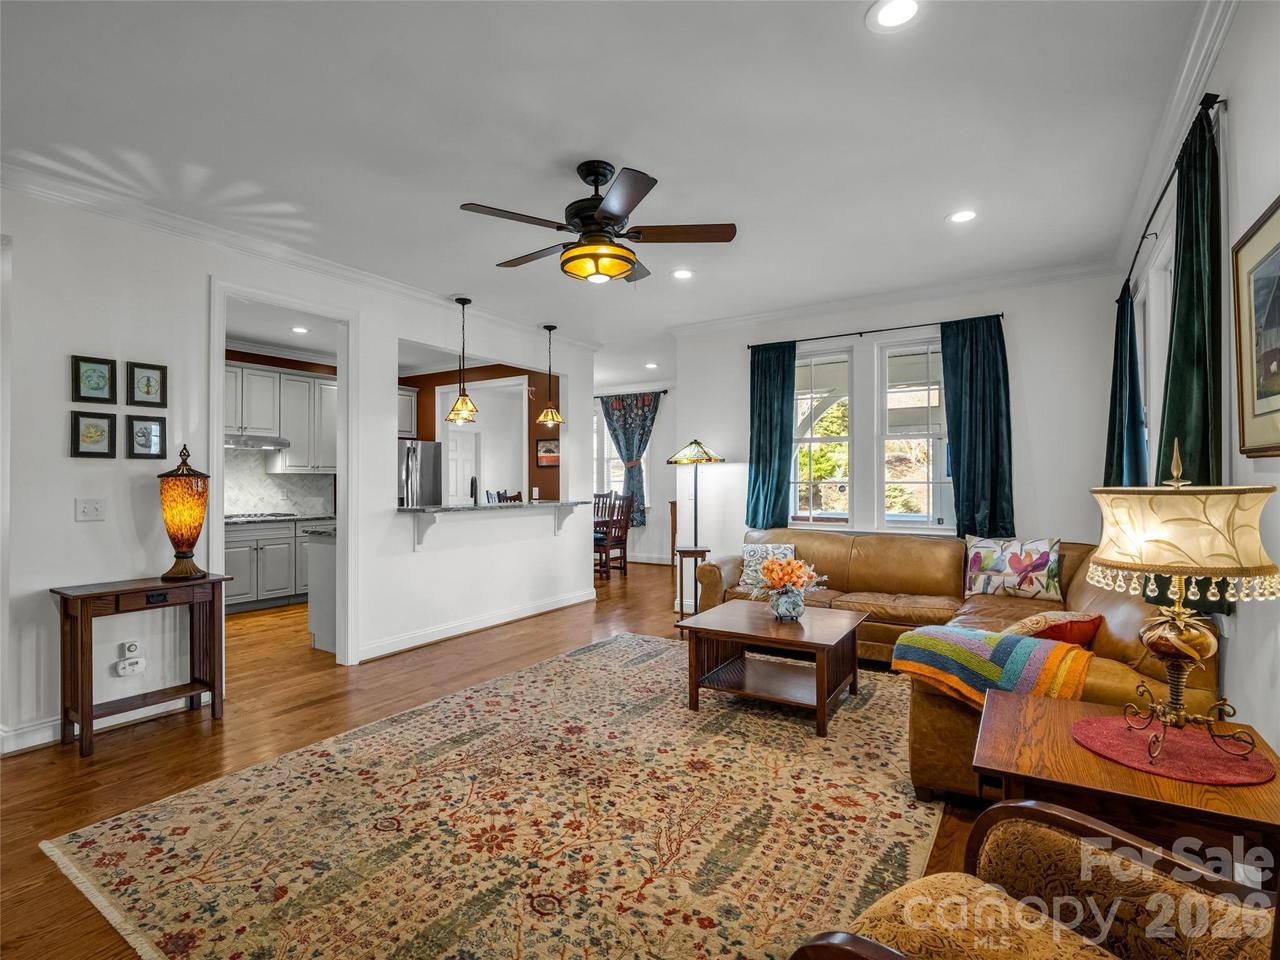
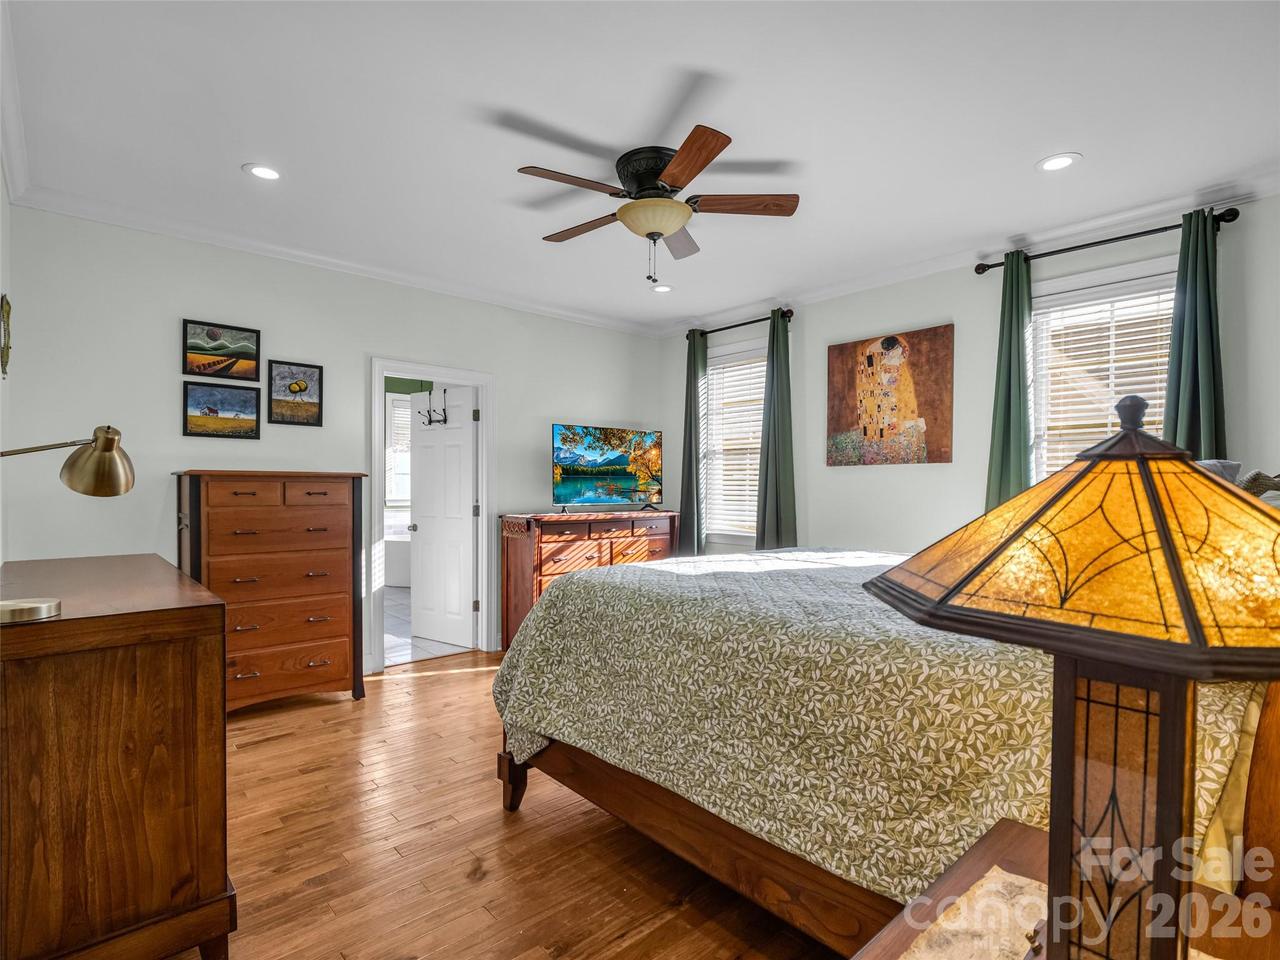
Ceiling Fan(s), Heat Pump
Directions
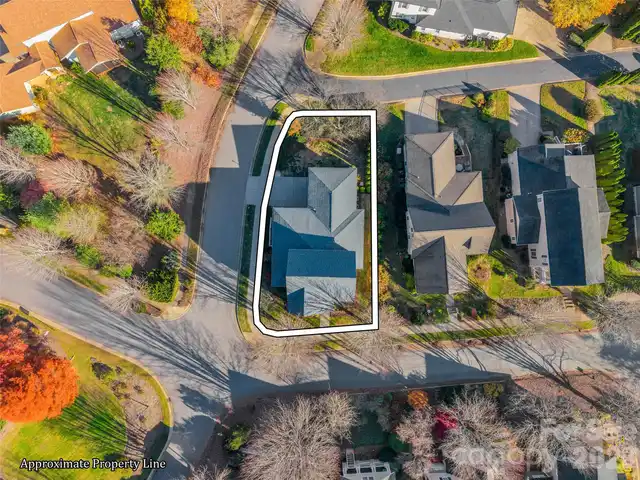
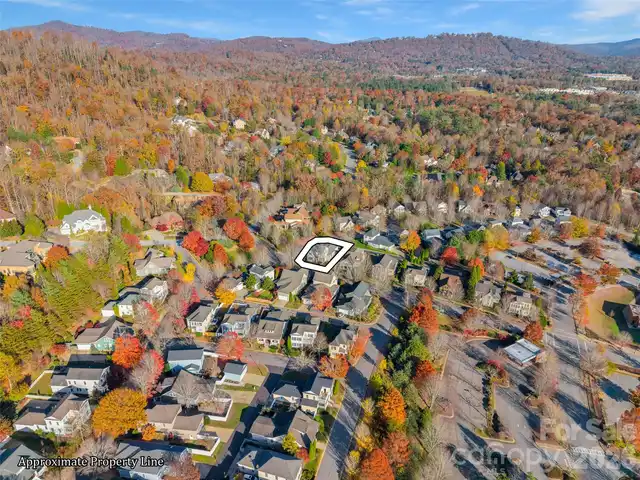
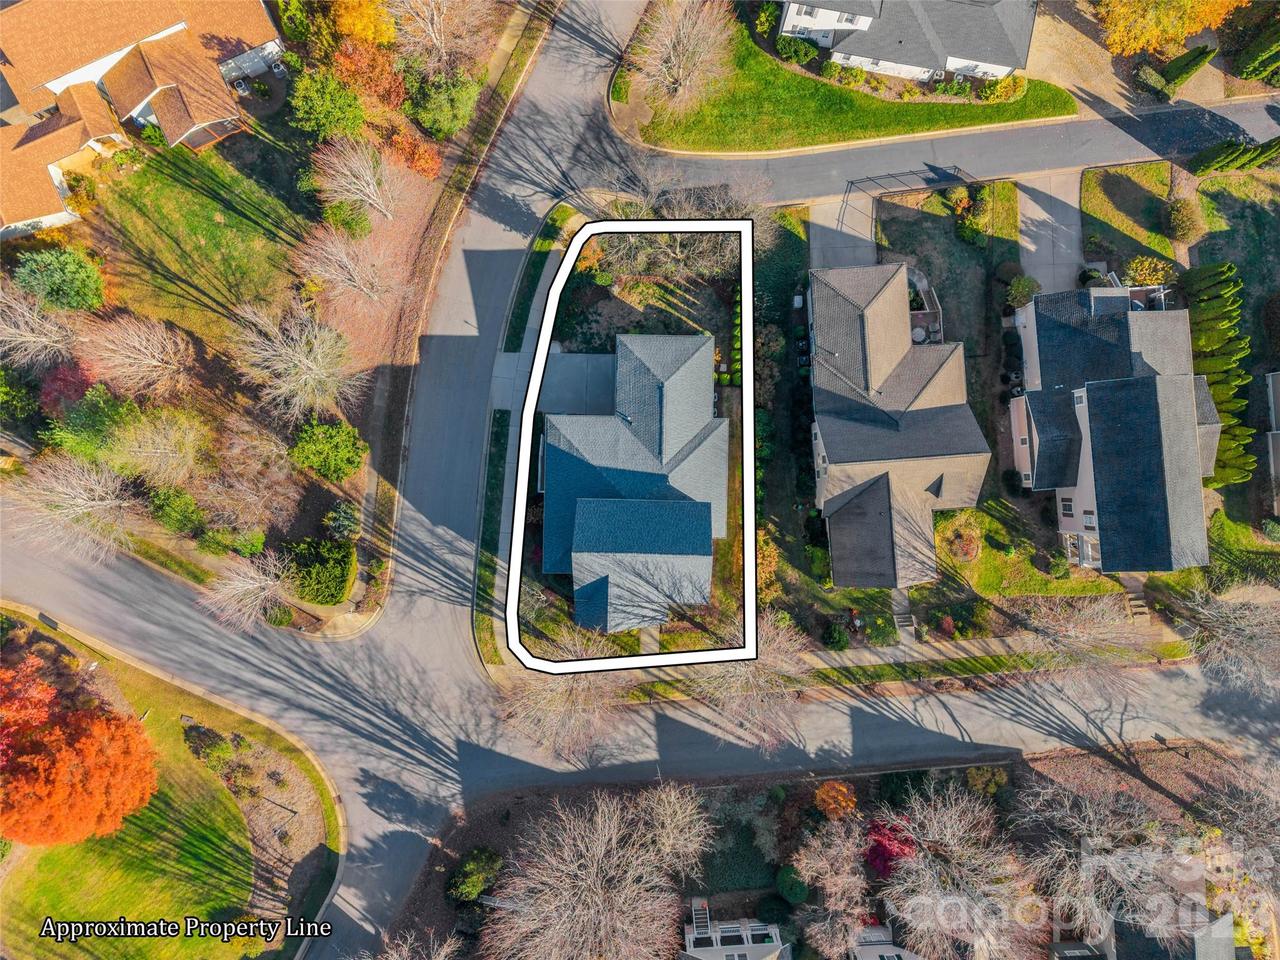
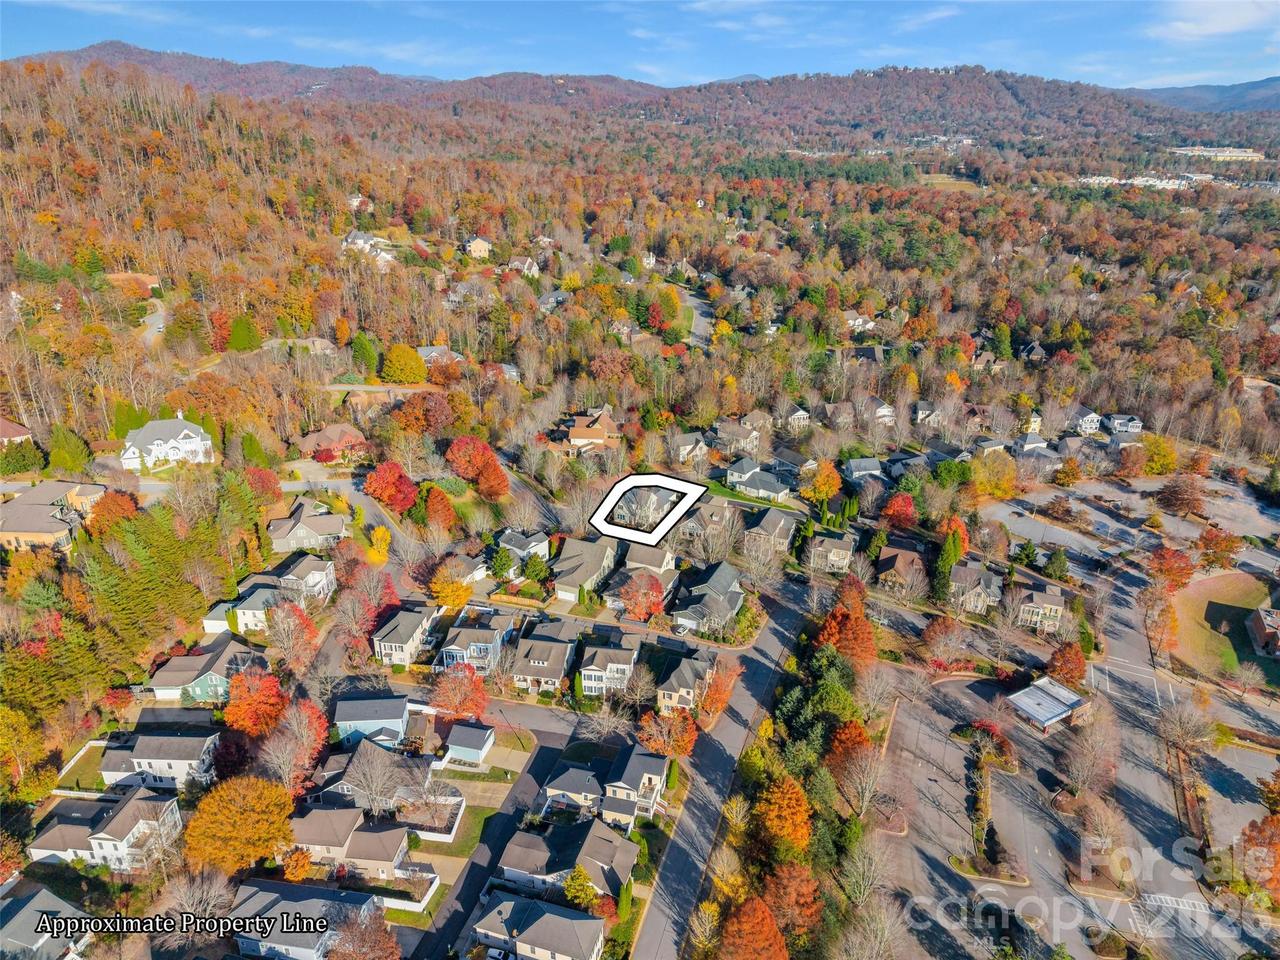
GPS will get you there. I-26 to Long Shoals Exit. From Long Shoals Rd. turn into Biltmore Park and at roundabout take 1st right and take a left. Take next right and continue onto Dearborn Street. House is up the hill at the top on the right hand side.
Elementary School
Estes/Koontz
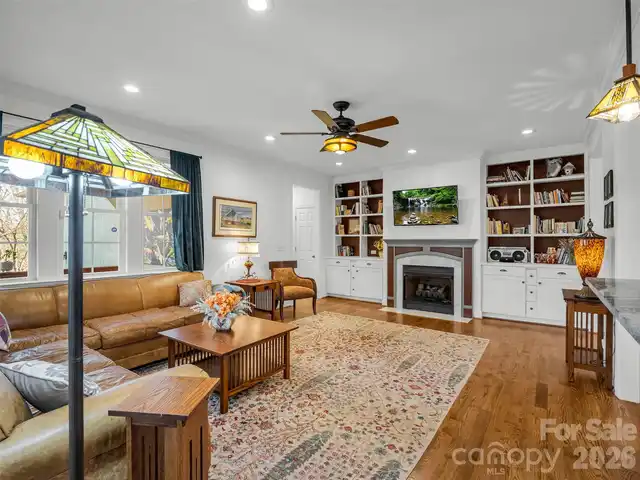
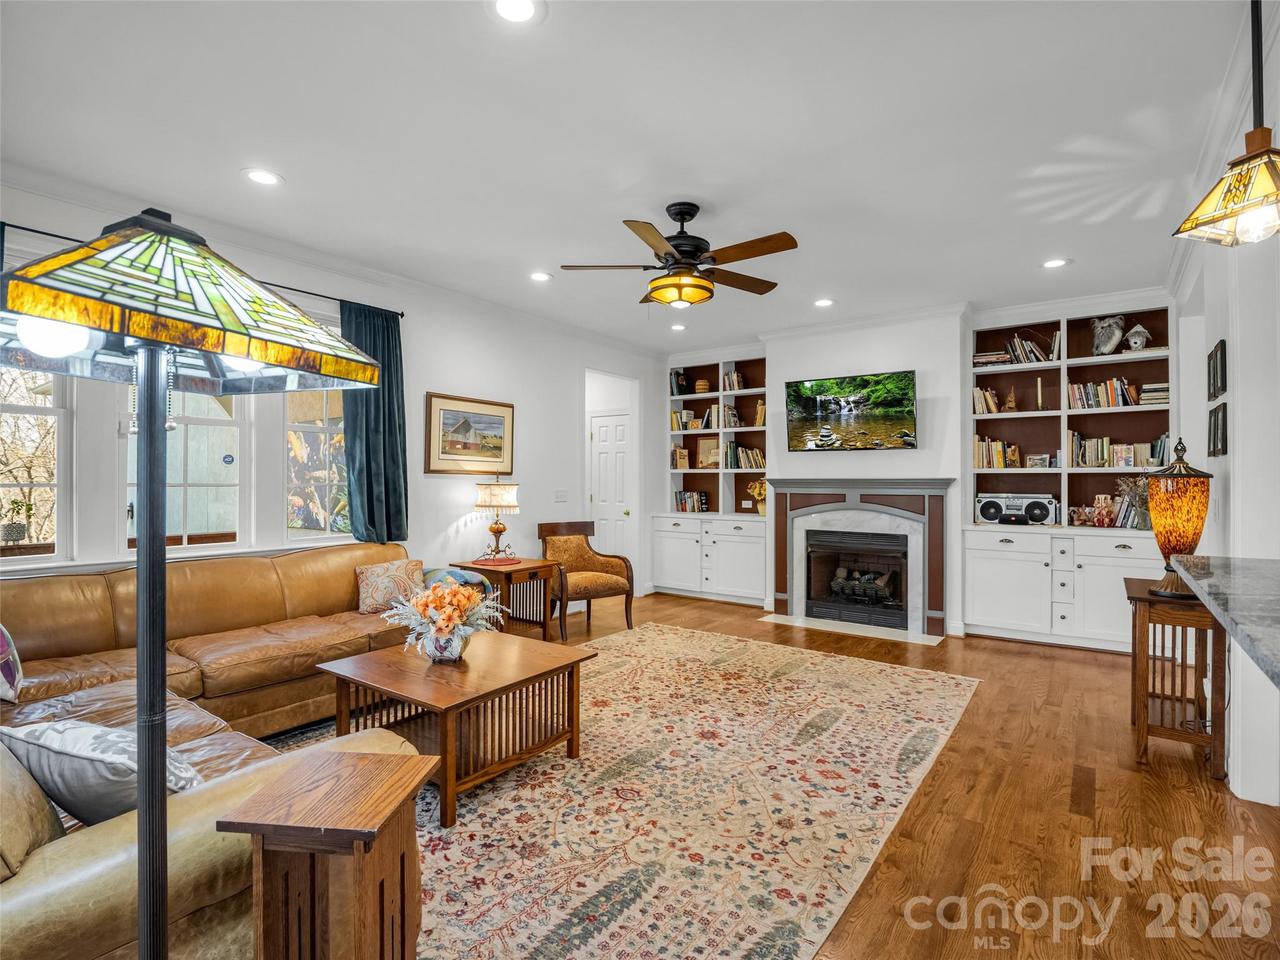
Fireplace Features
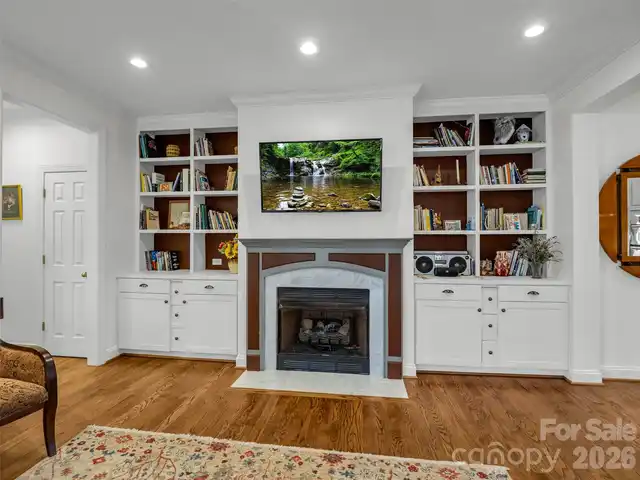
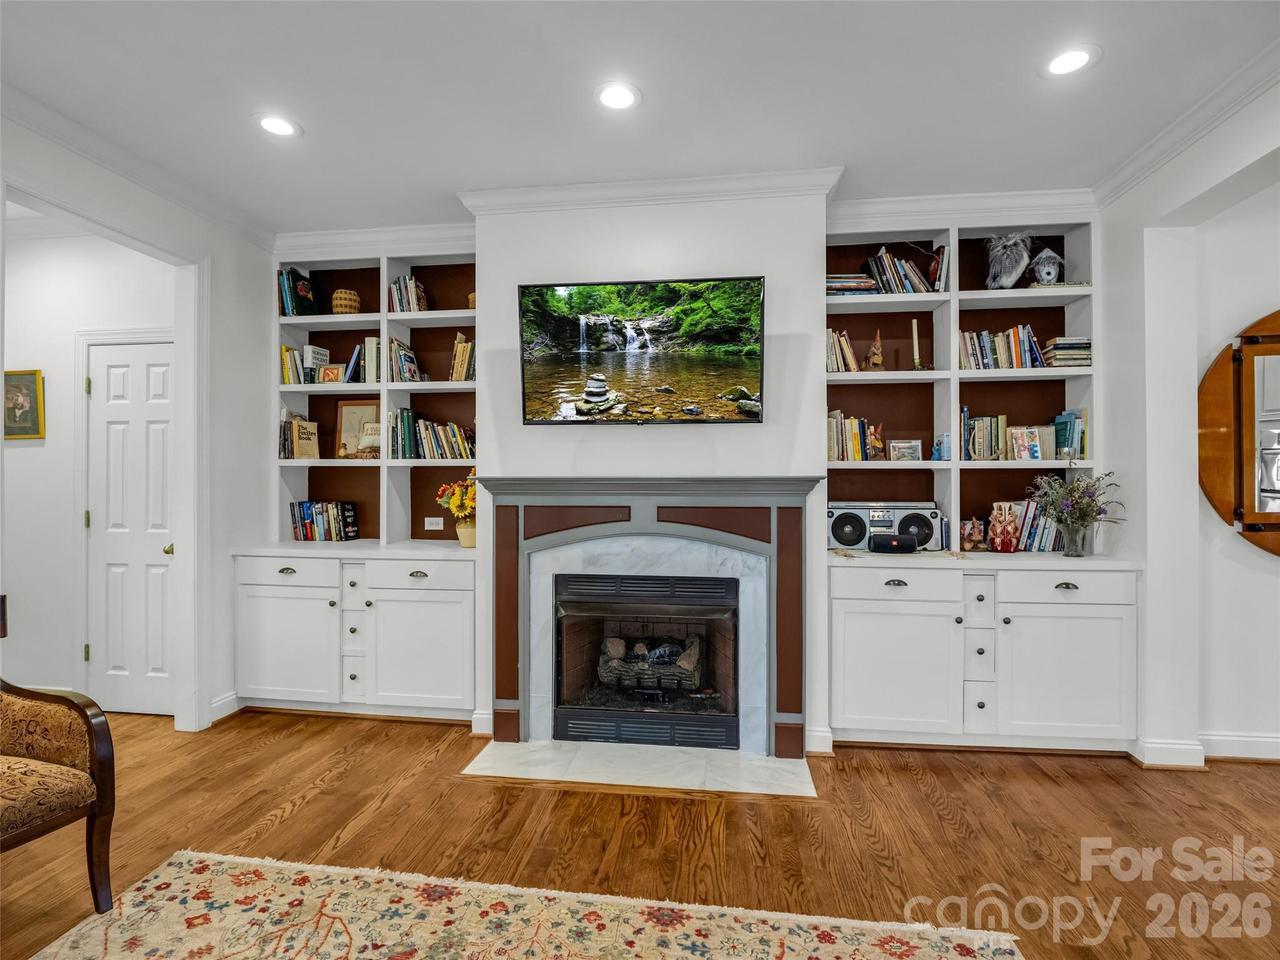
Gas, Gas Log, Living Room
Foundation Details
Crawl Space
HOA Subject To Dues
Mandatory
Interior Features
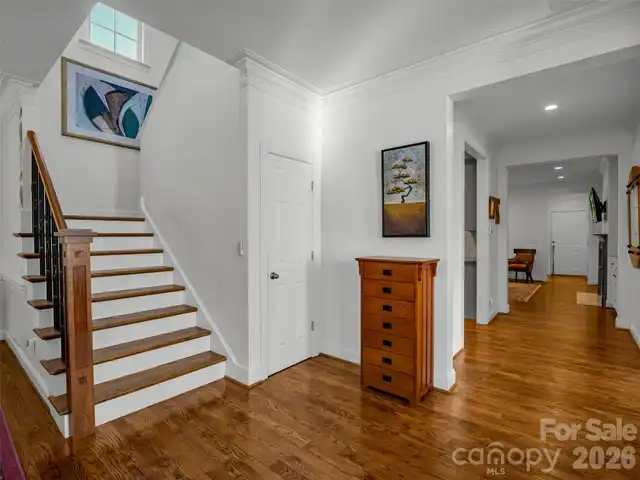
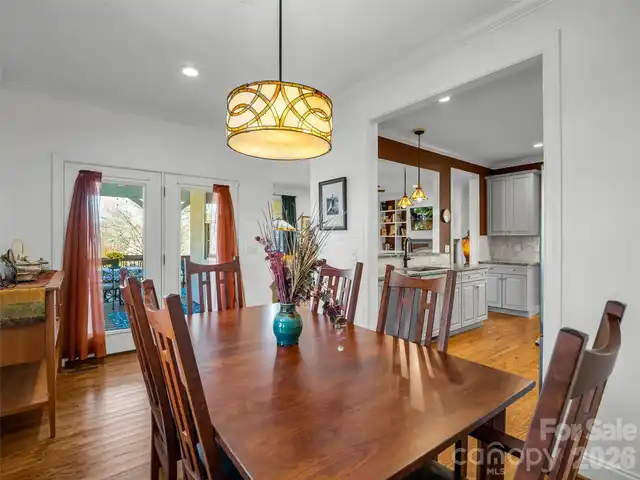
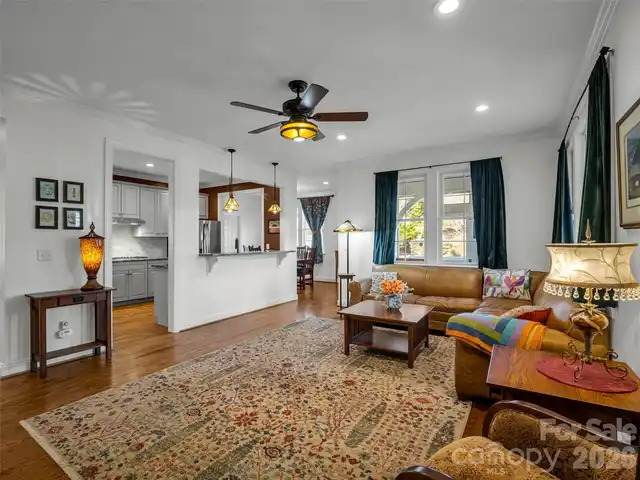
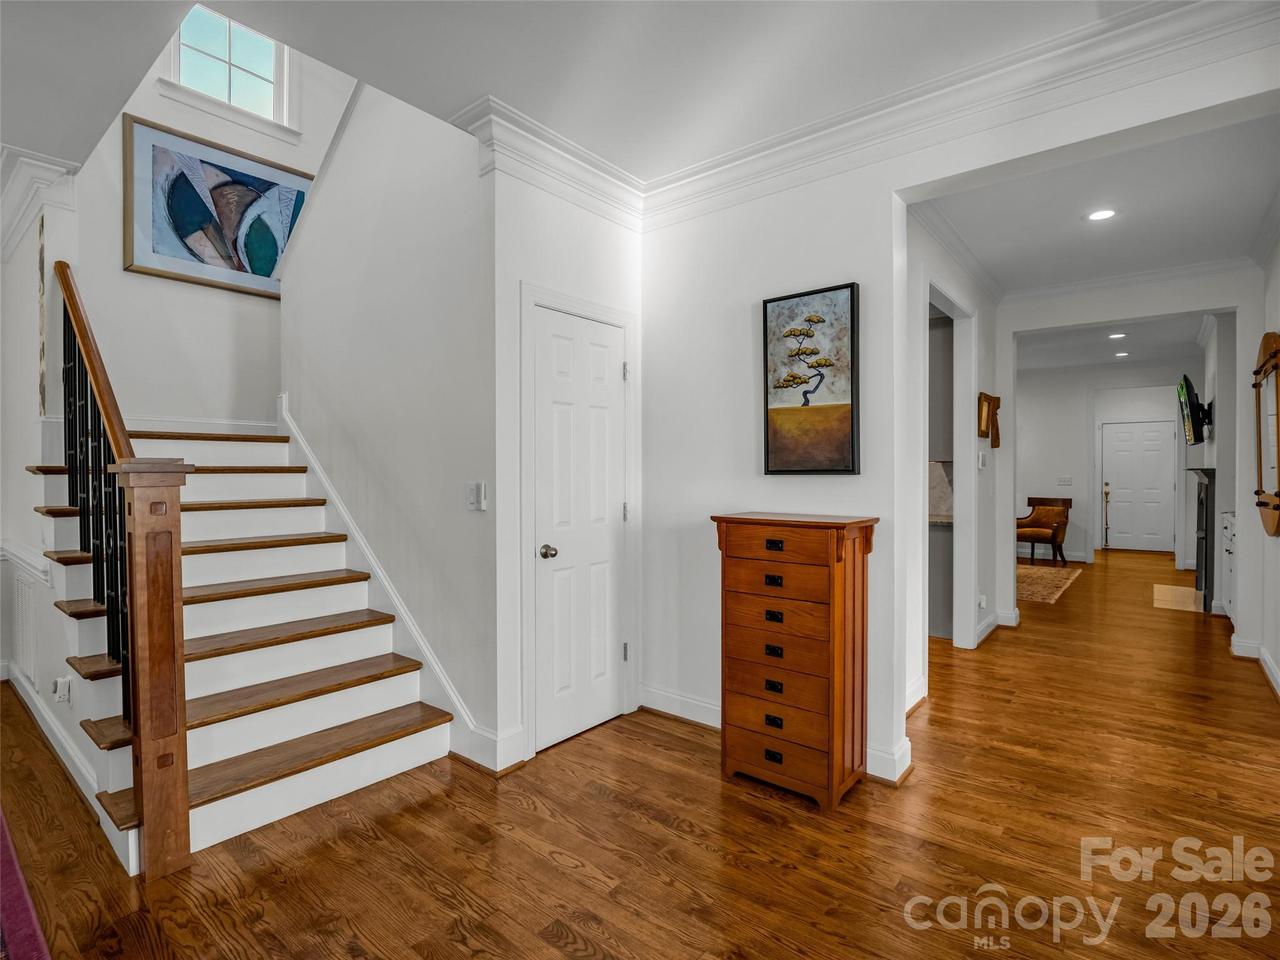
Breakfast Bar, Built-in Features, Cable Prewire, Entrance Foyer, Pantry, Walk-In Closet(s), Walk-In Pantry
Laundry Features
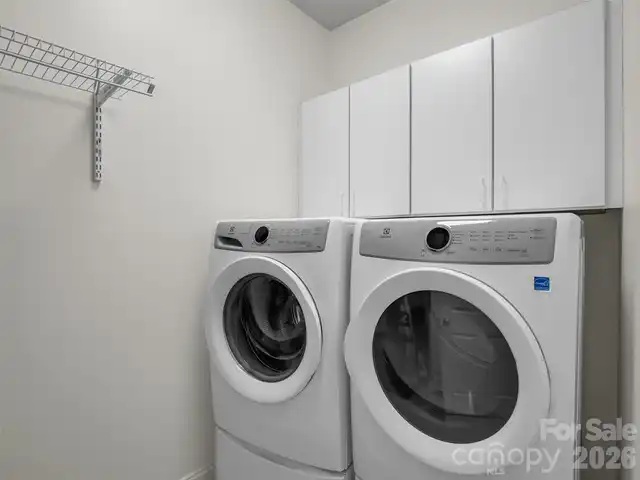
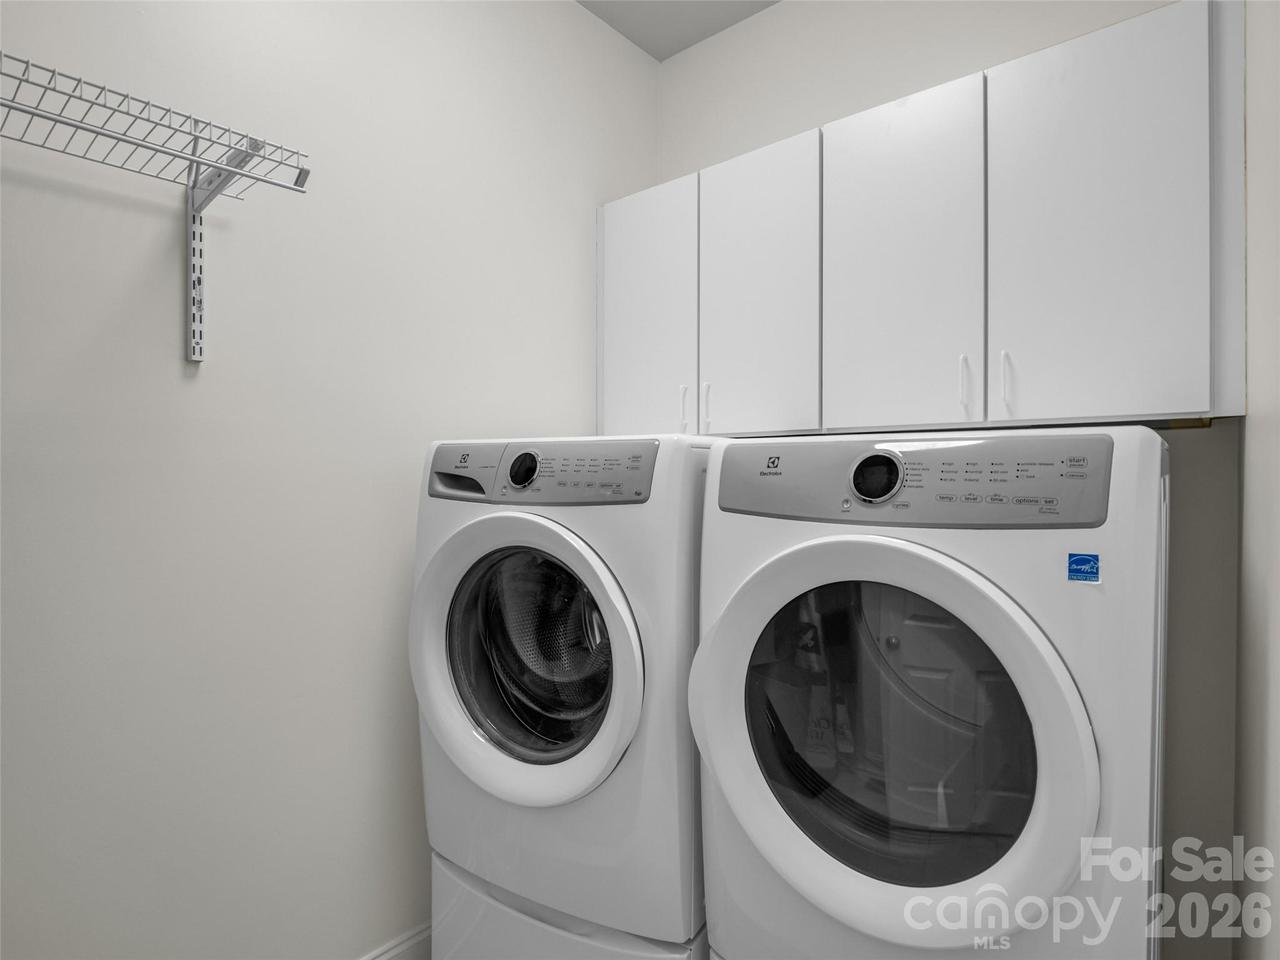
Laundry Room, Main Level
Middle Or Junior School
Valley Springs
Mls Major Change Type
New Listing
Parcel Number
964521661500000
Parking Features
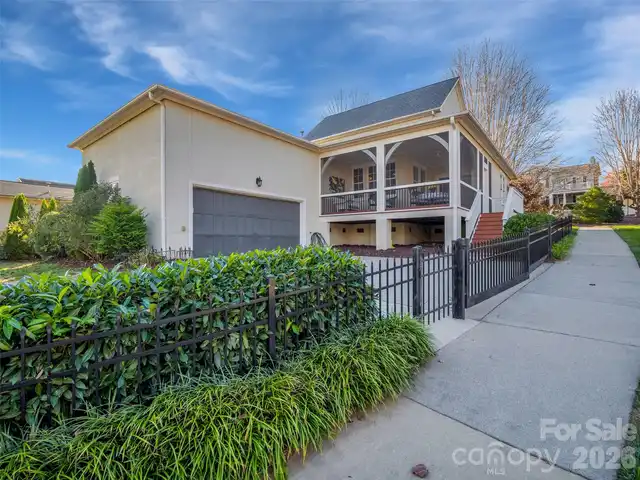
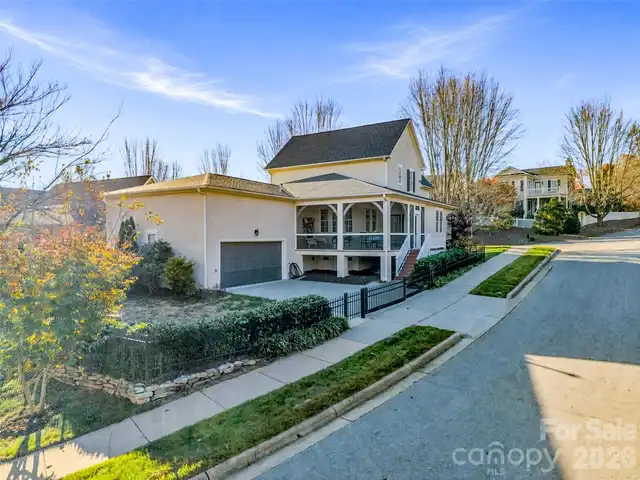
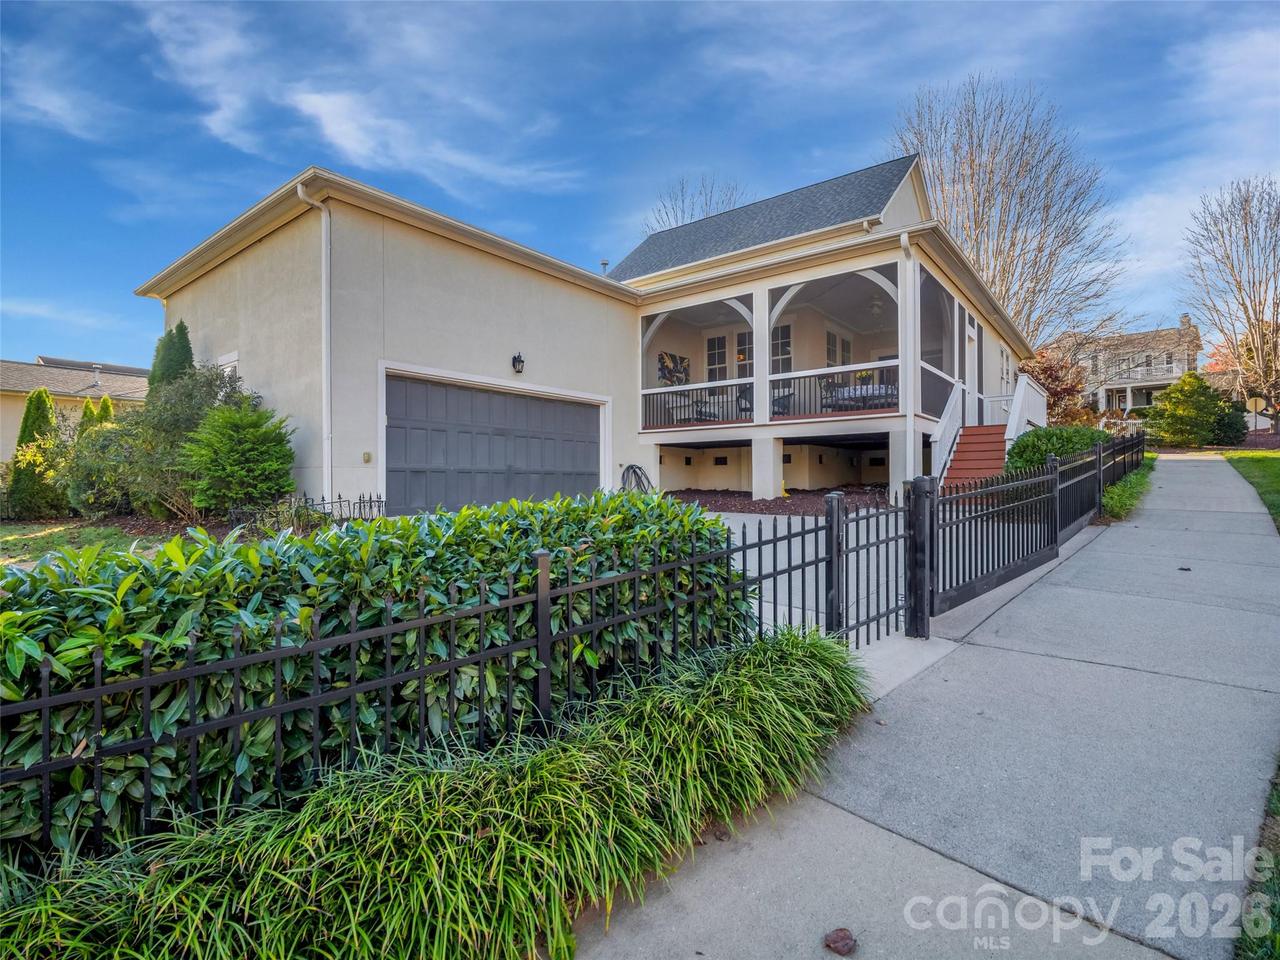
Attached Garage
Patio And Porch Features
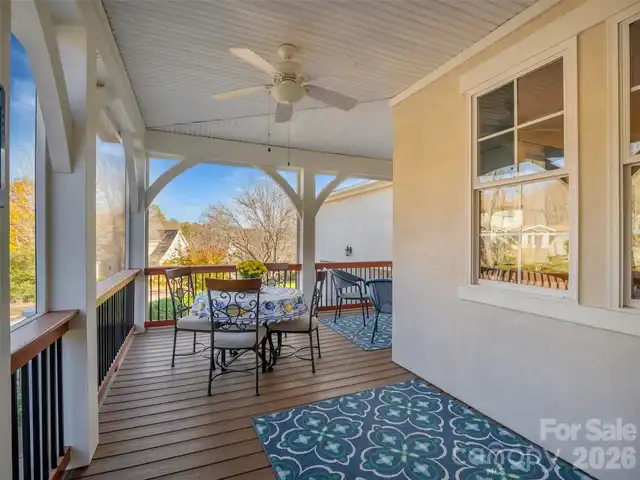
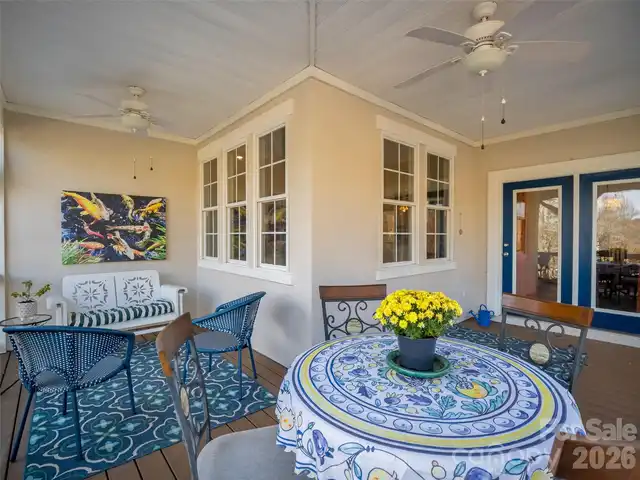
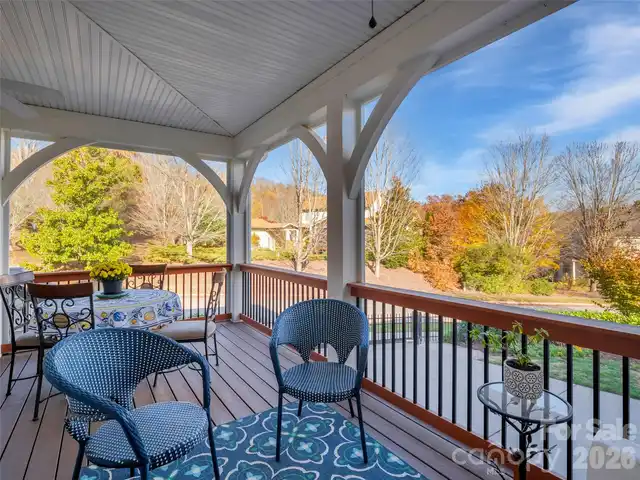
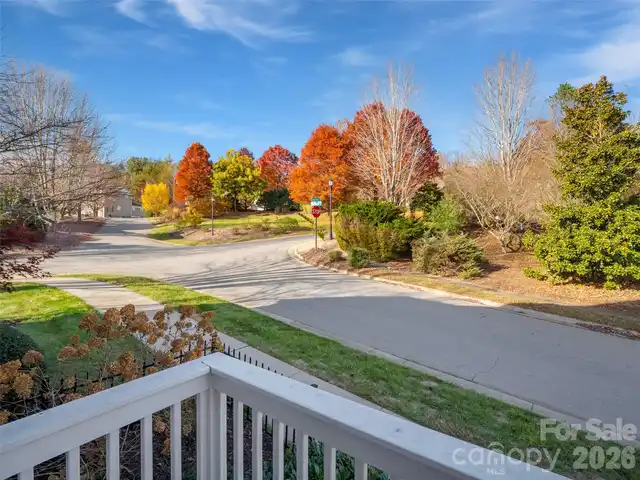
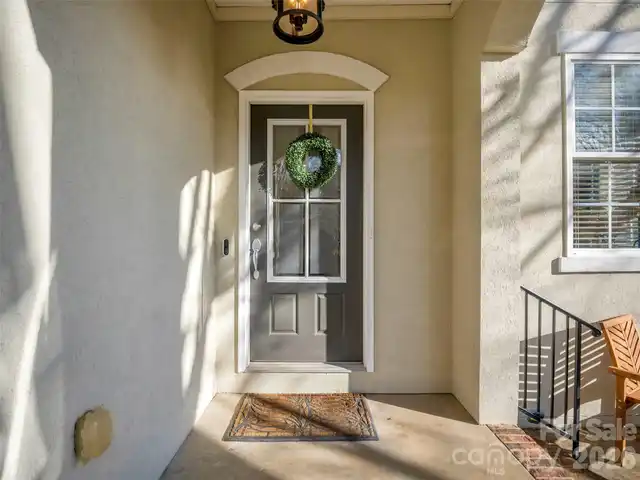
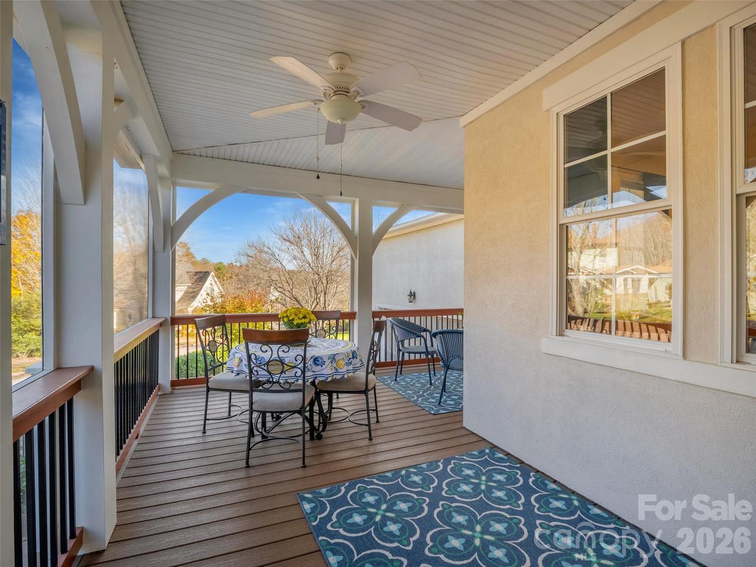
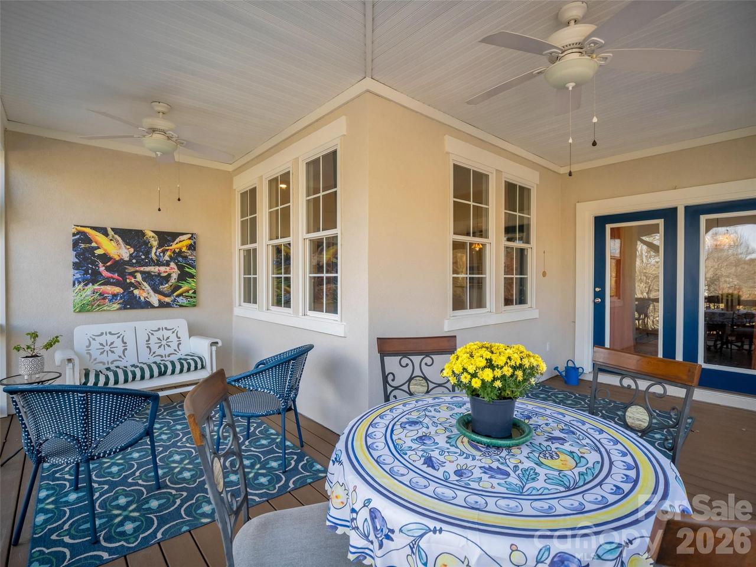
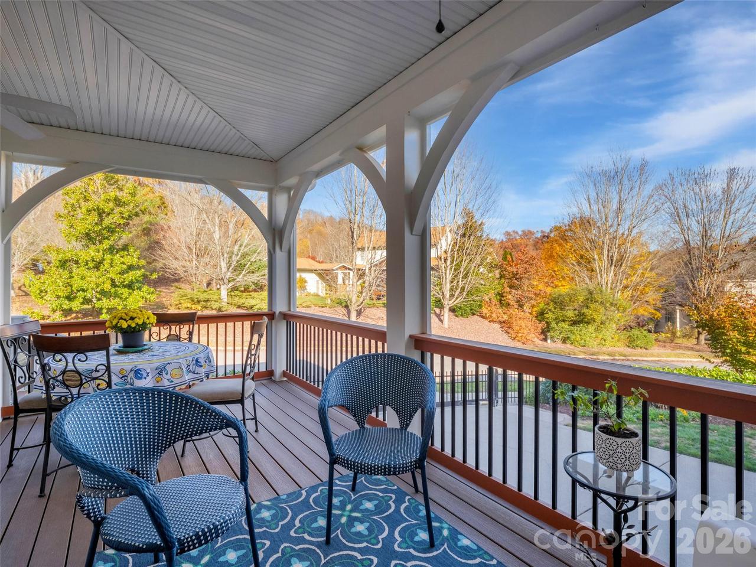
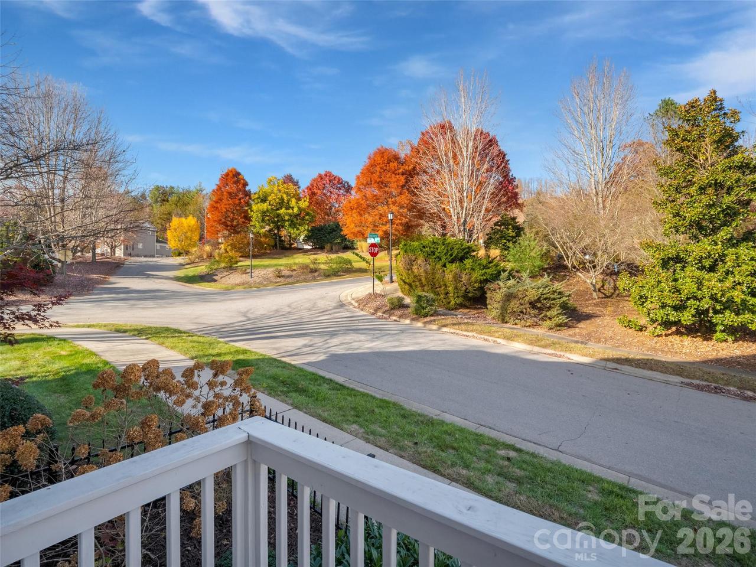
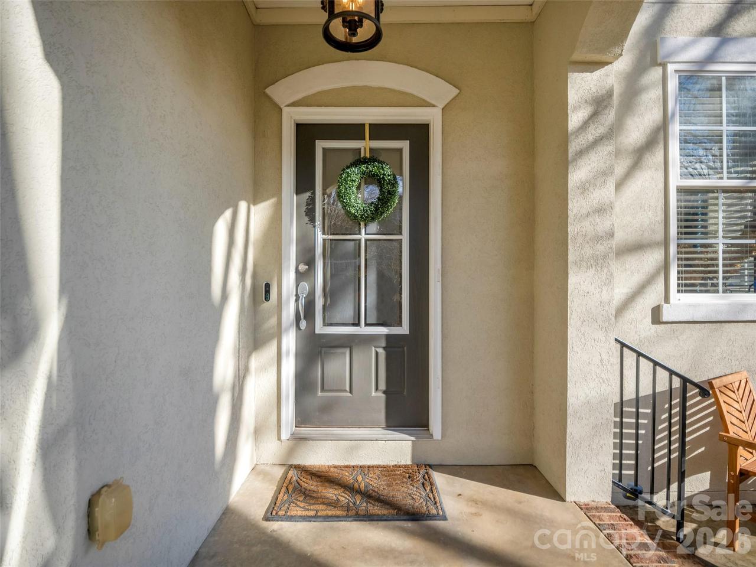
Covered, Front Porch, Rear Porch, Screened
Plat Reference Section Pages
0090/0016
Road Responsibility
Publicly Maintained Road
Road Surface Type
Concrete, Paved
Roof
Architectural Shingle
Security Features
Security System, Smoke Detector(s)
Sq Ft Total Property HLA
2744
Subdivision Name
Biltmore Park
Syndicate Participation
Participant Options
Syndicate To
CarolinaHome.com, IDX, IDX_Address, Realtor.com
Utilities
Cable Available, Electricity Connected, Phone Connected, Underground Power Lines