305 E Sondley Drive, Asheville, NC

NEXT
PREV
$835,000

($280/sqft)

List Status: Active
305 E Sondley Drive
Asheville, NC 28805


5 beds
3 baths
2985 living sqft
Top Features
  • Built in  1988
  • Single Family Residence
Description
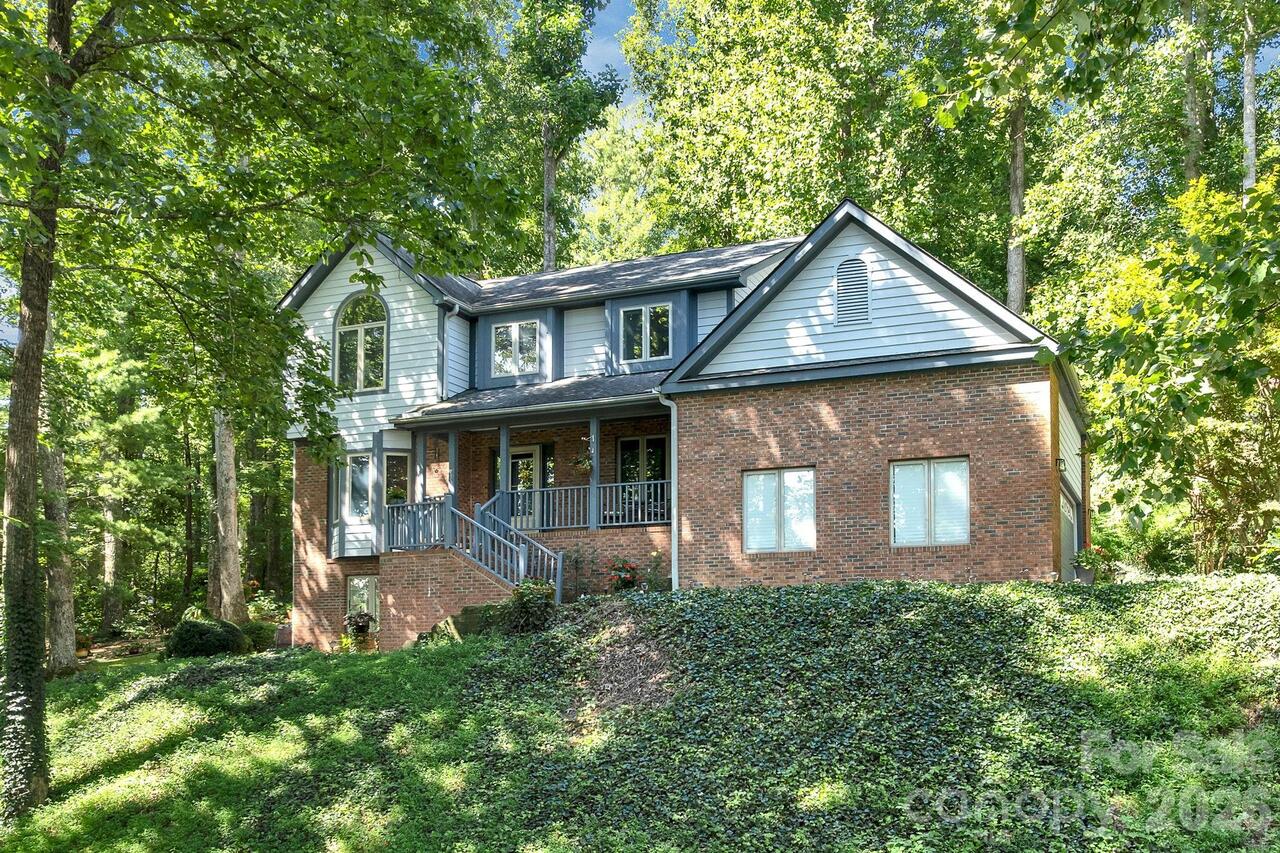
Nestled in the Haw Creek Valley, below the Blue Ridge Parkway and Town Mountain Road, Sondley Estates provides the convenience of the city, natural beauty of the mountains, and quiet walkability of a suburban neighborhood. Located only 10 minutes from downtown, minutes from restaurants, shops, schools, east AVL pool, M2S trailhead, and other Haw Creek gathering spots. 305 E Sondley Drive’s mature trees, creek, stonework landscaping, and flat yard provide a park-like setting, while the two back decks offer the perfect location to entertain or relax. Inside, the home has a balanced layout with open living spaces and thoughtful separation between primary bedroom locations. Vaulted ceilings and skylights fill the house with natural light, while the canopy of the surrounding trees provide a break from the summer heat. Open any of the windows on the back side of the house and enjoy the sounds of the creek cascading below. This home offers a unique blend of nature, convenience, neighborhood, and community.

Property Details
Property Features
Property Sub Type
Single Family Residence
County
Buncombe
Additional Information
Above Grade Finished Area
2985
Additional Parcels YN
false
Appliances
Disposal, Electric Oven, Electric Range, Electric Water Heater, ENERGY STAR Qualified Washer, ENERGY STAR Qualified Dishwasher, ENERGY STAR Qualified Dryer, ENERGY STAR Qualified Refrigerator, Microwave
Association Annual Expense
100.00
Association Fee
100
Association Fee Frequency
Annually
Association Name
Sondley HOA
Association YN
true
Assumable
No
Basement YN
false
Bathrooms Total Integer
3
Bedroom Main
1
Bedroom Third
3
Bedroom Upper
1
CCR Subject To
Yes
Carport YN
false
City Taxes Paid To
Asheville
Construction Type
Site Built
ConstructionMaterials
Wood
Cooling
Heat Pump
CumulativeDaysOnMarket
42
Deed Reference
6279-987
Development Status
Completed
Directions
Take new or old haw creek road to the end of the valley. Sondley Estates is well-marked. Once at the intersection adjacent to the historic Sondley House, turn right, 305 is the first house on the right.
Elementary School
Unspecified
Elevation
2000
Fencing
Partial
Fireplace Features
Wood Burning
Fireplace YN
true
Flooring
Carpet, Tile, Wood
Foundation Details
Basement, Crawl Space
Full Bath Main
1
Full Bath Third
1
Full Bath Upper
1
Garage Spaces
2
Garage YN
true
HOA Subject To
Required
HOA Subject To Dues
Mandatory
Heating
Heat Pump
High School
Unspecified
Interior Features
Attic Stairs Pulldown, Built-in Features, Entrance Foyer, Kitchen Island, Pantry, Walk-In Closet(s)
Laundry Features
Laundry Room
Levels
Two and a Half
Lot Features
Creek Front, Level, Creek/Stream, Wooded
Lot Size Area
0.74
Lot Size Units
Acres
Main Level Garage YN
1
Middle Or Junior School
Unspecified
Mls Major Change Type
Price Decrease
New Construction YN
false
Open Parking YN
false
Other Structures
Shed(s)
Owner Agent YN
1
Parcel Number
9669-09-6837-00000
Parking Features
Attached Garage
Patio And Porch Features
Deck
Previous List Price
875000
Road Responsibility
Publicly Maintained Road
Road Surface Type
Asphalt, Paved
Roof
Architectural Shingle
Room Count
12
Senior Community YN
false
Sewer
Public Sewer
Sq Ft Total Property HLA
2985
SqFt Garage
660
SqFt Main
1565
SqFt Third
790
SqFt Upper
630
Subdivision Name
Sondley Estates
Syndicate Participation
Participant Options
Syndicate To
CarolinaHome.com, IDX, IDX_Address, Realtor.com
Tax Assessed Value
890900
Utilities
Cable Connected, Electricity Connected, Phone Connected, Underground Power Lines, Underground Utilities, Wired Internet Available
Water Source
City
Window Features
Skylight(s)
Zoning
RS2
Zoning Specification
RS2
Neighborhood Map
Popup

Property Photos
Listing Photo
Listing Photo
Listing Photo
Listing Photo
Listing Photo
Listing Photo
Listing Photo
Listing Photo
Listing Photo
Listing Photo
Listing Photo
Listing Photo
Listing Photo
Listing Photo
Listing Photo
Listing Photo
Listing Photo
Listing Photo
Listing Photo
Listing Photo
Listing Photo
Listing Photo
Listing Photo
Listing Photo
Listing Photo
Listing Photo
Listing Photo
Listing Photo
Listing Photo
Listing Photo
Listing Photo
Listing Photo
Listing Photo
Listing Photo
Listing Photo
Listing Photo
Listing Photo
Listing Photo
Listing Photo
Listing Photo
Listing Photo
Listing Photo
Listing Photo
Listing Photo
Listing Photo
Listing Photo
Listing Photo
Listing Photo
Listing Photo
Listing Photo
Listing Photo
Listing Photo
Listing Photo
Listing Photo

MLS #CAR4394793 Listing courtesy of Carolina Green Realty provided by Canopy MLS as distributed by MLS GRID.

Similar Listings


View More Similar Listings >